208 22577 ROYAL CRES
- 2 Beds
- 2 Baths
- 1,063 Sqft
- 1 Parking
- Built 2020
 1/38
1/38




Property Description
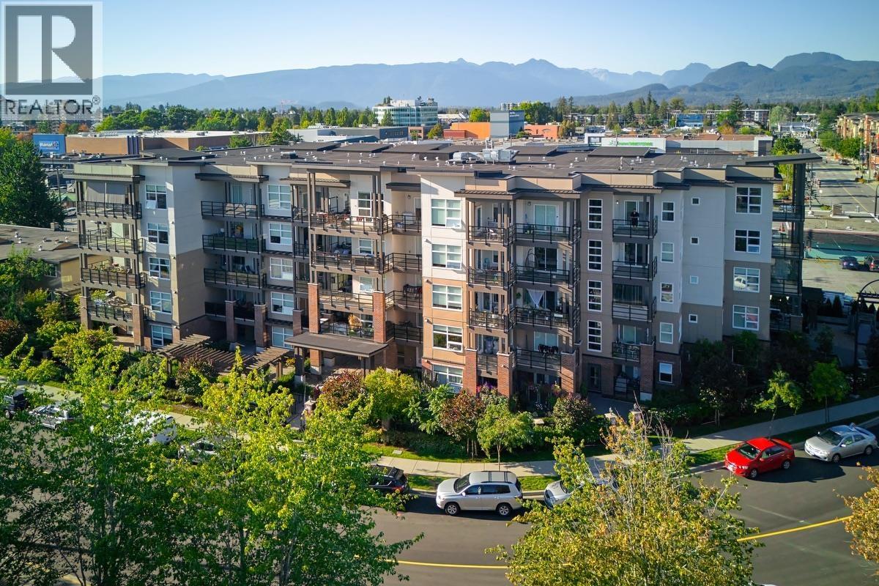
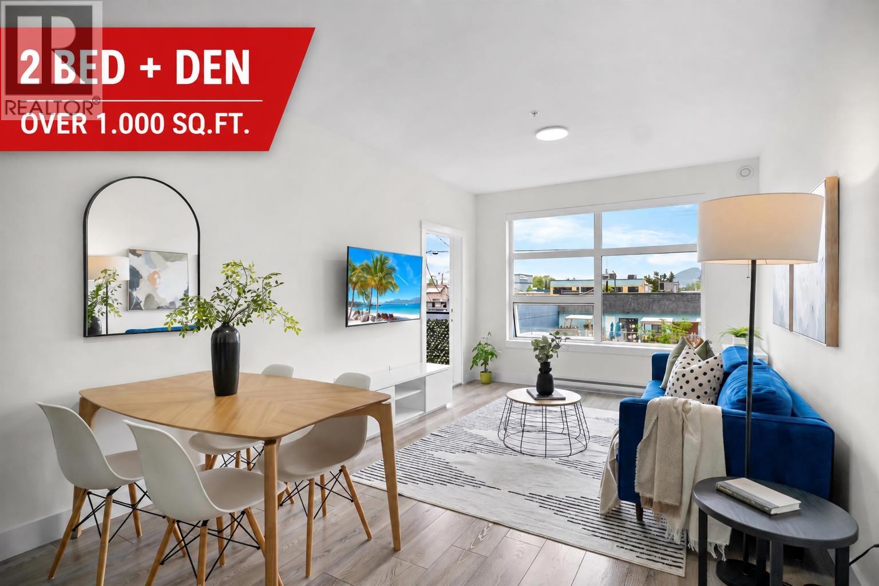
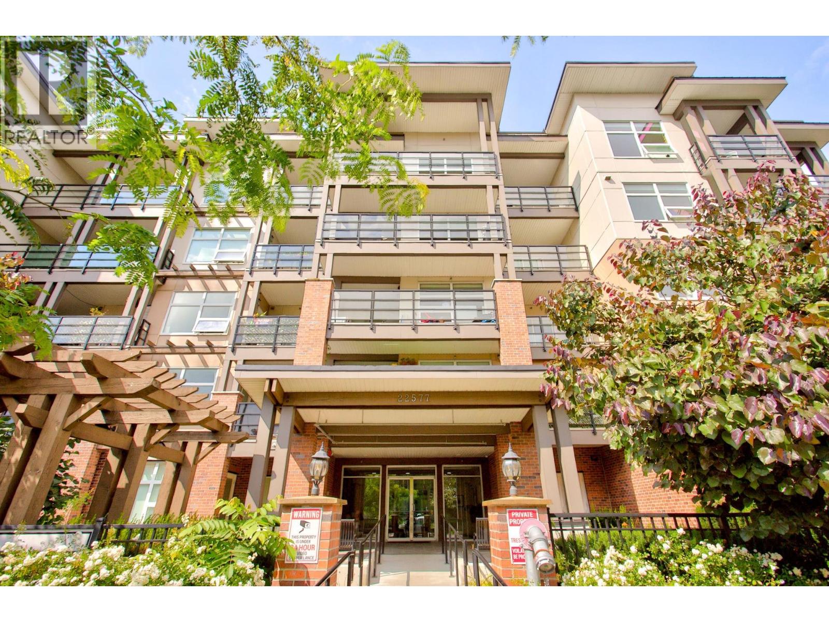
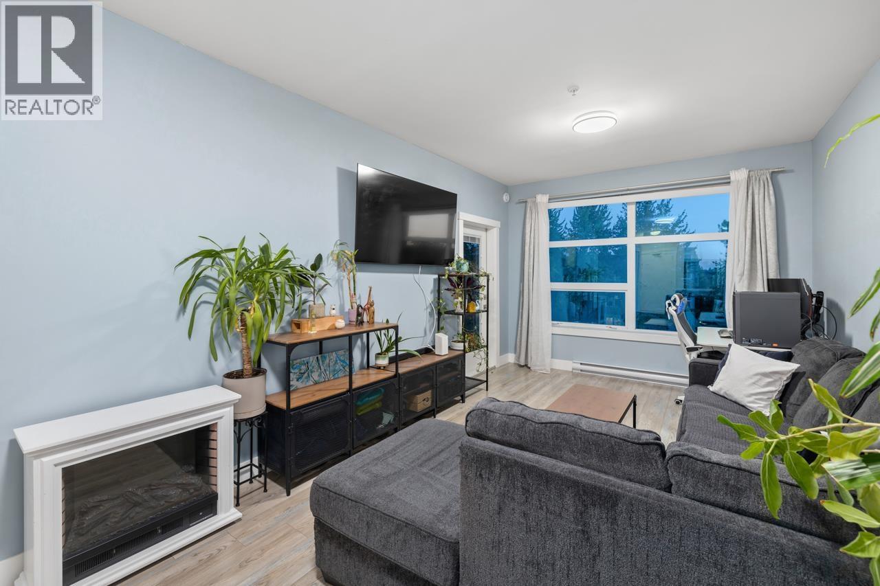
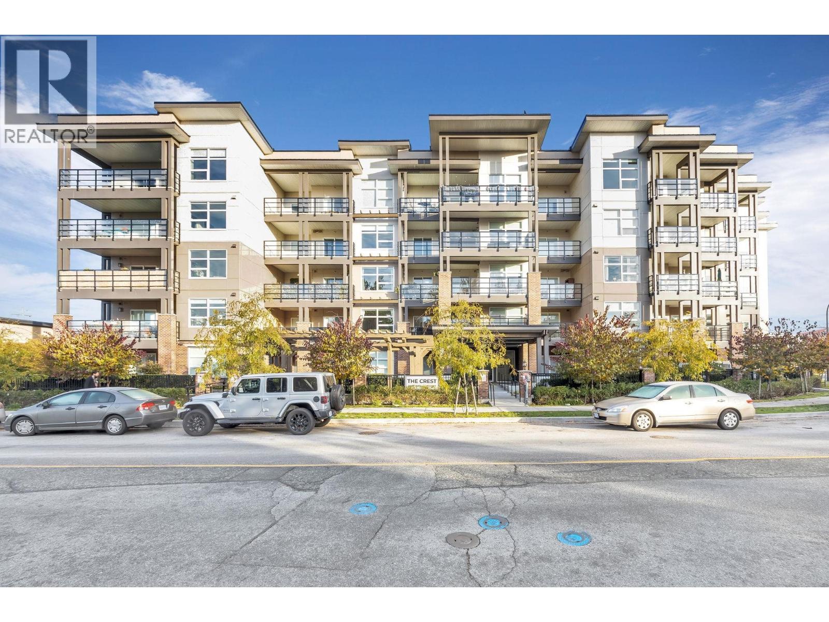
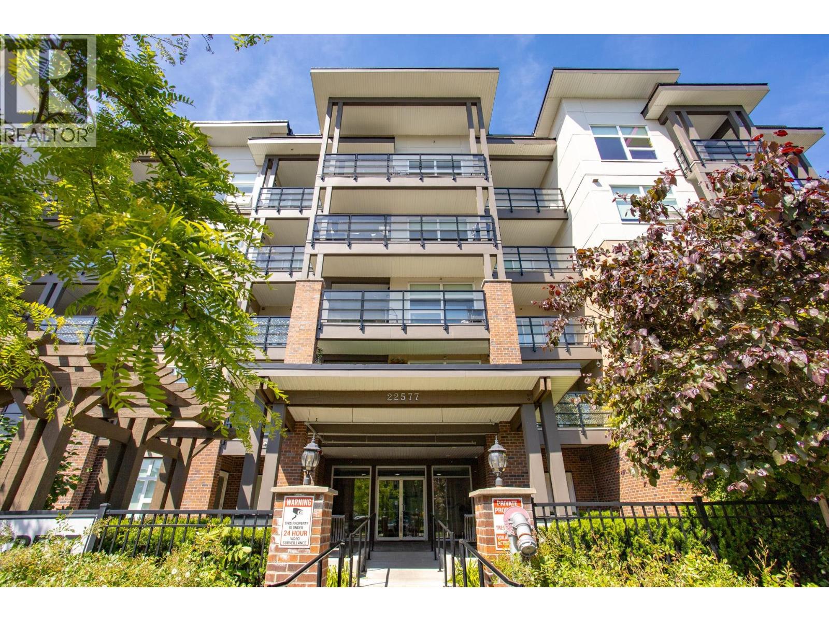
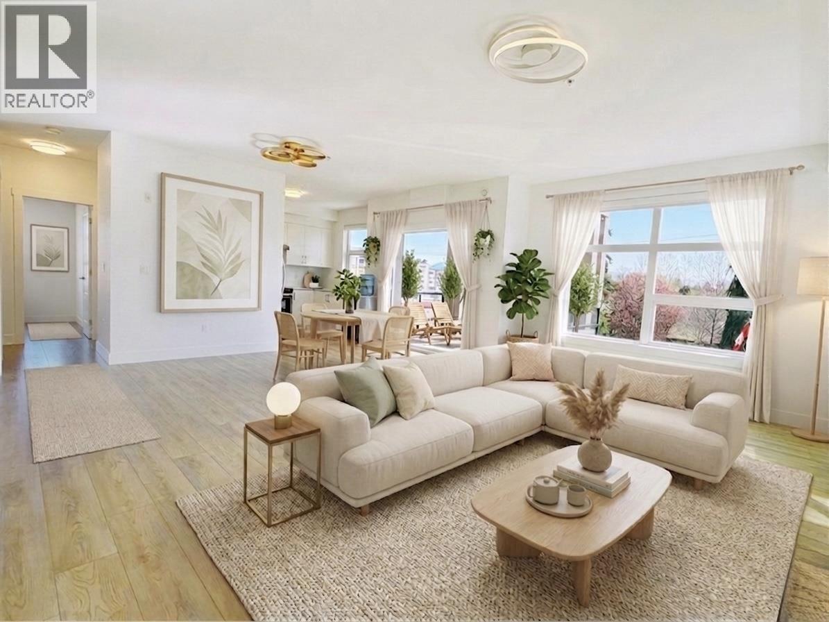
Welcome to The Crest, where modern living meets comfort & convenience! A corner unit 2 Bed, 2 Bath home features an open-concept layout with spacious living & dining areas—perfect for entertaining. The large windows allow a lot of natural light into the unit, highlighting the modern design & great layout. High-end finishes like stainless steel appliances, white shaker cabinets & gated underground parking elevate the space. With sleek, contemporary architecture & expansive balconies, The Crest blends seamlessly into its surroundings. Built by Grandview Homes, known for their attention to detail, this home offers mountain views, easy access to trails, parks, shopping & the West Coast Express Stn. Experience the vibrant growth of Maple Ridge in a home designed for today’s lifestyle.
Property Details
- Property Type
- Apartment Unit
- Style
- Multi Family,Residential Attached
- Title to Land
- Freehold Strata
- Year Built
- 2020
- Area
- Maple Ridge · East Central
- View
- Mountain Views
- Exposure
- North
- Outdoor
- Playground,Balcony
- Heating / Cooling
- Baseboard,Electric
- Flooring
- Laminate,Tile
- Construction
- Frame Wood,Brick (Exterior),Fibre Cement (Exterior),Mixed (Exterior)
- Parking
- Underground,Side Access,Garage Door Opener (1 stall)
- Water Supply
- Public
- Kitchens
- 1
- Fireplaces
- 1
- Units in Development
- 48
Financial
- Clubhouse
- Caretaker
- Trash
- Maintenance Grounds
- Management
- Snow Removal
Rooms 6
Features & Appliances
- 🧺Washer/Dryer
- 🧺Dishwasher
- 🧊Refrigerator
- 🍳Cooktop
- 🍲Microwave
- 🪟Window Coverings
- Cats OK
- Dogs OK
- Number Limit (Two)
- Pets Allowed w/Rest
For Sale in The Crest & Complex
↑ Back to top| Date | Address | Status | Bed | Bath | Price | Sqft | DOM | Strata Fee | Tax | Listed By |
|---|---|---|---|---|---|---|---|---|---|---|
| 2026-08-18 | 202 22577 Royal Crescent | Active | 2 | 2 | $549,000 ($536/sf) | 1025 | 0 | $342 | $3,184 (2025) | Oakwyn Realty Ltd. |
| 2026-08-06 | 305 22577 Royal Crescent | Active | 2 | 2 | $579,000 ($562/sf) | 1031 | 0 | $360 | $3,263 (2025) | 88West Realty |
| 2026-08-05 | 401 22577 Royal Crescent | Active | 2 | 2 | $528,000 ($515/sf) | 1025 | 0 | $340 | $3,225 (2025) | RE/MAX Crest Realty |
| 2026-06-10 | 306 22577 Royal Crescent | Active | 2 | 2 | $620,000 ($605/sf) | 1025 | 0 | $342 | $3,225 (2025) | RE/MAX Magnolia |
| 2026-05-28 | 508 22577 Royal Crescent | Active | 2 | 2 | $619,000 ($582/sf) | 1063 | 0 | $357 | $3,389 (2025) | Sutton Group-West Coast Realty (Abbotsford) |
| 2026-05-27 | 403 22577 Royal Crescent | Active | 3 | 2 | $639,000 ($473/sf) | 1350 | 0 | $450 | $3,766 (2025) | Sutton Group - 1st West Realty |
| 2026-04-11 | 303 22577 Royal Crescent | Active | 3 | 2 | $609,000 ($451/sf) | 1350 | 0 | $3,635 (2026) | Nu Stream Realty Inc. | |
| Avg | $591,857 ($527/sf) | 1124 |
Nearby Buildings with Active Listings
↑ Back to top
Book a Showing

- Abbotsford - 447
- Agassiz - 28
- Burnaby - 54
- Burnaby East - 78
- Burnaby North - 367
- Burnaby South - 348
- Campbell River - 1
- Chilliwack - 221
- Cloverdale - 194
- Comox Valley - 10
- Coquitlam - 566
- Delta - 10
- Duncan - 42
- Esquimalt - 59
- Gulf Islands - 6
- Harrison Hot Springs - 13
- Harrison Mills - 1
- Hope - 22
- Ladner - 110
- Langford - 156
- Langley - 541
- Maple Ridge - 312
- Mill Bay - 2
- Mission - 65
- New Westminster - 444
- North Delta - 29
- North Island - 2
- North Saanich - 8
- North Surrey - 412
- North Vancouver - 747
- Oak Bay - 44
- Osoyoos - 1
- Parksville / Qualicum - 7
- Penticton - 8
- Pitt Meadows - 75
- Port Alberni - 2
- Port Coquitlam - 268
- Port Moody - 268
- Richmond - 1161
- Saanich East - 232
- Saanich West - 92
- Sardis - 154
- Sidney - 152
- Sooke - 39
- South Surrey White Rock - 719
- Surrey - 667
- Tsawwassen - 98
- Vancouver East - 1003
- Vancouver West - 2495
- Victoria - 666
- View Royal - 46
- West Vancouver - 231



