908 933 E HASTINGS ST
- 1 Beds
- 1 Baths
- 451 Sqft
- 1 Parking
- Built 2018
 1/22
1/22




Property Description
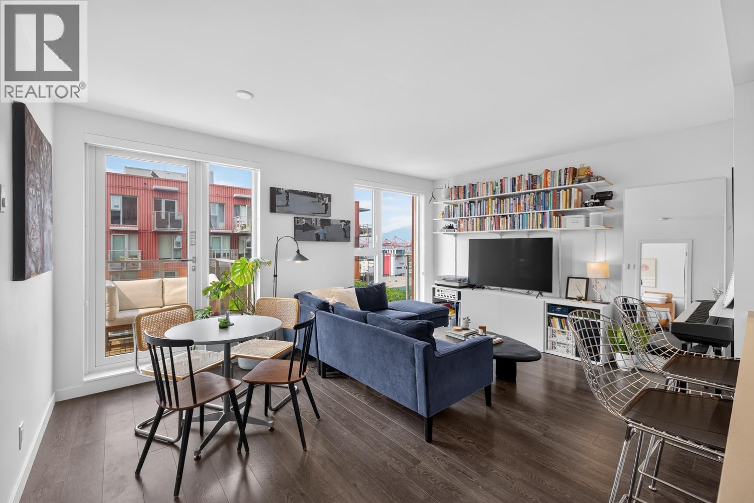
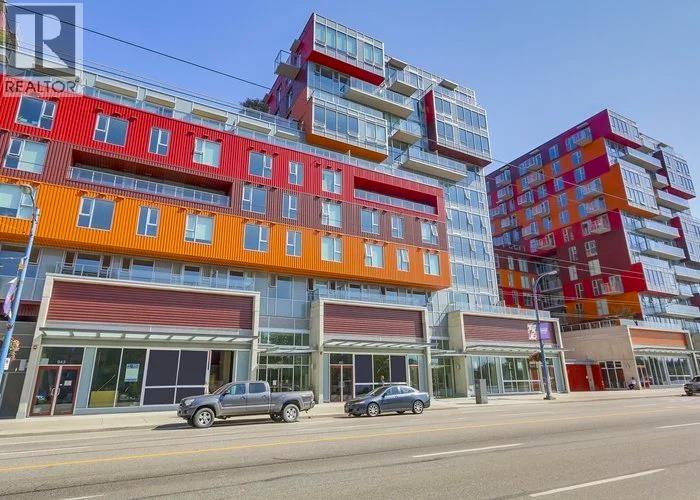
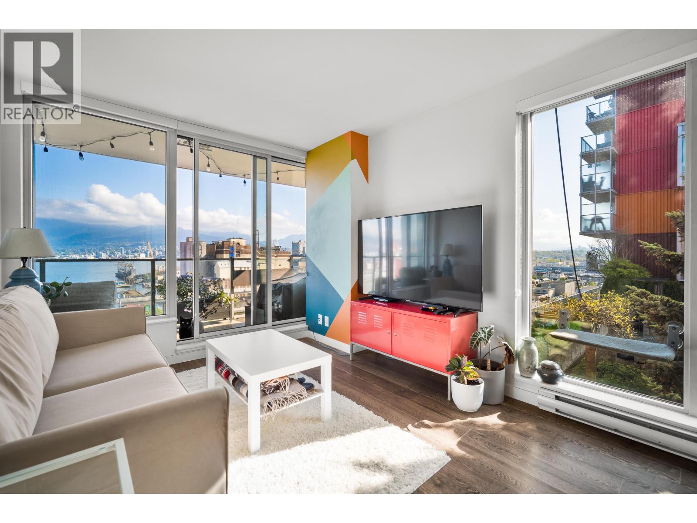
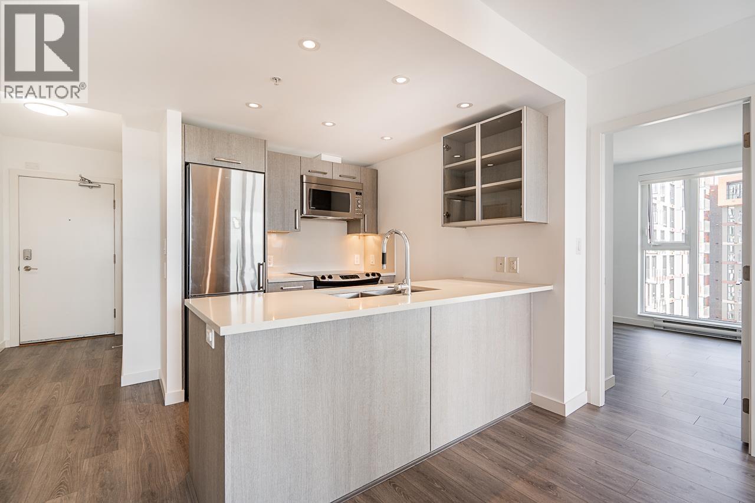
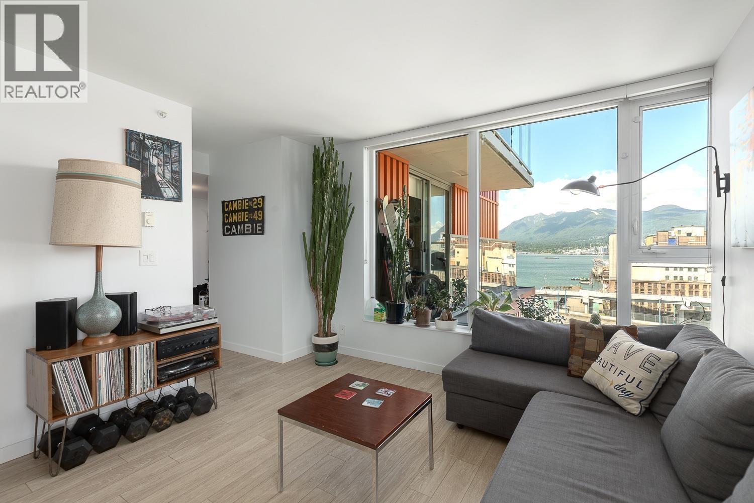
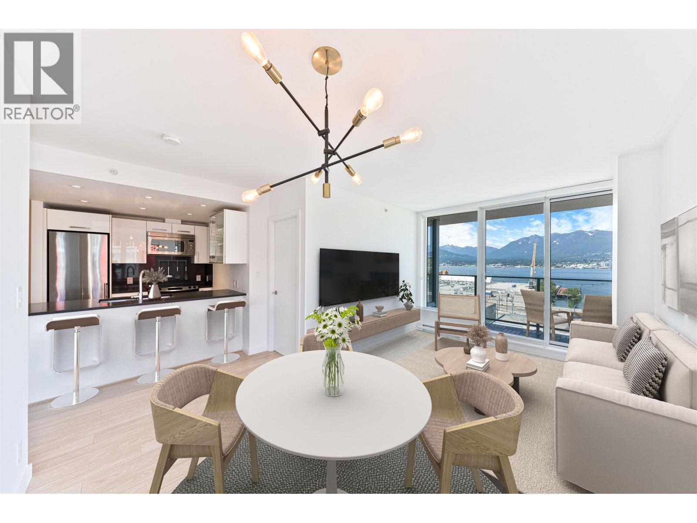
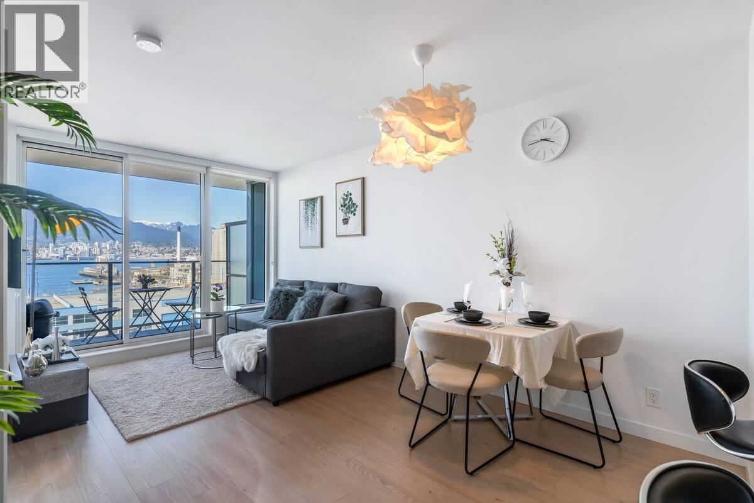
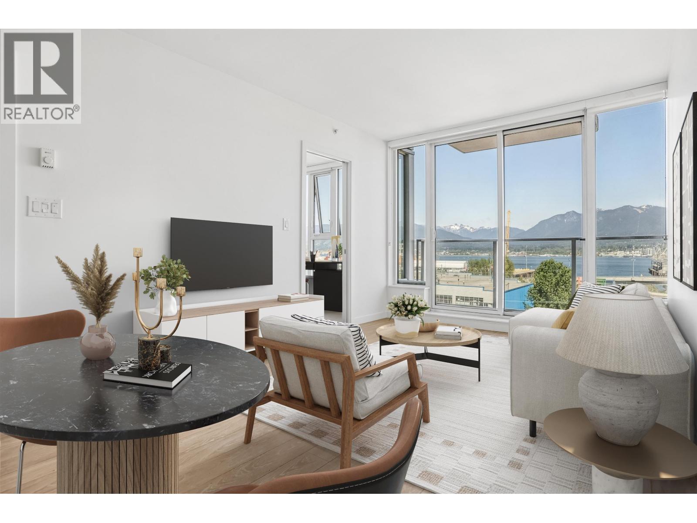
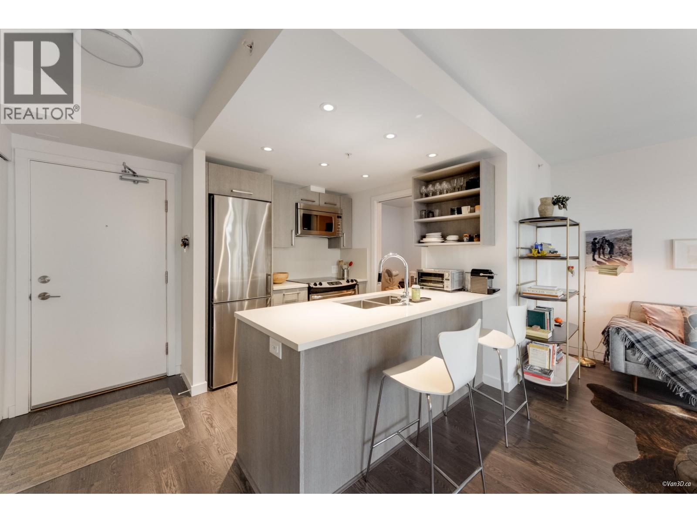
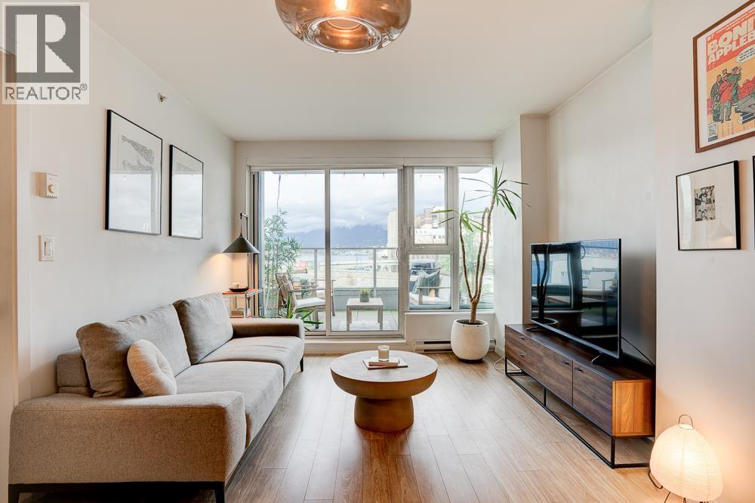
Your contemporary urban oasis awaits at Strathcona Village - This sleek and sophisticated 1 bedroom residence offers you the most efficient 1 bedroom floor plan with no wasted space: abundance of natural light (floor to ceiling windows), laminate floors, open concept chef’s kitchen w/stone countertops, modern cabinetry, Sonnetto double sink and SS appliances. Spa-like Luxury bathroom features a deep soaking tub. Home is complete with 1 parking 1 locker. Strathcona residents get exclusive access to: lush landscaped rooftop gardens with BBQ and playgrounds, meeting rooms, lounge and fitness center. Central East Van location - steps to East Village, Commercial, Chinatown, Gastown & 10 mins drive to Downtown Vancouver. Pets OK. * SHORT TERM RENTAL ALLOWED * OPEN: Sun April 6, 11am-1pm.
Property Details
- Property Type
- Apartment Unit
- Style
- Multi Family,Residential Attached
- Title to Land
- Freehold Strata
- Year Built
- 2018
- Area
- Vancouver East · Strathcona
- View
- Expansive City Views
- Outdoor
- Garden,Playground,Balcony
- Heating / Cooling
- Baseboard,Electric
- Flooring
- Laminate
- Construction
- Concrete Frame,Mixed (Exterior)
- Parking
- Garage Under Building,Rear Access,Garage Door Opener (1 stall)
- Water Supply
- Public
- Kitchens
- 1
- Units in Development
- 83
Financial
- Bike Room
- Exercise Centre
- Caretaker
- Trash
- Gas
- Hot Water
- Recreation Facilities
- Snow Removal
- Water
Rooms 4
Features & Appliances
- 🧺Washer/Dryer
- 🧺Dishwasher
- 🧊Refrigerator
- 🍳Cooktop
- 🍲Microwave
- 🔒Security System
- 🚨Smoke Detector(s)
- 🪟Window Coverings
- Cats OK
- Dogs OK
- Pets Allowed w/Rest
Location & Parcel
↑ Back to topFor Sale in Strathcona Village & Complex
↑ Back to top| Date | Address | Status | Bed | Bath | Price | Sqft | DOM | Strata Fee | Tax | Listed By |
|---|---|---|---|---|---|---|---|---|---|---|
| 2026-09-16 | 909 955 E Hastings Street | Active | 2 | 2 | $712,500 ($919/sf) | 775 | 0 | $462 | $2,476 (2025) | Oakwyn Realty Ltd. |
| 2026-08-17 | 1009 983 E Hastings Street | Active | 1 | 1 | $529,900 ($935/sf) | 567 | 0 | $309 | $1,817 (2026) | Oakwyn Realty Ltd. |
| 2026-08-17 | 1006 983 E Hastings Street | Active | 2 | 2 | $649,900 ($908/sf) | 716 | 0 | $500 | $2,324 (2026) | Oakwyn Realty Ltd. |
| 2026-07-28 | 904 983 E Hastings Street | Active | 2 | 1 | $694,000 ($979/sf) | 709 | 0 | $493 | $2,236 (2025) | Oakwyn Realty Ltd. |
| 2026-06-18 | 1110 933 E Hastings Street | Active | 1 | 1 | $529,500 ($931/sf) | 569 | 0 | $381 | $1,834 (2025) | Stilhavn Real Estate Services |
| 2026-06-15 | 1004 933 E Hastings Street | Active | 2 | 1 | $699,900 ($919/sf) | 762 | 0 | $515 | $2,460 (2025) | Real Broker |
| 2026-06-11 | 603 933 E Hastings Street | Active | 1 | 1 | $499,900 ($852/sf) | 587 | 0 | $403 | $1,880 (2025) | Dracco Pacific Realty |
| 2026-05-04 | 559 955 E Hastings Street | Active | 1 | 1 | $549,900 ($917/sf) | 600 | 0 | $411 | $1,890 (2025) | Rennie & Associates Realty Ltd. |
| 2026-04-08 | 804 983 E Hastings Street | Active | 1 | 1 | $519,000 ($893/sf) | 581 | 0 | $361 | $1,812 (2025) | Oakwyn Realty Encore |
| 2025-11-10 | 201 983 E Hastings Street | Active | 1 | 1 | $579,000 ($1012/sf) | 572 | 0 | $375 | $1,852 (2025) | Oakwyn Realty Ltd. |
| Avg | $596,350 ($926/sf) | 644 |
Nearby Buildings with Active Listings
↑ Back to top

Book a Showing

- Abbotsford - 447
- Agassiz - 28
- Burnaby - 54
- Burnaby East - 78
- Burnaby North - 367
- Burnaby South - 348
- Campbell River - 1
- Chilliwack - 221
- Cloverdale - 194
- Comox Valley - 10
- Coquitlam - 566
- Delta - 10
- Duncan - 42
- Esquimalt - 59
- Gulf Islands - 6
- Harrison Hot Springs - 13
- Harrison Mills - 1
- Hope - 22
- Ladner - 110
- Langford - 156
- Langley - 541
- Maple Ridge - 312
- Mill Bay - 2
- Mission - 65
- New Westminster - 444
- North Delta - 29
- North Island - 2
- North Saanich - 8
- North Surrey - 412
- North Vancouver - 747
- Oak Bay - 44
- Osoyoos - 1
- Parksville / Qualicum - 7
- Penticton - 8
- Pitt Meadows - 75
- Port Alberni - 2
- Port Coquitlam - 268
- Port Moody - 268
- Richmond - 1161
- Saanich East - 232
- Saanich West - 92
- Sardis - 154
- Sidney - 152
- Sooke - 39
- South Surrey White Rock - 719
- Surrey - 667
- Tsawwassen - 98
- Vancouver East - 1003
- Vancouver West - 2495
- Victoria - 666
- View Royal - 46
- West Vancouver - 231



