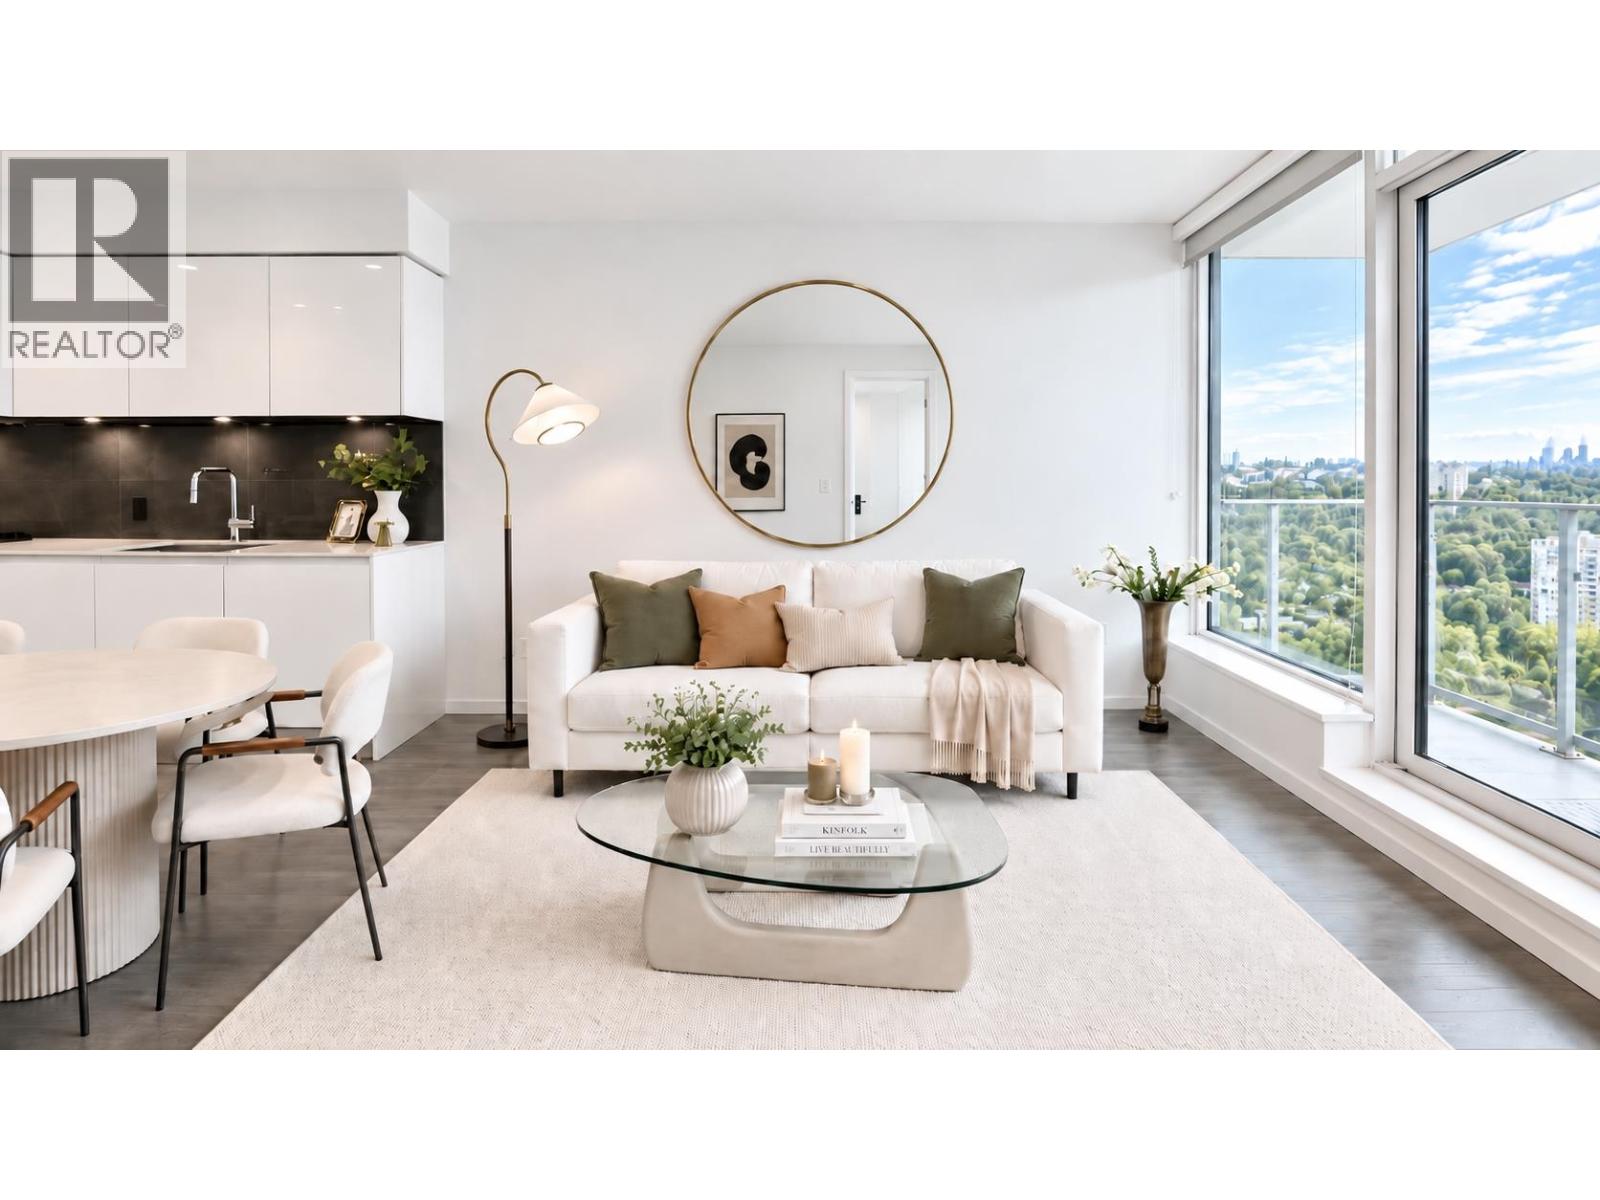
THE CITY OF LOUGHEED - TOWER 3Listing Information
Sold · MLS® R2980469
2303 3888 EVERGREEN PL
Burnaby · Sullivan Heights · Burnaby North V3J 0M3
$629,000 (Sold Fri Mar 21 2025 00:00:00 GMT+0000 (Coordinated Universal Time))
- 1 Beds
- 1 Baths
- 538 Sqft
- 1 Parking
- Built 2023
 1/11
1/11



★ Building Specialist
Les Twarog
RE/MAX Crest Realty (Westside)
30+ Years Downtown & Westside Expert
604.671.7000
les@6717000.com
Property Description
Tower 3 at The City of Lougheed - brought to you by SHAPE, the team behind The Amazing Brentwood and RC at CF Richmond Centre. A brand-new tower with move-in ready homes featuring luxury Bosch appliances, AC and spectacular views. Enjoy the unparalleled convenience of PriceSmart Foods, endless dining options, an evolving shopping centre and 3 SkyTrain lines. A 22,000 SF Private Amenity Space offers a sky garden, putting green, expansive fitness Centre, coworking areas, guest suites and more. This is the final opportunity to own in Neighbourhood One''s best location. Speak with the Sales Team today for more info.
Property Details
- Property Type
- Apartment Unit
- Style
- Multi Family,Residential Attached
- Title to Land
- Freehold Strata
- Year Built
- 2023
- Area
- Burnaby North · Sullivan Heights
- Exposure
- North
- Outdoor
- Garden,Playground,Balcony
- Heating / Cooling
- Forced Air
- Flooring
- Laminate,Tile
- Construction
- Concrete,Concrete (Exterior),Glass (Exterior),Metal Siding
- Parking
- Underground,Guest (1 stall)
- Water Supply
- Public
- Kitchens
- 1
Financial
List Price$629,000
Maintenance Fee$374/mo
✦ Included in the Maintenance Fee
- Clubhouse
- Exercise Centre
- Concierge
- Trash
- Maintenance Grounds
- Gas
- Heat
- Hot Water
- Management
- RV Parking
- Snow Removal
- Water
Rooms 4
Walk-In Closet
Primary Bedroom
Kitchen
Living Room
Features & Appliances
✦ Appliances & Features
- 🧺Washer/Dryer
- 🧺Dishwasher
- 🧊Refrigerator
- 🍳Stove
- 🍲Microwave
- 🔒Intercom
- 🧯Fire Sprinkler System
- 🪟Window Coverings
- ❄️Central Air
- ❄️Air Conditioning
✦ Bylaws & Pets
- Cats OK
- Dogs OK
- Number Limit (Two)
- Pets Allowed w/Rest
For Sale in The City of Lougheed - Tower 3 & Complex
↑ Back to top| Date | Address | Status | Bed | Bath | Price | Sqft | DOM | Strata Fee | Tax | Listed By |
|---|---|---|---|---|---|---|---|---|---|---|
| 2026-09-14 | 1301 3888 Evergreen Place | Active | 1 | 1 | $499,000 ($907/sf) | 550 | 0 | $381 | $2,031 (2025) | Magsen Realty Inc. |
| 2026-07-22 | 2705 3888 Evergreen Place | Active | 2 | 2 | $713,000 ($914/sf) | 780 | 0 | $546 | Shape Marketing | |
| 2026-07-06 | 602 3888 Evergreen Place | Active | 2 | 2 | $788,000 ($811/sf) | 972 | 0 | $673 | Shape Marketing | |
| 2026-06-16 | 406 3888 Evergreen Place | Active | 2 | 2 | $777,000 ($872/sf) | 891 | 0 | $621 | Shape Marketing | |
| 2026-06-09 | 2602 3888 Evergreen Place | Active | 2 | 2 | $833,000 ($853/sf) | 976 | 0 | $680 | Shape Marketing | |
| 2026-06-02 | 1004 3888 Evergreen Place | Active | 2 | 2 | $769,000 ($814/sf) | 945 | 0 | $658 | Shape Marketing | |
| 2026-05-27 | 2503 3888 Evergreen Place | Active | 1 | 1 | $550,000 ($1022/sf) | 538 | 0 | Shape Marketing | ||
| Avg | $704,143 ($873/sf) | 807 |
Nearby Buildings with Active Listings
↑ Back to topDolphin Court
555 North Rd. · Coquitlam
BROOKMERE
530 Whiting Way · Coquitlam
Union
518 Whiting Way · Coquitlam
Brookside Manor
515 Whiting Way · Coquitlam
Silhouette
9868 Cameron St. · Burnaby
Garden Terrace
501 Cochrane Ave. · Coquitlam
Pacific House
460 Westview St. · Coquitlam
HENSLEY
450 Westview St. · Coquitlam
Where this information comes from:
Listing details, room sizes, features and financials are from the active MLS® listing
R2980469, Real Estate Board of Greater Vancouver, listed by Shape Marketing (Fianna Lau).
Listed Mar 20, 2025. Feed last updated May 28, 2025.
Building-level information is from the BCCondos.net building database.
Measurements are provided by the listing brokerage and are approximate — buyer to verify all data.
1301 3888 EVERGREEN PLACE
1 bed · 1 bath · MLS® R3164860
$499,000

2705 3888 EVERGREEN PLACE
2 bed · 2 bath · MLS® R3148947
$713,000

602 3888 EVERGREEN PLACE
2 bed · 2 bath · MLS® R3143669
$788,000

406 3888 EVERGREEN PLACE
2 bed · 2 bath · MLS® R3136524
$777,000

2602 3888 EVERGREEN PLACE
2 bed · 2 bath · MLS® R3133921
$833,000

1004 3888 EVERGREEN PLACE
2 bed · 2 bath · MLS® R3131107
$769,000

2503 3888 EVERGREEN PLACE
1 bed · 1 bath · MLS® R3129740
$550,000
Book a Showing
2303 3888 EVERGREEN PLACE · The City of Lougheed - Tower 3 · MLS® R2980469 · with Les Twarog

Les TwarogUsually replies within minutes
Building List Count by City
- Abbotsford - 447
- Agassiz - 28
- Burnaby - 54
- Burnaby East - 78
- Burnaby North - 367
- Burnaby South - 348
- Campbell River - 1
- Chilliwack - 221
- Cloverdale - 194
- Comox Valley - 10
- Coquitlam - 566
- Delta - 10
- Duncan - 42
- Esquimalt - 59
- Gulf Islands - 6
- Harrison Hot Springs - 13
- Harrison Mills - 1
- Hope - 22
- Ladner - 110
- Langford - 156
- Langley - 541
- Maple Ridge - 312
- Mill Bay - 2
- Mission - 65
- New Westminster - 444
- North Delta - 29
- North Island - 2
- North Saanich - 8
- North Surrey - 412
- North Vancouver - 747
- Oak Bay - 44
- Osoyoos - 1
- Parksville / Qualicum - 7
- Penticton - 8
- Pitt Meadows - 75
- Port Alberni - 2
- Port Coquitlam - 268
- Port Moody - 268
- Richmond - 1161
- Saanich East - 232
- Saanich West - 92
- Sardis - 154
- Sidney - 152
- Sooke - 39
- South Surrey White Rock - 719
- Surrey - 667
- Tsawwassen - 98
- Vancouver East - 1003
- Vancouver West - 2495
- Victoria - 666
- View Royal - 46
- West Vancouver - 231
Pages
About


MLS®, REALTOR® and the associated logos are trademarks of The Canadian Real Estate Association


The listing data is provided under copyright by the Chilliwack & District Real Estate Board, Fraser Valley Real Estate Board or Real Estate Board of Greater Vancouver.
The listing data is deemed reliable but is not guaranteed accurate by the Chilliwack & District Real Estate Board, Fraser Valley Real Estate Board, Real Estate Board of Greater Vancouver, nor BCCondos.