135 13819 232 ST
- 3 Beds
- 2 Baths
- 1,411 Sqft
- 3 Parking
- Built 2011
 1/40
1/40




Property Description
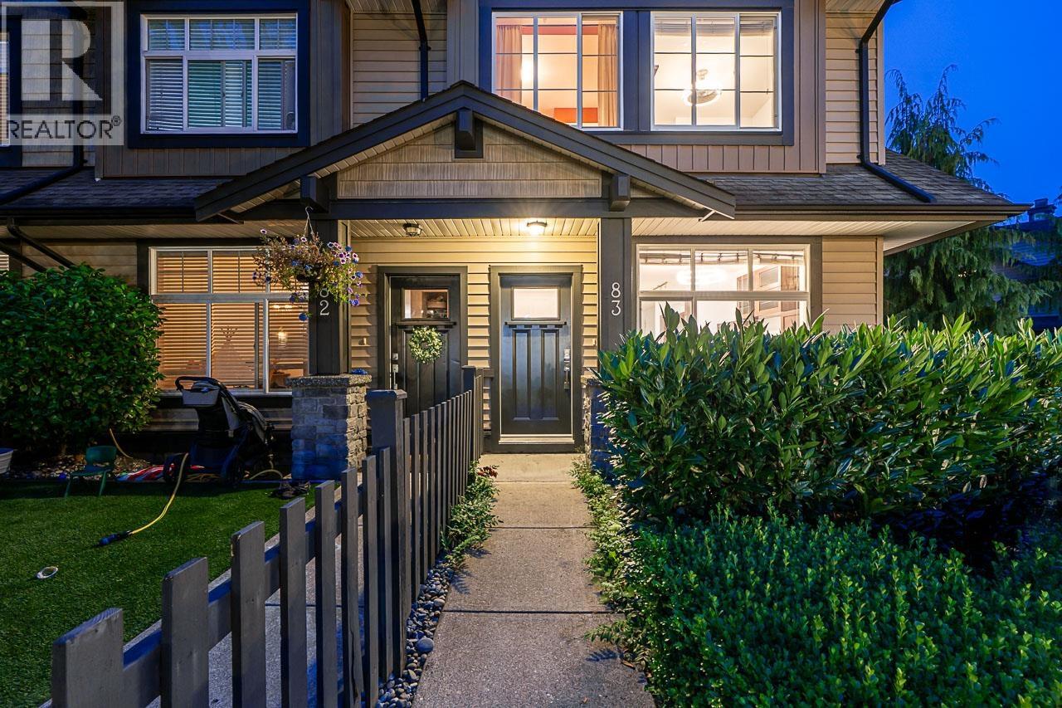
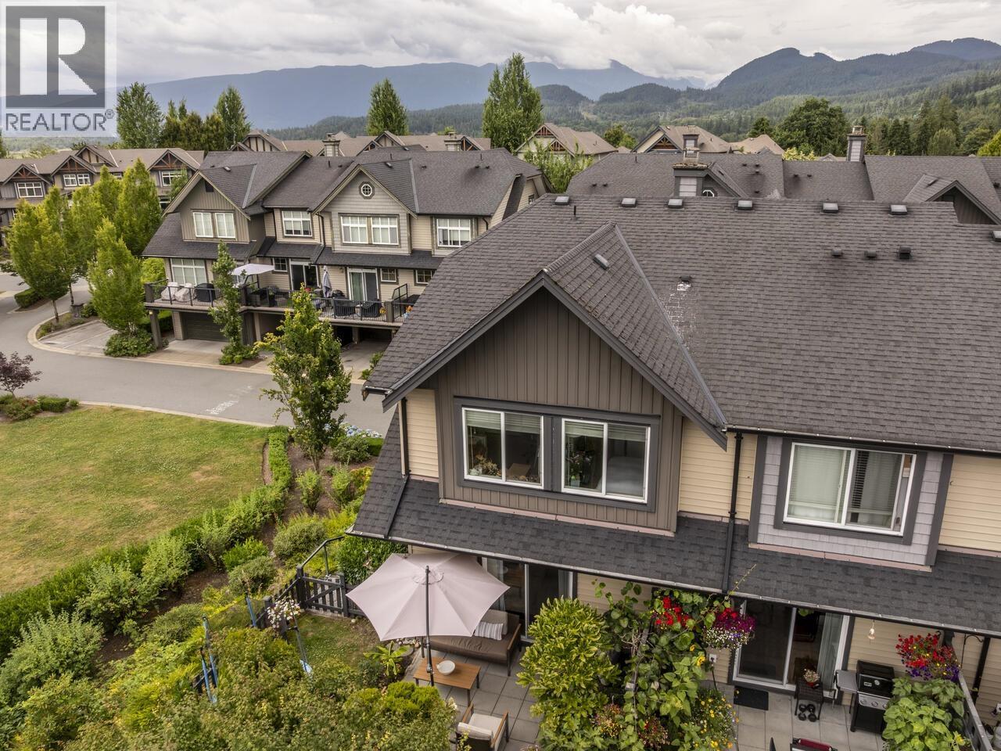
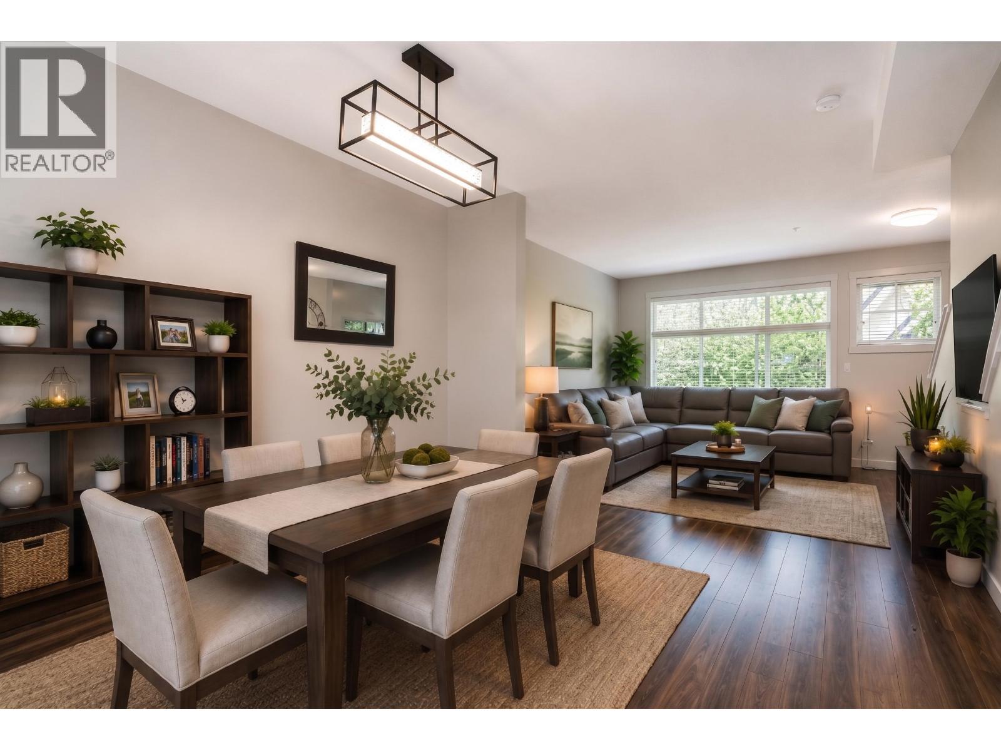
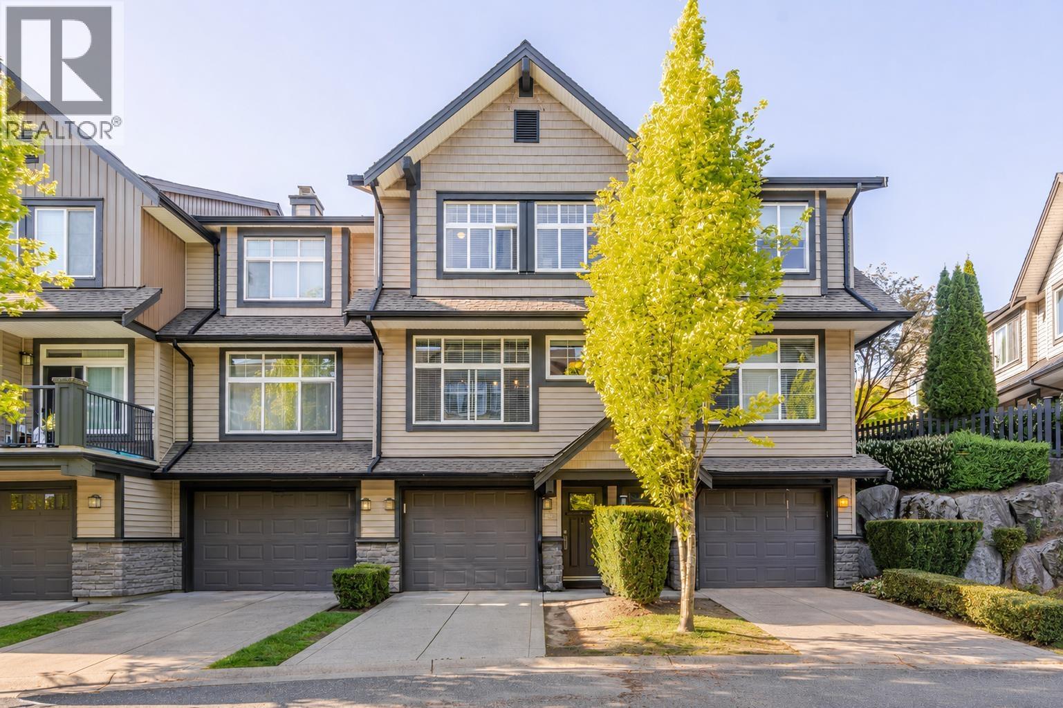
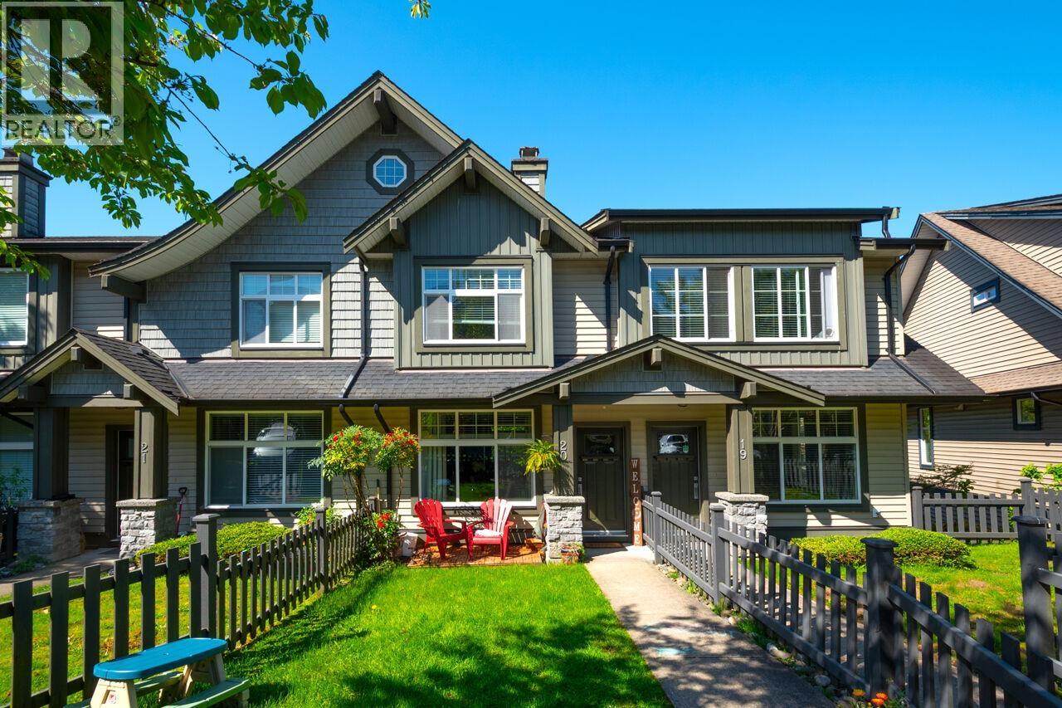
BRIGHTON! END UNIT in an Award Winning Community by Portrait Homes. Perfectly positioned at the back of the complex surrounded by greenery & privacy. Entertain or Relax in this bright & spacious 3 Bed/2 bath OPEN CONCEPT Plan w/ 9 ft ceilings, huge dining room & sliders leading out to a flat, FENCED & PRIVATE backyard! UPDATED kitchen w/ granite island for entertaining & SOUTHERN EXPOSED FRONT DECK off the living room facing park space! Master bdrm is a retreat w/ 3 pce ensuite. NEW flooring, freshly painted top to bottom, lighting, CUSTOM MILLWORK & fireplace surround - its all done! Full Driveway & Double Tandem garage + visitor parking beside the unit. Sought After Community, affordable strata fee & family oriented location in prestigious Silver Ridge. This checks ALL THE BOXES!
Property Details
- Property Type
- Townhouse
- Style
- Residential Attached
- Title to Land
- Freehold Strata
- Year Built
- 2011
- Area
- Maple Ridge · Silver Valley
- View
- Blaney Hamlet Park
- Exposure
- South
- Outdoor
- Patio,Sundeck, Private Yard
- Heating / Cooling
- Baseboard,Electric
- Flooring
- Vinyl,Wall/Wall/Mixed
- Construction
- Frame Wood,Mixed (Exterior),Vinyl Siding
- Parking
- Tandem,Open,Front Access,Asphalt (3 stalls)
- Water Supply
- Public
- Kitchens
- 1
- Fireplaces
- 1
- Units in Development
- 145
Financial
- Trash
- Maintenance Grounds
- Management
- Snow Removal
Rooms 8
Features & Appliances
- 🧺Washer/Dryer
- 🧺Dishwasher
- 🧊Refrigerator
- 🍳Stove
- Cats OK
- Dogs OK
- Number Limit (Two)
- Pets Allowed w/Rest
For Sale in Brighton & Complex
↑ Back to top| Date | Address | Status | Bed | Bath | Price | Sqft | DOM | Strata Fee | Tax | Listed By |
|---|---|---|---|---|---|---|---|---|---|---|
| 2026-08-19 | 83 13819 232 Street | Active | 4 | 3 | $779,900 ($495/sf) | 1576 | 0 | $367 | $4,076 (2025) | Royal LePage Elite West |
| 2026-07-10 | 106 13819 232 Street | Active | 3 | 2 | $799,000 ($554/sf) | 1443 | 0 | $368 | $4,038 (2025) | RE/MAX LIFESTYLES REALTY |
| 2026-07-09 | 91 13819 232 Street | Active | 3 | 2 | $679,900 ($482/sf) | 1411 | 0 | $340 | $3,967 (2025) | Sutton Group-West Coast Realty (Abbotsford) |
| 2026-06-08 | 99 13819 232 Street | Active | 3 | 2 | $699,000 ($498/sf) | 1404 | 0 | $335 | $4,038 (2025) | Real Broker |
| 2026-05-04 | 20 13819 232 Street | Active | 4 | 3 | $774,999 ($547/sf) | 1416 | 0 | $367 | $4,013 (2025) | Royal LePage West Real Estate Services |
| Avg | $746,560 ($515/sf) | 1450 |
Nearby Buildings with Active Listings
↑ Back to top
Book a Showing

- Abbotsford - 447
- Agassiz - 28
- Burnaby - 54
- Burnaby East - 78
- Burnaby North - 367
- Burnaby South - 348
- Campbell River - 1
- Chilliwack - 221
- Cloverdale - 194
- Comox Valley - 10
- Coquitlam - 566
- Delta - 10
- Duncan - 42
- Esquimalt - 59
- Gulf Islands - 6
- Harrison Hot Springs - 13
- Harrison Mills - 1
- Hope - 22
- Ladner - 110
- Langford - 156
- Langley - 541
- Maple Ridge - 312
- Mill Bay - 2
- Mission - 65
- New Westminster - 444
- North Delta - 29
- North Island - 2
- North Saanich - 8
- North Surrey - 412
- North Vancouver - 747
- Oak Bay - 44
- Osoyoos - 1
- Parksville / Qualicum - 7
- Penticton - 8
- Pitt Meadows - 75
- Port Alberni - 2
- Port Coquitlam - 268
- Port Moody - 268
- Richmond - 1161
- Saanich East - 232
- Saanich West - 92
- Sardis - 154
- Sidney - 152
- Sooke - 39
- South Surrey White Rock - 719
- Surrey - 667
- Tsawwassen - 98
- Vancouver East - 1003
- Vancouver West - 2495
- Victoria - 666
- View Royal - 46
- West Vancouver - 231



