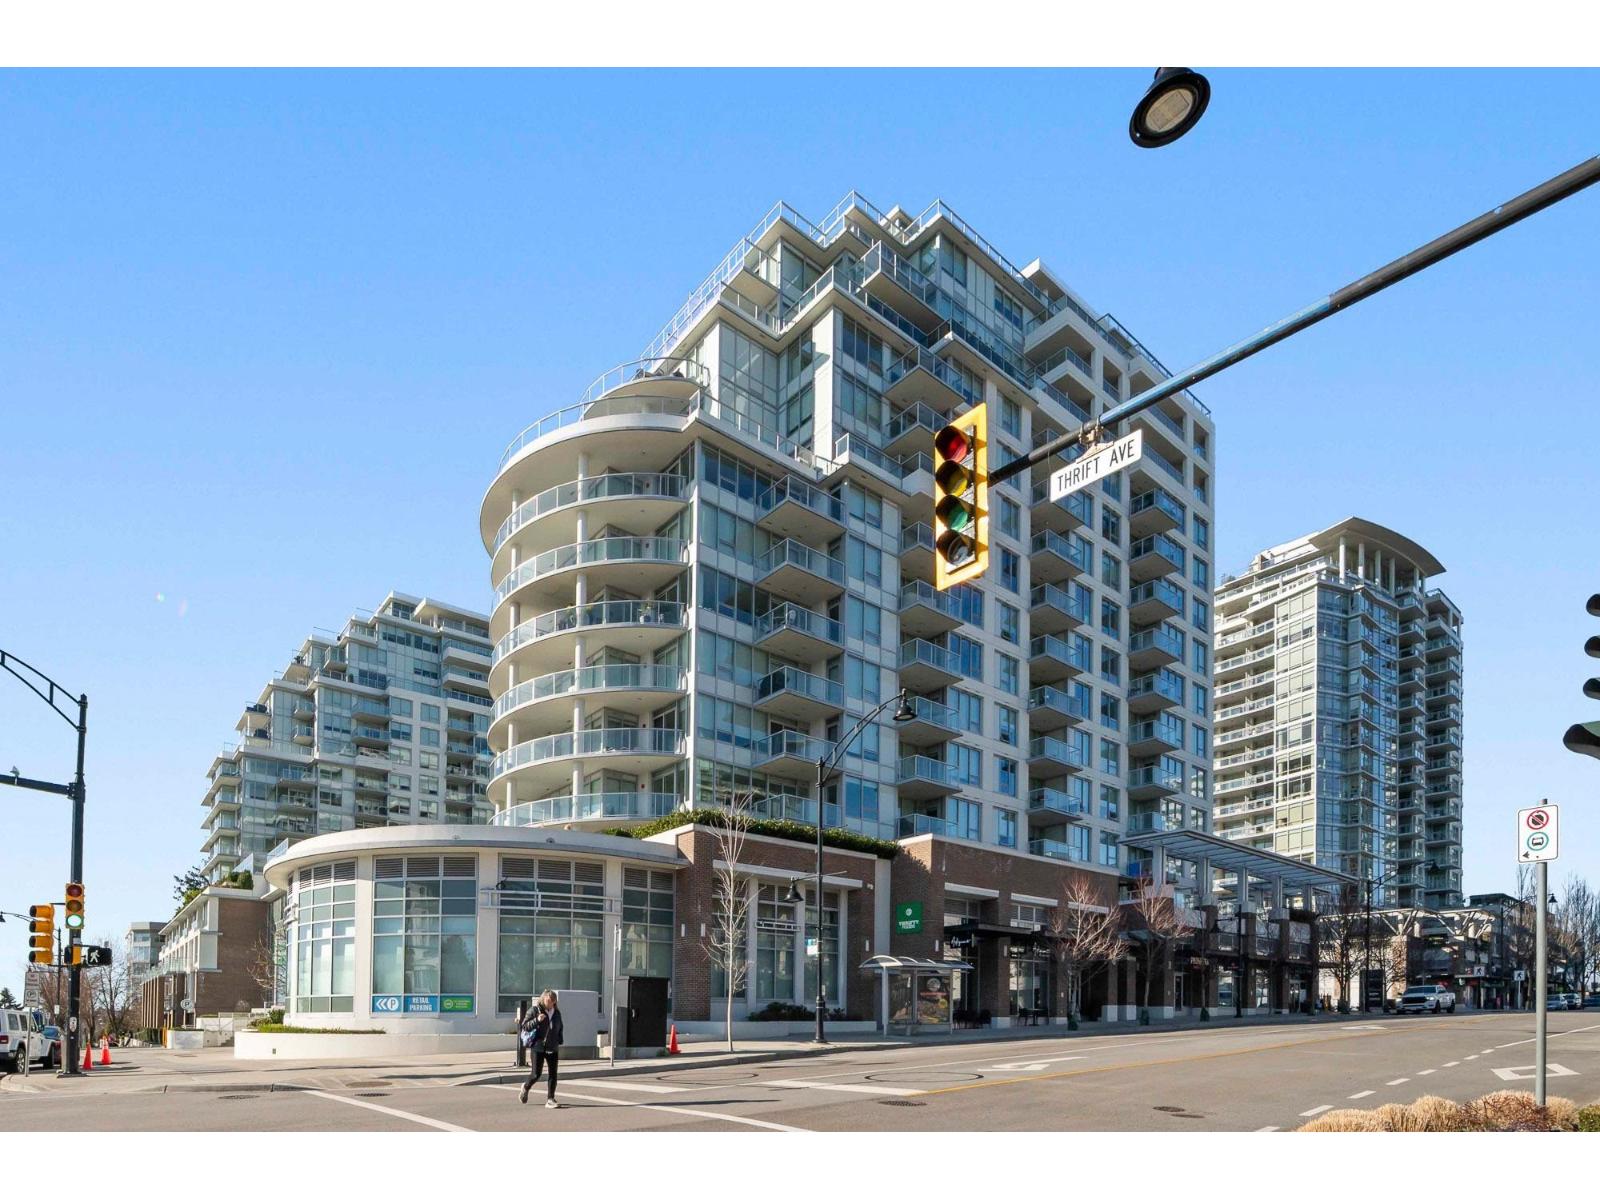
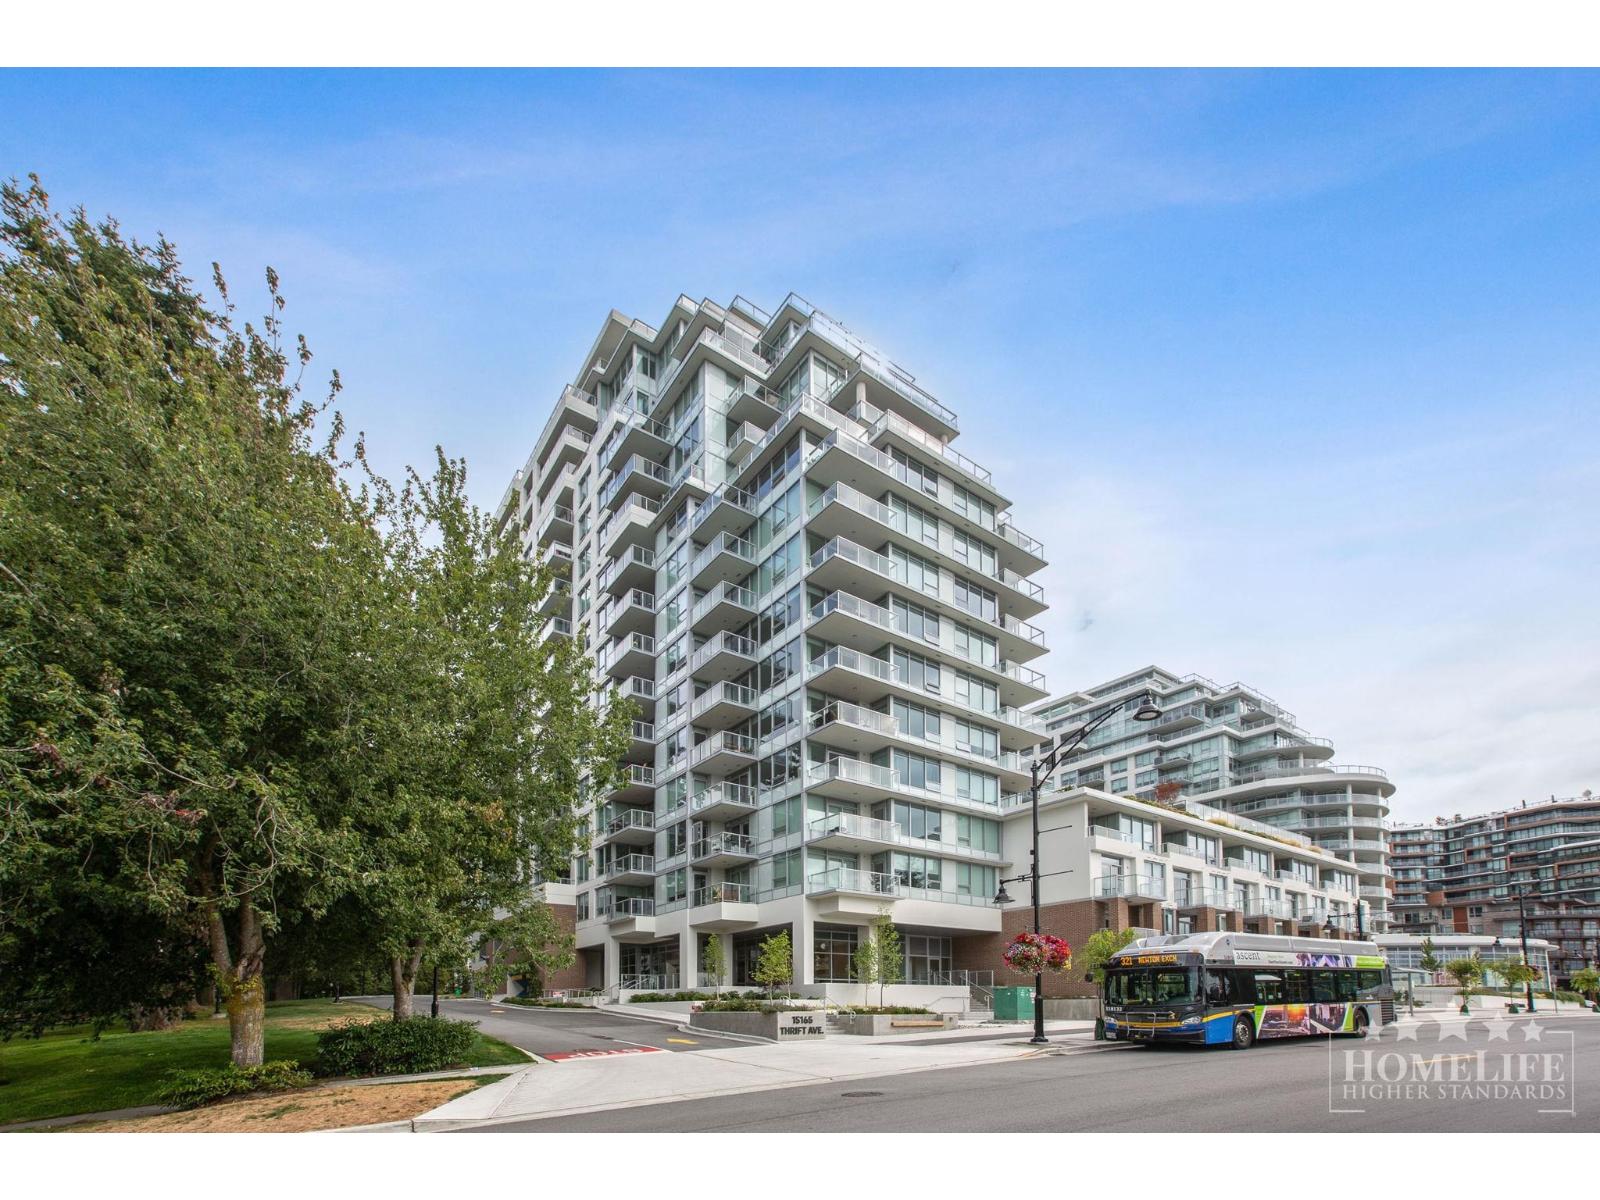
MIRAMAR VILLAGE PHASE 2Listing Information
Sold · MLS® R2979533
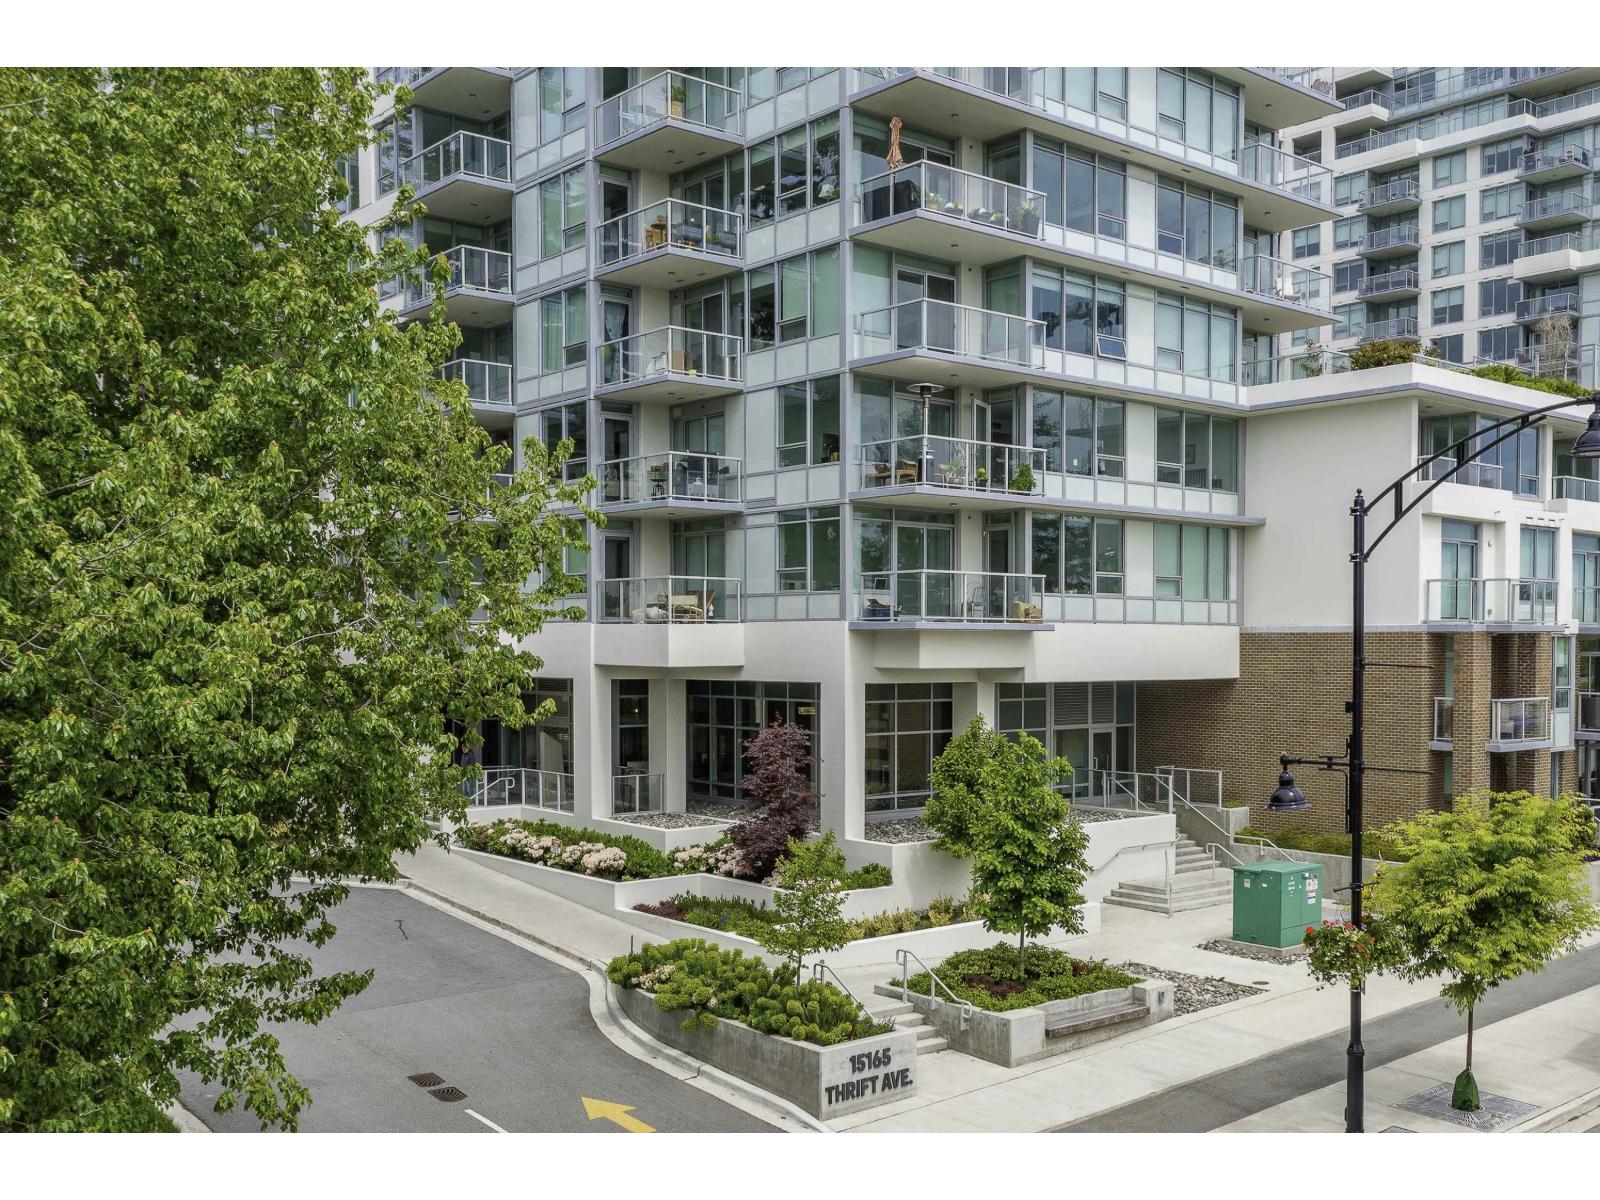
1108 15165 THRIFT AVE
White Rock · White Rock · South Surrey White Rock V4N 0C1
$1,060,000 (Sold Mon Jun 16 2025 00:00:00 GMT+0000 (Coordinated Universal Time))
- 2 Beds
- 2 Baths
- 945 Sqft
- 2 Parking
- Built 2020
 1/25
1/25



★ Building Specialist
Les Twarog
RE/MAX Crest Realty (Westside)
30+ Years Downtown & Westside Expert
604.671.7000
les@6717000.com
Property Description
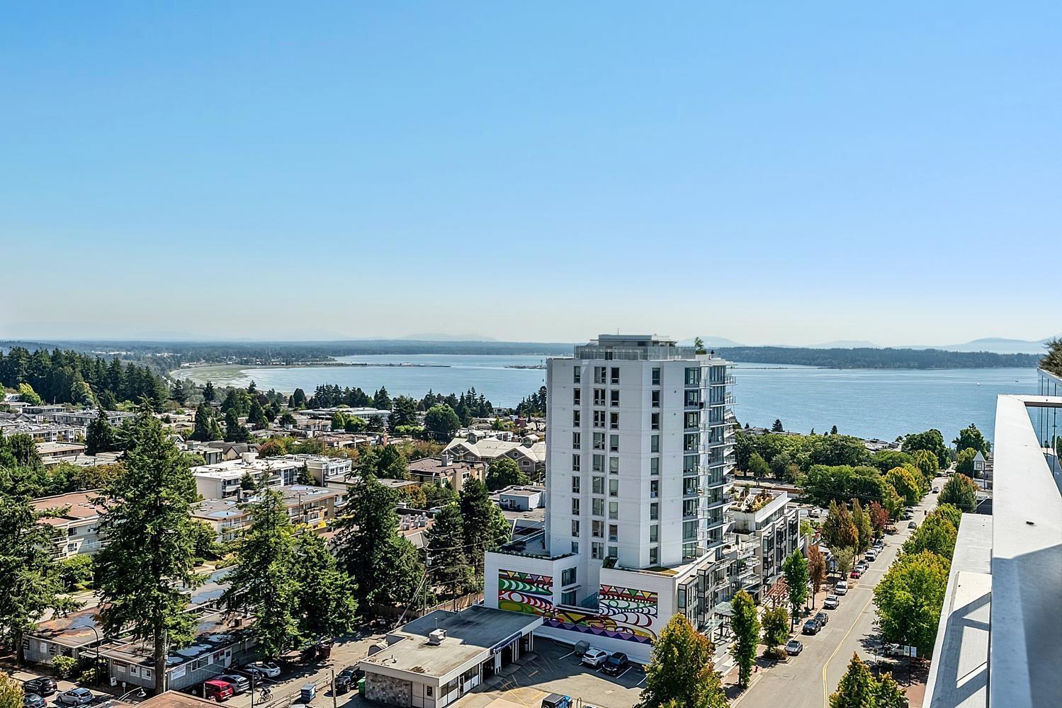
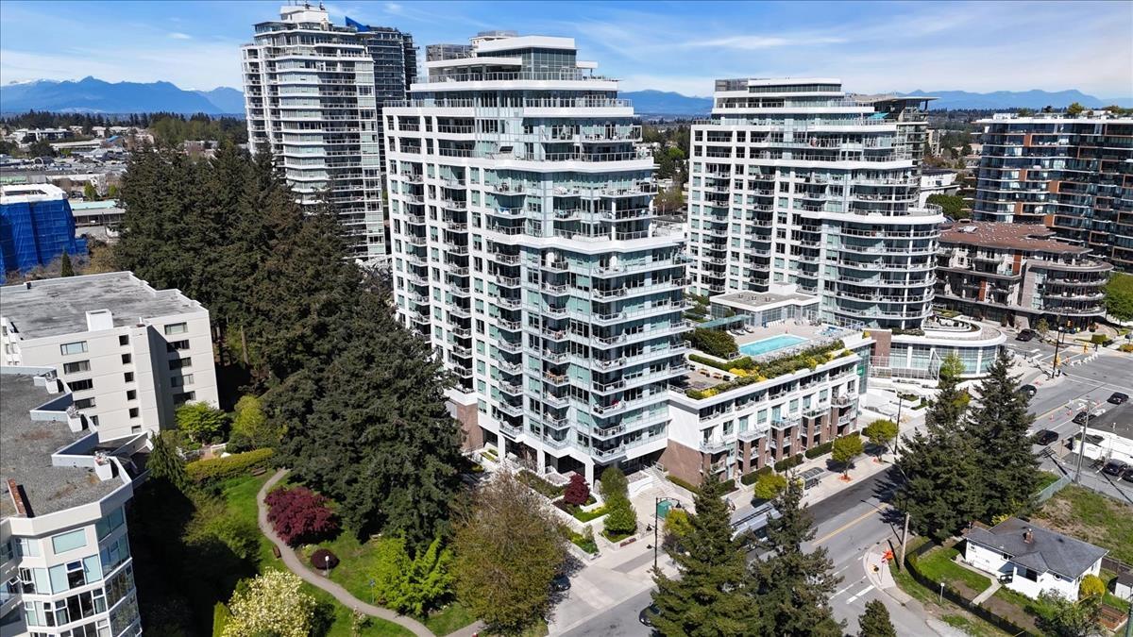
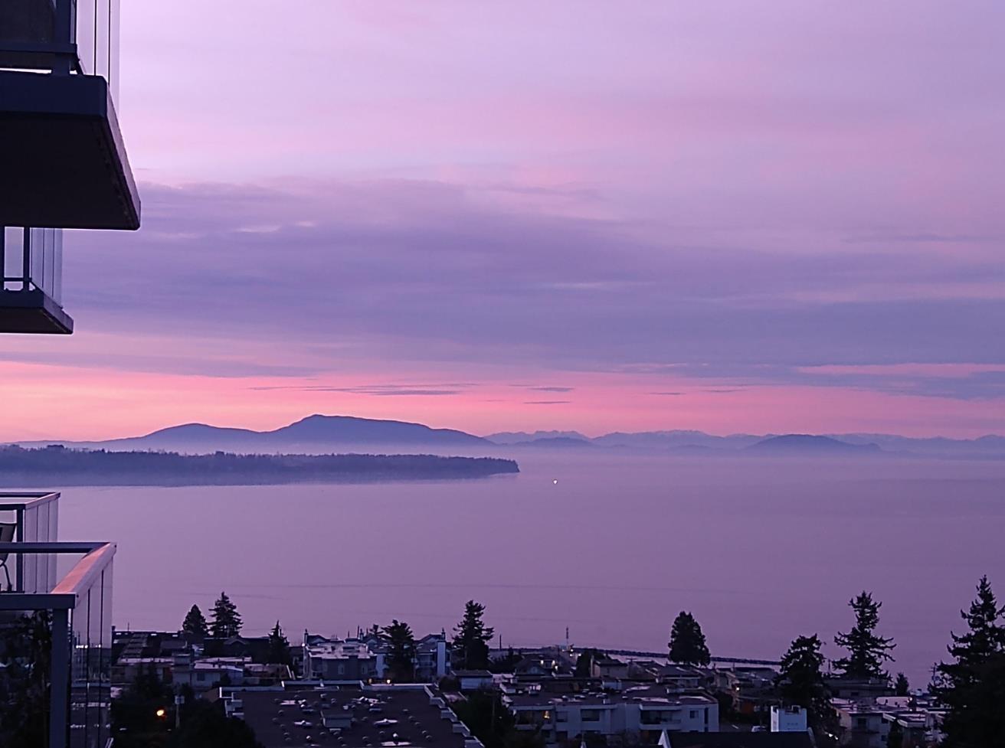
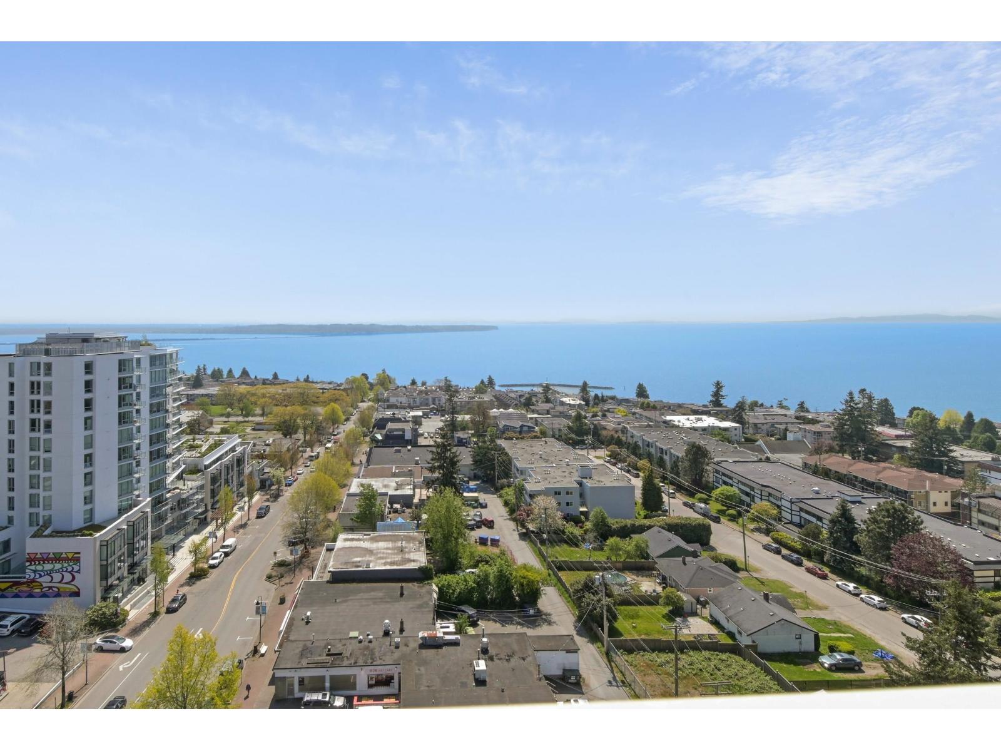
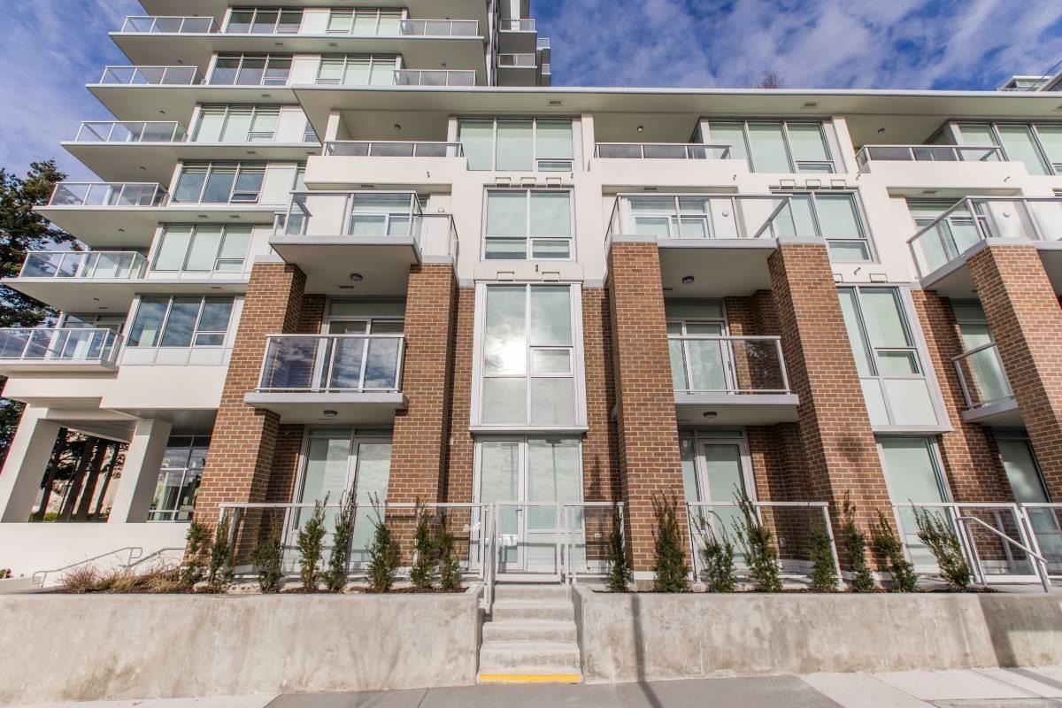
Enjoy OCEAN, MOUNTAIN and CITY views! "Miramar Village" by BOSA Properties, 2 bed 2 bath upper unit, Southwest exposure. Deluxe furnishings include Italian cabinetry, Bosch appliances, Engineering hardwood floor, quartz counter top, ensuite radiant floor heating and A/C. Resort style amenities equipped with outdoor swimming pool with Spa, luxurious club house and 15,000sqft rooftop terrace. Primely located in heart of White Rock with excellent school catchment-White Rock Ele. & Semiahmoo Secondary. Steps to shopping, dining and transit. Walking distance to White Rock beach. Full time concierge and 2-5-10 new home warranty. Don''t miss out. Making appointment with 24 hours in advance!
Property Details
- Property Type
- Apartment Unit
- Style
- Multi Family,Residential Attached
- Title to Land
- Freehold Strata
- Year Built
- 2020
- Area
- South Surrey White Rock · White Rock
- View
- Mountain,ocean
- Outdoor
- Rooftop Deck, Garden,Balcony
- Heating / Cooling
- Forced Air,Heat Pump,Radiant
- Flooring
- Hardwood,Tile
- Construction
- Concrete,Concrete Frame,Concrete (Exterior),Glass (Exterior)
- Parking
- Garage Under Building,Garage Double,Guest (2 stalls)
- Water Supply
- Public
- Kitchens
- 1
Financial
List Price$1,060,000
Gross Taxes$5,071 · 2024
Maintenance Fee$619/mo
✦ Included in the Maintenance Fee
- Clubhouse
- Exercise Centre
- Recreation Facilities
- Concierge
- Caretaker
- Trash
- Maintenance Grounds
- Hot Water
- Management
- Snow Removal
Rooms 5
Bedroom
Primary Bedroom
Kitchen
Dining Room
Living Room
Features & Appliances
✦ Appliances & Features
- 🧺Washer/Dryer
- 🧺Dishwasher
- 🧊Refrigerator
- 🍳Stove
- 🔒Intercom
- 🔒Security System
- 🛁Swirlpool/Hot Tub
- 🪟Window Coverings
- ❄️Air Conditioning
✦ Bylaws & Pets
- Cats OK
- Dogs OK
- Number Limit (Two)
- Pets Allowed w/Rest
For Sale in Miramar Village Phase 2 & Complex
↑ Back to top| Date | Address | Status | Bed | Bath | Price | Sqft | DOM | Strata Fee | Tax | Listed By |
|---|---|---|---|---|---|---|---|---|---|---|
| 2026-09-10 | 1001 1441 Johnston Road | Active | 2 | 2 | $824,900 ($816/sf) | 1011 | 0 | $716 | $4,497 (2026) | Royal LePage - Wolstencroft |
| 2026-09-09 | 902 15165 Thrift Avenue | Active | 2 | 2 | $980,000 ($901/sf) | 1088 | 0 | $769 | $3,741 (2026) | The Agency White Rock |
| 2026-08-31 | 104 15165 Thrift Avenue | Active | 2 | 2 | $699,000 ($652/sf) | 1072 | 0 | $450 | $4,663 (2025) | Dracco Pacific Realty |
| 2026-08-27 | 1302 1441 Johnston Road | Active | 2 | 2 | $1,449,000 ($965/sf) | 1502 | 0 | $975 | $6,062 (2025) | Oakwyn Realty Ltd. |
| 2026-07-22 | 1404 1441 Johnston Road | Active | 2 | 2 | $1,799,000 ($1281/sf) | 1404 | 0 | $938 | $8,751 (2026) | Macdonald Realty (Surrey/152) |
| 2026-07-20 | 1006 15165 Thrift Avenue | Active | 2 | 2 | $879,000 ($949/sf) | 926 | 0 | $655 | $4,212 (2026) | Sutton Group-West Coast Realty (Surrey/24) |
| 2026-07-02 | 311 15165 Thrift Avenue | Active | 2 | 3 | $949,000 ($811/sf) | 1170 | 0 | $814 | $4,419 (2026) | Magsen Realty Inc. |
| 2026-03-27 | 1502 1441 Johnston Road | Active | 2 | 4 | $3,299,900 ($1219/sf) | 2707 | 0 | $1,896 | $16,770 (2025) | Engel & Volkers Vancouver (Branch) |
| 2025-12-09 | 809 1441 Johnston Road | Active | 2 | 2 | $910,000 ($966/sf) | 942 | 0 | $644 | $4,268 (2025) | Metrowest Building Services |
| Avg | $1,309,978 ($997/sf) | 1314 |
Nearby Buildings with Active Listings
↑ Back to topWhite Rock Square Ii
1442 Foster St. · White Rock
Lougheed Estates Ii
3901 Carrigan Crt. · Burnaby
Miramar Village 1
15152 Russell Ave. · White Rock
Kingfisher
1368 Foster St. · White Rock
White Rock Square 1
1480 Foster St. · White Rock
Kent Manor
1371 Foster St. · White Rock
Miramar Village 2
1473 Johnston Rd. · White Rock
Pacific Terrace
15111 Russell Ave. · White Rock
Where this information comes from:
Listing details, room sizes, features and financials are from the active MLS® listing
R2979533, Fraser Valley Real Estate Board, listed by LeHomes Realty Premier (Anna Hong Lin Gou PREC*).
Listed Mar 18, 2025. Feed last updated Oct 9, 2025.
Building-level information is from the BCCondos.net building database.
Measurements are provided by the listing brokerage and are approximate — buyer to verify all data.
1001 1441 JOHNSTON ROAD
2 bed · 2 bath · MLS® R3163025
$824,900
1302 1441 JOHNSTON ROAD
2 bed · 2 bath · MLS® R3159548
$1,449,000
1301 15165 THRIFT AVENUE
2 bed · 2 bath · MLS® R3166091
Contact for price
104 15165 THRIFT AVENUE
2 bed · 2 bath · MLS® R3160215
$699,000
902 15165 THRIFT AVENUE
2 bed · 2 bath · MLS® R3163138
$980,000
1404 1441 JOHNSTON ROAD
2 bed · 2 bath · MLS® R3149168
$1,799,000
1006 15165 THRIFT AVENUE
2 bed · 2 bath · MLS® R3147882
$879,000
311 15165 THRIFT AVENUE
2 bed · 3 bath · MLS® R3142023
$949,000

1502 1441 JOHNSTON ROAD
2 bed · 4 bath · MLS® R3104485
$3,299,900

809 1441 JOHNSTON ROAD
2 bed · 2 bath · MLS® R3073196
$910,000
Book a Showing
1108 15165 THRIFT AVENUE · Miramar Village Phase 2 · MLS® R2979533 · with Les Twarog

Les TwarogUsually replies within minutes
Building List Count by City
- Abbotsford - 447
- Agassiz - 28
- Burnaby - 54
- Burnaby East - 78
- Burnaby North - 367
- Burnaby South - 348
- Campbell River - 1
- Chilliwack - 221
- Cloverdale - 194
- Comox Valley - 10
- Coquitlam - 566
- Delta - 10
- Duncan - 42
- Esquimalt - 59
- Gulf Islands - 6
- Harrison Hot Springs - 13
- Harrison Mills - 1
- Hope - 22
- Ladner - 110
- Langford - 156
- Langley - 541
- Maple Ridge - 312
- Mill Bay - 2
- Mission - 65
- New Westminster - 444
- North Delta - 29
- North Island - 2
- North Saanich - 8
- North Surrey - 412
- North Vancouver - 747
- Oak Bay - 44
- Osoyoos - 1
- Parksville / Qualicum - 7
- Penticton - 8
- Pitt Meadows - 75
- Port Alberni - 2
- Port Coquitlam - 268
- Port Moody - 268
- Richmond - 1161
- Saanich East - 232
- Saanich West - 92
- Sardis - 154
- Sidney - 152
- Sooke - 39
- South Surrey White Rock - 719
- Surrey - 667
- Tsawwassen - 98
- Vancouver East - 1003
- Vancouver West - 2495
- Victoria - 666
- View Royal - 46
- West Vancouver - 231
Pages
About


MLS®, REALTOR® and the associated logos are trademarks of The Canadian Real Estate Association


The listing data is provided under copyright by the Chilliwack & District Real Estate Board, Fraser Valley Real Estate Board or Real Estate Board of Greater Vancouver.
The listing data is deemed reliable but is not guaranteed accurate by the Chilliwack & District Real Estate Board, Fraser Valley Real Estate Board, Real Estate Board of Greater Vancouver, nor BCCondos.