110 10698 151A ST
- 2 Beds
- 1 Baths
- 903 Sqft
- 1 Parking
- Built 1984
 1/16
1/16




Property Description
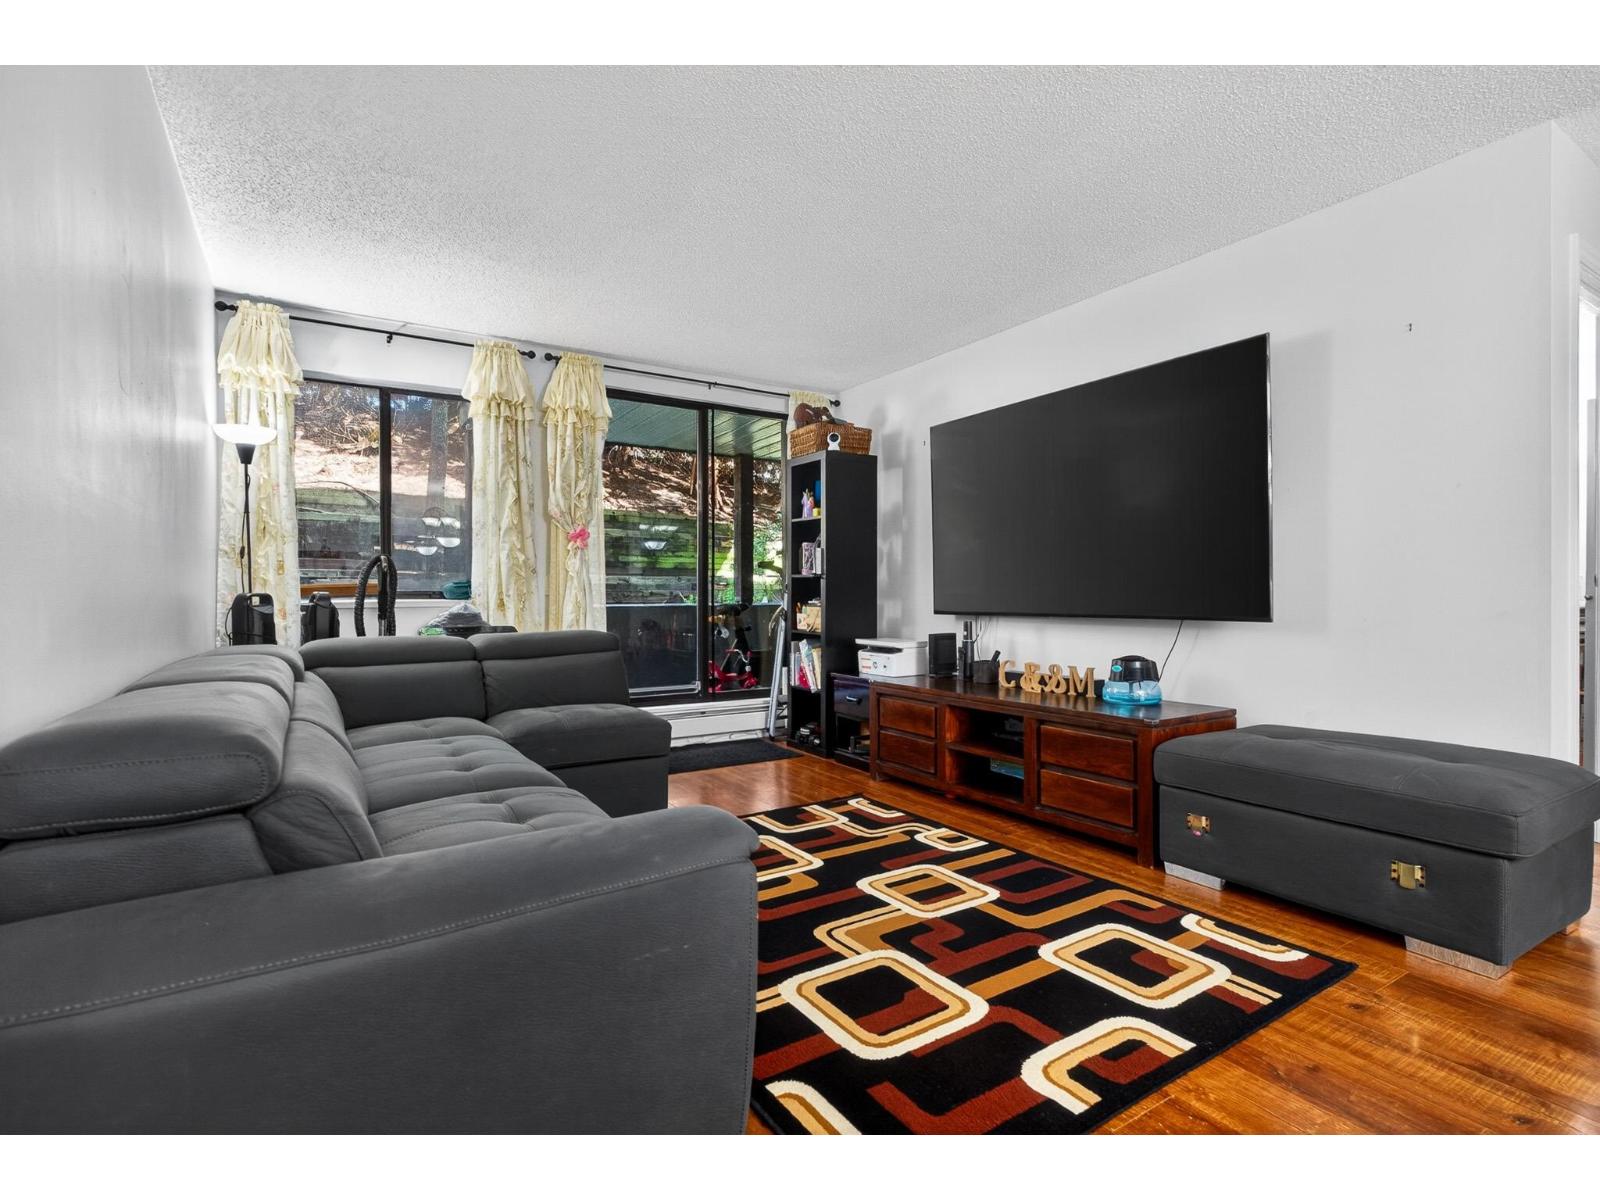
Stunning, Fully Upgraded Gem in Prime Location at LINCOLN HILL! This is hands-down the best unit in the complex! Every inch has been upgraded with high-end finishes. Enjoy sleek laminate flooring throughout, a fully renovated spa-like bathroom with a new tub, vanity, and fixtures, plus extensive crown moldings for added elegance. The modern kitchen shines with stainless steel appliances, granite countertops, a stylish tiled backsplash, and under/over cabinet lighting. Thoughtfully designed with satellite bedrooms, mirrored closet doors, and a large sliding door leading to a private, secured patio. Well-maintained building with a gorgeous lobby featuring a gas fireplace. Steps from the Rec Centre, Guildford Mall, Hwy 1 & SkyTrain connections. Open House July 5th Sat 2-4PM.
Property Details
- Property Type
- Apartment Unit
- Style
- Multi Family,Residential Attached
- Title to Land
- Freehold Strata
- Year Built
- 1984
- Area
- North Surrey · Guildford
- Outdoor
- Patio, Garden
- Heating / Cooling
- Baseboard,Hot Water
- Flooring
- Laminate,Mixed
- Construction
- Frame Wood,Wood Siding
- Parking
- Additional Parking,Side Access (1 stall)
- Water Supply
- Public
- Kitchens
- 1
- Units in Development
- 63
Financial
- Caretaker
- Trash
- Maintenance Grounds
- Heat
- Hot Water
- Management
- Snow Removal
Rooms 6
Features & Appliances
- 🧺Dishwasher
- 🧊Refrigerator
- 🍲Microwave
- 🔥Oven
- 🍳Range Top
- 🪟Window Coverings
- Cats OK
- No Dogs
- Number Limit (Two)
- Pets Allowed w/Rest
Location & Parcel
↑ Back to topFor Sale in Lincoln's Hill & Complex
↑ Back to top| Date | Address | Status | Bed | Bath | Price | Sqft | DOM | Strata Fee | Tax | Listed By |
|---|---|---|---|---|---|---|---|---|---|---|
| 2026-04-22 | G08 10698 151a Street | Active | 2 | 1 | $420,000 ($442/sf) | 950 | 0 | $405 | $1,911 (2025) | RE/MAX 2000 Realty |
| Avg | $420,000 ($442/sf) | 950 |
Nearby Buildings with Active Listings
↑ Back to top
Book a Showing

- Abbotsford - 447
- Agassiz - 28
- Burnaby - 54
- Burnaby East - 78
- Burnaby North - 367
- Burnaby South - 348
- Campbell River - 1
- Chilliwack - 221
- Cloverdale - 194
- Comox Valley - 10
- Coquitlam - 566
- Delta - 10
- Duncan - 42
- Esquimalt - 59
- Gulf Islands - 6
- Harrison Hot Springs - 13
- Harrison Mills - 1
- Hope - 22
- Ladner - 110
- Langford - 156
- Langley - 541
- Maple Ridge - 312
- Mill Bay - 2
- Mission - 65
- New Westminster - 444
- North Delta - 29
- North Island - 2
- North Saanich - 8
- North Surrey - 412
- North Vancouver - 747
- Oak Bay - 44
- Osoyoos - 1
- Parksville / Qualicum - 7
- Penticton - 8
- Pitt Meadows - 75
- Port Alberni - 2
- Port Coquitlam - 268
- Port Moody - 268
- Richmond - 1161
- Saanich East - 232
- Saanich West - 92
- Sardis - 154
- Sidney - 152
- Sooke - 39
- South Surrey White Rock - 719
- Surrey - 667
- Tsawwassen - 98
- Vancouver East - 1003
- Vancouver West - 2495
- Victoria - 666
- View Royal - 46
- West Vancouver - 231



