THE EDGEListing Information
Sold · MLS® R2972399
1010 289 Alexander ST
Vancouver · Strathcona · Vancouver East V6A 4H6
$1,350,000 (Sold Tue Mar 04 2025 00:00:00 GMT+0000 (Coordinated Universal Time))
- 1 Beds
- 2 Baths
- 1,091 Sqft
- 2 Parking
- Built 1999
 1/29
1/29



★ Building Specialist
Les Twarog
RE/MAX Crest Realty (Westside)
30+ Years Downtown & Westside Expert
604.671.7000
les@6717000.com
Property Description
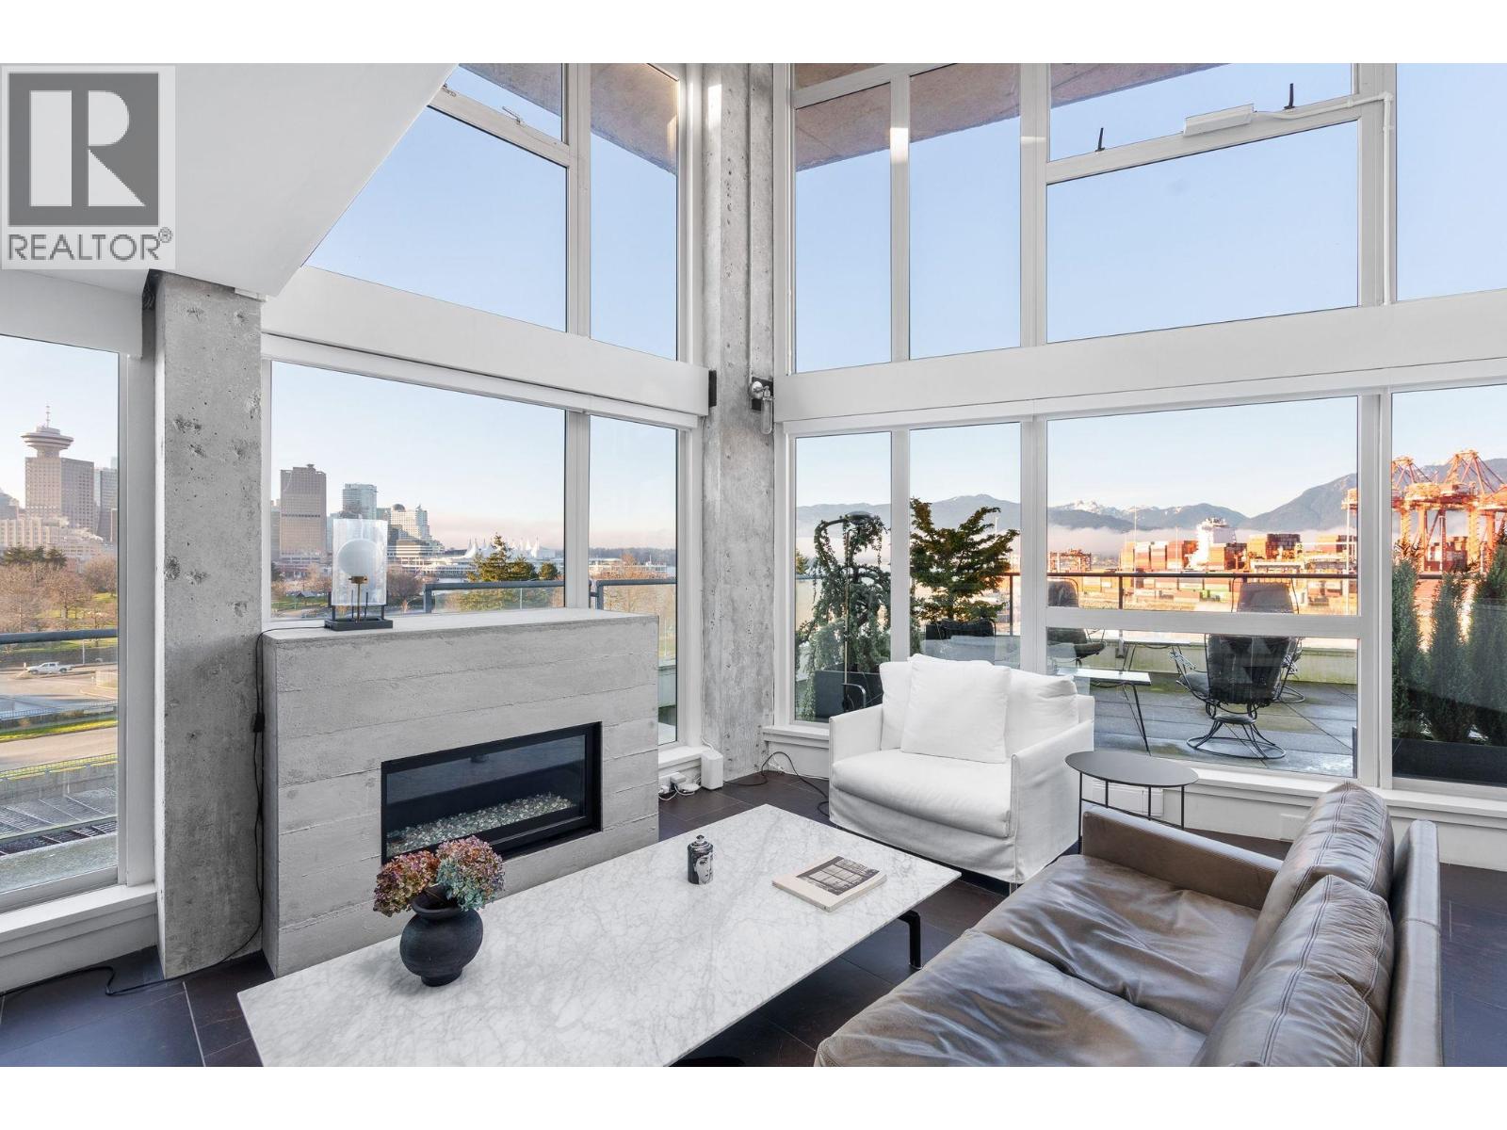
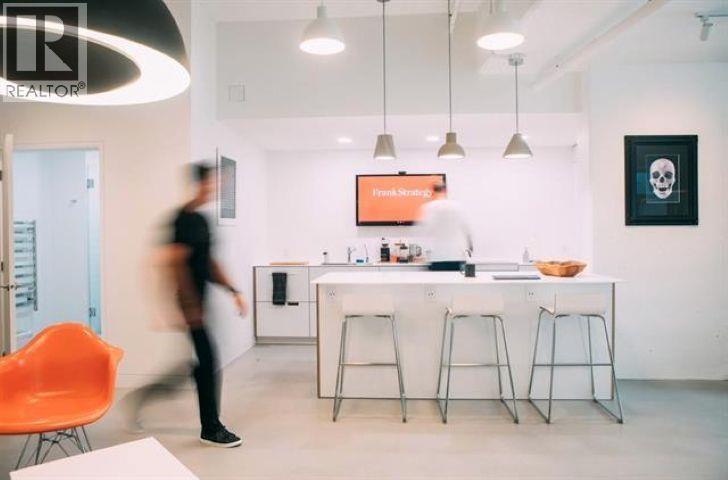
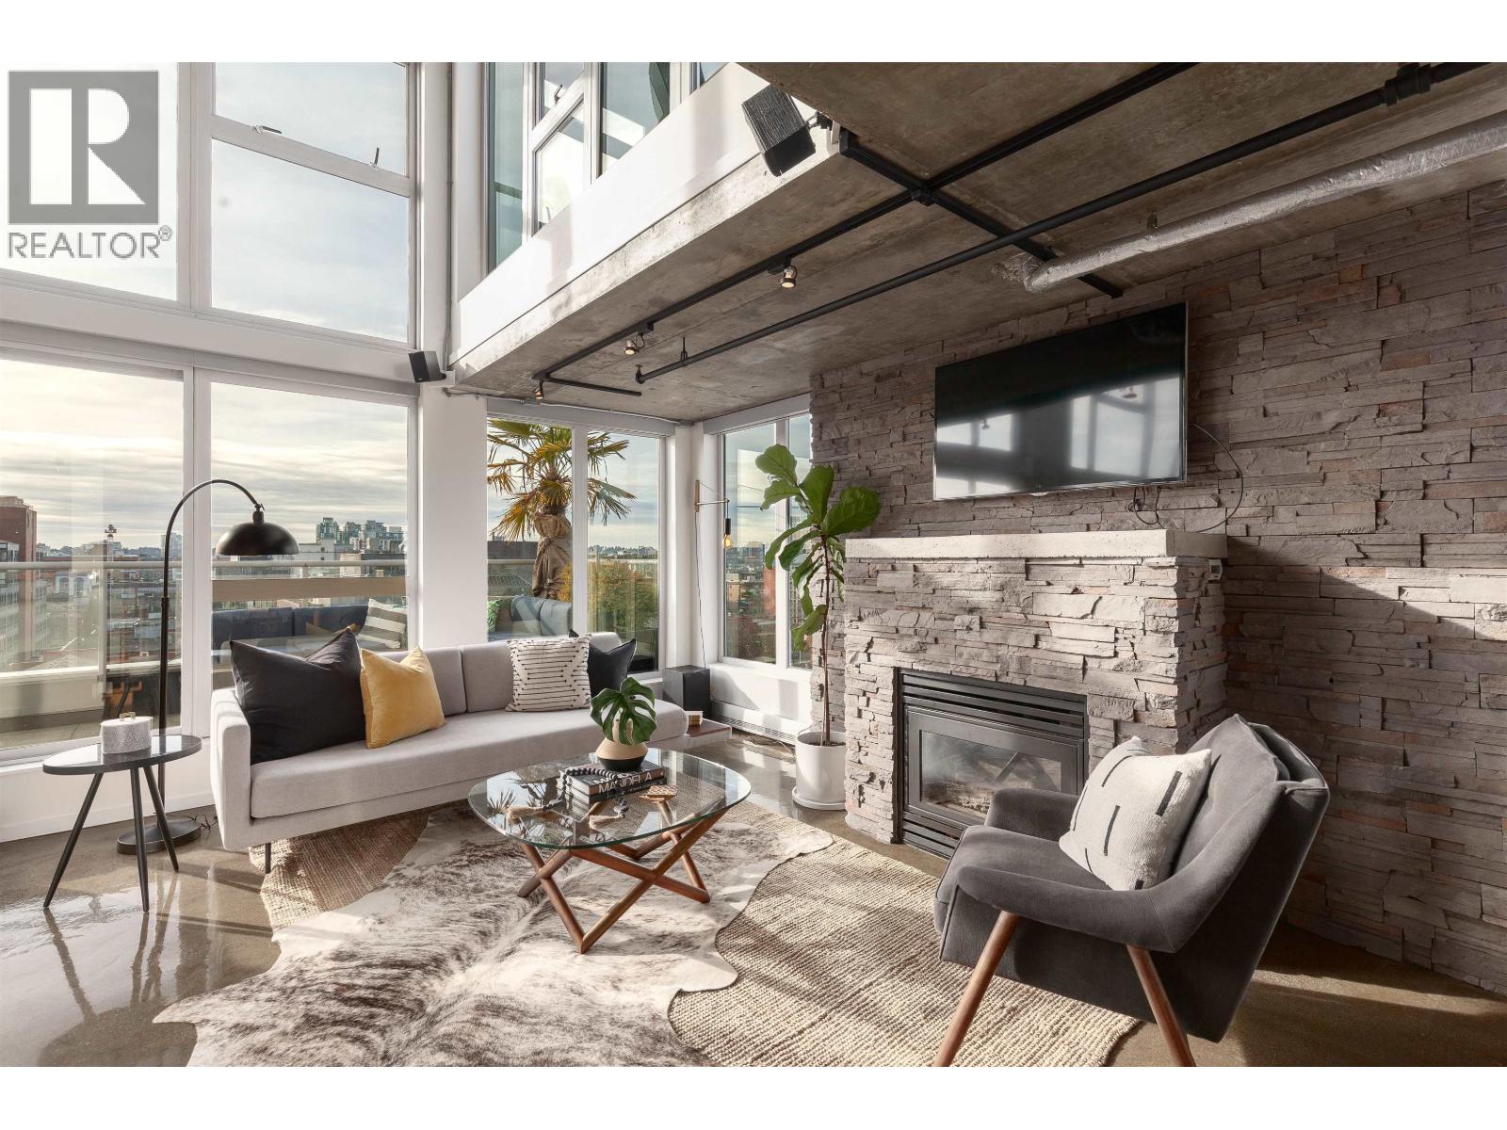
Experience "the Artists'' Penthouse" at the Edge, an exclusive waterfront home blending indoor/outdoor living. This serene residence boasts a 1,000+ sf terrace with stunning 270-degree views of the North Shore Mountains and Burrard Inlet. Featured in "House and Home" and "Western Living", it offers 11-ft ceilings, polished concrete floors, and custom white ash millwork throughout. Indulge in the spa-like bath and chefs kitchen in this urban retreat. Access over 7,000 sq ft of amenities, including gym, workshop and recording studio. Two secure parking included (w EV charging). Steps to top restaurants, this home is the ultimate blend of luxury and urban convenience. Contact your agent for a private showing.
Property Details
- Property Type
- Apartment Unit
- Style
- Multi Family,Residential Attached
- Title to Land
- Freehold Strata
- Year Built
- 1999
- Area
- Vancouver East · Strathcona
- View
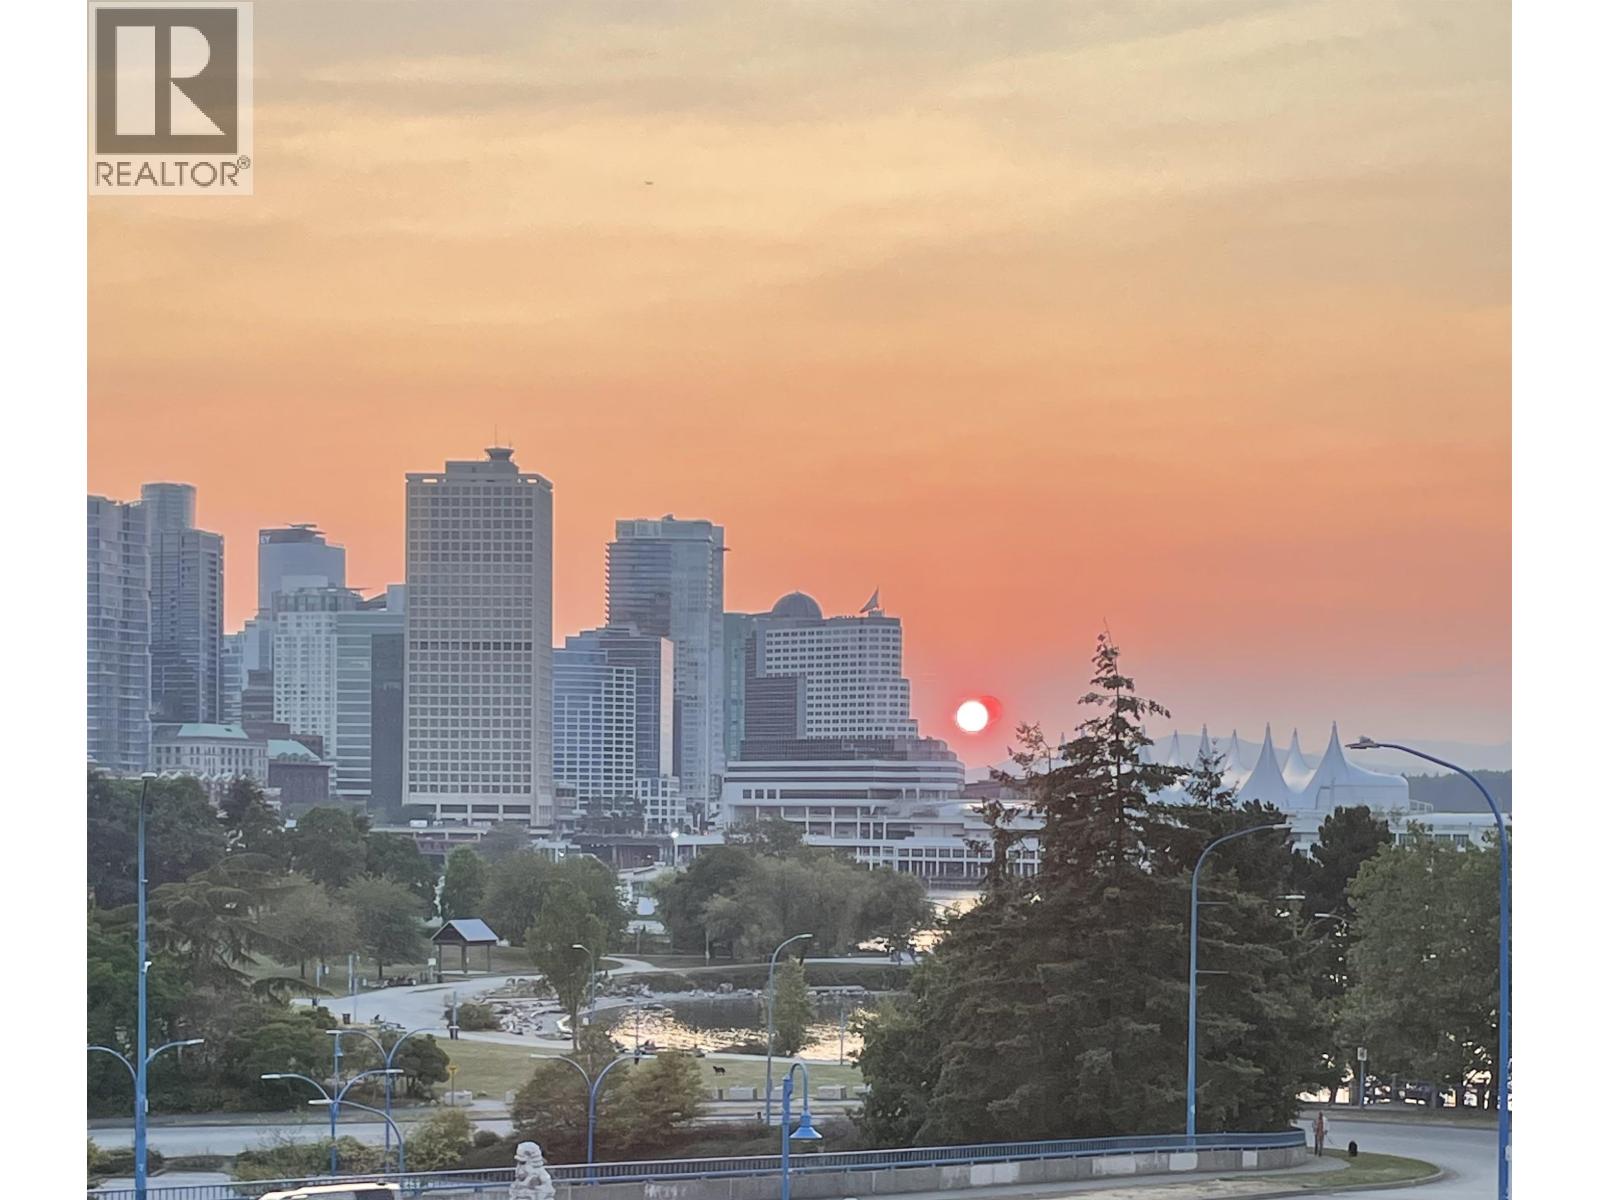
- 270 North Shore,water & City
- Exposure
- North
- Outdoor
- Patio,Deck,Rooftop Deck, Garden,Balcony
- Heating / Cooling
- Baseboard,Electric,Natural Gas
- Flooring
- Concrete,Tile
- Construction
- Concrete,Brick (Exterior),Concrete (Exterior),Glass (Exterior)
- Parking
- Underground,Side Access (2 stalls)
- Water Supply
- Public
- Kitchens
- 1
- Fireplaces
- 1
- Units in Development
- 165
Financial
List Price$1,350,000
Gross Taxes$4,587 · 2023
Maintenance Fee$501/mo
✦ Included in the Maintenance Fee
- Bike Room
- Clubhouse
- Exercise Centre
- Recreation Facilities
- Sauna/Steam Room
- Caretaker
- Trash
- Hot Water
- Management
- Sewer
- Water
Rooms 6
Walk-In Closet
Primary Bedroom
Kitchen
Dining Room
Living Room
Foyer
Features & Appliances
✦ Appliances & Features
- 🧺Washer/Dryer
- 🧺Dishwasher
- 🧊Refrigerator
- 🍳Cooktop
- 🔥Oven
- 🪟Window Coverings
✦ Bylaws & Pets
- Cats OK
- Dogs OK
- Number Limit (Two)
- Pets Allowed w/Rest
Location & Parcel
↑ Back to topFor Sale in The Edge & Complex
↑ Back to top| Date | Address | Status | Bed | Bath | Price | Sqft | DOM | Strata Fee | Tax | Listed By |
|---|---|---|---|---|---|---|---|---|---|---|
| 2026-09-24 | 624 289 Alexander Street | Active | 2 | 2 | $1,688,000 ($1165/sf) | 1449 | 0 | $651 | $4,930 (2025) | Oakwyn Realty Ltd. |
| 2026-09-16 | 429 289 Alexander Street | Active | 1 | 1 | $795,000 ($1013/sf) | 785 | 0 | $373 | $2,666 (2026) | Dexter Realty |
| 2026-08-10 | 407 289 Alexander Street | Active | 1 | 1 | $899,000 ($1022/sf) | 880 | 0 | $379 | $2,550 (2025) | Dexter Realty |
| 2026-07-16 | 1002 289 Alexander Street | Active | 0 | 0 | $1,498,000 ($1040/sf) | 1440 | 0 | $655 | Royal LePage Sussex | |
| 2026-07-16 | 1002 289 Alexander Street | Active | 1 | 2 | $1,498,000 ($1040/sf) | 1440 | 0 | $655 | $4,200 | Royal LePage Sussex |
| 2026-05-26 | 214 289 Alexander Street | Active | 1 | 1 | $625,000 ($894/sf) | 699 | 0 | $340 | $2,390 (2025) | Blu Realty |
| 2026-05-13 | 624 289 Alexander Street | Active | 2 | 2 | $1,699,000 ($1173/sf) | 1449 | 0 | $651 | $4,930 (2025) | Oakwyn Realty Ltd. |
| 2026-01-16 | 299 Alexander Street | Active | 0 | 0 | $998,000 ($1009/sf) | 989 | 0 | $392 | $8,340 (2024) | Real Broker |
| Avg | $1,212,500 ($1063/sf) | 1141 |
Nearby Buildings with Active Listings
↑ Back to topSmart
168 Powell St. · Vancouver
InGastown
150 EAST Cordova St. · Vancouver
Artech
336 EAST 1st Ave. · Vancouver
Framework
231 EAST Pender St. · Vancouver
Sequel 138
138 Hastings St. · Vancouver
Sparrow by Rendition
239 Keefer St. · Vancouver
Esplanade West
168 Esplanade Other · North Vancouver
Captain French
41 Alexander St. · Vancouver
Where this information comes from:
Listing details, room sizes, features and financials are from the active MLS® listing
R2972399, Real Estate Board of Greater Vancouver, listed by Engel & Volkers Vancouver.
Listed Mar 3, 2025. Feed last updated Mar 25, 2025.
Building-level information is from the BCCondos.net building database.
Measurements are provided by the listing brokerage and are approximate — buyer to verify all data.
624 289 ALEXANDER STREET
2 bed · 2 bath · MLS® R3169279
$1,688,000
299 ALEXANDER STREET
0 bed · 0 bath · MLS® C8075196
$998,000
1002 289 ALEXANDER STREET
0 bed · 0 bath · MLS® C8080507
$1,498,000
429 289 ALEXANDER STREET
1 bed · 1 bath · MLS® R3165969
$795,000
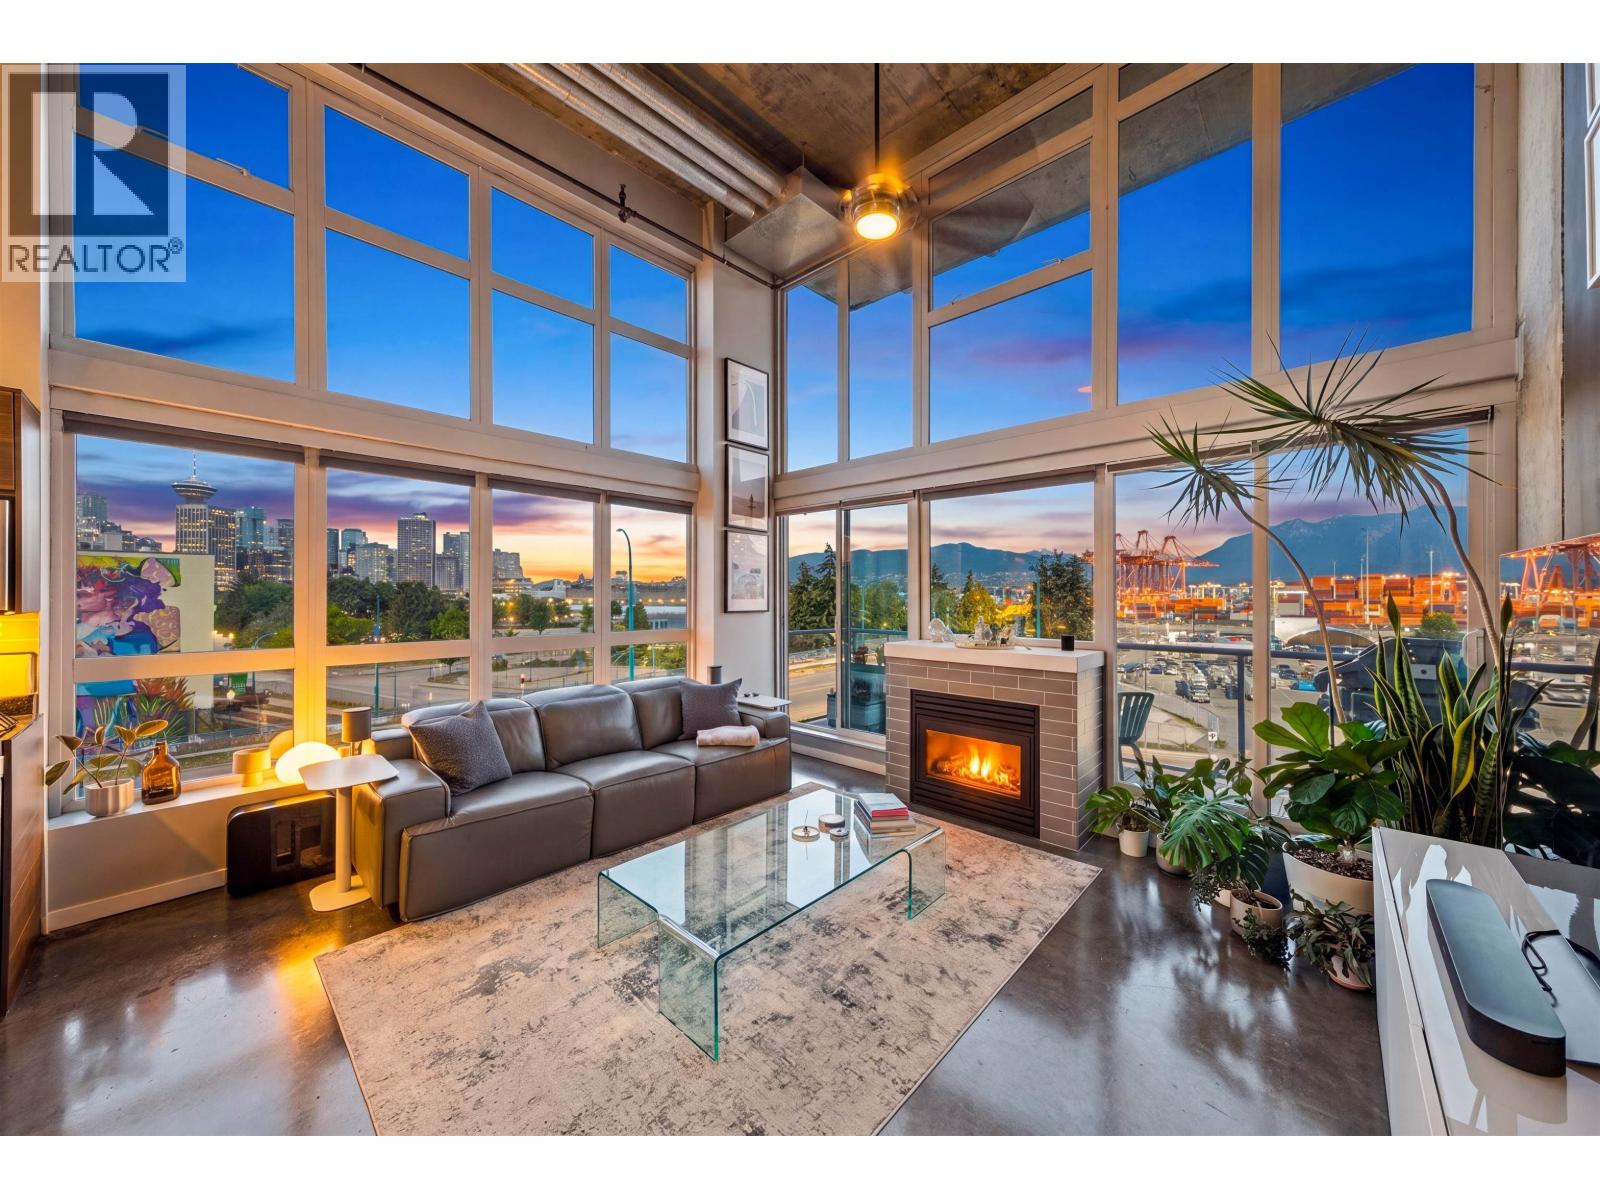
407 289 ALEXANDER STREET
1 bed · 1 bath · MLS® R3154309
$899,000
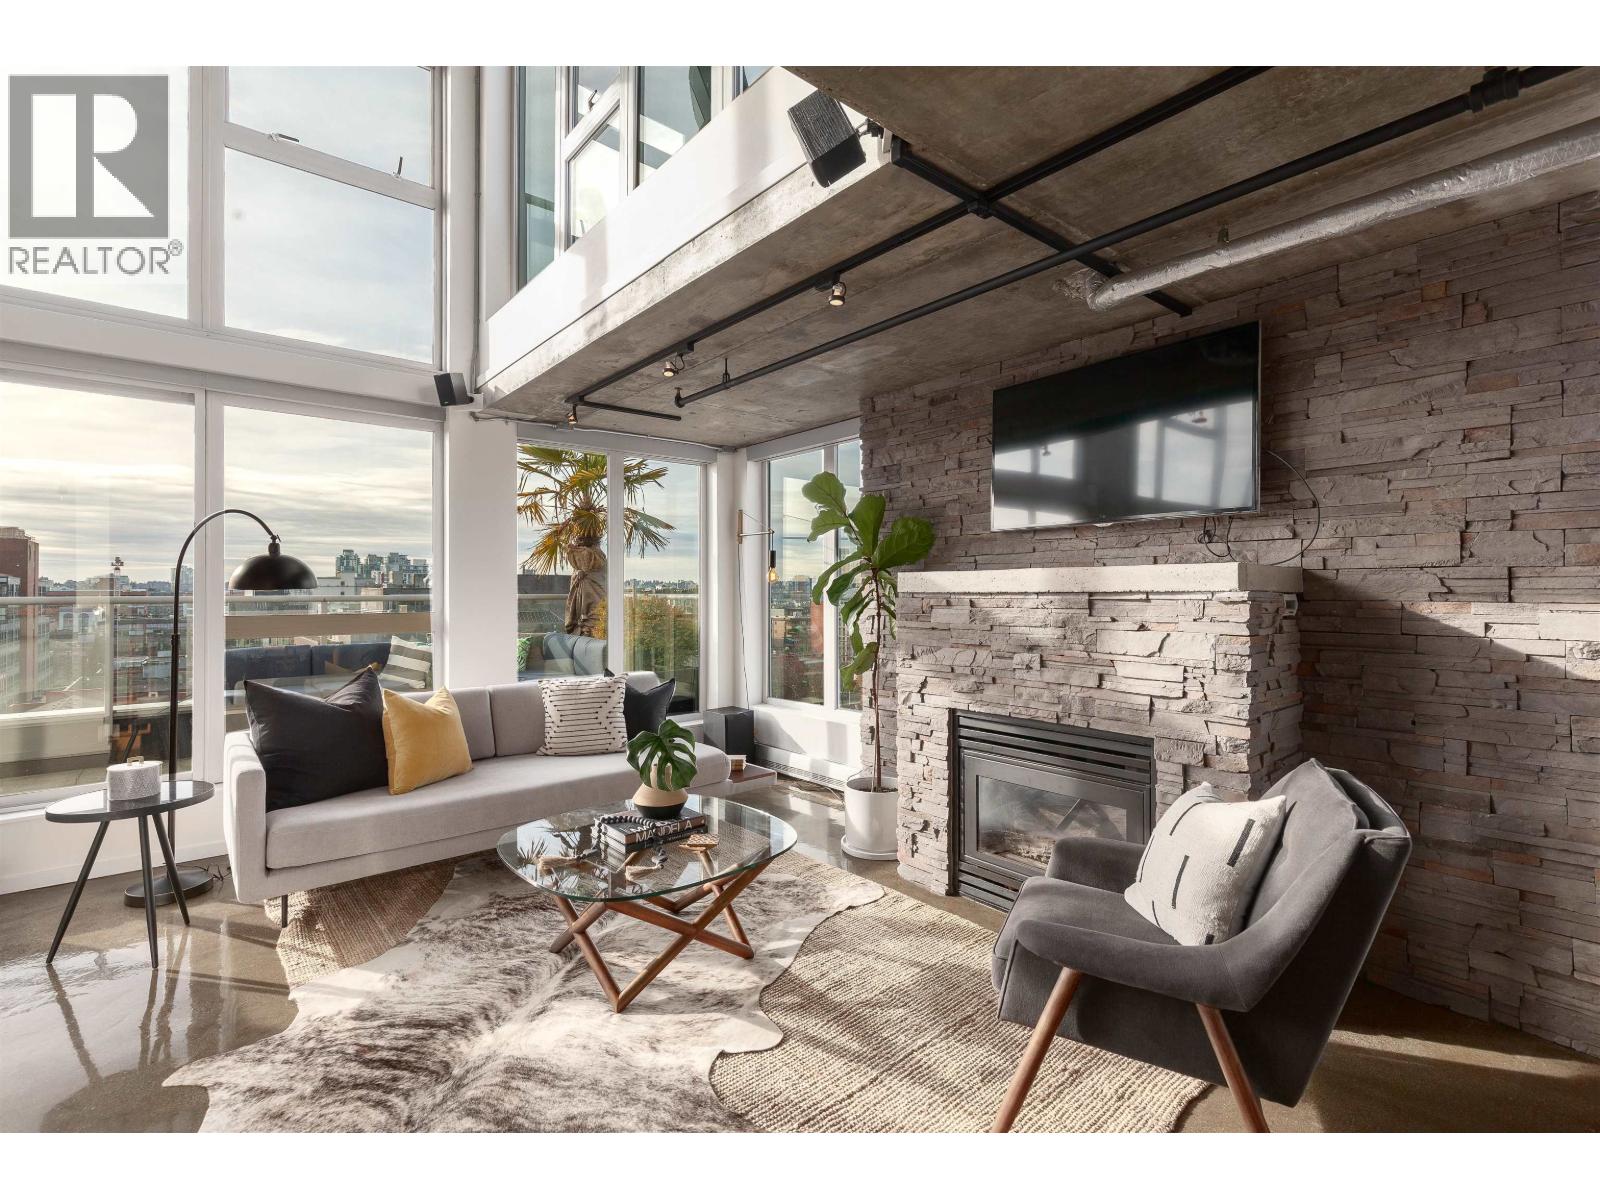
1002 289 ALEXANDER STREET
1 bed · 2 bath · MLS® R3147049
$1,498,000

214 289 ALEXANDER STREET
1 bed · 1 bath · MLS® R3128087
$625,000
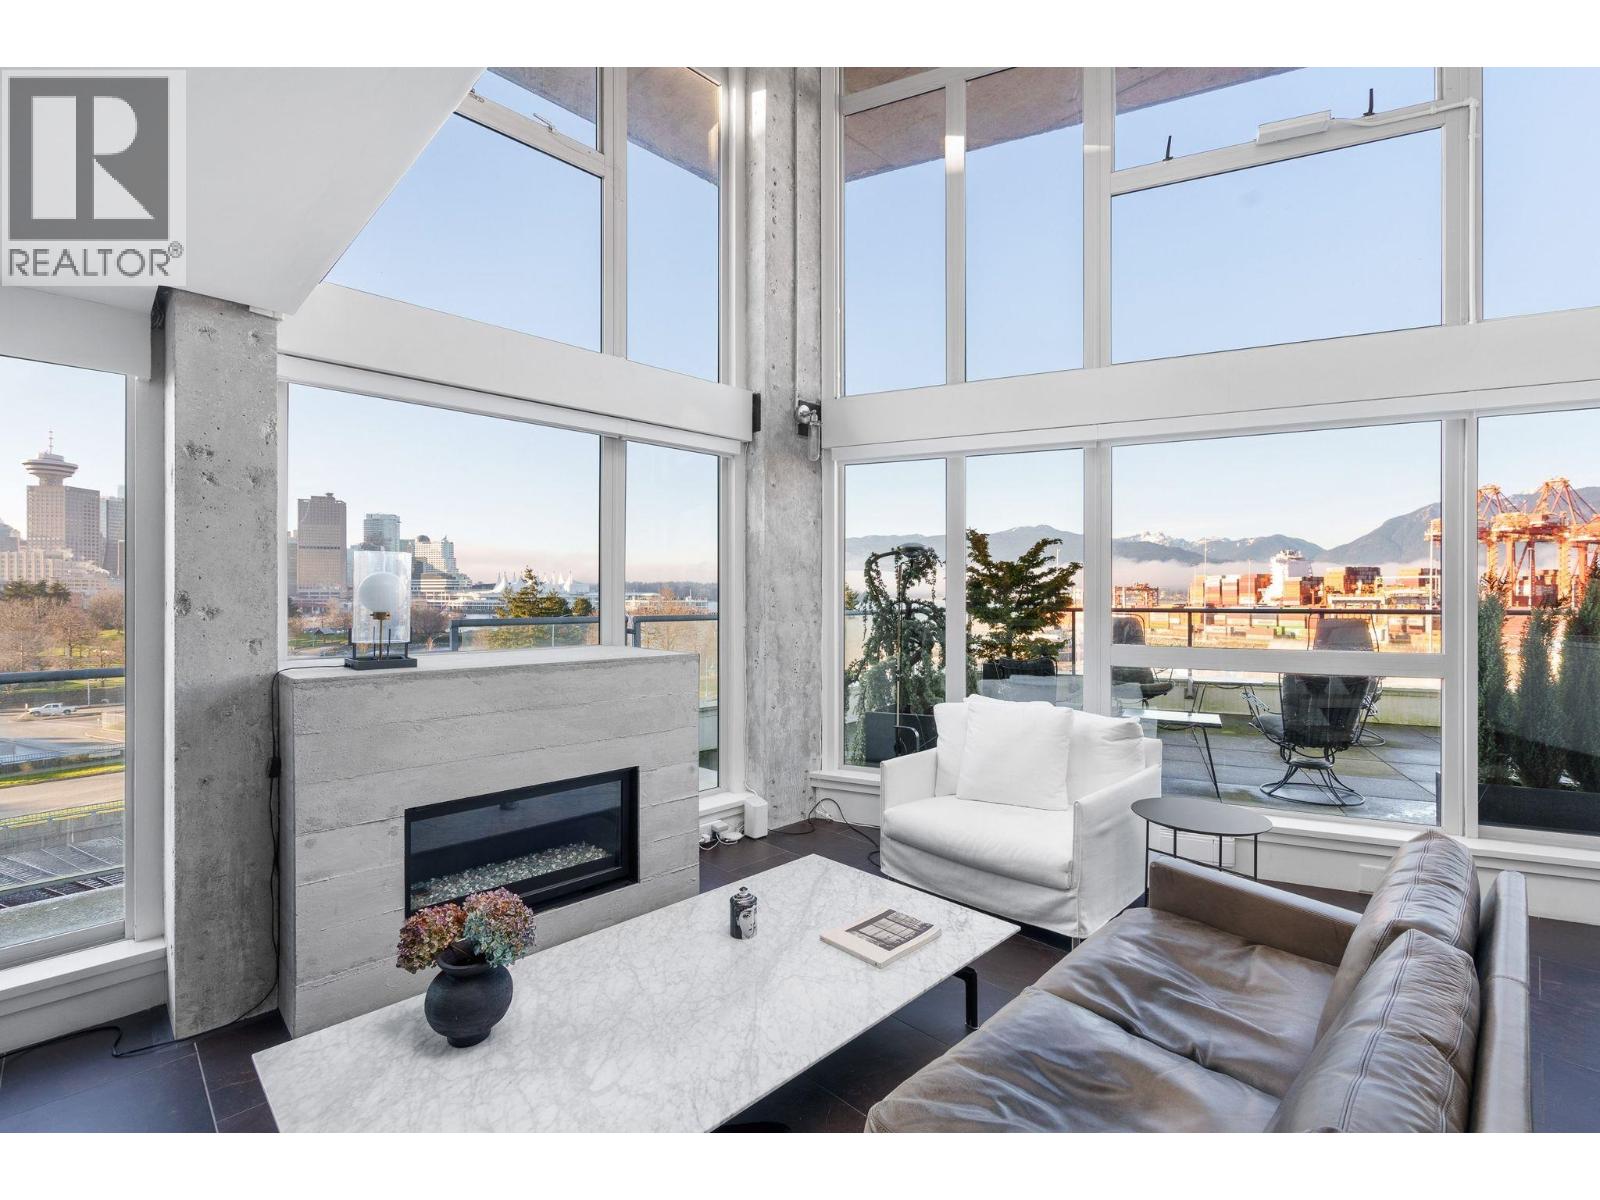
624 289 ALEXANDER STREET
2 bed · 2 bath · MLS® R3123338
$1,699,000
Book a Showing
1010 289 Alexander Street · The Edge · MLS® R2972399 · with Les Twarog

Les TwarogUsually replies within minutes
Building List Count by City
- Abbotsford - 447
- Agassiz - 28
- Burnaby - 54
- Burnaby East - 78
- Burnaby North - 367
- Burnaby South - 348
- Campbell River - 1
- Chilliwack - 221
- Cloverdale - 194
- Comox Valley - 10
- Coquitlam - 566
- Delta - 10
- Duncan - 42
- Esquimalt - 59
- Gulf Islands - 6
- Harrison Hot Springs - 13
- Harrison Mills - 1
- Hope - 22
- Ladner - 110
- Langford - 156
- Langley - 541
- Maple Ridge - 312
- Mill Bay - 2
- Mission - 65
- New Westminster - 444
- North Delta - 29
- North Island - 2
- North Saanich - 8
- North Surrey - 412
- North Vancouver - 747
- Oak Bay - 44
- Osoyoos - 1
- Parksville / Qualicum - 7
- Penticton - 8
- Pitt Meadows - 75
- Port Alberni - 2
- Port Coquitlam - 268
- Port Moody - 268
- Richmond - 1161
- Saanich East - 232
- Saanich West - 92
- Sardis - 154
- Sidney - 152
- Sooke - 39
- South Surrey White Rock - 719
- Surrey - 667
- Tsawwassen - 98
- Vancouver East - 1003
- Vancouver West - 2495
- Victoria - 666
- View Royal - 46
- West Vancouver - 231
Pages
About


MLS®, REALTOR® and the associated logos are trademarks of The Canadian Real Estate Association


The listing data is provided under copyright by the Chilliwack & District Real Estate Board, Fraser Valley Real Estate Board or Real Estate Board of Greater Vancouver.
The listing data is deemed reliable but is not guaranteed accurate by the Chilliwack & District Real Estate Board, Fraser Valley Real Estate Board, Real Estate Board of Greater Vancouver, nor BCCondos.