58 15235 SITKA DR
- 4 Beds
- 3 Baths
- 1,701 Sqft
- 3 Parking
- Built 2022
 1/18
1/18




Property Description
WOW!! Beautiful 1/2 duplex style home located in the popular WOOD AND WATER complex. Built by Anthem -lots of nice features. This large unit boasting a location second to none, siding onto a greenspace and backing onto a grassy area. The versatile layout offers many features. The main floor offers good sized bedrooms with the primary bedroom having a walk-in-closet and a 3pc. en-suite with a large stand up shower for two. The bright and open kitchen features a large centre island and has a walk out to a level/fenced yard which is perfect for taking the kids or the dog for a play in the greenspace. There is a dining area, a large family area-ideal for family time and dinners. Lower level offers a bedroom with cheater en-suite bath (perfect for guests or the in-laws), den/office space.
Property Details
- Property Type
- Townhouse
- Style
- Residential Attached
- Title to Land
- Freehold Strata
- Year Built
- 2022
- Area
- Surrey · Fleetwood Tynehead
- View
- Greenspace
- Exposure
- West
- Outdoor
- Patio, Playground,Private Yard
- Heating / Cooling
- Baseboard,Electric
- Flooring
- Laminate,Wall/Wall/Mixed,Carpet
- Construction
- Frame Wood,Vinyl Siding
- Parking
- Garage Double,Front Access,Concrete (3 stalls)
- Water Supply
- Public
- Kitchens
- 1
- Units in Development
- 146
Financial
- Clubhouse
- Exercise Centre
- Maintenance Grounds
- Management
- Recreation Facilities
- Snow Removal
Rooms 10
Features & Appliances
- Cats OK
- Dogs OK
- Number Limit (Two)
- Pets Allowed w/Rest
Location & Parcel
↑ Back to topFor Sale in Wood & Water & Complex
↑ Back to top| Date | Address | Status | Bed | Bath | Price | Sqft | DOM | Strata Fee | Tax | Listed By |
|---|---|---|---|---|---|---|---|---|---|---|
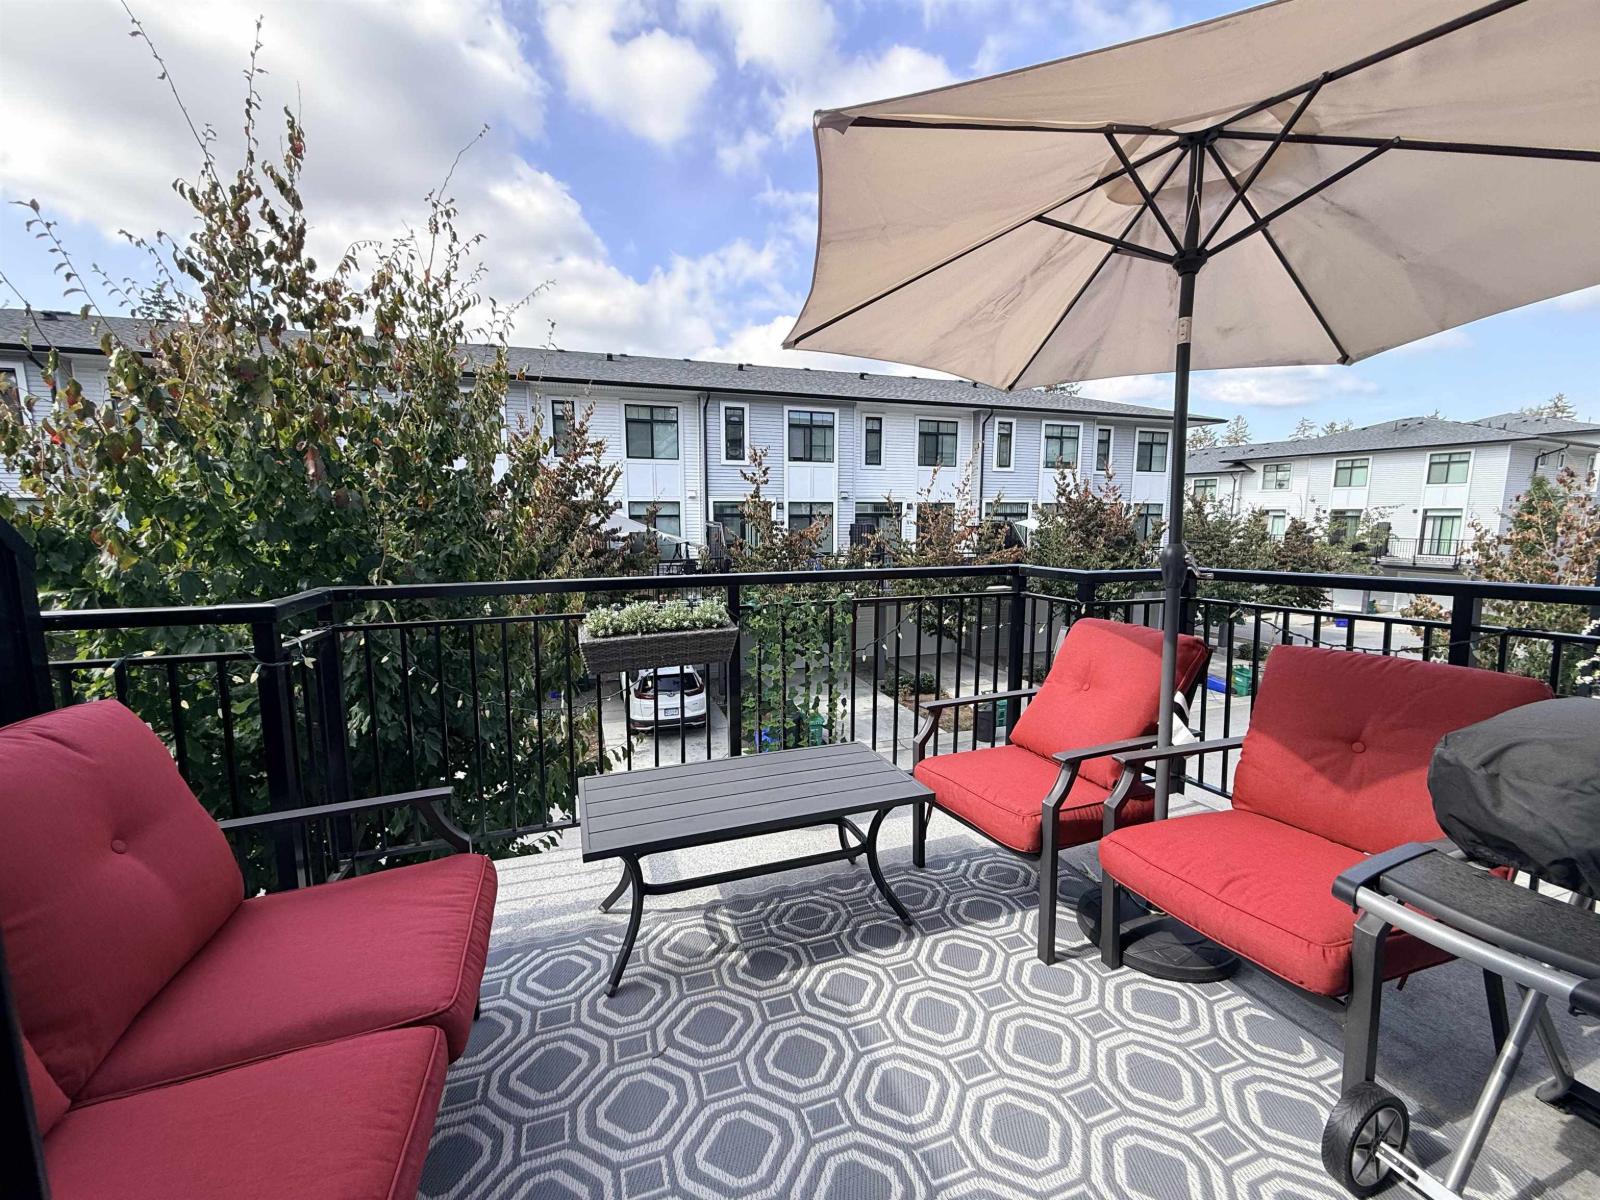
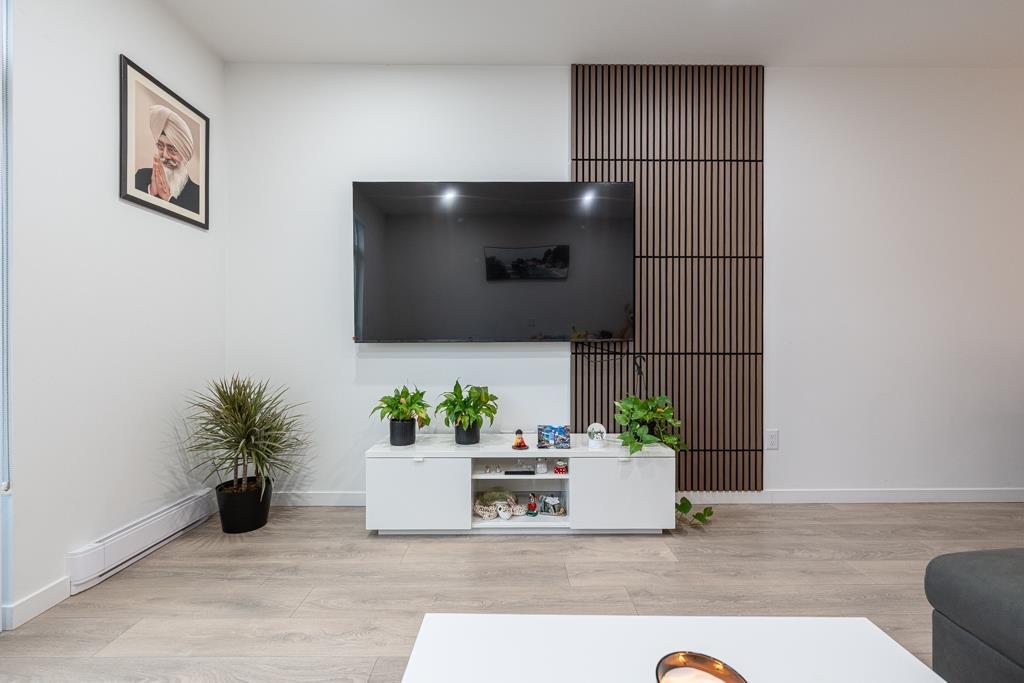
| 2026-09-09 | 33 15235 Sitka Drive | Active | 3 | 3 | $799,500 ($527/sf) | 1517 | 0 | $491 | $3,327 (2026) | Stonehaus Realty Corp. |
| 2026-08-27 | 109 15235 Sitka Drive | Active | 3 | 3 | $770,000 ($581/sf) | 1325 | 0 | $397 | $3,046 (2025) | Sutton Group-West Coast Realty |
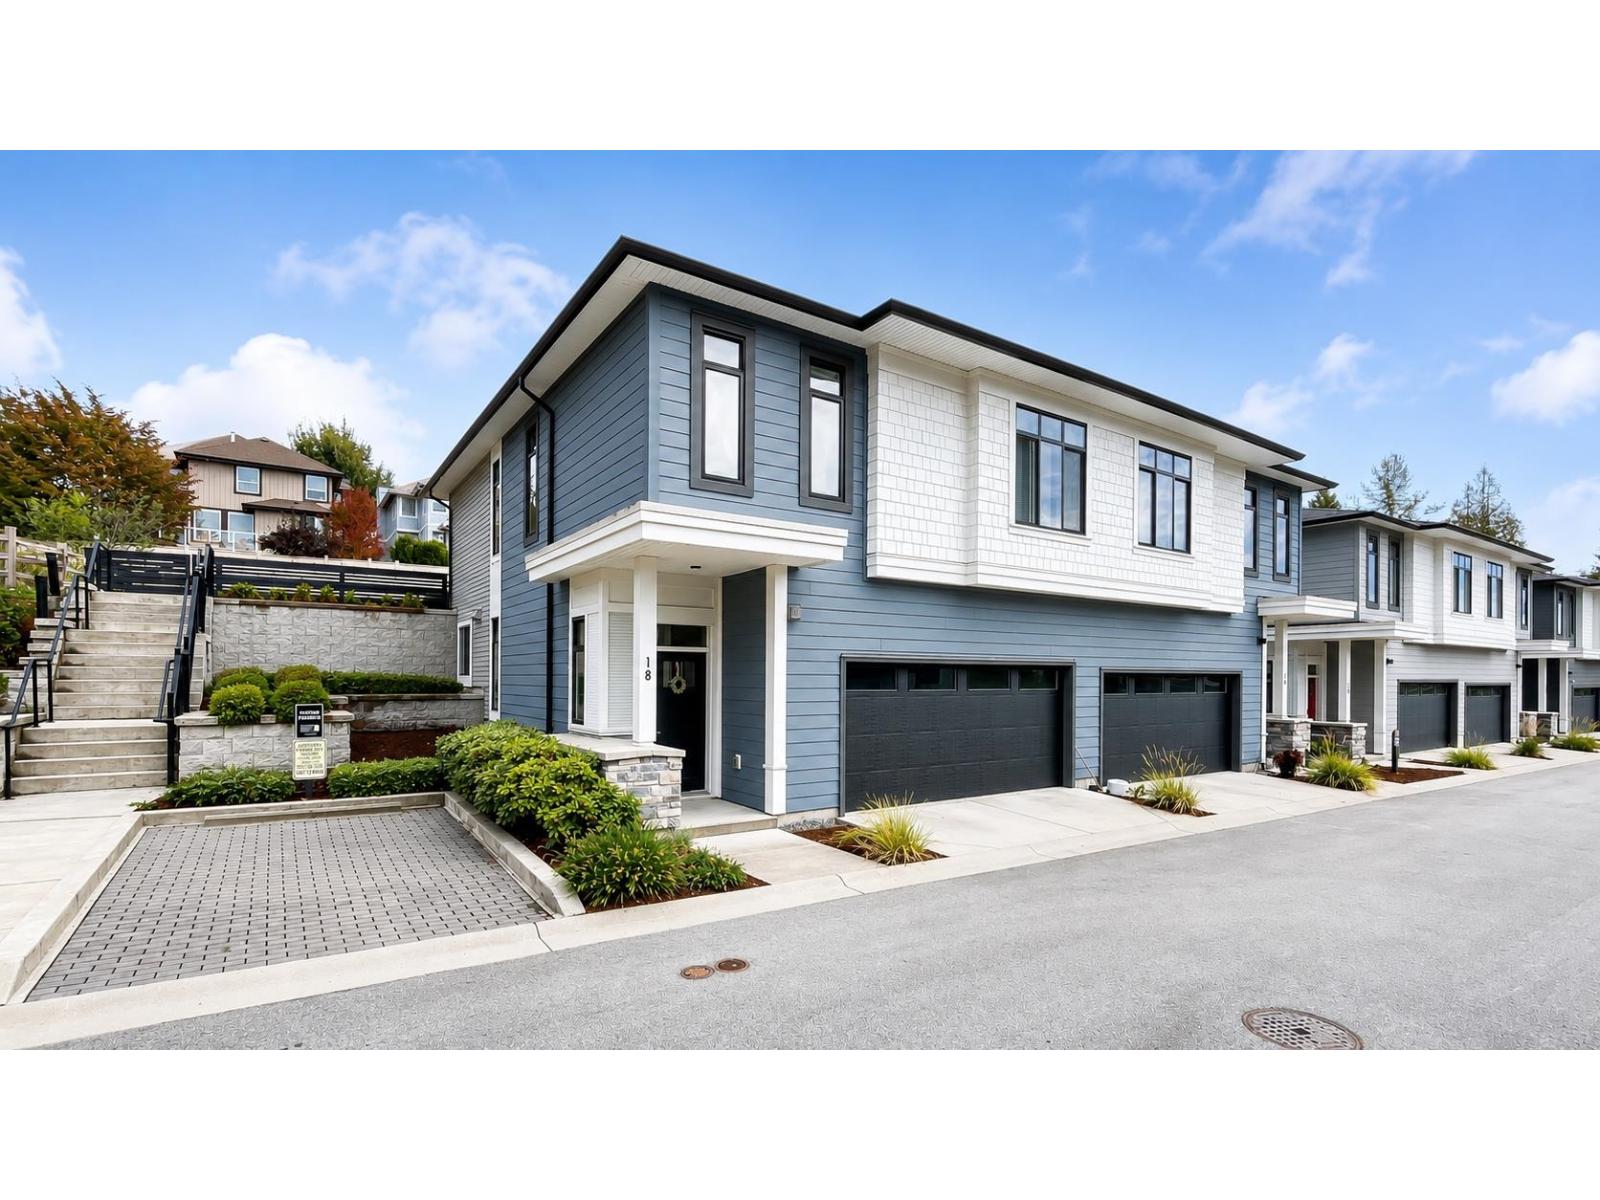
| 2026-06-25 | 18 15235 Sitka Drive | Active | 4 | 3 | $999,000 ($573/sf) | 1744 | 0 | $523 | $3,929 (2025) | Royal Pacific Realty Corp. |
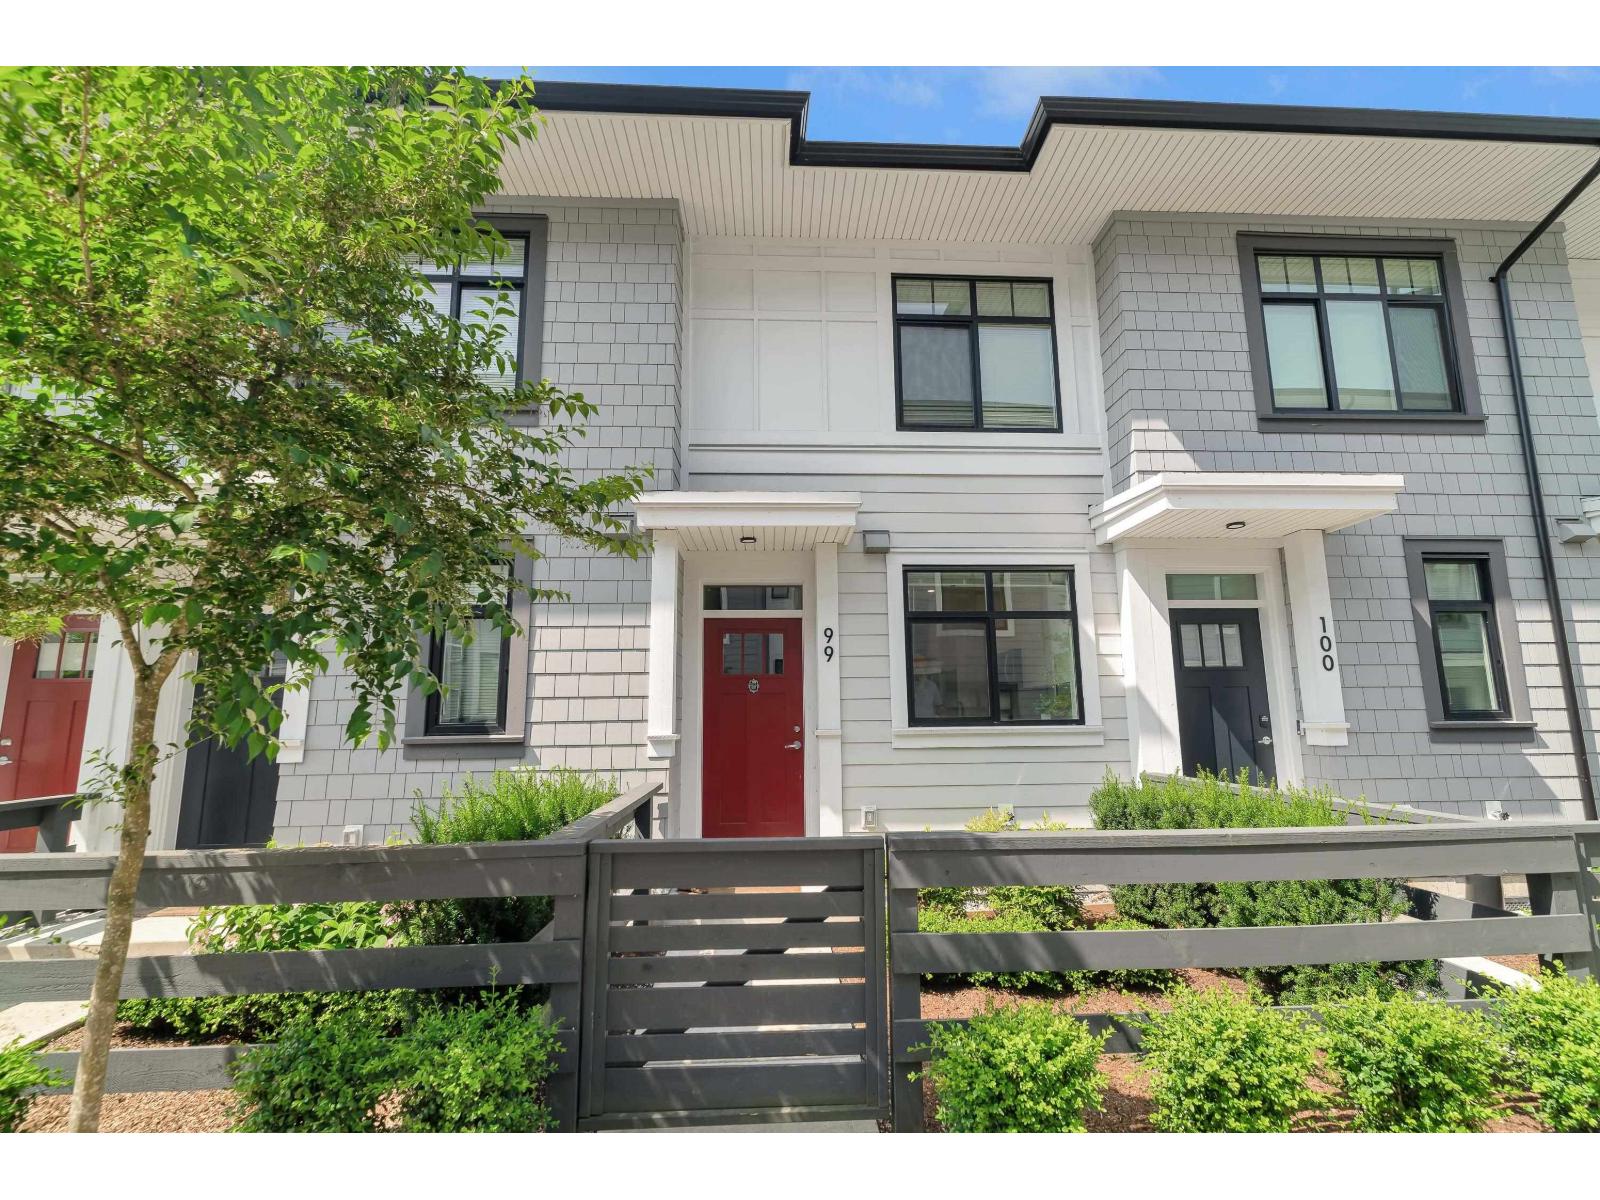
| 2026-01-26 | 99 15235 Sitka Drive | Active | 2 | 3 | $749,900 ($625/sf) | 1200 | 0 | $393 | (2025) | Century 21 Coastal Realty Ltd. |
| Avg | $829,600 ($573/sf) | 1447 |
Nearby Buildings with Active Listings
↑ Back to top

Book a Showing

- Abbotsford - 447
- Agassiz - 28
- Burnaby - 54
- Burnaby East - 78
- Burnaby North - 367
- Burnaby South - 348
- Campbell River - 1
- Chilliwack - 221
- Cloverdale - 194
- Comox Valley - 10
- Coquitlam - 566
- Delta - 10
- Duncan - 42
- Esquimalt - 59
- Gulf Islands - 6
- Harrison Hot Springs - 13
- Harrison Mills - 1
- Hope - 22
- Ladner - 110
- Langford - 156
- Langley - 541
- Maple Ridge - 312
- Mill Bay - 2
- Mission - 65
- New Westminster - 444
- North Delta - 29
- North Island - 2
- North Saanich - 8
- North Surrey - 412
- North Vancouver - 747
- Oak Bay - 44
- Osoyoos - 1
- Parksville / Qualicum - 7
- Penticton - 8
- Pitt Meadows - 75
- Port Alberni - 2
- Port Coquitlam - 268
- Port Moody - 268
- Richmond - 1161
- Saanich East - 232
- Saanich West - 92
- Sardis - 154
- Sidney - 152
- Sooke - 39
- South Surrey White Rock - 719
- Surrey - 667
- Tsawwassen - 98
- Vancouver East - 1003
- Vancouver West - 2495
- Victoria - 666
- View Royal - 46
- West Vancouver - 231



