411 747 E 3RD ST
- 2 Beds
- 2 Baths
- 1,008 Sqft
- 2 Parking
- Built 2020
 1/13
1/13




Property Description
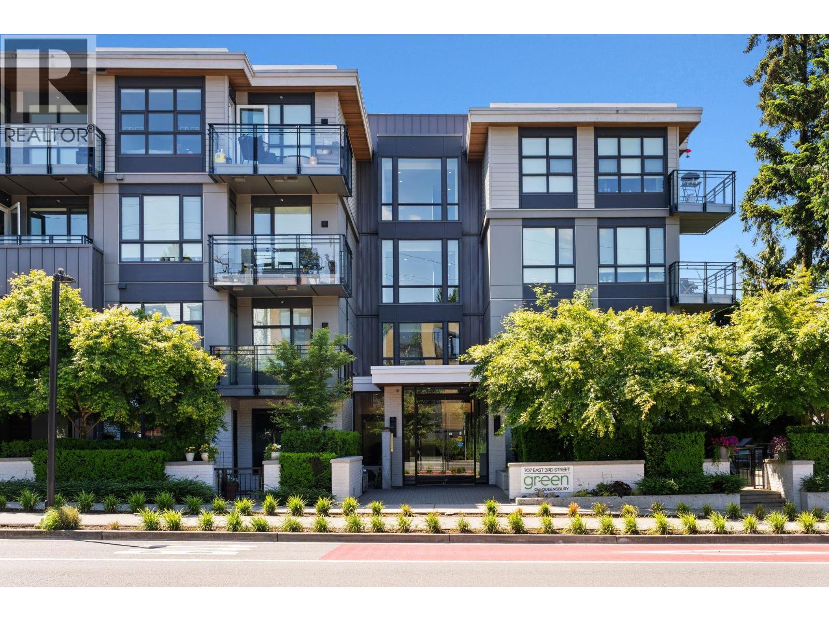
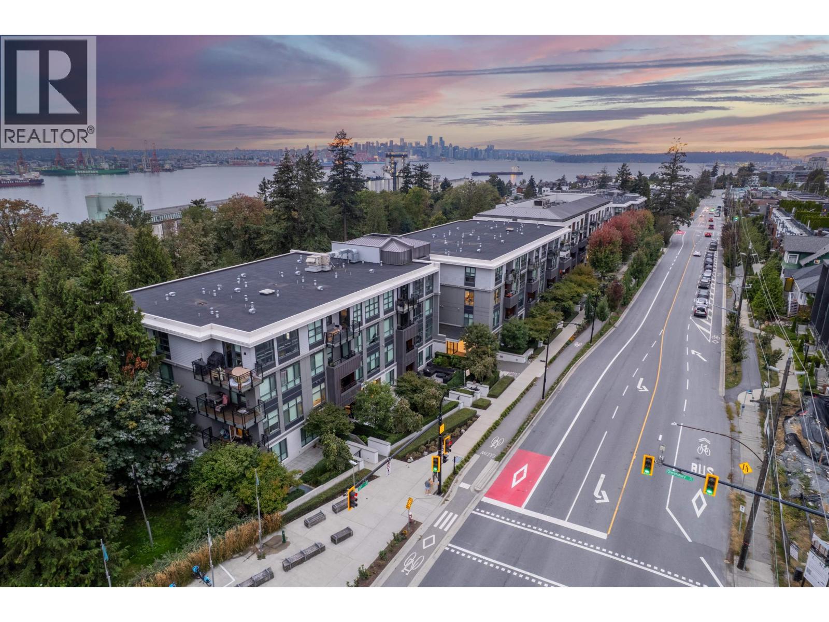
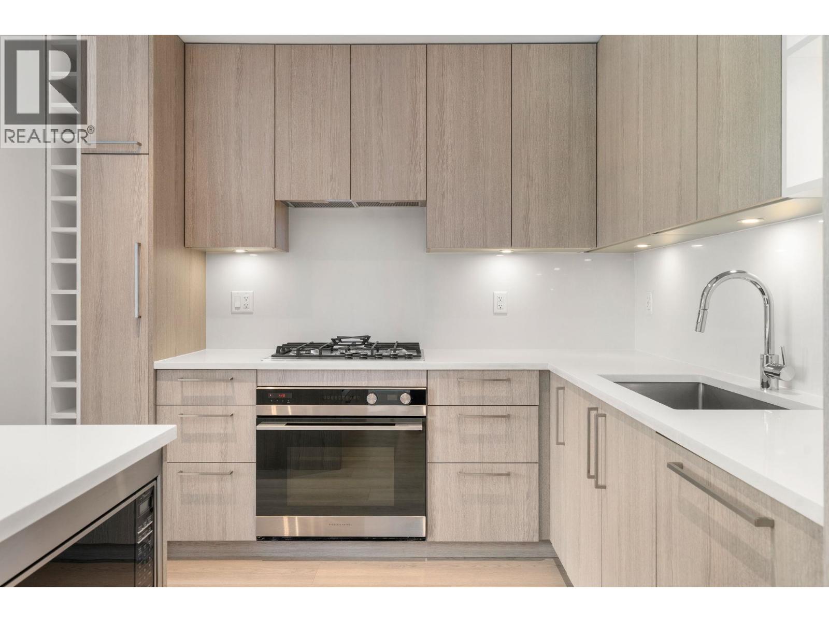
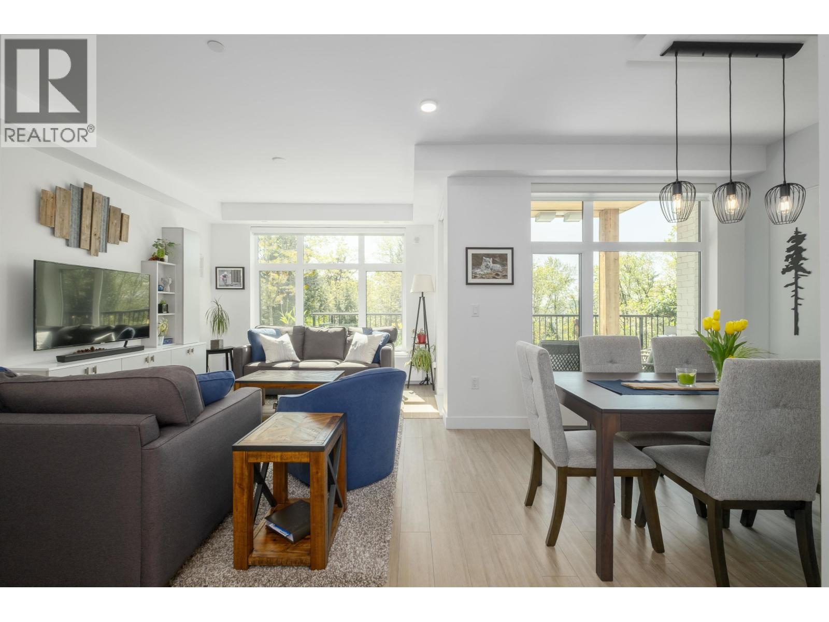
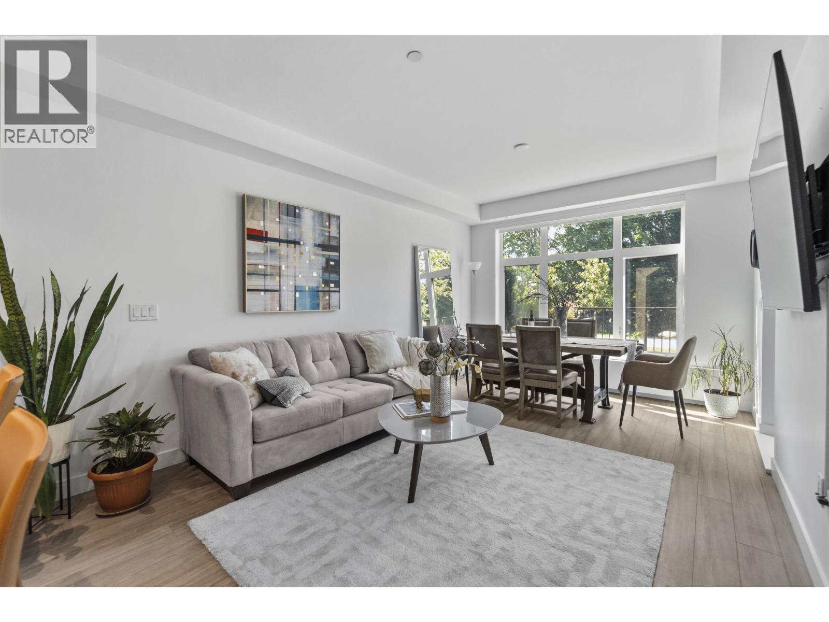
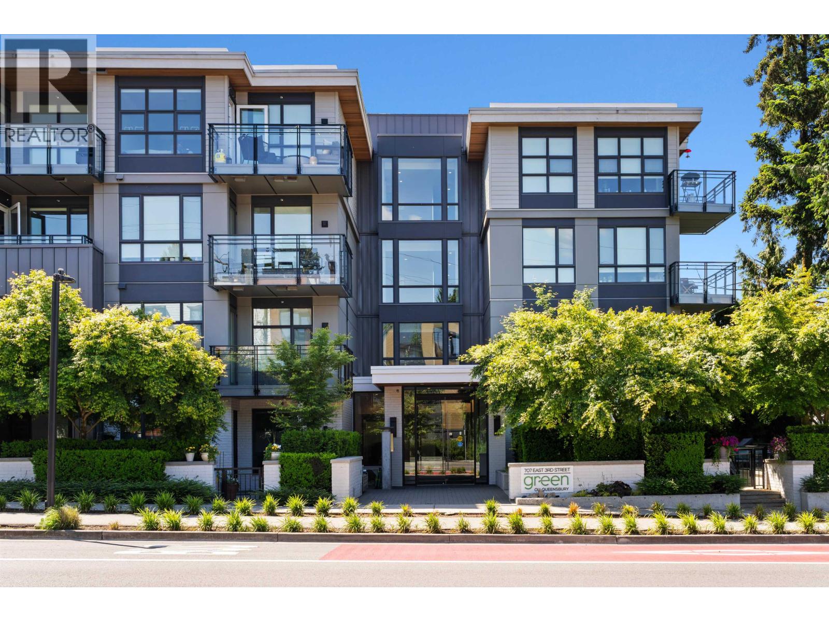
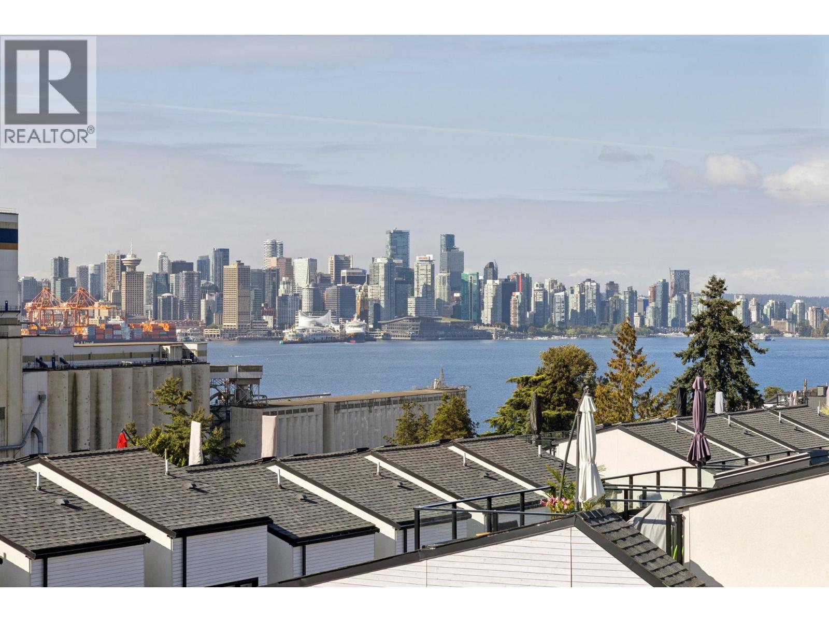
Park View, corner unit at popular GREEN ON QUEENSBURY complex! Two bed/2 bath top floor, penthouse, corner unit with open and extremely functional floor plan with bedrooms on opposite sides of the unit & 2 full bathrooms. Features include an integrated Fisher Paykel kitchen appliance package, over-height ceilings, Jaga heating & cooling system, contemporary roller blinds and a luxurious spa-like ensuite bathroom. Tons of storage throughout. Large balcony & two side by side parking. Wonderful amenities including a gym, meeting room, guest suite and outdoor communal BBQ area. Quality meets functionality and style with this lovely home. A premier park side community in the evolving Moodyville area, blocks from Lower Lonsdale and steps to the Spirit Trail. O/H canceled
Property Details
- Property Type
- Apartment Unit
- Style
- Multi Family,Residential Attached
- Title to Land
- Freehold Strata
- Year Built
- 2020
- Area
- North Vancouver · Queensbury
- View
- Amazing View Of Park & Dt
- Exposure
- Southwest
- Outdoor
- Balcony
- Heating / Cooling
- Heat Pump
- Flooring
- Laminate
- Construction
- Concrete Frame,Frame Wood,Glass (Exterior),Mixed (Exterior),Wood Siding
- Parking
- Underground,Side Access (2 stalls)
- Water Supply
- Public
- Kitchens
- 1
Financial
- Bike Room
- Exercise Centre
- Recreation Facilities
- Caretaker
- Gas
- Heat
- Hot Water
- Management
- RV Parking
Rooms 5
Features & Appliances
- 🧺Washer/Dryer
- 🧺Dishwasher
- 🧊Refrigerator
- 🍳Stove
- 🍲Microwave
- 🔥Oven
- 🔒Intercom
- ❄️Central Air
- ❄️Air Conditioning
- Cats OK
- Dogs OK
- Yes
For Sale in Green on Queendbury & Complex
↑ Back to top| Date | Address | Status | Bed | Bath | Price | Sqft | DOM | Strata Fee | Tax | Listed By |
|---|---|---|---|---|---|---|---|---|---|---|
| 2026-09-17 | 111 747 E 3rd Street | Active | 2 | 3 | $1,439,000 ($1018/sf) | 1414 | 0 | $768 | $4,533 (2024) | Oakwyn Realty Ltd. |
| 2026-09-11 | 115 747 E 3rd Street | Active | 2 | 2 | $849,000 ($944/sf) | 899 | 0 | $3,083 (2025) | Oakwyn Realty Ltd. | |
| 2026-09-10 | 308 747 E 3rd Street | Active | 2 | 2 | $949,000 ($1033/sf) | 919 | 0 | $544 | $2,993 (2025) | Team 3000 Realty Ltd. |
| 2026-09-08 | 203 747 E 3rd Street | Active | 2 | 2 | $919,000 ($986/sf) | 932 | 0 | $551 | $3,080 (2025) | Angell, Hasman & Associates Realty Ltd. |
| 2026-09-08 | 208 707 E 3 Street | Active | 2 | 2 | $1,049,000 ($1115/sf) | 941 | 0 | $544 | $3,173 (2025) | Royal LePage Sussex |
| 2026-07-28 | 113 747 E 3rd Street | Active | 3 | 3 | $1,398,000 ($987/sf) | 1416 | 0 | $813 | $4,828 (2026) | Oakwyn Realty Ltd. |
| 2026-06-01 | 306 707 E 3rd Street | Active | 2 | 2 | $1,099,000 ($973/sf) | 1130 | 0 | $663 | $3,946 (2025) | Oakwyn Realty Ltd. |
| 2026-03-17 | 303 707 E 3rd Street | Active | 2 | 2 | $1,039,000 ($1000/sf) | 1039 | 0 | $559 | $3,192 (2025) | Oracle Realty Ltd. |
| Avg | $1,092,625 ($1006/sf) | 1086 |
Nearby Buildings with Active Listings
↑ Back to top

Book a Showing

- Abbotsford - 447
- Agassiz - 28
- Burnaby - 54
- Burnaby East - 78
- Burnaby North - 367
- Burnaby South - 348
- Campbell River - 1
- Chilliwack - 221
- Cloverdale - 194
- Comox Valley - 10
- Coquitlam - 566
- Delta - 10
- Duncan - 42
- Esquimalt - 59
- Gulf Islands - 6
- Harrison Hot Springs - 13
- Harrison Mills - 1
- Hope - 22
- Ladner - 110
- Langford - 156
- Langley - 541
- Maple Ridge - 312
- Mill Bay - 2
- Mission - 65
- New Westminster - 444
- North Delta - 29
- North Island - 2
- North Saanich - 8
- North Surrey - 412
- North Vancouver - 747
- Oak Bay - 44
- Osoyoos - 1
- Parksville / Qualicum - 7
- Penticton - 8
- Pitt Meadows - 75
- Port Alberni - 2
- Port Coquitlam - 268
- Port Moody - 268
- Richmond - 1161
- Saanich East - 232
- Saanich West - 92
- Sardis - 154
- Sidney - 152
- Sooke - 39
- South Surrey White Rock - 719
- Surrey - 667
- Tsawwassen - 98
- Vancouver East - 1003
- Vancouver West - 2495
- Victoria - 666
- View Royal - 46
- West Vancouver - 231



