105 624 SHAW RD
- 1 Beds
- 1 Baths
- 633 Sqft
- 1 Parking
- Built 2009
 1/21
1/21




Property Description
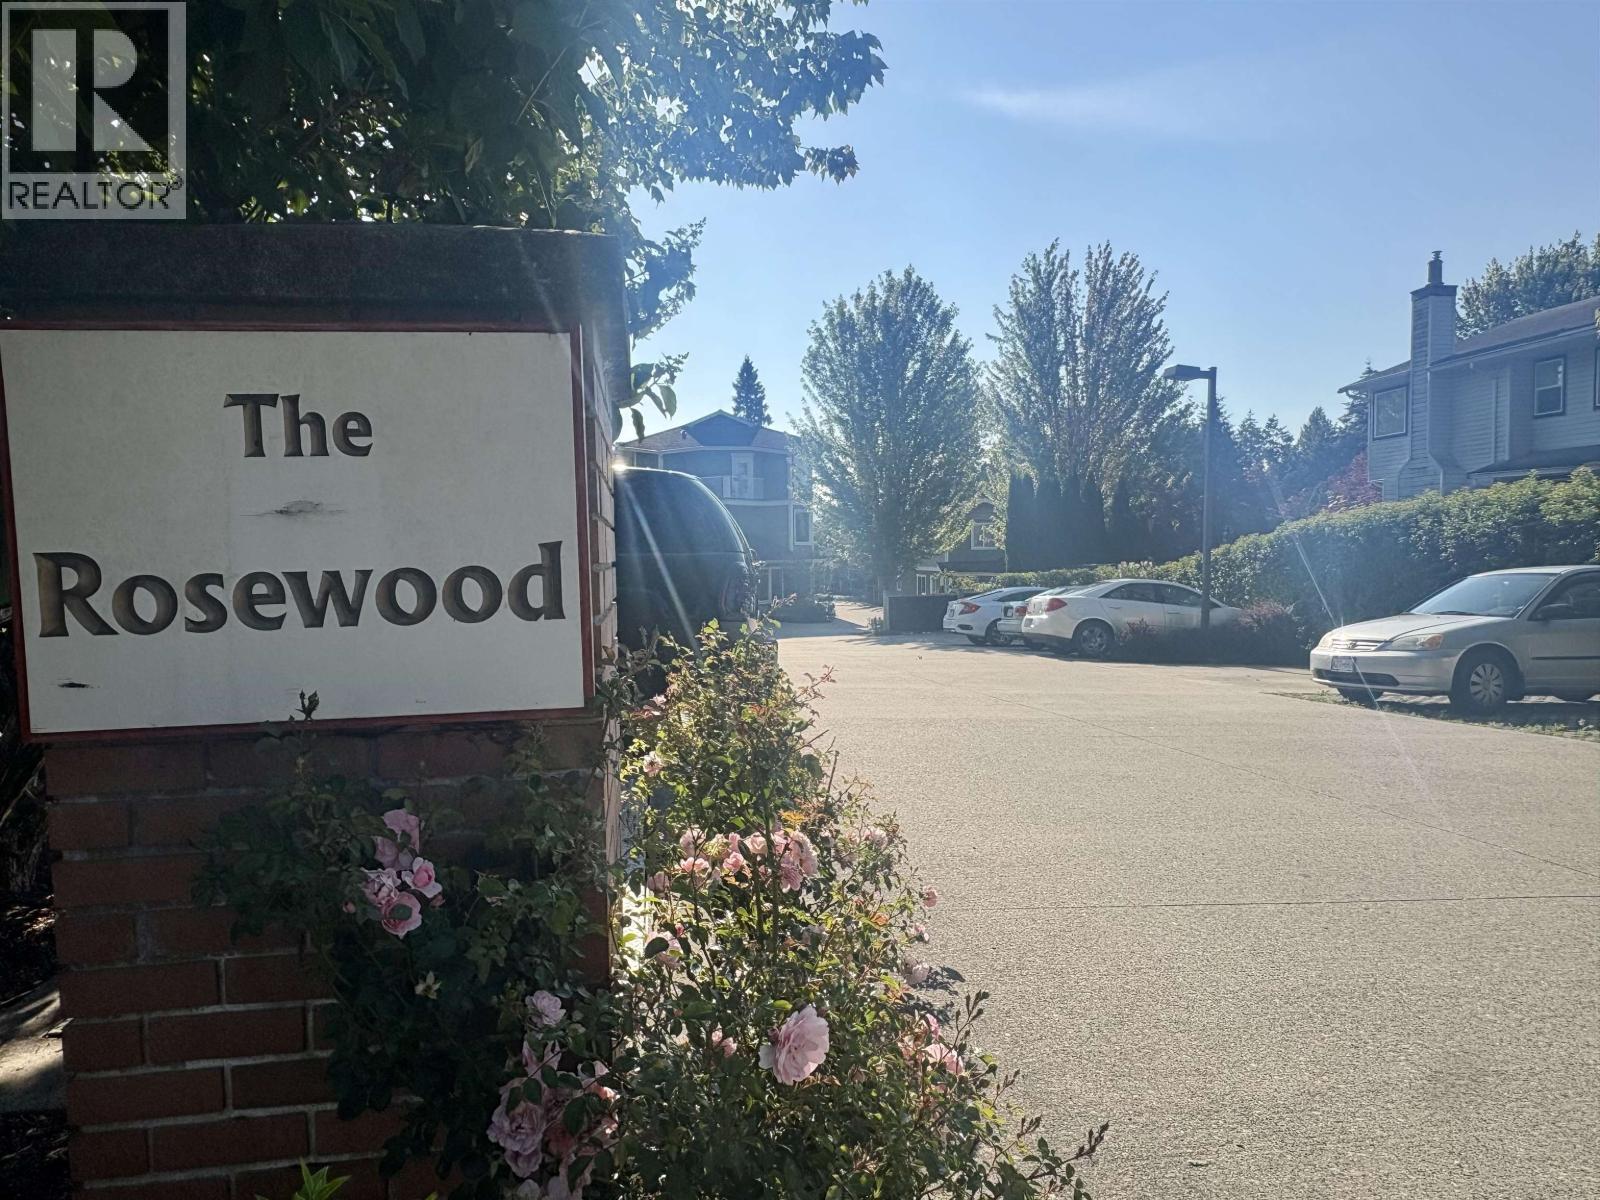
The Rosewood is a lovely development that boasts a quiet community. The building and the grounds are well maintained. The gas for fireplace is included in the strata saving you $$ on heat. Super clean and bright unit. 1 bdrm + storage / den. (Could easily be a childs room). Appliances all replaced in last couple of years. This unit is in move in condition and easy to view. The location is excellent, walk to all amenities, the mall is 2 blks away for all your shopping/dining needs. Bus is only 2 blks away and ferry is a mere 5 min drive. The vibrant hub of lower Gibsons and the Pier are also an easy stroll away. Wander down to the Harbour for free music in the summer, a hot cocoa under a heated patio in the winter. Gibsons & the Marinas are a joy to watch Call your Realtor to book.
Property Details
- Property Type
- Apartment Unit
- Style
- Multi Family,Residential Attached
- Title to Land
- Freehold Strata
- Year Built
- 2009
- Area
- Sunshine Coast · Gibsons & Area
- Outdoor
- Patio
- Heating / Cooling
- Electric,Natural Gas
- Flooring
- Laminate,Tile,Wall/Wall/Mixed
- Construction
- Frame Wood,Vinyl Siding,Wood Siding
- Parking
- Open,Guest,Side Access (1 stall)
- Water Supply
- Public
- Kitchens
- 1
- Fireplaces
- 1
Financial
- Caretaker
- Maintenance Grounds
- Gas
- Management
Rooms 4
Features & Appliances
- 🧺Washer/Dryer
- 🧺Dishwasher
- 🧊Refrigerator
- 🍳Stove
- 🪟Window Coverings
- Number Limit (Two)
- Pets Allowed w/Rest
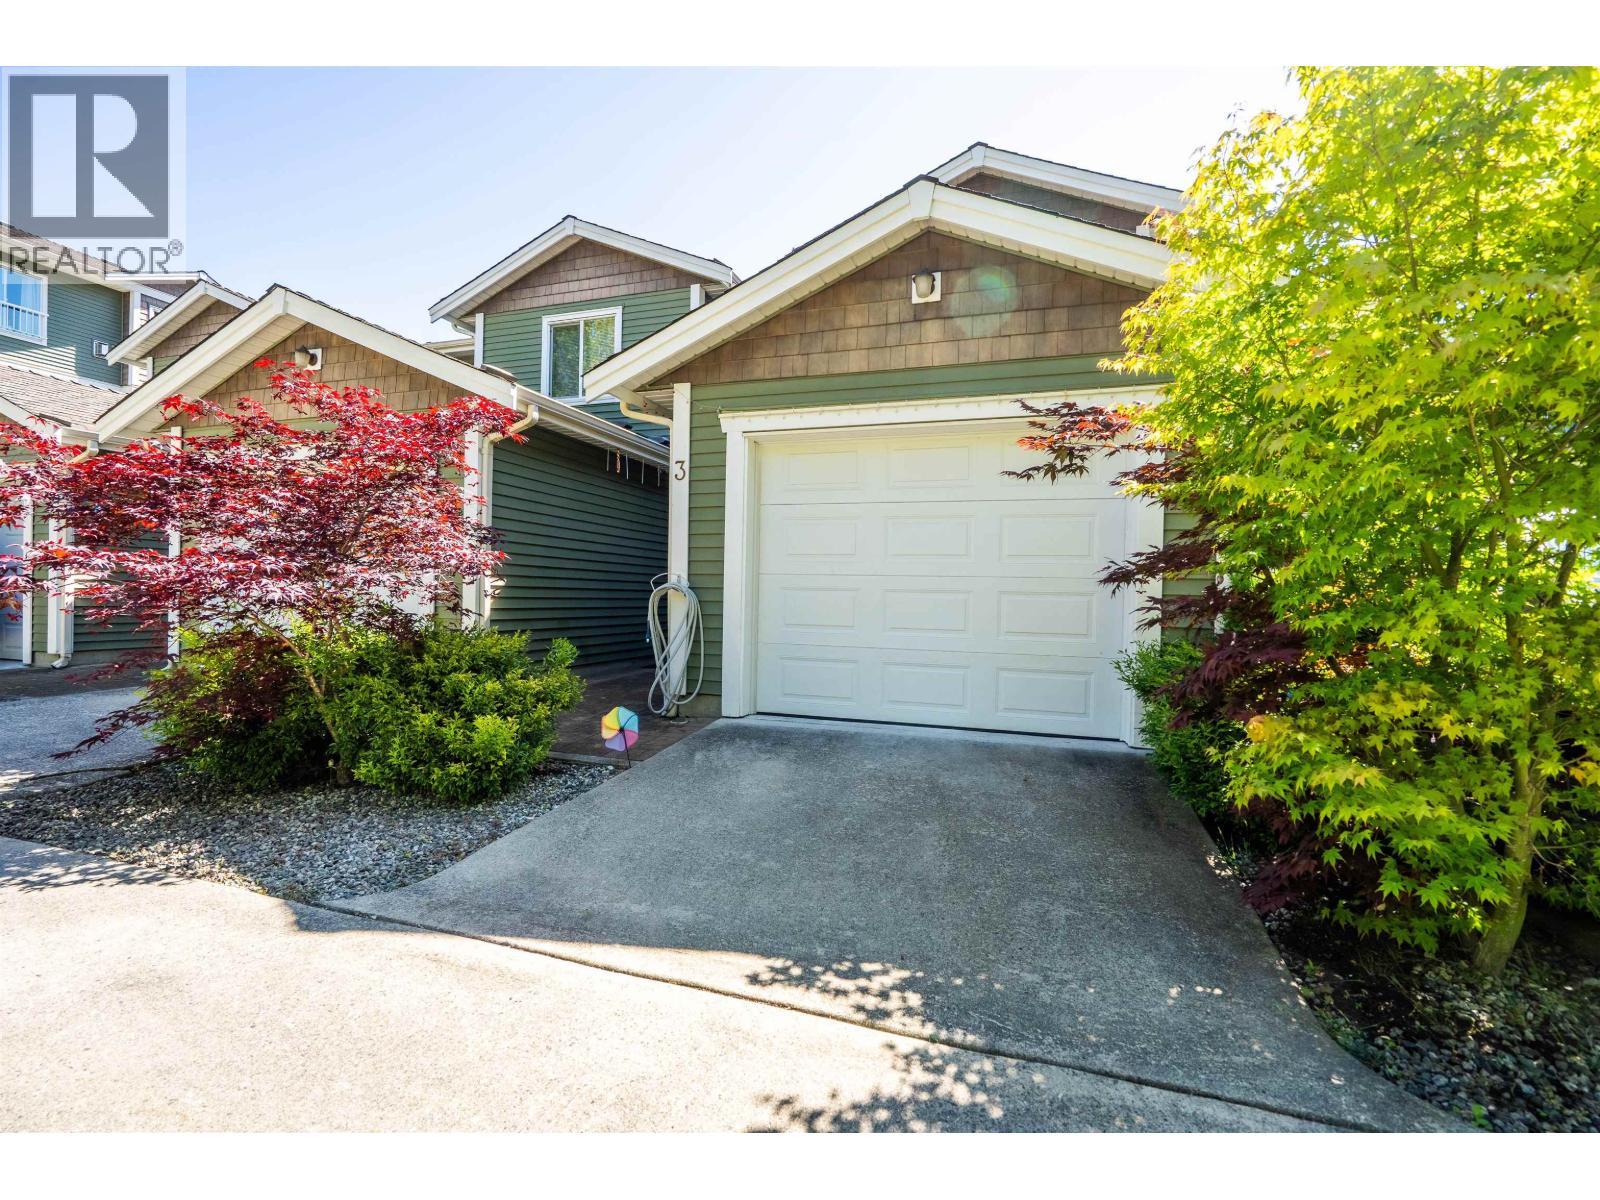
For Sale in The Rosewood & Complex
↑ Back to top| Date | Address | Status | Bed | Bath | Price | Sqft | DOM | Strata Fee | Tax | Listed By |
|---|---|---|---|---|---|---|---|---|---|---|
| 2026-07-06 | 16 624 Shaw Road | Active | 3 | 3 | $679,000 ($461/sf) | 1474 | 0 | $550 | $4,283 (2025) | RE/MAX City Realty |
| 2026-02-09 | 3 624 Shaw Road | Active | 3 | 2 | $695,000 ($558/sf) | 1245 | 0 | $426 | $3,933 (2025) | RE/MAX City Realty |
| Avg | $687,000 ($505/sf) | 1360 |
Nearby Buildings with Active Listings
↑ Back to top
Book a Showing

- Abbotsford - 447
- Agassiz - 28
- Burnaby - 54
- Burnaby East - 78
- Burnaby North - 367
- Burnaby South - 348
- Campbell River - 1
- Chilliwack - 221
- Cloverdale - 194
- Comox Valley - 10
- Coquitlam - 566
- Delta - 10
- Duncan - 42
- Esquimalt - 59
- Gulf Islands - 6
- Harrison Hot Springs - 13
- Harrison Mills - 1
- Hope - 22
- Ladner - 110
- Langford - 156
- Langley - 541
- Maple Ridge - 312
- Mill Bay - 2
- Mission - 65
- New Westminster - 444
- North Delta - 29
- North Island - 2
- North Saanich - 8
- North Surrey - 412
- North Vancouver - 747
- Oak Bay - 44
- Osoyoos - 1
- Parksville / Qualicum - 7
- Penticton - 8
- Pitt Meadows - 75
- Port Alberni - 2
- Port Coquitlam - 268
- Port Moody - 268
- Richmond - 1161
- Saanich East - 232
- Saanich West - 92
- Sardis - 154
- Sidney - 152
- Sooke - 39
- South Surrey White Rock - 719
- Surrey - 667
- Tsawwassen - 98
- Vancouver East - 1003
- Vancouver West - 2495
- Victoria - 666
- View Royal - 46
- West Vancouver - 231



