STREAMS AT EAGLEWINDListing Information
Sold · MLS® R2963770
38334 EAGLEWIND BLVD
Squamish · Downtown SQ V8B 0R8
$1,072,000 (Sold Tue Mar 11 2025 00:00:00 GMT+0000 (Coordinated Universal Time))
- 3 Beds
- 3 Baths
- 1,429 Sqft
- 2 Parking
- Built 2014
 1/22
1/22



★ Building Specialist
Les Twarog
RE/MAX Crest Realty (Westside)
30+ Years Downtown & Westside Expert
604.671.7000
les@6717000.com
Property Description
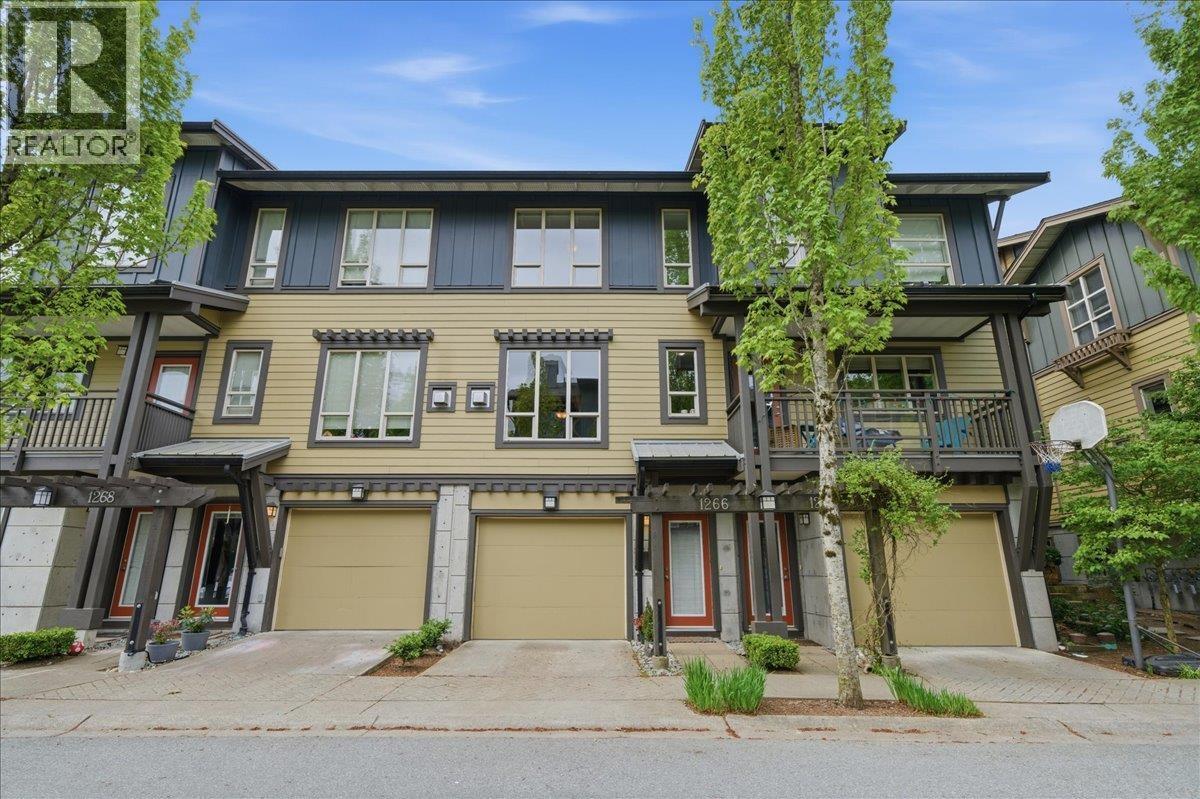
Corner unit 3 bedroom 2.5 bath townhouse in downtown Squamish, location close to school, shopping, amenities, restaurants, Farmer''s Market, plus easy access to Highway 99 and unlimited recreational pleasures. Steps from Eaglewind Park, where you can enjoy tennis, community gardens and designated dog areas. with a double sized and fenced yard.there are 2 visitor parking spots just beside this unit. call to have a viewing. open house on Saturday 22nd 11:30-1:30pm.
Property Details
- Property Type
- Townhouse
- Style
- Residential Attached
- Title to Land
- Freehold Strata
- Year Built
- 2014
- Area
- Squamish · Downtown SQ
- View
- Mountain View
- Outdoor
- Patio,Deck, Balcony
- Heating / Cooling
- Baseboard,Electric
- Flooring
- Laminate,Carpet
- Construction
- Frame Wood,Mixed (Exterior)
- Parking
- Tandem,Front Access,Garage Door Opener (2 stalls)
- Water Supply
- Other
- Kitchens
- 1
- Fireplaces
- 1
Financial
List Price$1,072,000
Gross Taxes$3,449 · 2024
Maintenance Fee$433/mo
✦ Included in the Maintenance Fee
- Caretaker
- Maintenance Grounds
- Management
- Snow Removal
Rooms 7
Bedroom
Bedroom
Walk-In Closet
Primary Bedroom
Kitchen
Dining Room
Living Room
Features & Appliances
✦ Appliances & Features
- 🧺Washer/Dryer
- 🧺Dishwasher
- 🧊Refrigerator
- 🍳Cooktop
- 🍲Microwave
✦ Bylaws & Pets
- Cats OK
- Dogs OK
- Yes
For Sale in Streams at Eaglewind & Complex
↑ Back to top| Date | Address | Status | Bed | Bath | Price | Sqft | DOM | Strata Fee | Tax | Listed By |
|---|---|---|---|---|---|---|---|---|---|---|
| 2026-09-09 | 1266 Stonemount Place | Active | 2 | 2 | $899,000 ($668/sf) | 1345 | 0 | $450 | $3,364 (2025) | RE/MAX City Realty |
| Avg | $899,000 ($668/sf) | 1345 |
Nearby Buildings with Active Listings
↑ Back to topEAGLEWIND
38353 Peaks Pl. · Squamish
Eaglewind Rockcliff
1211 SOUTH Village Green Way · Squamish
NATURE'S GATE- EAGLEWIND
38335 Summits View Dr. · Squamish
Eagle Grove
1201 Pemberton Ave. · Squamish
Parkhouse
1150 Bailey St. · Squamish
Vantage
1365 Pemberton Ave. · Squamish
Current Townhomes
1188 Wilson Cres. · Squamish
Cleveland Gardens
38165 Cleveland Ave. · Squamish
Where this information comes from:
Listing details, room sizes, features and financials are from the active MLS® listing
R2963770, Real Estate Board of Greater Vancouver, listed by Laboutique Realty (John Sanderson).
Listed Feb 5, 2025. Feed last updated Apr 15, 2025.
Building-level information is from the BCCondos.net building database.
Measurements are provided by the listing brokerage and are approximate — buyer to verify all data.
Book a Showing
38334 EAGLEWIND BOULEVARD · Streams at Eaglewind · MLS® R2963770 · with Les Twarog

Les TwarogUsually replies within minutes
Building List Count by City
- Abbotsford - 447
- Agassiz - 28
- Burnaby - 54
- Burnaby East - 78
- Burnaby North - 367
- Burnaby South - 348
- Campbell River - 1
- Chilliwack - 221
- Cloverdale - 194
- Comox Valley - 10
- Coquitlam - 566
- Delta - 10
- Duncan - 42
- Esquimalt - 59
- Gulf Islands - 6
- Harrison Hot Springs - 13
- Harrison Mills - 1
- Hope - 22
- Ladner - 110
- Langford - 156
- Langley - 541
- Maple Ridge - 312
- Mill Bay - 2
- Mission - 65
- New Westminster - 444
- North Delta - 29
- North Island - 2
- North Saanich - 8
- North Surrey - 412
- North Vancouver - 747
- Oak Bay - 44
- Osoyoos - 1
- Parksville / Qualicum - 7
- Penticton - 8
- Pitt Meadows - 75
- Port Alberni - 2
- Port Coquitlam - 268
- Port Moody - 268
- Richmond - 1161
- Saanich East - 232
- Saanich West - 92
- Sardis - 154
- Sidney - 152
- Sooke - 39
- South Surrey White Rock - 719
- Surrey - 667
- Tsawwassen - 98
- Vancouver East - 1003
- Vancouver West - 2495
- Victoria - 666
- View Royal - 46
- West Vancouver - 231
Pages
About


MLS®, REALTOR® and the associated logos are trademarks of The Canadian Real Estate Association


The listing data is provided under copyright by the Chilliwack & District Real Estate Board, Fraser Valley Real Estate Board or Real Estate Board of Greater Vancouver.
The listing data is deemed reliable but is not guaranteed accurate by the Chilliwack & District Real Estate Board, Fraser Valley Real Estate Board, Real Estate Board of Greater Vancouver, nor BCCondos.