3352 MT SEYMOUR PKWY
- 3 Beds
- 3 Baths
- 2,214 Sqft
- 2 Parking
- Built 2013
 1/38
1/38




Property Description
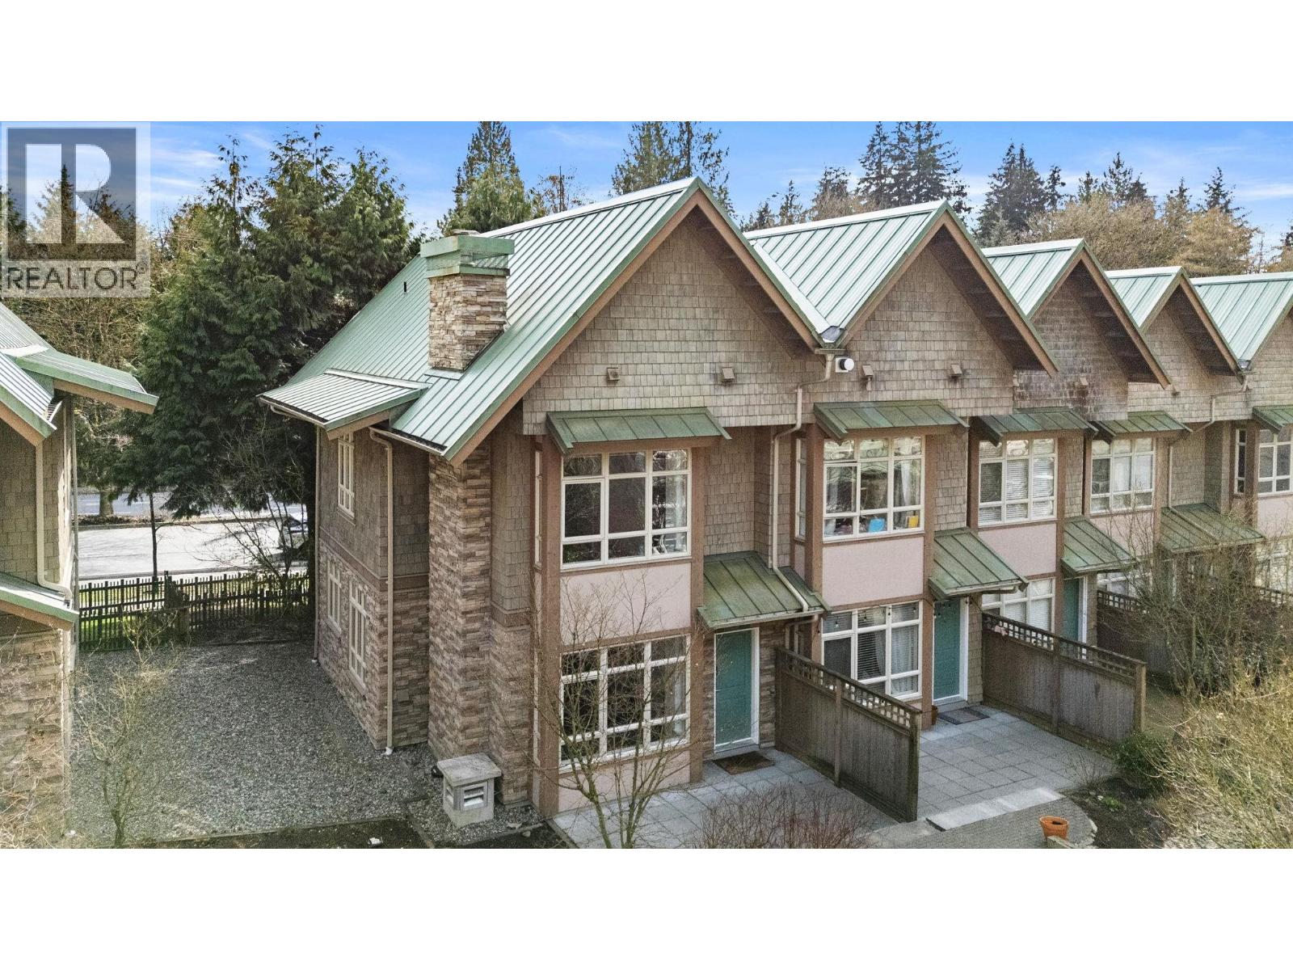
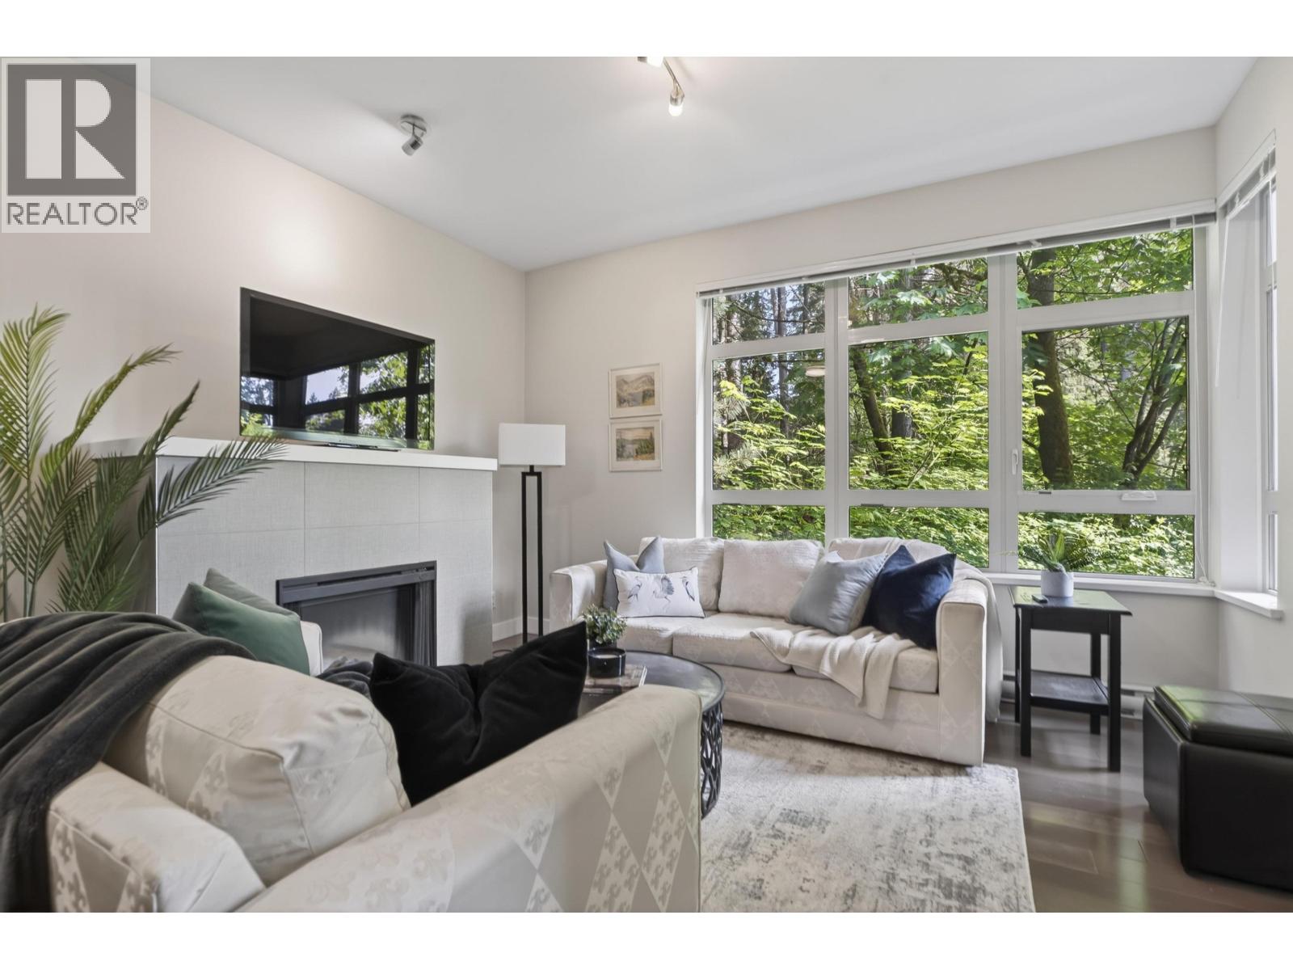
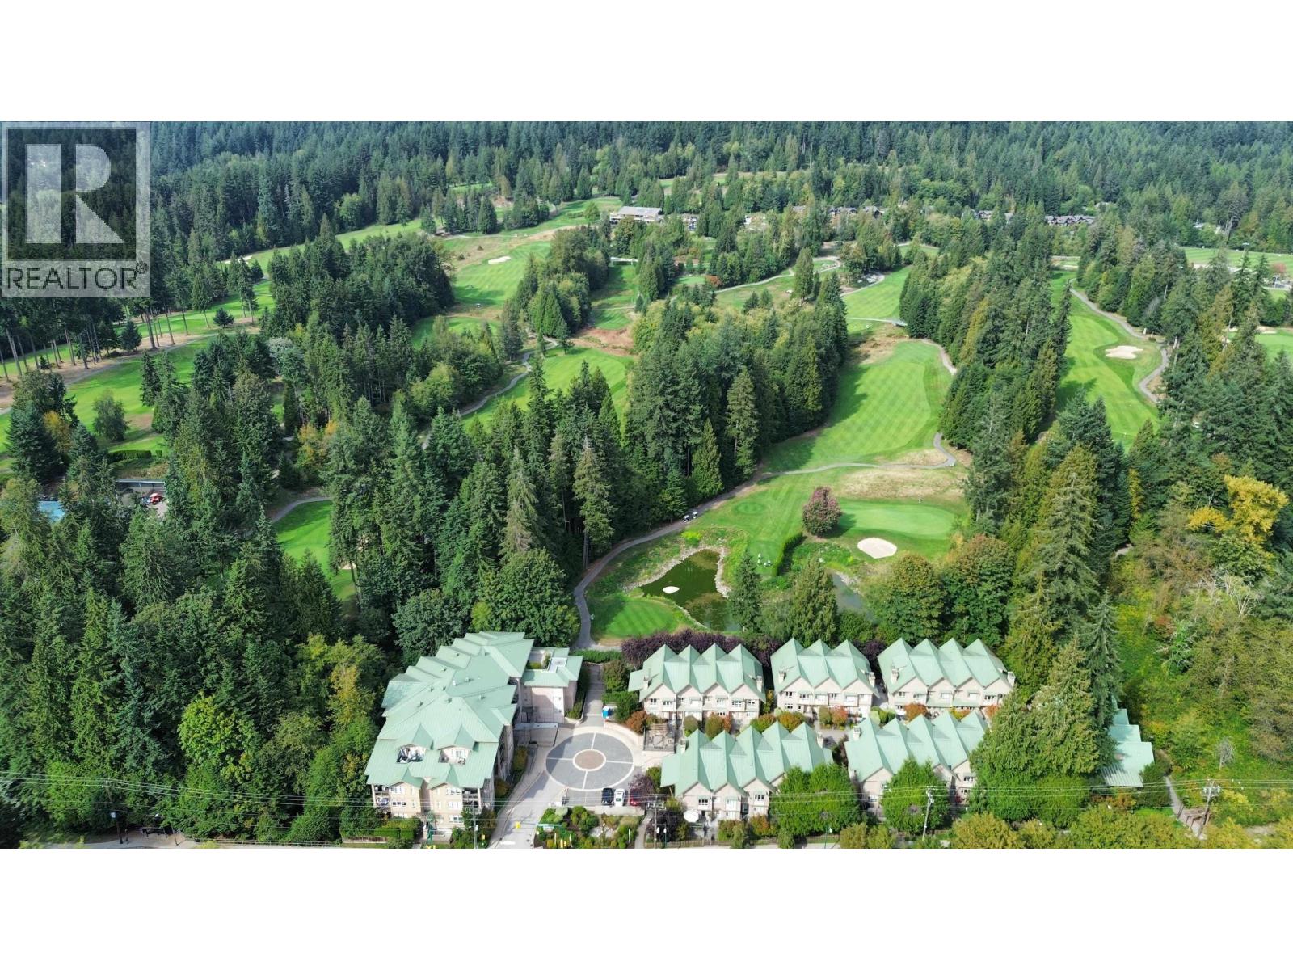
QUIET + PRIVATE. The epitome of North Van living - this stunning + spacious townhome at ''Northlands Terrace'' backs onto the golf course and is awash with light. Over 2,000 sq feet of living space with 9 ft ceilings + hardwood floors anchored by a natural gas fireplace with a sizeable living & dining area + expansive kitchen w/ space for family room or playroom. The Designer kitchen offers extensive storage, SS appliances + Quartz counters leads out to peaceful fenced patio with newer turf. Three expansive bedrooms w/ custom closets - primary has spacious 5 piece ensuite. Bonus space for office or nook + oversized basement for additional playroom, storage or 4th bed. Two side by side parking spots & insuite storage. Pets & Rentals Allowed. Minutes to amenities, Parkgate + Deep Cove.
Property Details
- Property Type
- Townhouse
- Style
- Residential Attached
- Title to Land
- Freehold Strata
- Year Built
- 2013
- Area
- North Vancouver · Northlands
- View
- Trees/golf Course
- Exposure
- Southwest
- Outdoor
- Patio, Garden,Playground,Private Yard
- Heating / Cooling
- Baseboard,Electric
- Flooring
- Laminate,Mixed,Tile,Carpet
- Construction
- Frame Wood,Mixed (Exterior)
- Parking
- Underground,Side Access,Garage Door Opener (2 stalls)
- Water Supply
- Public
- Kitchens
- 1
- Fireplaces
- 1
- Units in Development
- 60
Financial
- Bike Room
- Exercise Centre
- Trash
- Maintenance Grounds
- Management
- Snow Removal
Rooms 13
Features & Appliances
- 🧺Washer/Dryer
- 🧺Dishwasher
- 🧊Refrigerator
- 🍳Stove
- 🍲Microwave
- 🚨Smoke Detector(s)
- 🧯Fire Sprinkler System
- 🪟Window Coverings
- Cats OK
- Dogs OK
- Number Limit (Two)
- Pets Allowed w/Rest
For Sale in Northland Terrace & Complex
↑ Back to top| Date | Address | Status | Bed | Bath | Price | Sqft | DOM | Strata Fee | Tax | Listed By |
|---|---|---|---|---|---|---|---|---|---|---|
| 2026-09-15 | 202 3294 Mt Seymour Parkway | Active | 1 | 1 | $665,000 ($911/sf) | 730 | 0 | $288 | $2,251 (2026) | Royal LePage Sterling Realty |
| 2026-09-14 | 205 3294 Mt Seymour Parkway | Active | 2 | 2 | $849,000 ($870/sf) | 976 | 0 | $395 | $2,977 (2026) | Royal LePage Sussex |
| 2026-08-15 | 3318 Mt Seymour Parkway | Active | 3 | 3 | $1,350,000 ($667/sf) | 2025 | 0 | $633 | $5,719 (2024) | Royal LePage Sussex |
| 2024-05-21 | 3322 Mt Seymour Parkway | Active | 3 | 3 | $1,379,000 ($761/sf) | 1812 | 0 | $543 | $2,132 (2023) | RE/MAX Crest Realty |
| Avg | $1,060,750 ($765/sf) | 1386 |
Nearby Buildings with Active Listings
↑ Back to top

Book a Showing

- Abbotsford - 447
- Agassiz - 28
- Burnaby - 54
- Burnaby East - 78
- Burnaby North - 367
- Burnaby South - 348
- Campbell River - 1
- Chilliwack - 221
- Cloverdale - 194
- Comox Valley - 10
- Coquitlam - 566
- Delta - 10
- Duncan - 42
- Esquimalt - 59
- Gulf Islands - 6
- Harrison Hot Springs - 13
- Harrison Mills - 1
- Hope - 22
- Ladner - 110
- Langford - 156
- Langley - 541
- Maple Ridge - 312
- Mill Bay - 2
- Mission - 65
- New Westminster - 444
- North Delta - 29
- North Island - 2
- North Saanich - 8
- North Surrey - 412
- North Vancouver - 747
- Oak Bay - 44
- Osoyoos - 1
- Parksville / Qualicum - 7
- Penticton - 8
- Pitt Meadows - 75
- Port Alberni - 2
- Port Coquitlam - 268
- Port Moody - 268
- Richmond - 1161
- Saanich East - 232
- Saanich West - 92
- Sardis - 154
- Sidney - 152
- Sooke - 39
- South Surrey White Rock - 719
- Surrey - 667
- Tsawwassen - 98
- Vancouver East - 1003
- Vancouver West - 2495
- Victoria - 666
- View Royal - 46
- West Vancouver - 231



