102 16655 64 AVE
- 3 Beds
- 3 Baths
- 1,935 Sqft
- 2 Parking
- Built 2003
 1/25
1/25




Property Description
Welcome to the Ridgewoods! This beautifully designed, bright corner 2-storey townhome offers over 1900 SQ. FT. of living space, all on just 2 levels. Rarely available, this spacious townhouse features 9-ft ceilings, a large entry foyer, and a powder room on the main floor. The well-appointed kitchen boasts maple cabinets and opens to a family room, while a separate living and dining room provide ample space for entertaining. Upstairs, the large primary bedroom can easily fit a king-size bed and comes with an ensuite and walk-in closet. Two more bedrooms & a convenient laundry room! Updated with new roof just three years ago, and offers a double garage and a fantastic corner location. Enjoy walking to nearby schools, grocery stores, Cloverdale athletic park.
Property Details
- Property Type
- Townhouse
- Style
- Residential Attached
- Title to Land
- Freehold Strata
- Year Built
- 2003
- Area
- Cloverdale · Cloverdale BC
- Outdoor
- Patio, Garden
- Heating / Cooling
- Forced Air,Natural Gas
- Flooring
- Mixed
- Construction
- Frame Wood,Mixed (Exterior)
- Parking
- Garage Double,Guest,Front Access (2 stalls)
- Water Supply
- Public
- Kitchens
- 1
Financial
- Clubhouse
- Recreation Facilities
- Caretaker
- Maintenance Grounds
- Management
Rooms 10
Features & Appliances
- 🧺Washer/Dryer
- 🧺Dishwasher
- 🧊Refrigerator
- 🍳Cooktop
- Pets Allowed w/Rest
Location & Parcel
↑ Back to topFor Sale in Northview & Complex
↑ Back to top| Date | Address | Status | Bed | Bath | Price | Sqft | DOM | Strata Fee | Tax | Listed By |
|---|---|---|---|---|---|---|---|---|---|---|
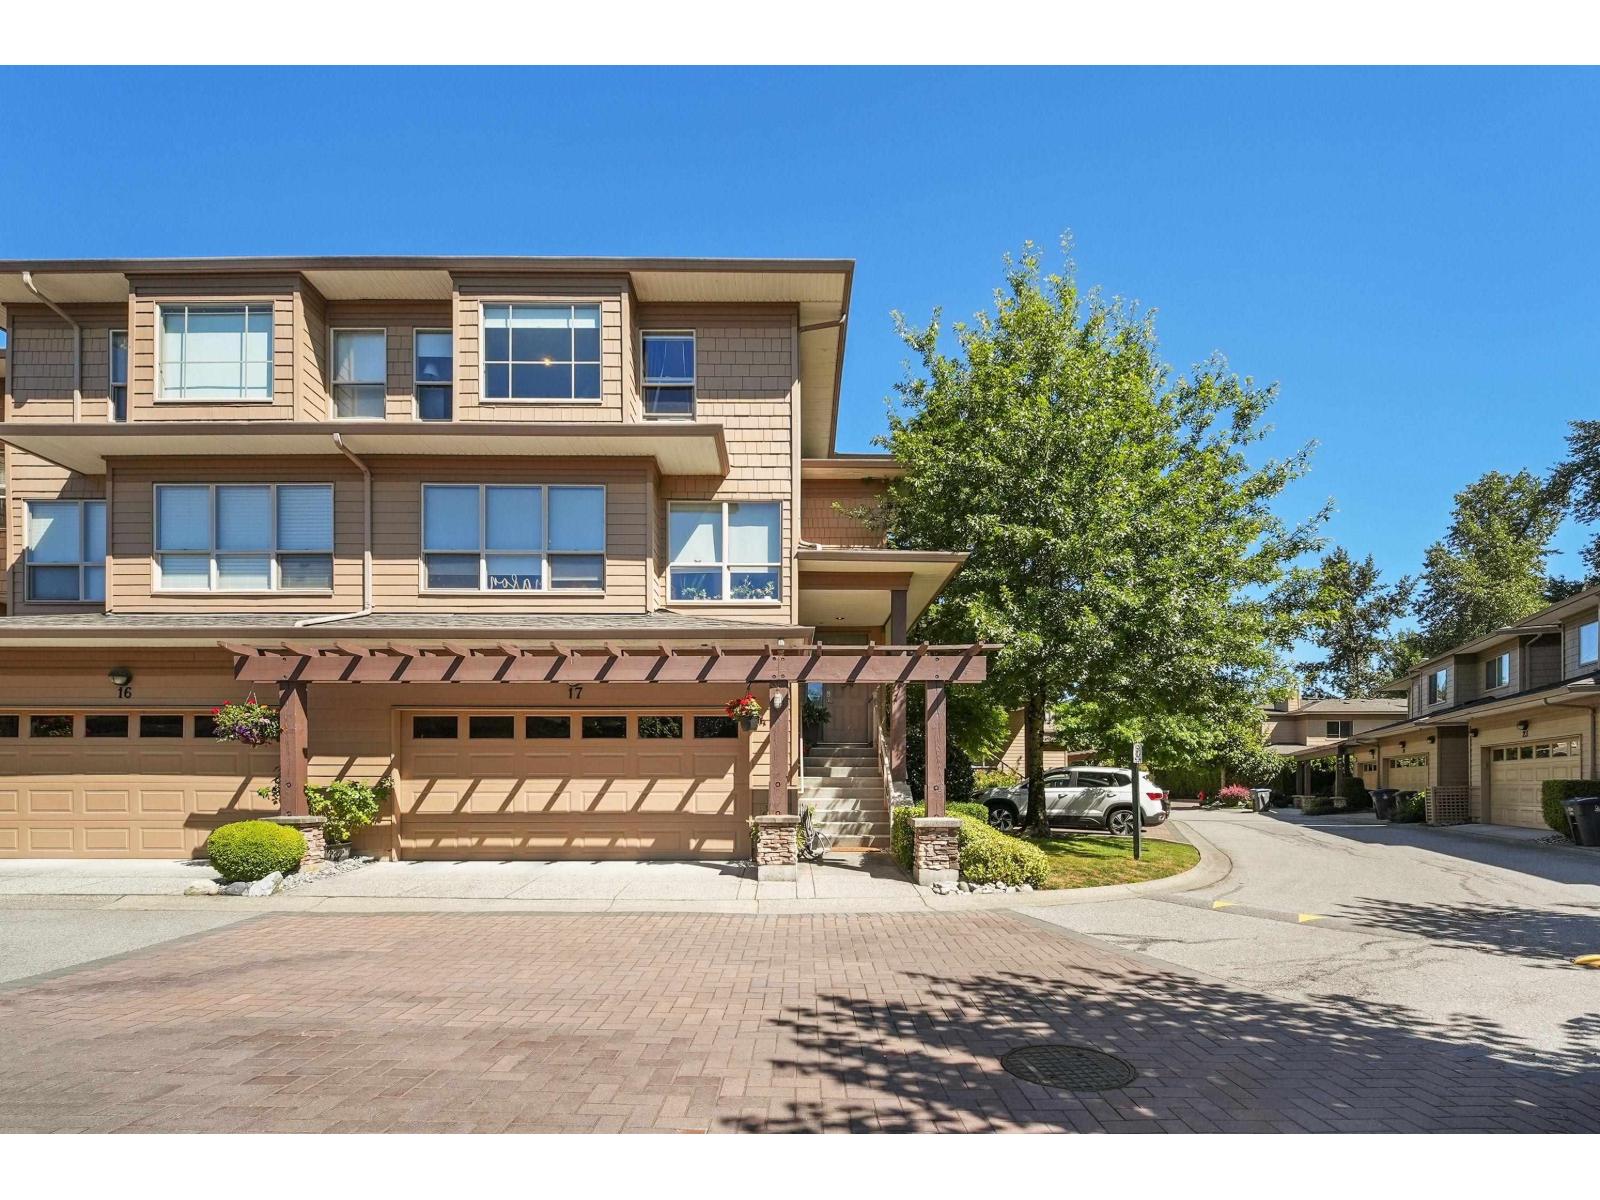
| 2026-08-04 | 17 16655 64 Avenue | Active | 3 | 4 | $910,000 ($432/sf) | 2108 | 0 | $603 | $3,890 (2026) | RE/MAX Treeland Realty |
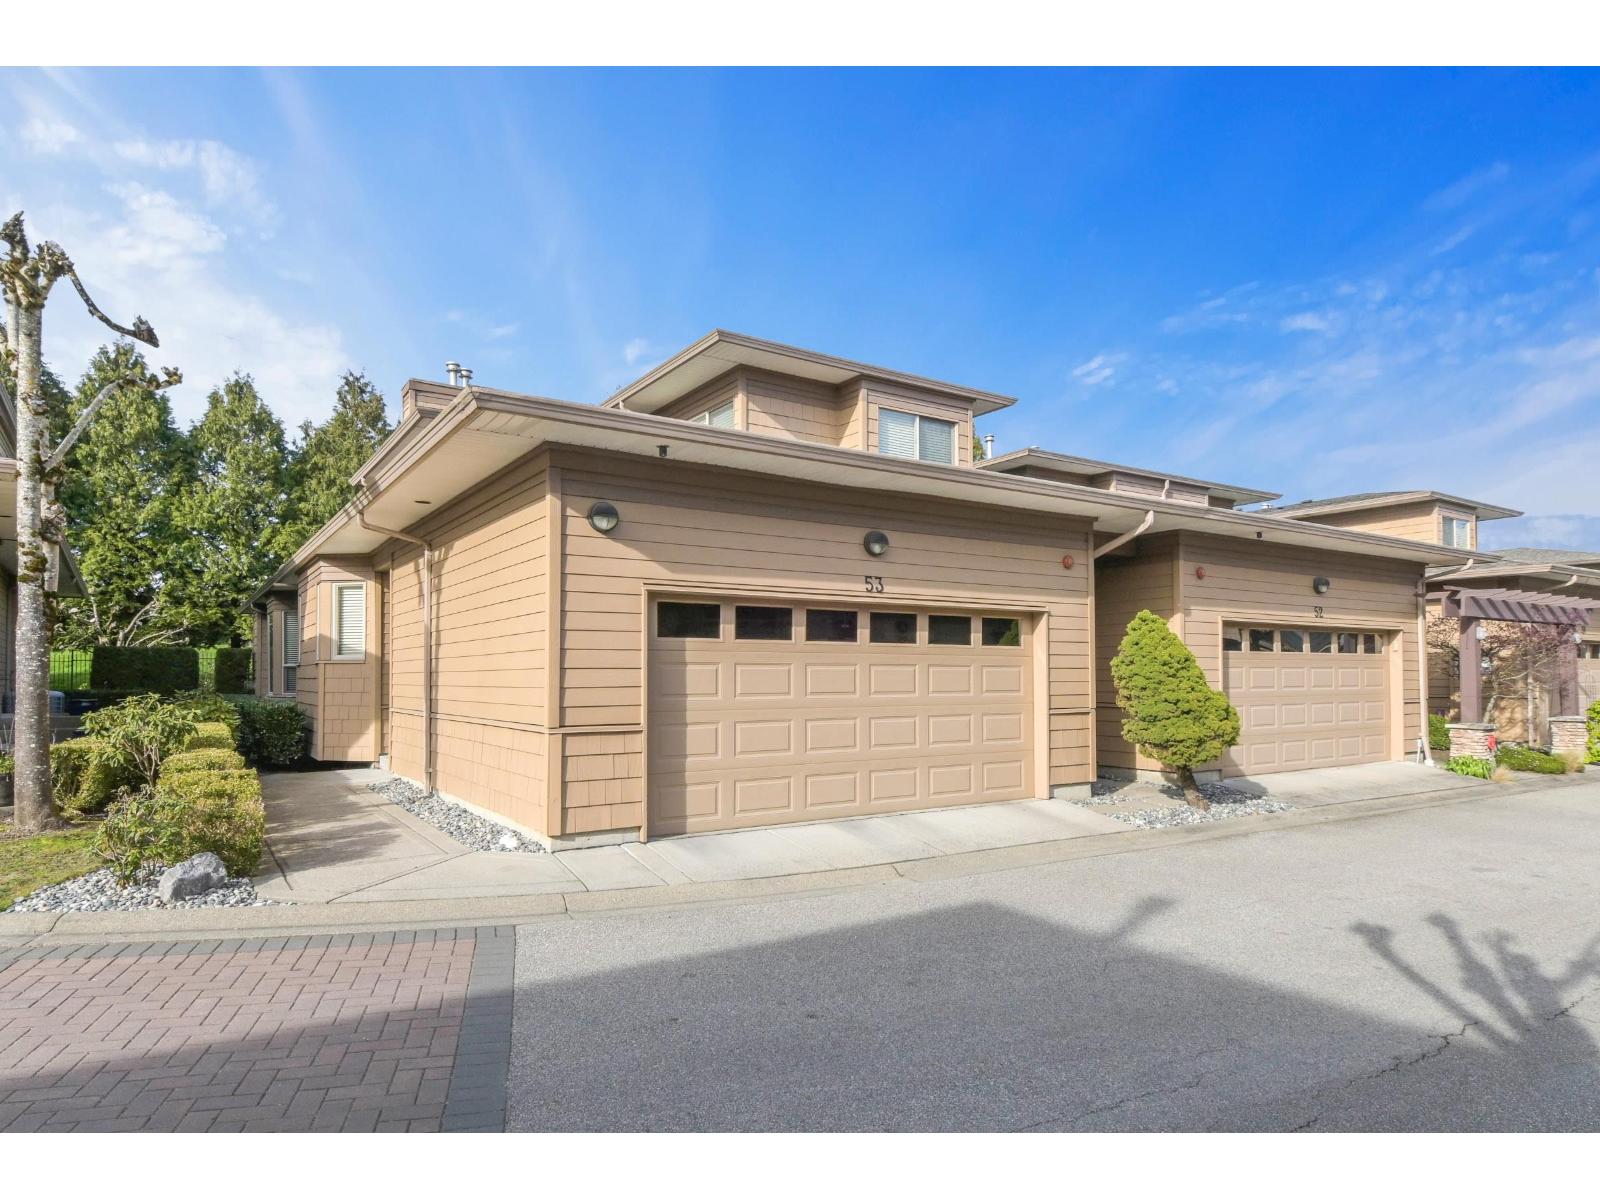
| 2026-07-08 | 53 16655 64 Avenue | Active | 5 | 4 | $1,199,000 ($312/sf) | 3846 | 0 | $587 | $4,990 (2026) | Homelife Benchmark Realty Corp. |
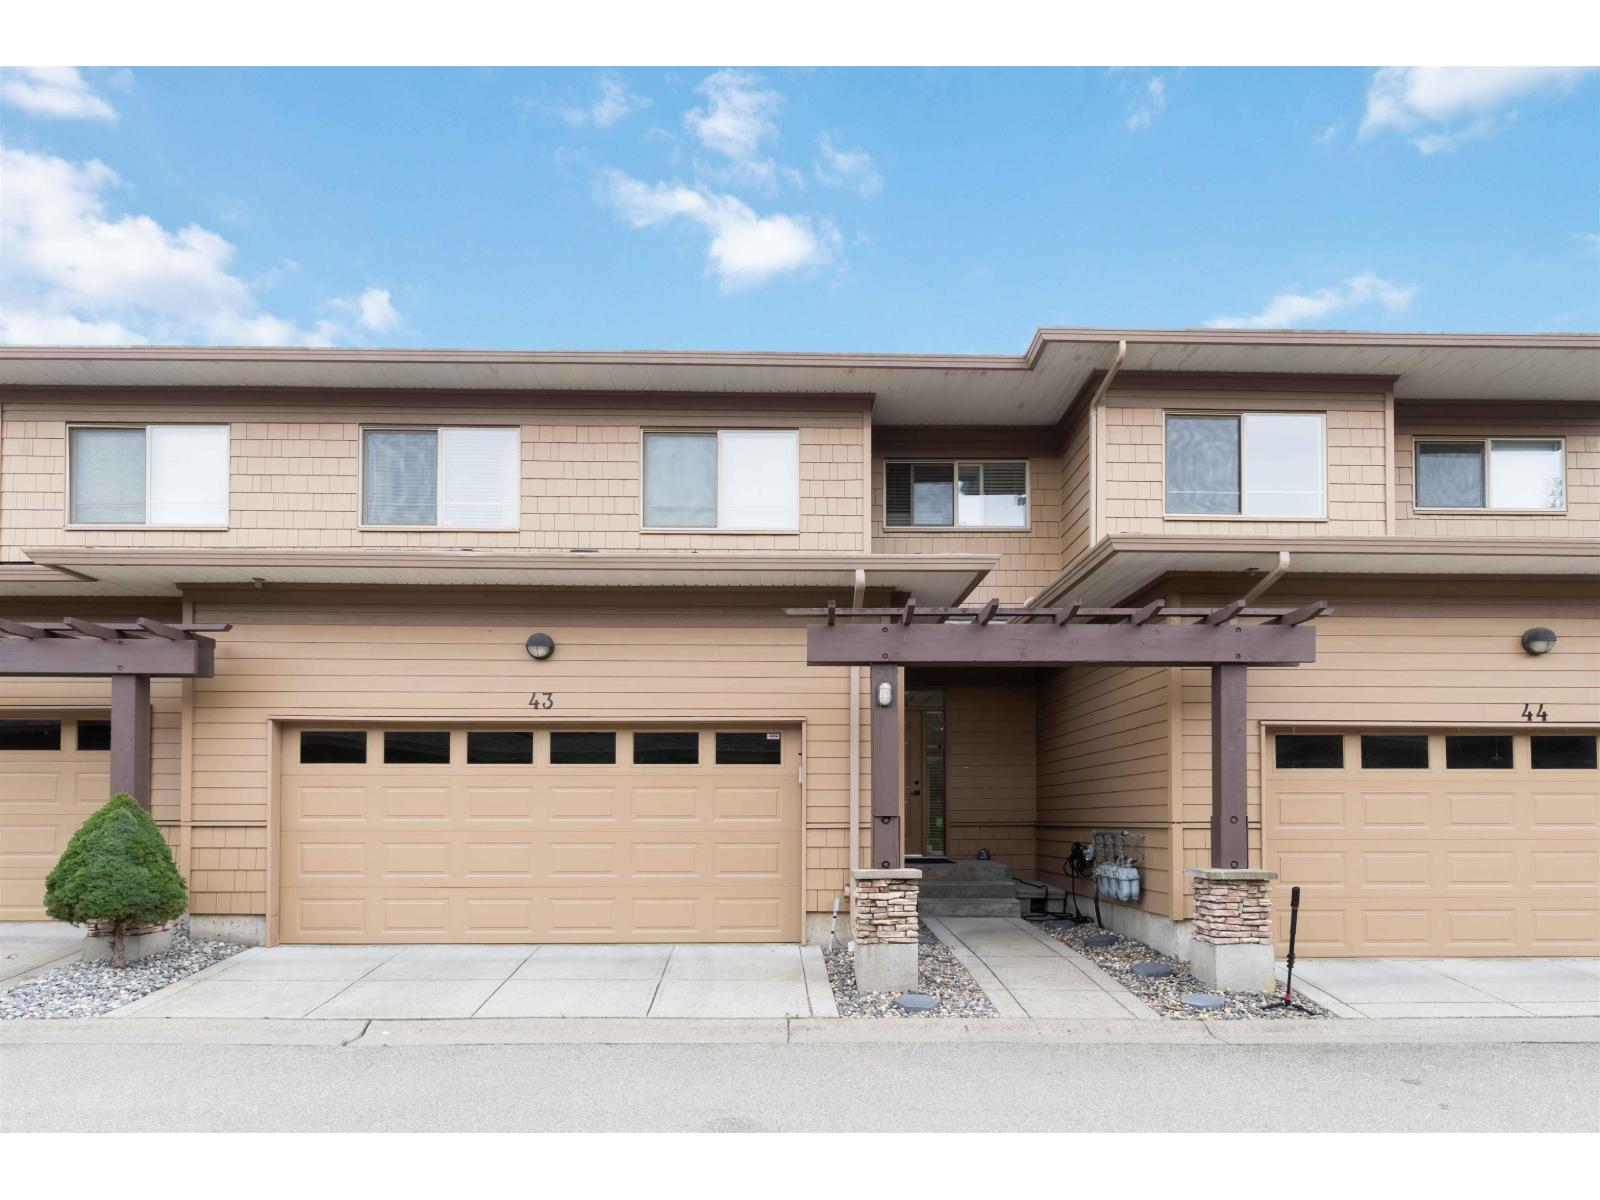
| 2026-06-11 | 43 16655 64 Avenue | Active | 6 | 4 | $1,199,000 ($392/sf) | 3056 | 0 | $542 | $4,374 (2025) | Coldwell Banker Universe Realty |
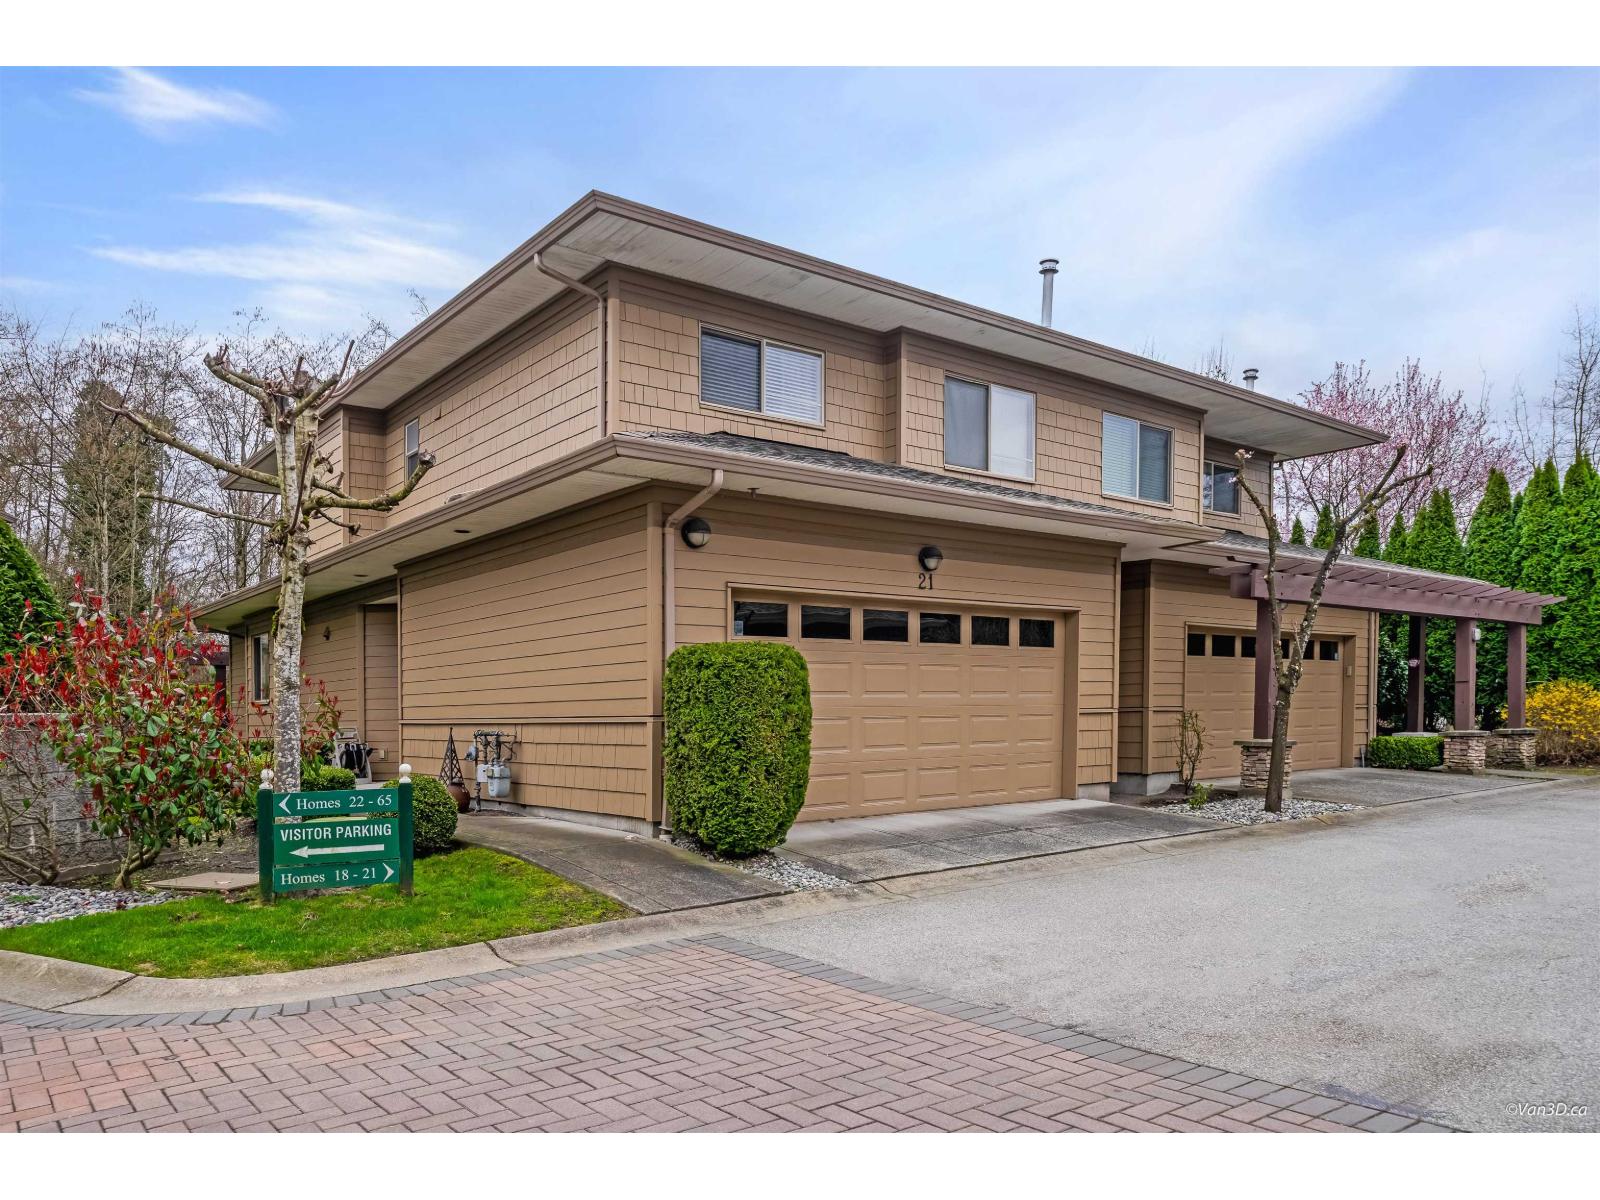
| 2026-03-30 | 21 16655 64 Avenue | Active | 3 | 3 | $939,000 ($461/sf) | 2037 | 0 | $533 | $3,787 (2025) | Royal Pacific Tri-Cities Realty |
| Avg | $1,061,750 ($384/sf) | 2762 |
Nearby Buildings with Active Listings
↑ Back to top
Book a Showing

- Abbotsford - 447
- Agassiz - 28
- Burnaby - 54
- Burnaby East - 78
- Burnaby North - 367
- Burnaby South - 348
- Campbell River - 1
- Chilliwack - 221
- Cloverdale - 194
- Comox Valley - 10
- Coquitlam - 566
- Delta - 10
- Duncan - 42
- Esquimalt - 59
- Gulf Islands - 6
- Harrison Hot Springs - 13
- Harrison Mills - 1
- Hope - 22
- Ladner - 110
- Langford - 156
- Langley - 541
- Maple Ridge - 312
- Mill Bay - 2
- Mission - 65
- New Westminster - 444
- North Delta - 29
- North Island - 2
- North Saanich - 8
- North Surrey - 412
- North Vancouver - 747
- Oak Bay - 44
- Osoyoos - 1
- Parksville / Qualicum - 7
- Penticton - 8
- Pitt Meadows - 75
- Port Alberni - 2
- Port Coquitlam - 268
- Port Moody - 268
- Richmond - 1161
- Saanich East - 232
- Saanich West - 92
- Sardis - 154
- Sidney - 152
- Sooke - 39
- South Surrey White Rock - 719
- Surrey - 667
- Tsawwassen - 98
- Vancouver East - 1003
- Vancouver West - 2495
- Victoria - 666
- View Royal - 46
- West Vancouver - 231



