110 10180 153 ST
- 3 Beds
- 2 Baths
- 1,275 Sqft
- 2 Parking
- Built 2007
 1/37
1/37




Property Description
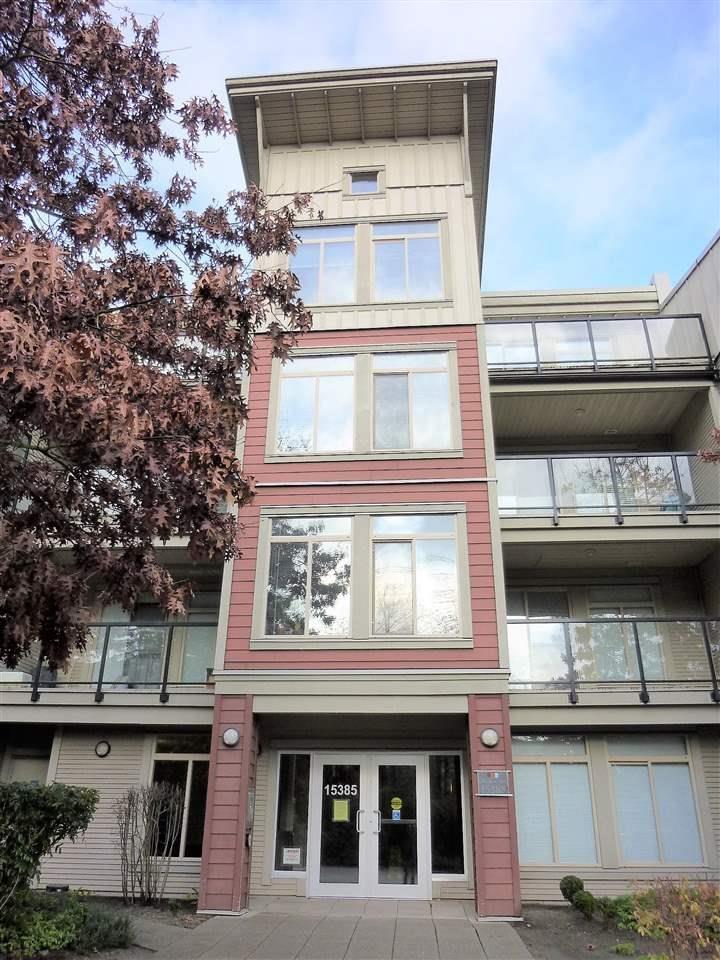
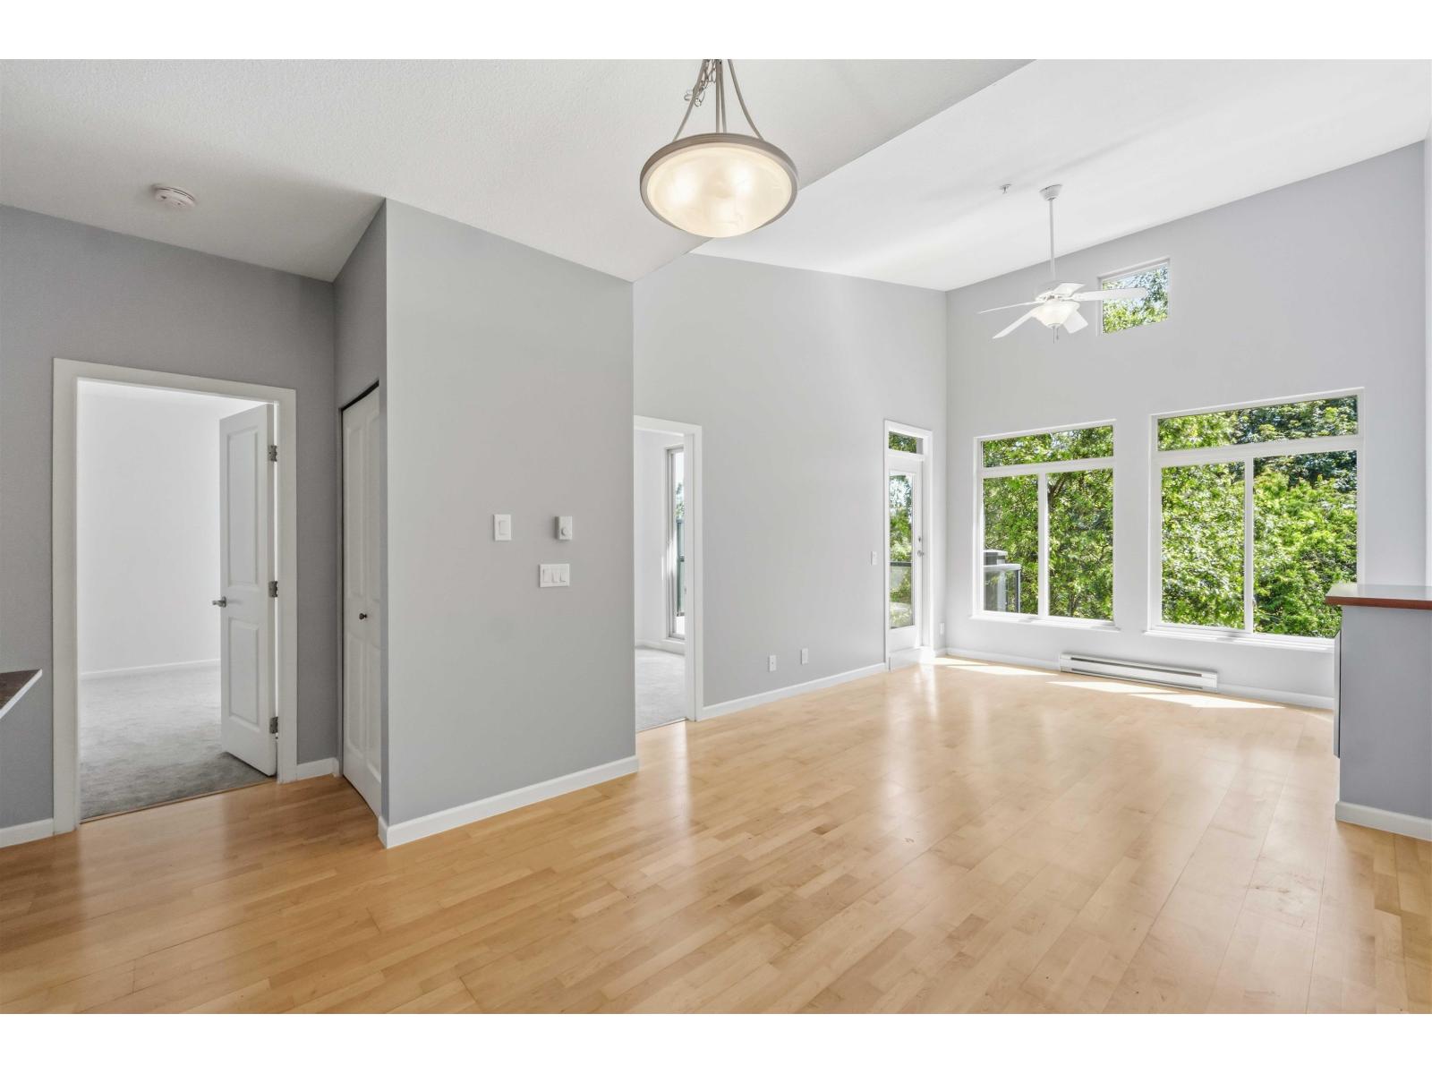
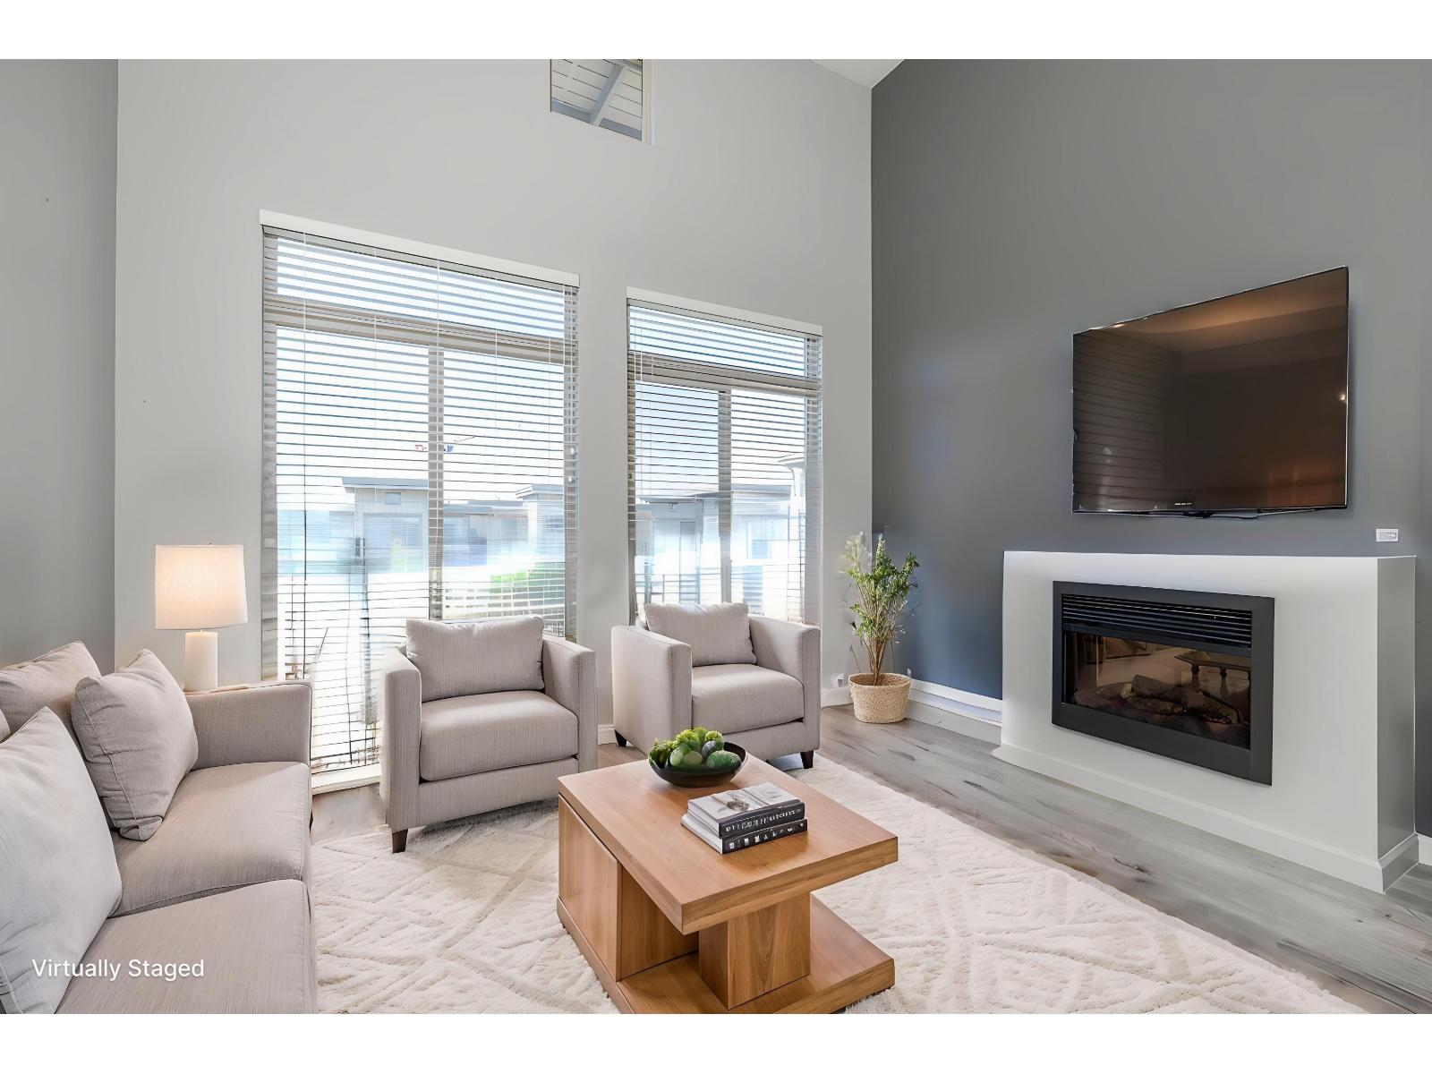
Fabulously located 3BR+Den 2BTH Guildford corner condo. Towering windows illuminate this gorgeous space highlighting an elegant kitchen featuring Whirlpool appliances & a granite-topped breakfast bar ideal for casual meals. New floors, lighting & fresh paint flow beneath 9ft ceilings w/ crown moulding towards an enviable wraparound yard w/ 2 large patios perfect for entertaining. Spacious primary bed boasts a mirrored walk-thru closet & full ensuite on the opposite side of the unit from sunlit bedrooms to ensure maximum privacy while open den easily converts to suit your needs. Enjoy Charlton Parks resort-like amenities, including beautifully landscaped grounds, a clubhouse, gym, pool & hot tub. Walk to Guildford Town Centre, T&T, schools, restaurants & transit w/ easy access to Highway 1.
Property Details
- Property Type
- Apartment Unit
- Style
- Multi Family,Residential Attached
- Title to Land
- Freehold Strata
- Year Built
- 2007
- Area
- North Surrey · Guildford
- Outdoor
- Playground,Private Yard
- Heating / Cooling
- Baseboard,Electric
- Flooring
- Laminate
- Construction
- Concrete,Frame Wood,Mixed (Exterior)
- Parking
- Underground,Guest (2 stalls)
- Water Supply
- Public
- Kitchens
- 1
Financial
- Clubhouse
- Exercise Centre
- Caretaker
- Trash
- Maintenance Grounds
- Management
- Recreation Facilities
Rooms 8
Features & Appliances
- 🧺Washer/Dryer
- 🧺Washer
- 🧺Dishwasher
- 🧊Refrigerator
- 🍳Cooktop
- 🍲Microwave
- 🔥Oven
- 🛁Swirlpool/Hot Tub
- Cats OK
- Dogs OK
- Number Limit (Two)
- Pets Allowed w/Rest
Location & Parcel
↑ Back to topFor Sale in Charlton Park & Complex
↑ Back to top| Date | Address | Status | Bed | Bath | Price | Sqft | DOM | Strata Fee | Tax | Listed By |
|---|---|---|---|---|---|---|---|---|---|---|
| 2026-07-06 | 101 10180 153 Street | Active | 2 | 2 | $699,999 ($560/sf) | 1250 | 0 | $586 | $2,518 (2025) | Sutton Group - Supreme Realty Corporation |
| 2026-06-25 | 405 15385 101a Avenue | Active | 2 | 2 | $659,000 ($723/sf) | 911 | 0 | $2,493 (2025) | Sutton Group Seafair Realty | |
| 2026-06-16 | 421 15385 101a Avenue | Active | 2 | 2 | $575,000 ($637/sf) | 903 | 0 | $410 | $2,499 (2025) | RE/MAX LIFESTYLES REALTY |
| 2026-04-09 | 430 15380 102a Avenue | Active | 2 | 2 | $624,900 ($550/sf) | 1137 | 0 | $554 | $2,543 (2025) | Oakwyn Realty Ltd. |
| Avg | $639,725 ($609/sf) | 1050 |
Nearby Buildings with Active Listings
↑ Back to top

Book a Showing

- Abbotsford - 447
- Agassiz - 28
- Burnaby - 54
- Burnaby East - 78
- Burnaby North - 367
- Burnaby South - 348
- Campbell River - 1
- Chilliwack - 221
- Cloverdale - 194
- Comox Valley - 10
- Coquitlam - 566
- Delta - 10
- Duncan - 42
- Esquimalt - 59
- Gulf Islands - 6
- Harrison Hot Springs - 13
- Harrison Mills - 1
- Hope - 22
- Ladner - 110
- Langford - 156
- Langley - 541
- Maple Ridge - 312
- Mill Bay - 2
- Mission - 65
- New Westminster - 444
- North Delta - 29
- North Island - 2
- North Saanich - 8
- North Surrey - 412
- North Vancouver - 747
- Oak Bay - 44
- Osoyoos - 1
- Parksville / Qualicum - 7
- Penticton - 8
- Pitt Meadows - 75
- Port Alberni - 2
- Port Coquitlam - 268
- Port Moody - 268
- Richmond - 1161
- Saanich East - 232
- Saanich West - 92
- Sardis - 154
- Sidney - 152
- Sooke - 39
- South Surrey White Rock - 719
- Surrey - 667
- Tsawwassen - 98
- Vancouver East - 1003
- Vancouver West - 2495
- Victoria - 666
- View Royal - 46
- West Vancouver - 231



