1805 210 Salter ST
- 2 Beds
- 2 Baths
- 1,408 Sqft
- 2 Parking
- Built 2017
 1/25
1/25




Property Description
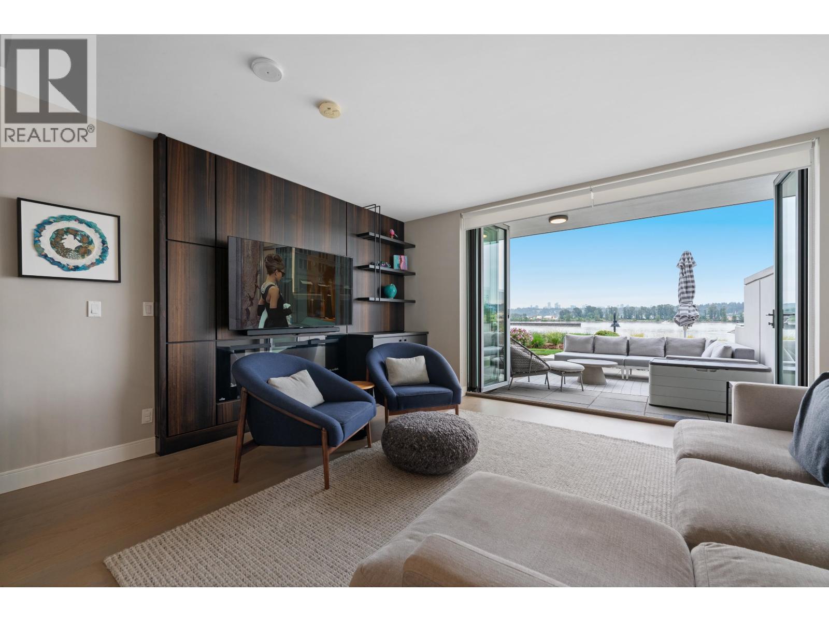
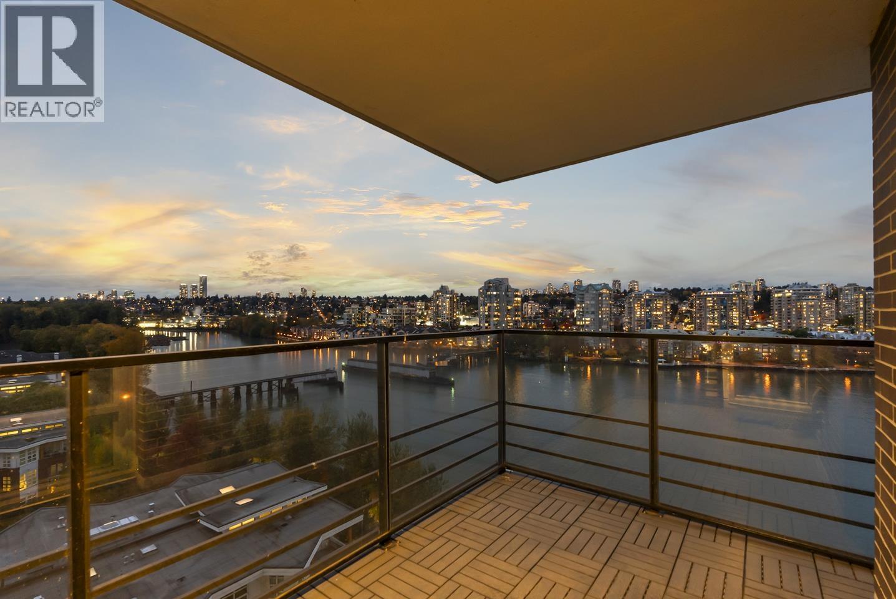
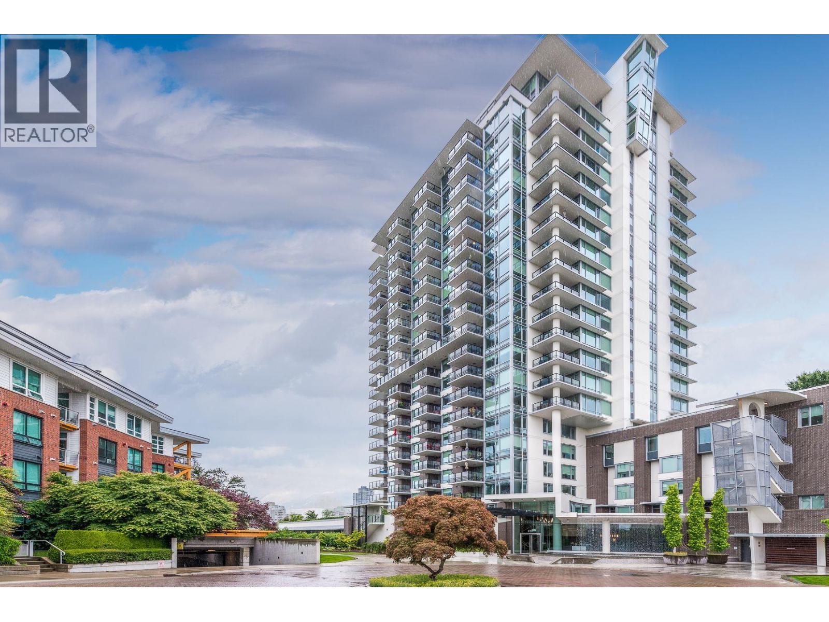
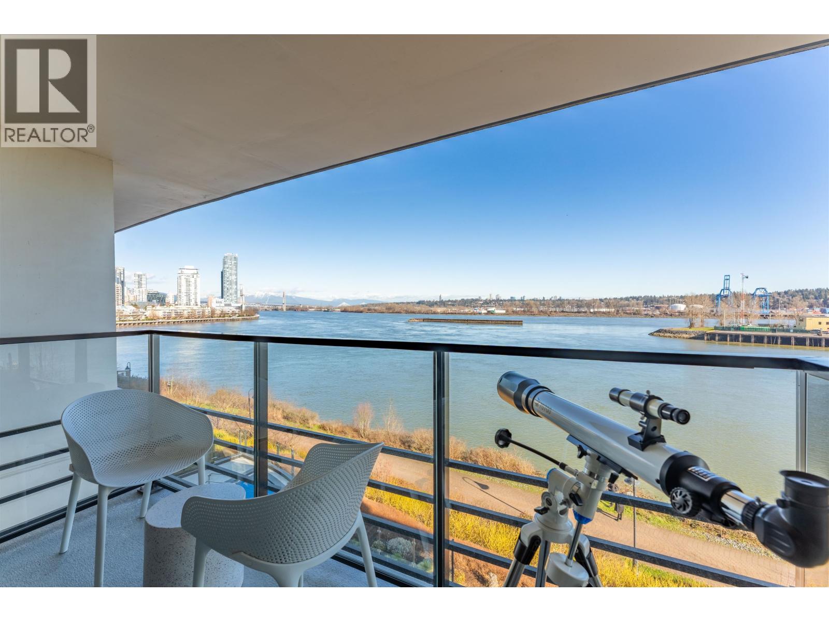
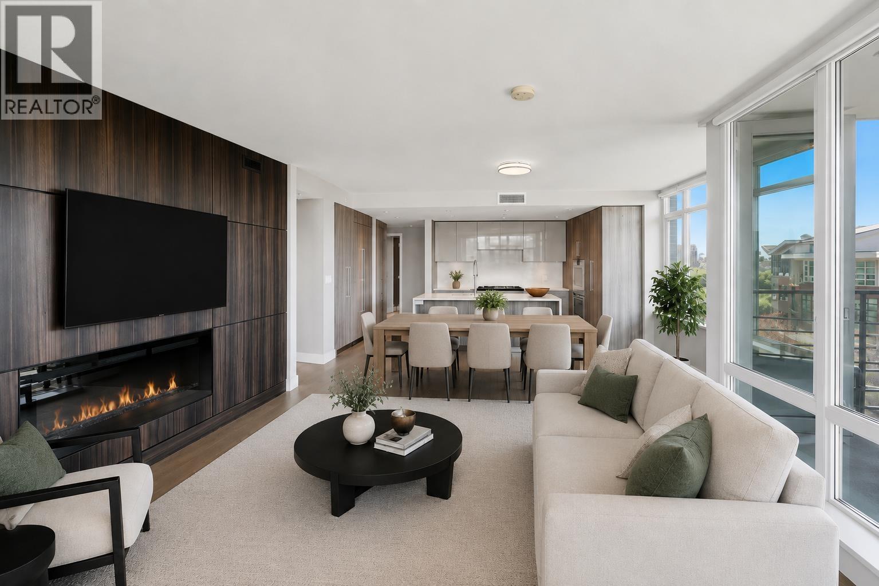
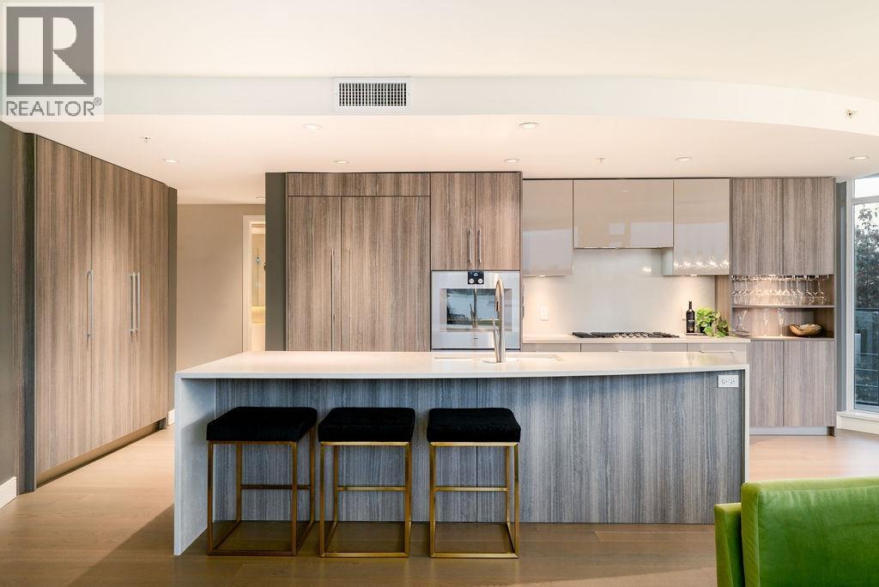
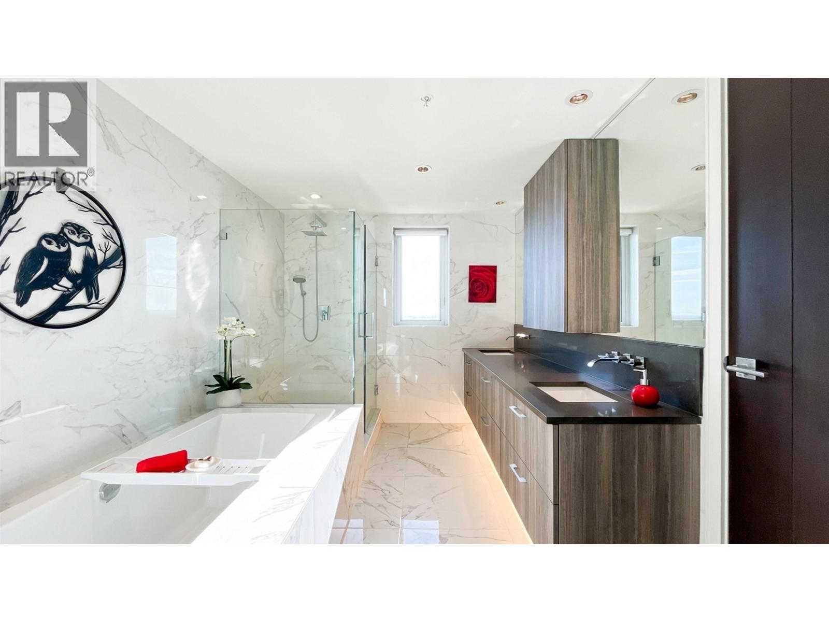
This Northeast facing 1408 sq. ft. unit at The Peninsula offers a one of a kind living experience. Floor-to-ceiling windows frame panoramic views of the mountains and Fraser River, creating a truly stunning backdrop every day. The spacious open-concept layout features high-end finishes throughout, including sleek quartz waterfall countertops, premium appliances, and luxurious touches that elevate every room. Both bedrooms are generously sized, with the primary featuring a spa like 5-piece ensuite. Enjoy the convenience of two prime parking stalls and exclusive building amenities, including concierge service, fitness centre, hot tub, lounge and guest suite. Ideal location - steps away from the Q to Q Ferry, waterfront walkways, parks, local shops and more!
Property Details
- Property Type
- Apartment Unit
- Style
- Multi Family,Residential Attached
- Title to Land
- Freehold Strata
- Year Built
- 2017
- Area
- New Westminster · Queensborough
- View
- Fraser River, Mountains
- Exposure
- North
- Outdoor
- Balcony
- Heating / Cooling
- Electric
- Flooring
- Hardwood,Tile
- Construction
- Concrete,Concrete Frame,Concrete (Exterior),Glass (Exterior)
- Parking
- Underground,Front Access (2 stalls)
- Water Supply
- Public
- Kitchens
- 1
- Fireplaces
- 1
- Units in Development
- 163
Financial
- Bike Room
- Clubhouse
- Exercise Centre
- Sauna/Steam Room
- Concierge
- Caretaker
- Maintenance Grounds
- Gas
- Hot Water
- Management
- Recreation Facilities
- Snow Removal
Rooms 10
Features & Appliances
- 🧺Washer/Dryer
- 🧺Dishwasher
- 🧊Refrigerator
- 🍳Cooktop
- 🛁Swirlpool/Hot Tub
- ❄️Air Conditioning
- Cats OK
- Dogs OK
- Number Limit (Two)
- Pets Allowed w/Rest
For Sale in The Peninsula & Complex
↑ Back to top| Date | Address | Status | Bed | Bath | Price | Sqft | DOM | Strata Fee | Tax | Listed By |
|---|---|---|---|---|---|---|---|---|---|---|
| 2026-09-16 | 1204 210 Salter Street | Active | 2 | 2 | $799,000 ($659/sf) | 1212 | 0 | $830 | $4,089 (2025) | RE/MAX 2000 Realty |
| 2026-09-09 | Th210 210 Salter Street | Active | 2 | 3 | $915,000 ($703/sf) | 1302 | 0 | $888 | $4,302 (2024) | Real Broker |
| 2026-07-20 | 606 210 Salter Street | Active | 2 | 2 | $919,000 ($750/sf) | 1225 | 0 | $815 | $3,867 (2025) | Engel & Volkers Vancouver |
| 2026-07-06 | Th509 210 Salter Street | Active | 2 | 2 | $899,888 ($725/sf) | 1242 | 0 | $844 | $4,923 (2025) | eXp Realty |
| 2026-06-17 | 504 210 Salter Street | Active | 2 | 2 | $849,900 ($719/sf) | 1182 | 0 | $830 | $3,963 (2025) | Sutton Group-West Coast Realty |
| 2026-04-21 | 305 210 Salter Street | Active | 2 | 2 | $1,159,000 ($818/sf) | 1417 | 0 | $962 | $4,269 (2024) | Oakwyn Realty Ltd. |
| 2026-02-18 | 1601 210 Salter Street | Active | 2 | 3 | $888,000 ($699/sf) | 1270 | 0 | $859 | $4,381 (2025) | RE/MAX Crest Realty |
| Avg | $918,541 ($727/sf) | 1264 |
Nearby Buildings with Active Listings
↑ Back to top
Book a Showing

- Abbotsford - 447
- Agassiz - 28
- Burnaby - 54
- Burnaby East - 78
- Burnaby North - 367
- Burnaby South - 348
- Campbell River - 1
- Chilliwack - 221
- Cloverdale - 194
- Comox Valley - 10
- Coquitlam - 566
- Delta - 10
- Duncan - 42
- Esquimalt - 59
- Gulf Islands - 6
- Harrison Hot Springs - 13
- Harrison Mills - 1
- Hope - 22
- Ladner - 110
- Langford - 156
- Langley - 541
- Maple Ridge - 312
- Mill Bay - 2
- Mission - 65
- New Westminster - 444
- North Delta - 29
- North Island - 2
- North Saanich - 8
- North Surrey - 412
- North Vancouver - 747
- Oak Bay - 44
- Osoyoos - 1
- Parksville / Qualicum - 7
- Penticton - 8
- Pitt Meadows - 75
- Port Alberni - 2
- Port Coquitlam - 268
- Port Moody - 268
- Richmond - 1161
- Saanich East - 232
- Saanich West - 92
- Sardis - 154
- Sidney - 152
- Sooke - 39
- South Surrey White Rock - 719
- Surrey - 667
- Tsawwassen - 98
- Vancouver East - 1003
- Vancouver West - 2495
- Victoria - 666
- View Royal - 46
- West Vancouver - 231



