PH2 1009 LAURIER AVE
- 3 Beds
- 4 Baths
- 1,977 Sqft
- 4 Parking
- Built 2019
 1/40
1/40




Property Description
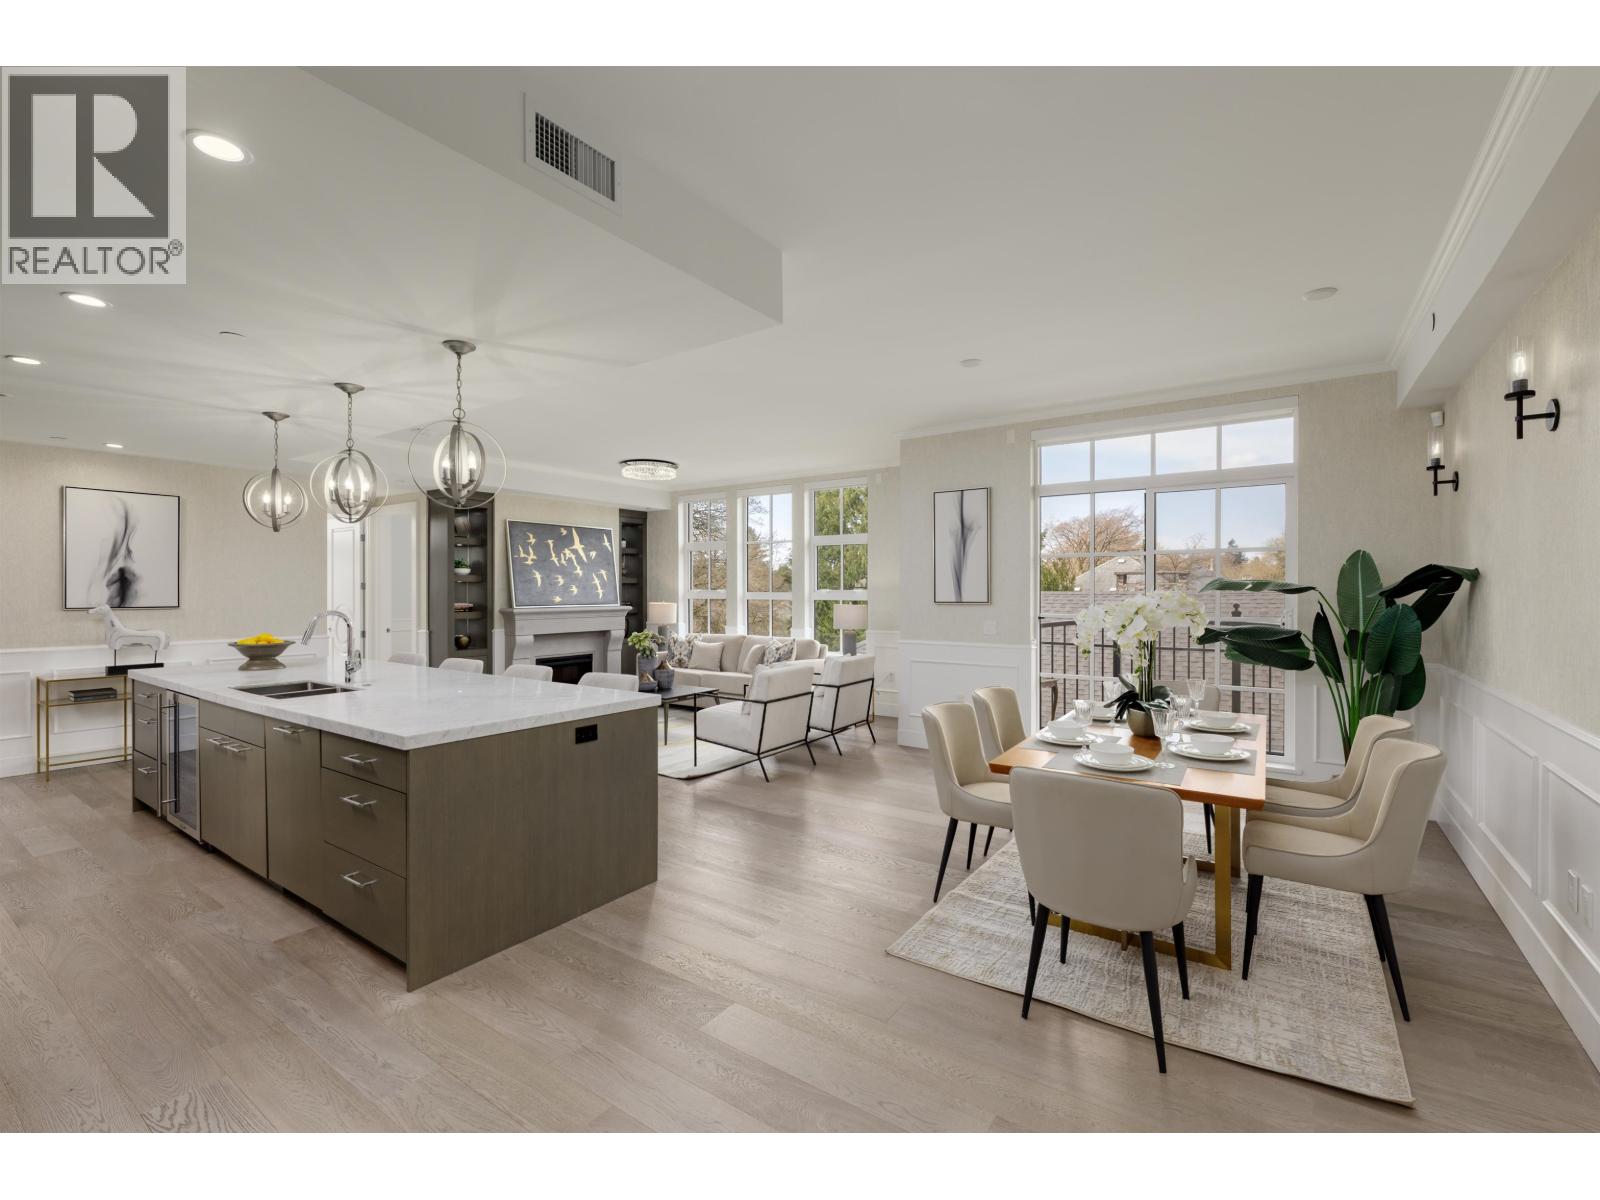
Château Laurier – Step into a realm where luxury and sophistication create a sense of calm. This penthouse is a private sanctuary with panoramic views over treetops and the horizon. Enjoy the southwest light streaming through expansive windows with motorized blinds and 10-foot ceilings. The wrap-around terrace seamlessly blends indoor and outdoor living. Inside, revel in opulence with spa-like bathrooms, three spacious bedrooms, and an elegant den. Wainscoting, custom millwork, and hardwood floors add timeless elegance. The chef’s kitchen features Wolf and Sub-Zero appliances. With all living areas on one level, a building elevator, a private 3-car garage, and an additional parking stall, Château Laurier is a prestigious retreat in a cherished neighbourhood—one you can truly call home.
Property Details
- Property Type
- Apartment Unit
- Style
- Multi Family,Residential Attached
- Title to Land
- Freehold Strata
- Year Built
- 2019
- Area
- Vancouver West · Shaughnessy
- View
- Treed, Panoramic Vistas
- Exposure
- Southwest
- Outdoor
- Rooftop Deck
- Heating / Cooling
- Forced Air,Heat Pump,Radiant
- Flooring
- Hardwood,Tile
- Construction
- Concrete,Concrete (Exterior),Metal Siding
- Parking
- Garage Under Building,Lane Access (4 stalls)
- Water Supply
- Public
- Kitchens
- 1
- Fireplaces
- 1
Financial
- Bike Room
- Trash
- Maintenance Grounds
- Gas
- Management
Rooms 8
Features & Appliances
- 🧺Washer/Dryer
- 🧺Dishwasher
- 🧊Refrigerator
- 🍳Stove
- 🔥Oven
- 🍳Range Top
- ♨️Heat Recov. Vent.
- 🚨Smoke Detector(s)
- 🧯Fire Sprinkler System
- 🪟Window Coverings
- ❄️Central Air
- ❄️Air Conditioning
- Pets Allowed w/Rest
Location & Parcel
↑ Back to topFor Sale in Chateau Laurier & Complex
↑ Back to top| Date | Address | Status | Bed | Bath | Price | Sqft | DOM | Strata Fee | Tax | Listed By |
|---|---|---|---|---|---|---|---|---|---|---|
| 2026-01-15 | 304 1009 Laurier Avenue | Active | 3 | 4 | $3,380,000 ($1594/sf) | 2121 | 0 | $1,399 | $12,032 (2025) | Royal Pacific Realty (Kingsway) Ltd. |
| Avg | $3,380,000 ($1594/sf) | 2121 |
Nearby Buildings with Active Listings
↑ Back to top
Book a Showing

- Abbotsford - 447
- Agassiz - 28
- Burnaby - 54
- Burnaby East - 78
- Burnaby North - 367
- Burnaby South - 348
- Campbell River - 1
- Chilliwack - 221
- Cloverdale - 194
- Comox Valley - 10
- Coquitlam - 566
- Delta - 10
- Duncan - 42
- Esquimalt - 59
- Gulf Islands - 6
- Harrison Hot Springs - 13
- Harrison Mills - 1
- Hope - 22
- Ladner - 110
- Langford - 156
- Langley - 541
- Maple Ridge - 312
- Mill Bay - 2
- Mission - 65
- New Westminster - 444
- North Delta - 29
- North Island - 2
- North Saanich - 8
- North Surrey - 412
- North Vancouver - 747
- Oak Bay - 44
- Osoyoos - 1
- Parksville / Qualicum - 7
- Penticton - 8
- Pitt Meadows - 75
- Port Alberni - 2
- Port Coquitlam - 268
- Port Moody - 268
- Richmond - 1161
- Saanich East - 232
- Saanich West - 92
- Sardis - 154
- Sidney - 152
- Sooke - 39
- South Surrey White Rock - 719
- Surrey - 667
- Tsawwassen - 98
- Vancouver East - 1003
- Vancouver West - 2495
- Victoria - 666
- View Royal - 46
- West Vancouver - 231



