75 15665 Mountain View DR
- 4 Beds
- 4 Baths
- 2,556 Sqft
- 2 Parking
- Built 2019
 1/40
1/40




Property Description
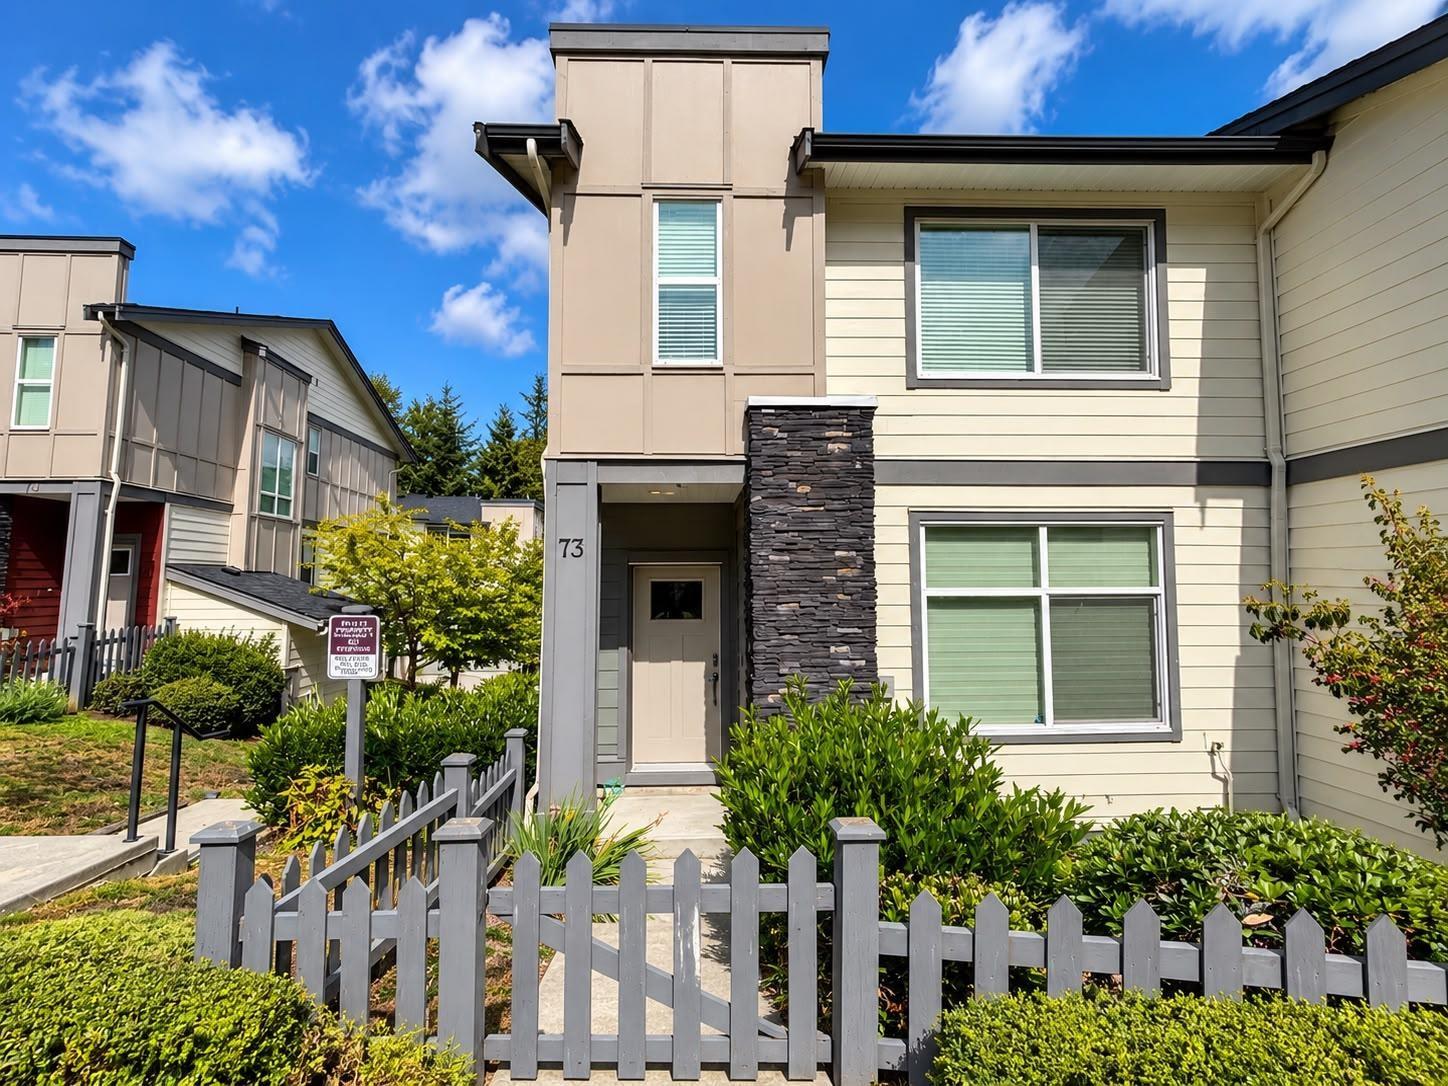
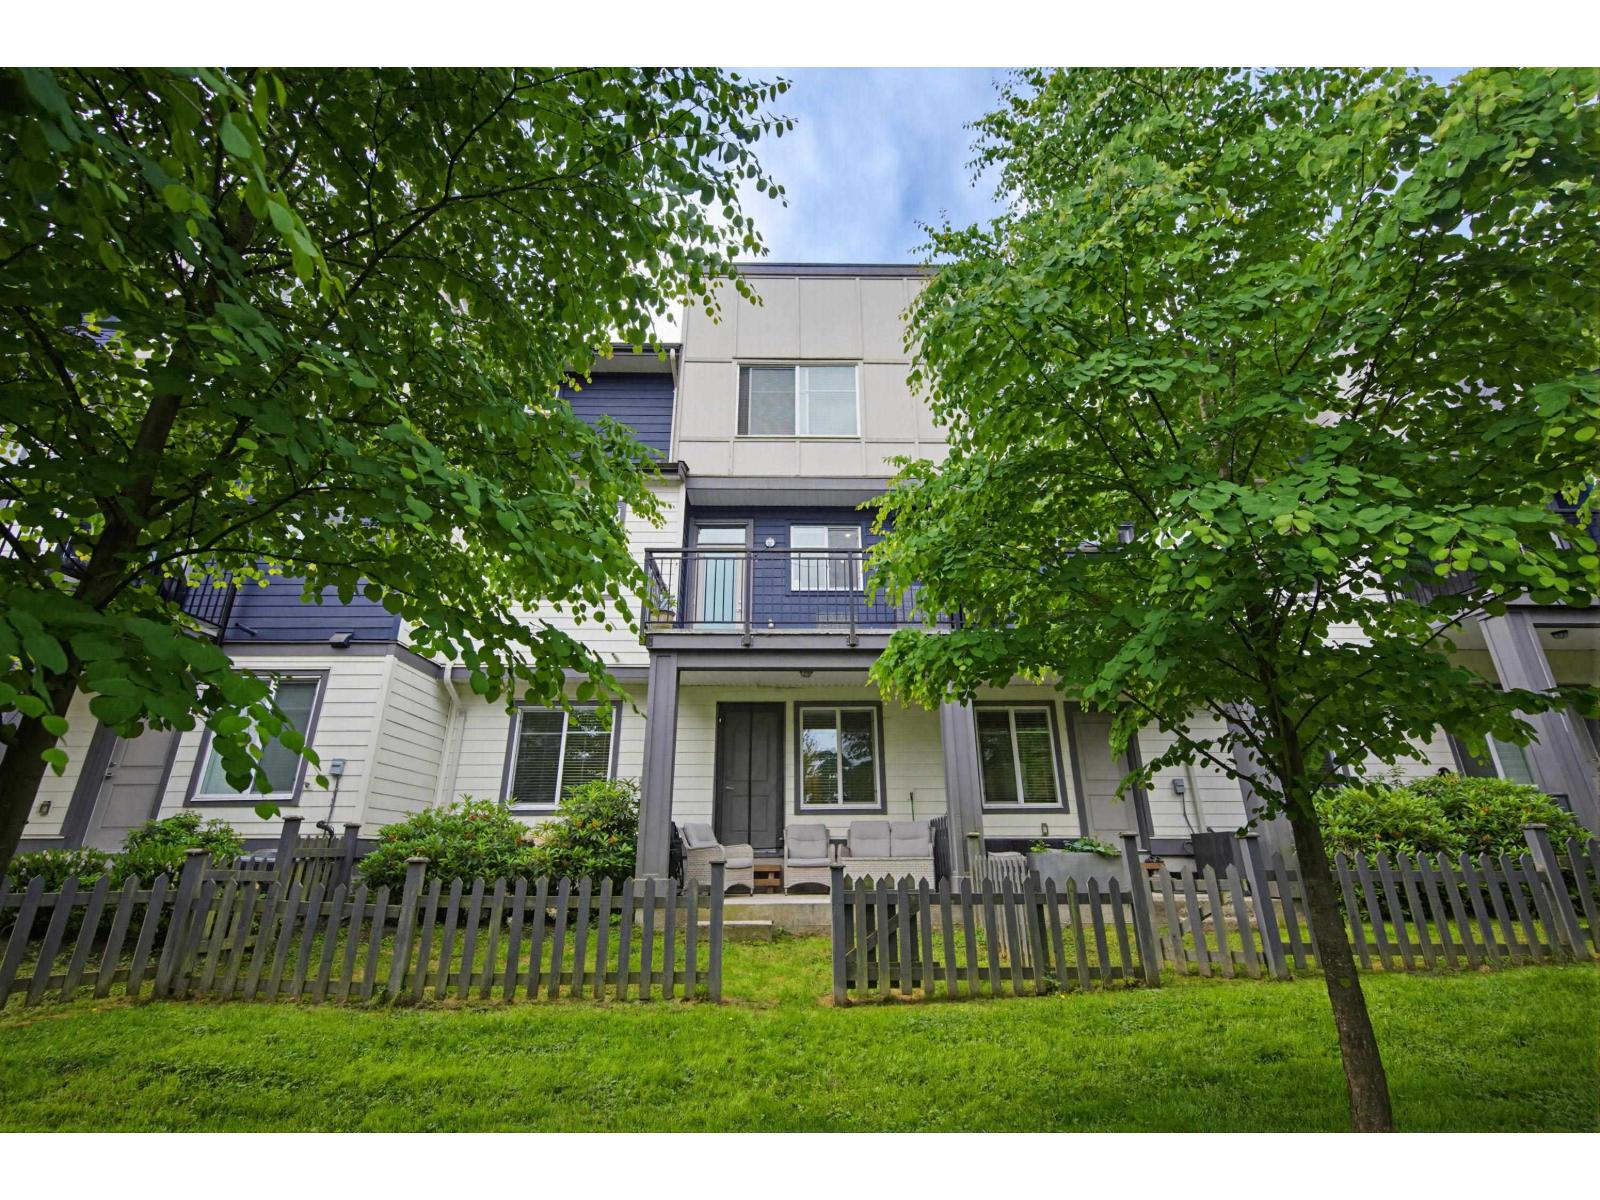
WELCOME TO IMPERIAL AT GRANDVIEW HEIGHTS BUILT BY CREST HOMES! This New 2556 SQ. FT. LUXURY TOWNHOME was built in 2019. This SPACIOUS Living! 5bedroom, 3.5 Bath with Plenty to offer: Double Garage, Spacious Open kitchen islands with bar-style seating, Stainless Steel Kitchen Aid High-End Appliances, Imported Solid Quartz Countertops, Modern Shaker Style Cabinetry with Soft Close Drawers, Central Heating and A/C, Crown Mouldings throughout & WET BAR! Family Oriented Complex! Private Yard backs onto a wealth of open GREEN Space. Situated in Grandview Heights, South Surrey’s most desirable neighbourhood! Minutes from Shopping, Walking Trails, Public & Private Schools & More! This corner unit lives like a house and with the large green space, private backyard!
Property Details
- Property Type
- Townhouse
- Style
- Residential Attached
- Title to Land
- Freehold Strata
- Year Built
- 2019
- Area
- South Surrey White Rock · Grandview Surrey
- Outdoor
- Patio,Deck, Balcony
- Heating / Cooling
- Forced Air
- Flooring
- Laminate,Mixed,Tile
- Construction
- Frame Wood,Stone (Exterior)
- Parking
- Garage Double (2 stalls)
- Water Supply
- Public
- Kitchens
- 1
- Fireplaces
- 1
Financial
- Clubhouse
- Trash
- Maintenance Grounds
- Management
- RV Parking
- Sewer
- Snow Removal
Rooms 7
Features & Appliances
- 🧺Washer/Dryer
- 🧺Dishwasher
- 🧊Refrigerator
- 🍳Cooktop
- ❄️Air Conditioning
- Pets Allowed
Location & Parcel
↑ Back to topFor Sale in Imperial & Complex
↑ Back to top| Date | Address | Status | Bed | Bath | Price | Sqft | DOM | Strata Fee | Tax | Listed By |
|---|---|---|---|---|---|---|---|---|---|---|
| 2026-09-21 | 73 15665 Mountain View Drive | Active | 4 | 4 | $968,000 ($484/sf) | 1999 | 0 | $358 | $4,077 (2026) | RE/MAX City Realty |
| 2026-07-09 | 53 15665 Mountain View Drive | Active | 4 | 4 | $980,000 ($485/sf) | 2020 | 0 | $362 | $4,047 (2026) | KA & Associates Real Estate Ltd. |
| 2026-06-24 | 75 15665 Mountain View Drive | Active | 3 | 4 | $1,049,999 ($416/sf) | 2524 | 0 | $436 | $4,407 (2025) | Royal LePage - Wolstencroft |
| Avg | $999,333 ($458/sf) | 2181 |
Nearby Buildings with Active Listings
↑ Back to top

Book a Showing

- Abbotsford - 447
- Agassiz - 28
- Burnaby - 54
- Burnaby East - 78
- Burnaby North - 367
- Burnaby South - 348
- Campbell River - 1
- Chilliwack - 221
- Cloverdale - 194
- Comox Valley - 10
- Coquitlam - 566
- Delta - 10
- Duncan - 42
- Esquimalt - 59
- Gulf Islands - 6
- Harrison Hot Springs - 13
- Harrison Mills - 1
- Hope - 22
- Ladner - 110
- Langford - 156
- Langley - 541
- Maple Ridge - 312
- Mill Bay - 2
- Mission - 65
- New Westminster - 444
- North Delta - 29
- North Island - 2
- North Saanich - 8
- North Surrey - 412
- North Vancouver - 747
- Oak Bay - 44
- Osoyoos - 1
- Parksville / Qualicum - 7
- Penticton - 8
- Pitt Meadows - 75
- Port Alberni - 2
- Port Coquitlam - 268
- Port Moody - 268
- Richmond - 1161
- Saanich East - 232
- Saanich West - 92
- Sardis - 154
- Sidney - 152
- Sooke - 39
- South Surrey White Rock - 719
- Surrey - 667
- Tsawwassen - 98
- Vancouver East - 1003
- Vancouver West - 2495
- Victoria - 666
- View Royal - 46
- West Vancouver - 231



