65 4638 ORCA WAY
- 4 Beds
- 3 Baths
- 1,693 Sqft
- 2 Parking
- Built 2020
 1/22
1/22




Property Description
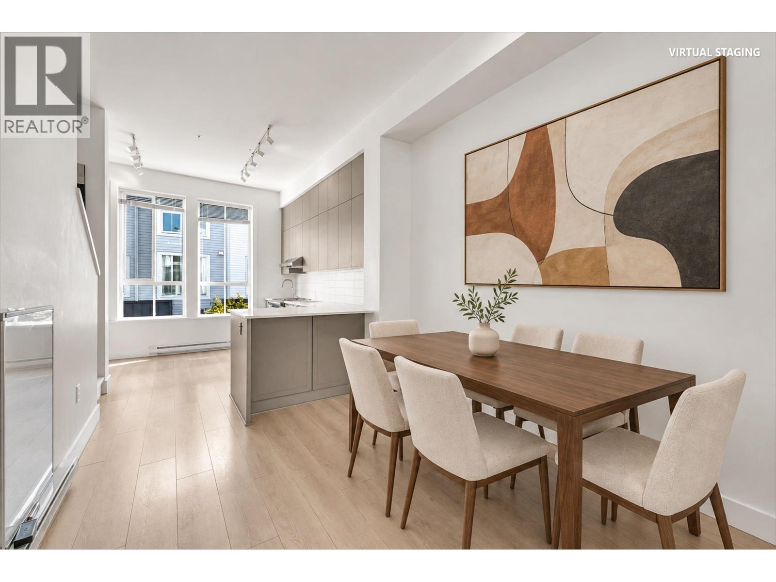
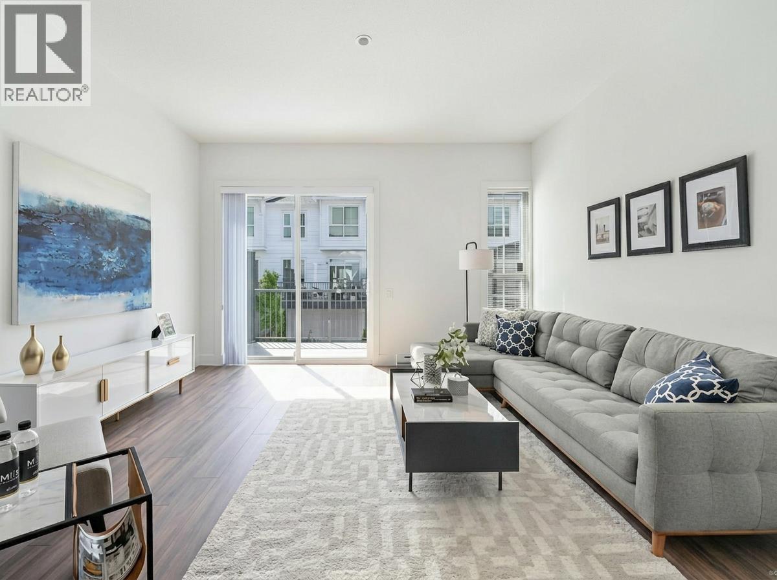
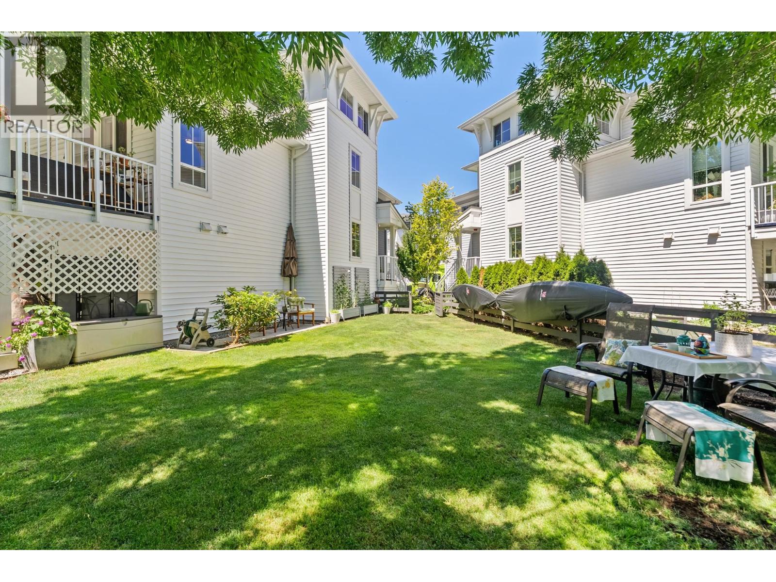
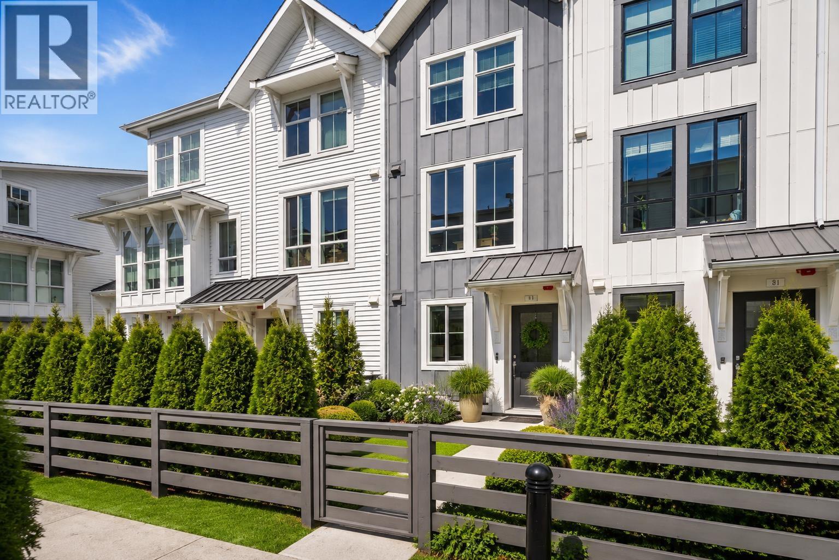
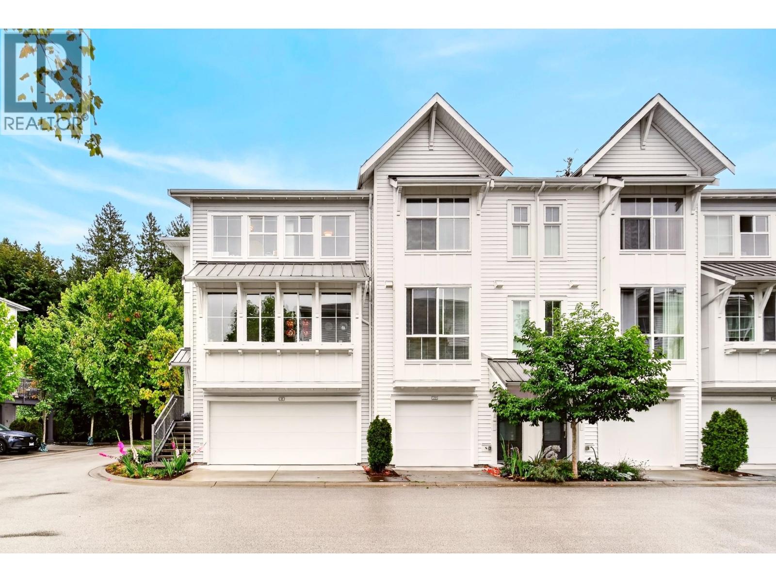
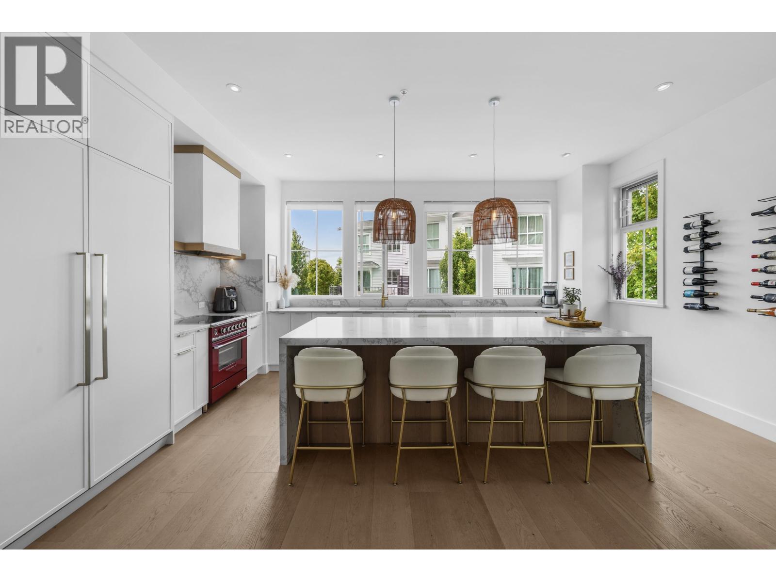
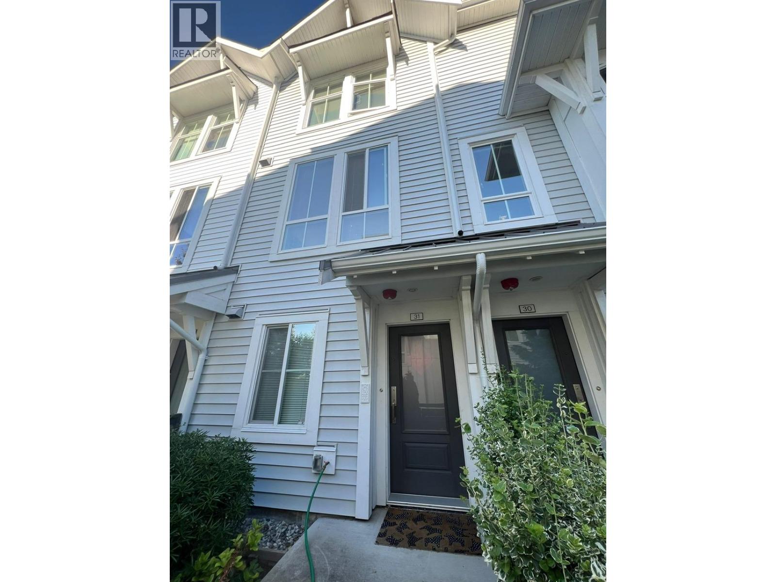
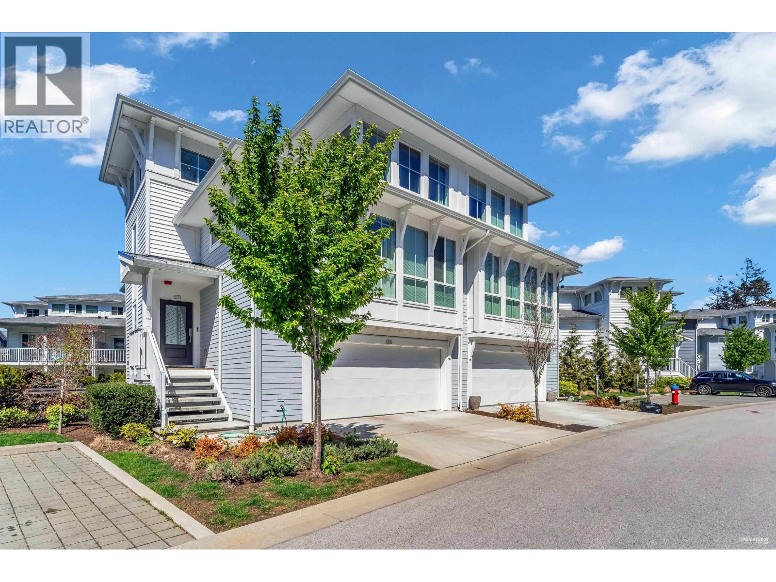
This 4 bed, 3 bath home is 5 years new, 1 block from Tsawwassen Beach, and includes access to an outdoor pool, gym and 2 private event spaces. All carpeting in this home has been replaced with over $20k in water-resistant laminate flooring. Other upgrades (an additional $15k) include new Anthropologie blackout drapes, a stunning Crate and Barrel chandelier, Fischer and Paykel fridge, ceiling fan in the master, and fresh paint throughout. Unit 65 is tucked away, near the forest, and features a sunny, west-facing patio; the highway cannot be seen or heard from this location. This D Unit plan offers the same interior functionality of the larger units in this complex, at a lower price. Don''t miss out on this exceptional home -- nothing to do but move in.
Property Details
- Property Type
- Townhouse
- Style
- Residential Attached
- Title to Land
- Leasehold prepaid-Strata
- Year Built
- 2020
- Area
- Tsawwassen · Tsawwassen North
- Exposure
- West
- Outdoor
- Balcony
- Heating / Cooling
- Baseboard
- Flooring
- Laminate,Mixed
- Construction
- Frame Wood,Fibre Cement (Exterior),Mixed (Exterior),Vinyl Siding
- Parking
- Garage Single,Rear Access,Concrete,Garage Door Opener (2 stalls)
- Water Supply
- Public
- Kitchens
- 1
- Units in Development
- 292
Financial
- Clubhouse
- Exercise Centre
- Trash
- Management
- Other
- Recreation Facilities
- Snow Removal
Rooms 7
Features & Appliances
- 🧺Washer/Dryer
- 🧺Dishwasher
- 🧊Refrigerator
- 🍳Stove
- 🍲Microwave
- 🧯Fire Sprinkler System
- 🪟Window Coverings
- Cats OK
- Dogs OK
- Number Limit (Two)
- Pets Allowed w/Rest
For Sale in Seaside | South & Complex
↑ Back to top| Date | Address | Status | Bed | Bath | Price | Sqft | DOM | Strata Fee | Tax | Listed By |
|---|---|---|---|---|---|---|---|---|---|---|
| 2026-09-24 | 41 4638 Orca Way | Active | 2 | 3 | $669,900 ($554/sf) | 1210 | 0 | $374 | $2,444 (2026) | Royal Pacific Realty Corp. |
| 2026-09-08 | 50 4638 Orca Way | Active | 2 | 3 | $689,000 ($556/sf) | 1240 | 0 | $38 | $2,832 (2025) | Oracle Realty Ltd. |
| 2026-09-02 | 81 4638 Orca Way | Active | 2 | 3 | $685,000 ($556/sf) | 1233 | 0 | $374 | Sutton Group Seafair Realty | |
| 2026-08-11 | 117 4638 Orca Way | Active | 3 | 3 | $1,024,900 ($465/sf) | 2205 | 0 | $655 | $4,301 (2026) | Sutton Group Seafair Realty |
| 2026-07-27 | 21 4638 Orca Way | Active | 4 | 4 | $899,900 ($484/sf) | 1858 | 0 | $542 | (2025) | Dracco Pacific Realty |
| 2026-06-24 | 13 4638 Orca Way | Active | 4 | 4 | $1,149,000 ($624/sf) | 1841 | 0 | $538 | $3,908 (2025) | Oakwyn Realty Ltd. |
| 2026-06-19 | 31 4638 Orca Way | Active | 2 | 3 | $669,999 ($566/sf) | 1183 | 0 | $374 | $3,027 (2026) | Interlink Realty |
| 2026-02-04 | 105 4638 Orca Way | Active | 4 | 3 | $1,150,000 ($522/sf) | 2205 | 0 | $655 | $4,403 (2025) | Royal Pacific Realty Corp. |
| Avg | $867,212 ($535/sf) | 1622 |
Nearby Buildings with Active Listings
↑ Back to top

Book a Showing

- Abbotsford - 447
- Agassiz - 28
- Burnaby - 54
- Burnaby East - 78
- Burnaby North - 367
- Burnaby South - 348
- Campbell River - 1
- Chilliwack - 221
- Cloverdale - 194
- Comox Valley - 10
- Coquitlam - 566
- Delta - 10
- Duncan - 42
- Esquimalt - 59
- Gulf Islands - 6
- Harrison Hot Springs - 13
- Harrison Mills - 1
- Hope - 22
- Ladner - 110
- Langford - 156
- Langley - 541
- Maple Ridge - 312
- Mill Bay - 2
- Mission - 65
- New Westminster - 444
- North Delta - 29
- North Island - 2
- North Saanich - 8
- North Surrey - 412
- North Vancouver - 747
- Oak Bay - 44
- Osoyoos - 1
- Parksville / Qualicum - 7
- Penticton - 8
- Pitt Meadows - 75
- Port Alberni - 2
- Port Coquitlam - 268
- Port Moody - 268
- Richmond - 1161
- Saanich East - 232
- Saanich West - 92
- Sardis - 154
- Sidney - 152
- Sooke - 39
- South Surrey White Rock - 719
- Surrey - 667
- Tsawwassen - 98
- Vancouver East - 1003
- Vancouver West - 2495
- Victoria - 666
- View Royal - 46
- West Vancouver - 231



