MCKENZIE MEWSListing Information
Sold · MLS® R2953816
702 2267 MCKENZIE RD
Abbotsford · Central Abbotsford V2S 3Z8
$737,500 (Sold Fri Mar 14 2025 00:00:00 GMT+0000 (Coordinated Universal Time))
- 3 Beds
- 3 Baths
- 1,287 Sqft
- 3 Parking
- Built 2022
 1/39
1/39



★ Building Specialist
Les Twarog
RE/MAX Crest Realty (Westside)
30+ Years Downtown & Westside Expert
604.671.7000
les@6717000.com
Property Description
Your dream home awaits! Just steps from historic downtown Abbotsford, this stunning three-bedroom townhome, built in 2023, offers the perfect blend of modern comfort and classic Craftsman-style architecture by Keystone. Enjoy spacious, thoughtfully designed interiors that cater to your family''s needs, along with beautifully landscaped outdoor spaces that connect you to nature. With functional layouts and innovative features, everyday living is a breeze. Quality materials and easy-to-maintain finishes make this home as practical as it is beautiful. Don''t miss out—contact today to schedule your personal tour!
Property Details
- Property Type
- Townhouse
- Style
- Residential Attached
- Title to Land
- Freehold Strata
- Year Built
- 2022
- Area
- Abbotsford · Central Abbotsford
- Outdoor
- Patio,Deck, Playground,Private Yard
- Heating / Cooling
- Baseboard,Electric
- Construction
- Frame Wood,Vinyl Siding
- Parking
- Tandem,Front Access (3 stalls)
- Water Supply
- Public
- Kitchens
- 1
- Fireplaces
- 1
Financial
List Price$737,500
Gross Taxes$2,803 · 2024
Maintenance Fee$246/mo
✦ Included in the Maintenance Fee
- Trash
- Maintenance Grounds
- Management
- Snow Removal
Rooms 9
Foyer
Bedroom
Bedroom
Walk-In Closet
Primary Bedroom
Laundry
Dining Room
Kitchen
Living Room
Features & Appliances
✦ Appliances & Features
- 🧺Washer/Dryer
- 🧺Dishwasher
- 🧊Refrigerator
- 🍳Cooktop
- ✨Prewired
✦ Bylaws & Pets
- Cats OK
- Dogs OK
For Sale in McKenzie Mews & Complex
↑ Back to top| Date | Address | Status | Bed | Bath | Price | Sqft | DOM | Strata Fee | Tax | Listed By |
|---|---|---|---|---|---|---|---|---|---|---|
| 2026-09-09 | 301 2267 Mckenzie Road | Active | 3 | 3 | $659,900 ($491/sf) | 1344 | 0 | $264 | $3,240 (2026) | Real Broker |
| 2026-09-04 | 601 2267 Mckenzie Road | Active | 3 | 3 | $639,900 ($481/sf) | 1331 | 0 | $264 | (2026) | Homelife Advantage Realty Ltd. |
| 2026-07-04 | 704 2267 Mckenzie Road | Active | 3 | 3 | $649,900 ($489/sf) | 1328 | 0 | $350 | $3,051 (2025) | Century 21 Creekside Realty |
| 2026-06-10 | 701 2267 Mckenzie Road | Active | 3 | 3 | $699,000 ($526/sf) | 1330 | 0 | $265 | $3,051 (2025) | Real Broker B.C. Ltd. |
| 2025-09-19 | 406 2267 Mckenzie Road | Active | 3 | 3 | $775,000 ($583/sf) | 1329 | 0 | $266 | $3,051 (2025) | Real Broker B.C. Ltd. |
| Avg | $684,740 ($514/sf) | 1332 |
Nearby Buildings with Active Listings
↑ Back to topLatitude On Mckenzie
2233 Mckenzie Rd. · Abbotsford
Mayfair Gardens
33900 Mayfair Ave. · Abbotsford
Marq
2033 Mckenzie Rd. · Abbotsford
City Scape
33839 Marshall Rd. · Abbotsford
LOTUS II
1950 Salton Rd. · Abbotsford
Old Yale Heights
33960 Old Yale Rd. · Abbotsford
Viva On Park
2515 Park Dr. · Abbotsford
Fernwood Manor
33850 Fern St. · Abbotsford
Where this information comes from:
Listing details, room sizes, features and financials are from the active MLS® listing
R2953816, Fraser Valley Real Estate Board.
Listed Jan 9, 2025. Feed last updated May 13, 2025.
Building-level information is from the BCCondos.net building database.
Measurements are provided by the listing brokerage and are approximate — buyer to verify all data.
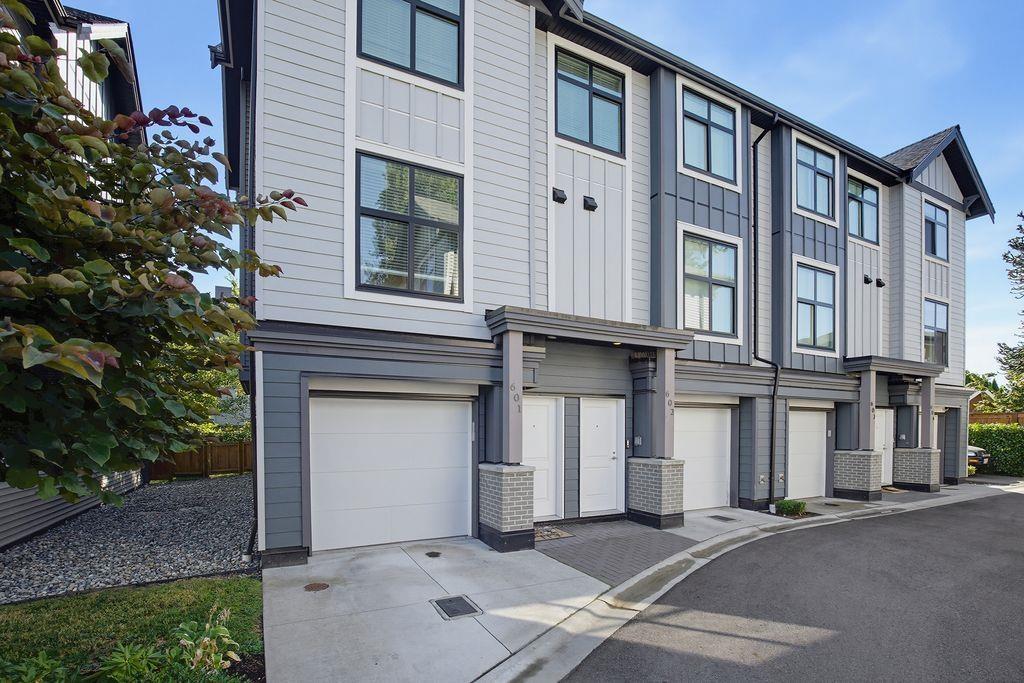
601 2267 MCKENZIE ROAD
3 bed · 3 bath · MLS® R3161607
$639,900

301 2267 MCKENZIE ROAD
3 bed · 3 bath · MLS® R3162993
$659,900
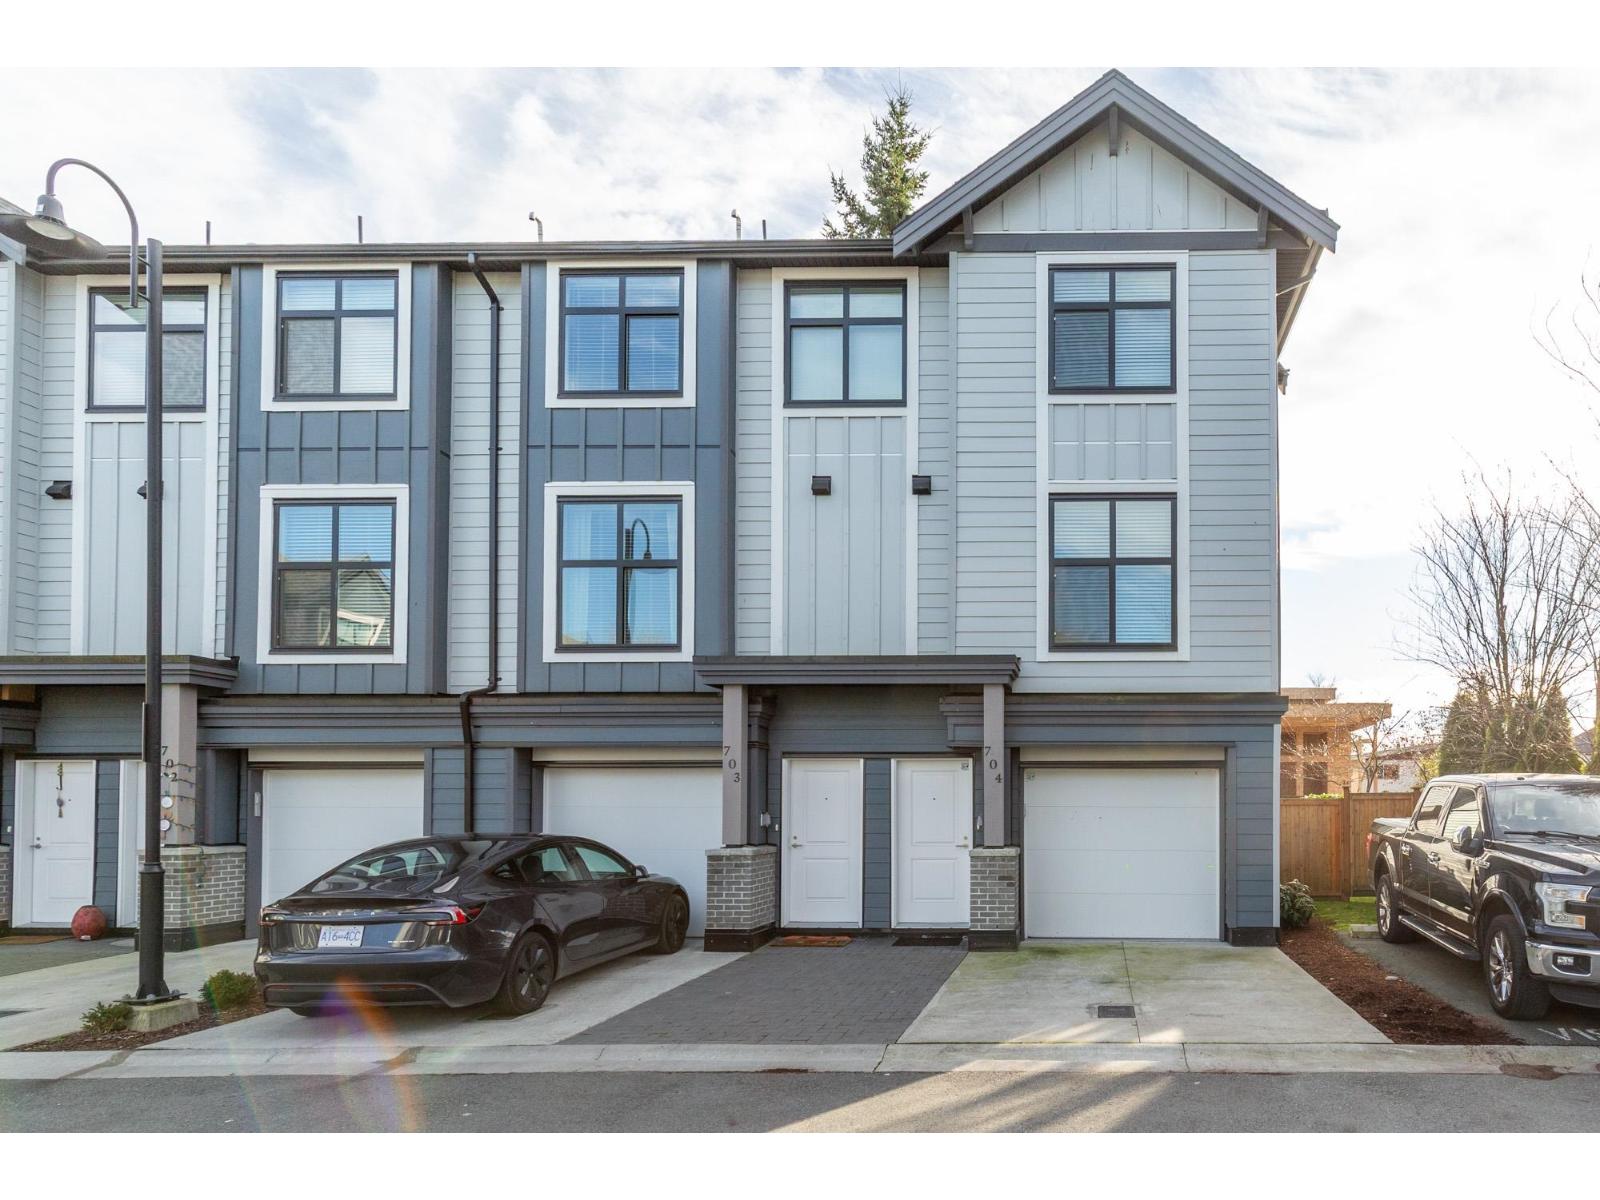
704 2267 MCKENZIE ROAD
3 bed · 3 bath · MLS® R3143568
$649,900
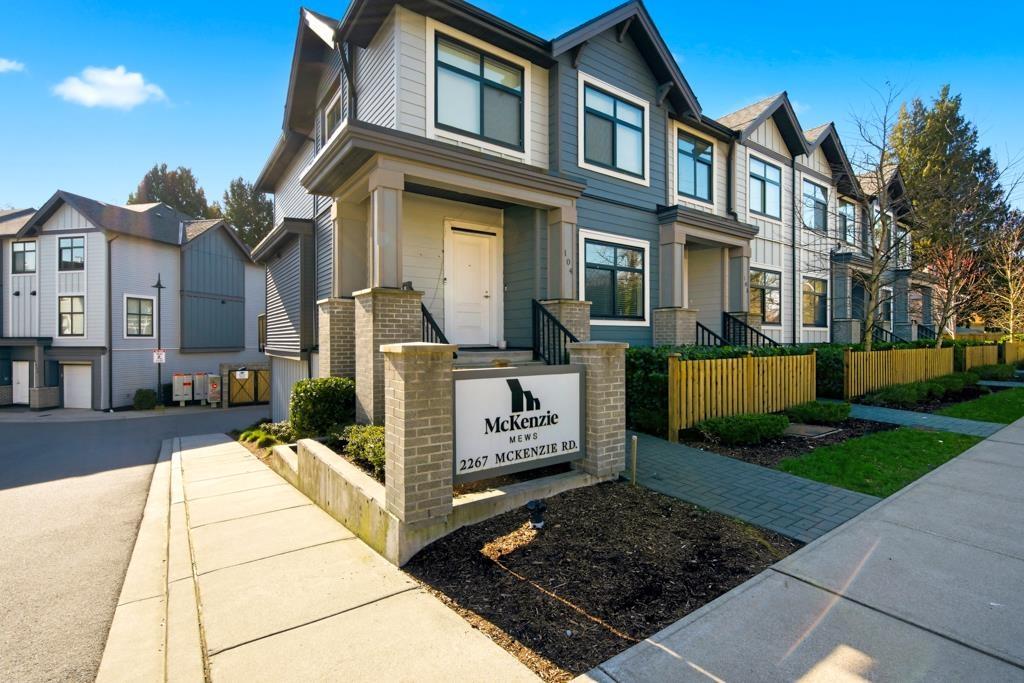
701 2267 MCKENZIE ROAD
3 bed · 3 bath · MLS® R3131479
$699,000
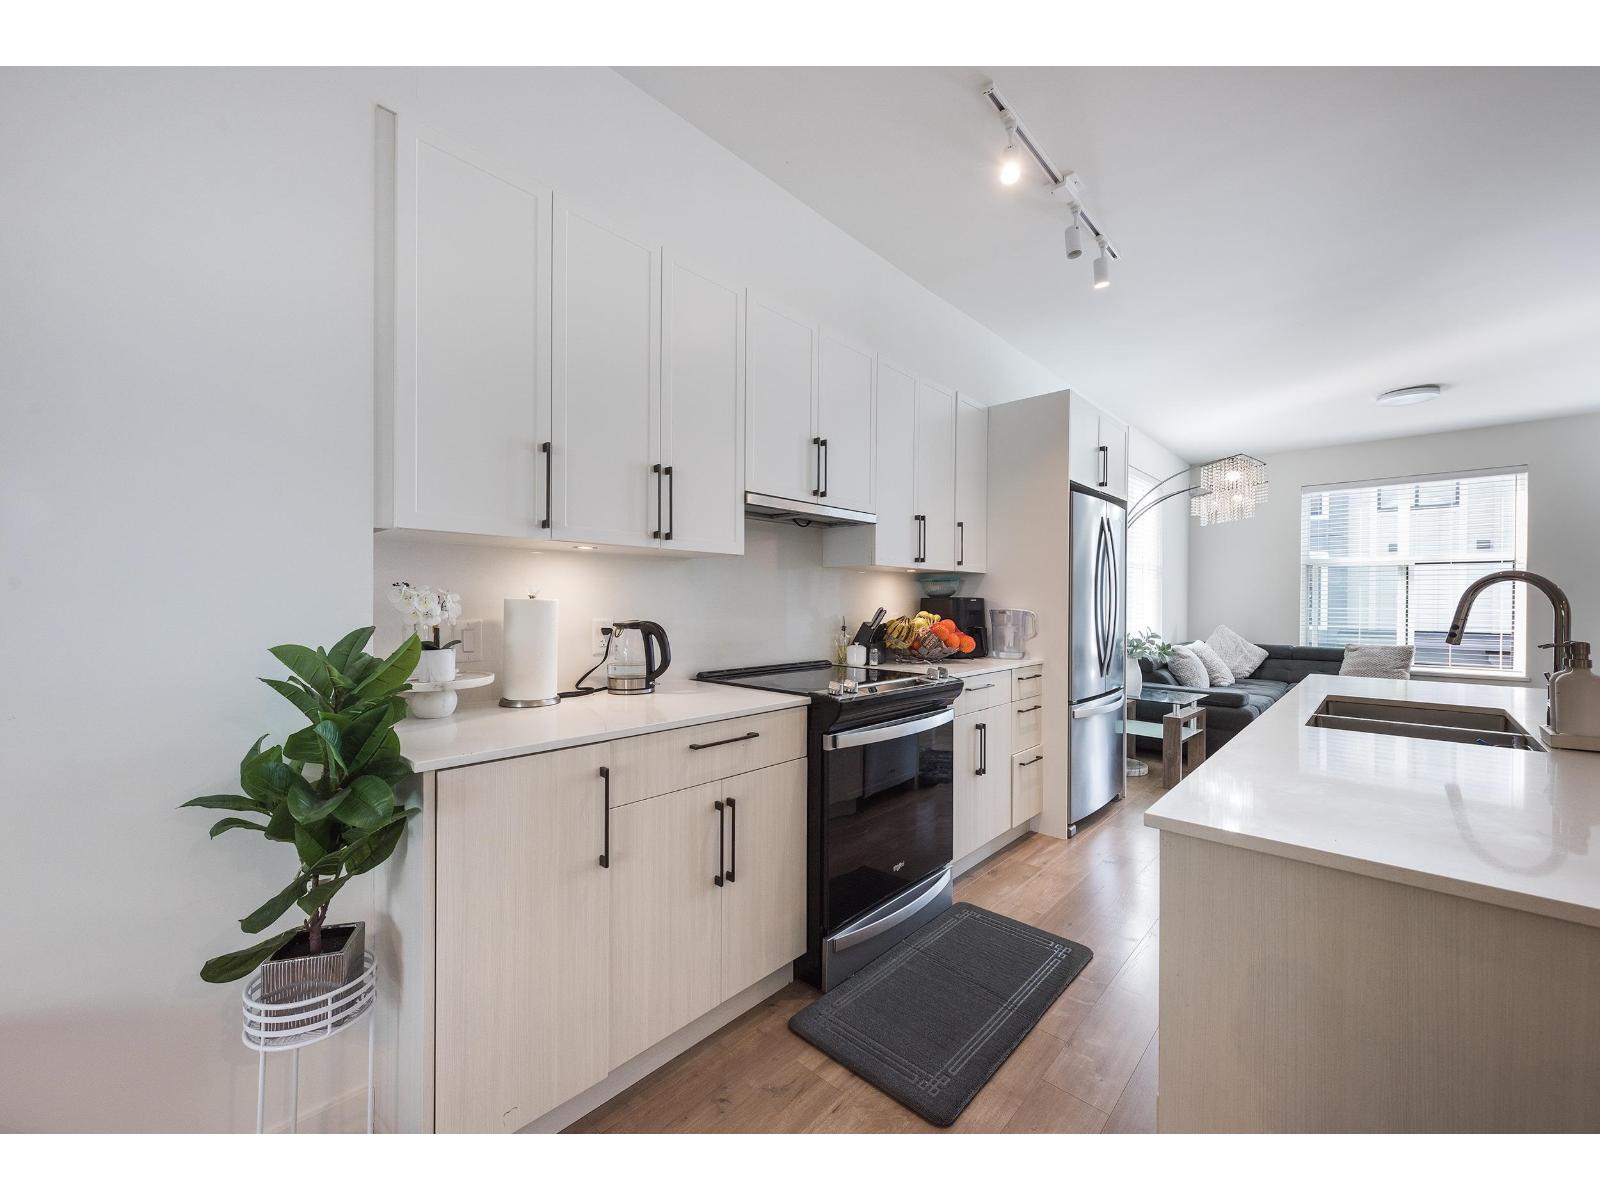
406 2267 MCKENZIE ROAD
3 bed · 3 bath · MLS® R3050989
$775,000
Book a Showing
702 2267 MCKENZIE ROAD · McKenzie Mews · MLS® R2953816 · with Les Twarog

Les TwarogUsually replies within minutes
Building List Count by City
- Abbotsford - 447
- Agassiz - 28
- Burnaby - 54
- Burnaby East - 78
- Burnaby North - 367
- Burnaby South - 348
- Campbell River - 1
- Chilliwack - 221
- Cloverdale - 194
- Comox Valley - 10
- Coquitlam - 566
- Delta - 10
- Duncan - 42
- Esquimalt - 59
- Gulf Islands - 6
- Harrison Hot Springs - 13
- Harrison Mills - 1
- Hope - 22
- Ladner - 110
- Langford - 156
- Langley - 541
- Maple Ridge - 312
- Mill Bay - 2
- Mission - 65
- New Westminster - 444
- North Delta - 29
- North Island - 2
- North Saanich - 8
- North Surrey - 412
- North Vancouver - 747
- Oak Bay - 44
- Osoyoos - 1
- Parksville / Qualicum - 7
- Penticton - 8
- Pitt Meadows - 75
- Port Alberni - 2
- Port Coquitlam - 268
- Port Moody - 268
- Richmond - 1161
- Saanich East - 232
- Saanich West - 92
- Sardis - 154
- Sidney - 152
- Sooke - 39
- South Surrey White Rock - 719
- Surrey - 667
- Tsawwassen - 98
- Vancouver East - 1003
- Vancouver West - 2495
- Victoria - 666
- View Royal - 46
- West Vancouver - 231
Pages
About


MLS®, REALTOR® and the associated logos are trademarks of The Canadian Real Estate Association


The listing data is provided under copyright by the Chilliwack & District Real Estate Board, Fraser Valley Real Estate Board or Real Estate Board of Greater Vancouver.
The listing data is deemed reliable but is not guaranteed accurate by the Chilliwack & District Real Estate Board, Fraser Valley Real Estate Board, Real Estate Board of Greater Vancouver, nor BCCondos.