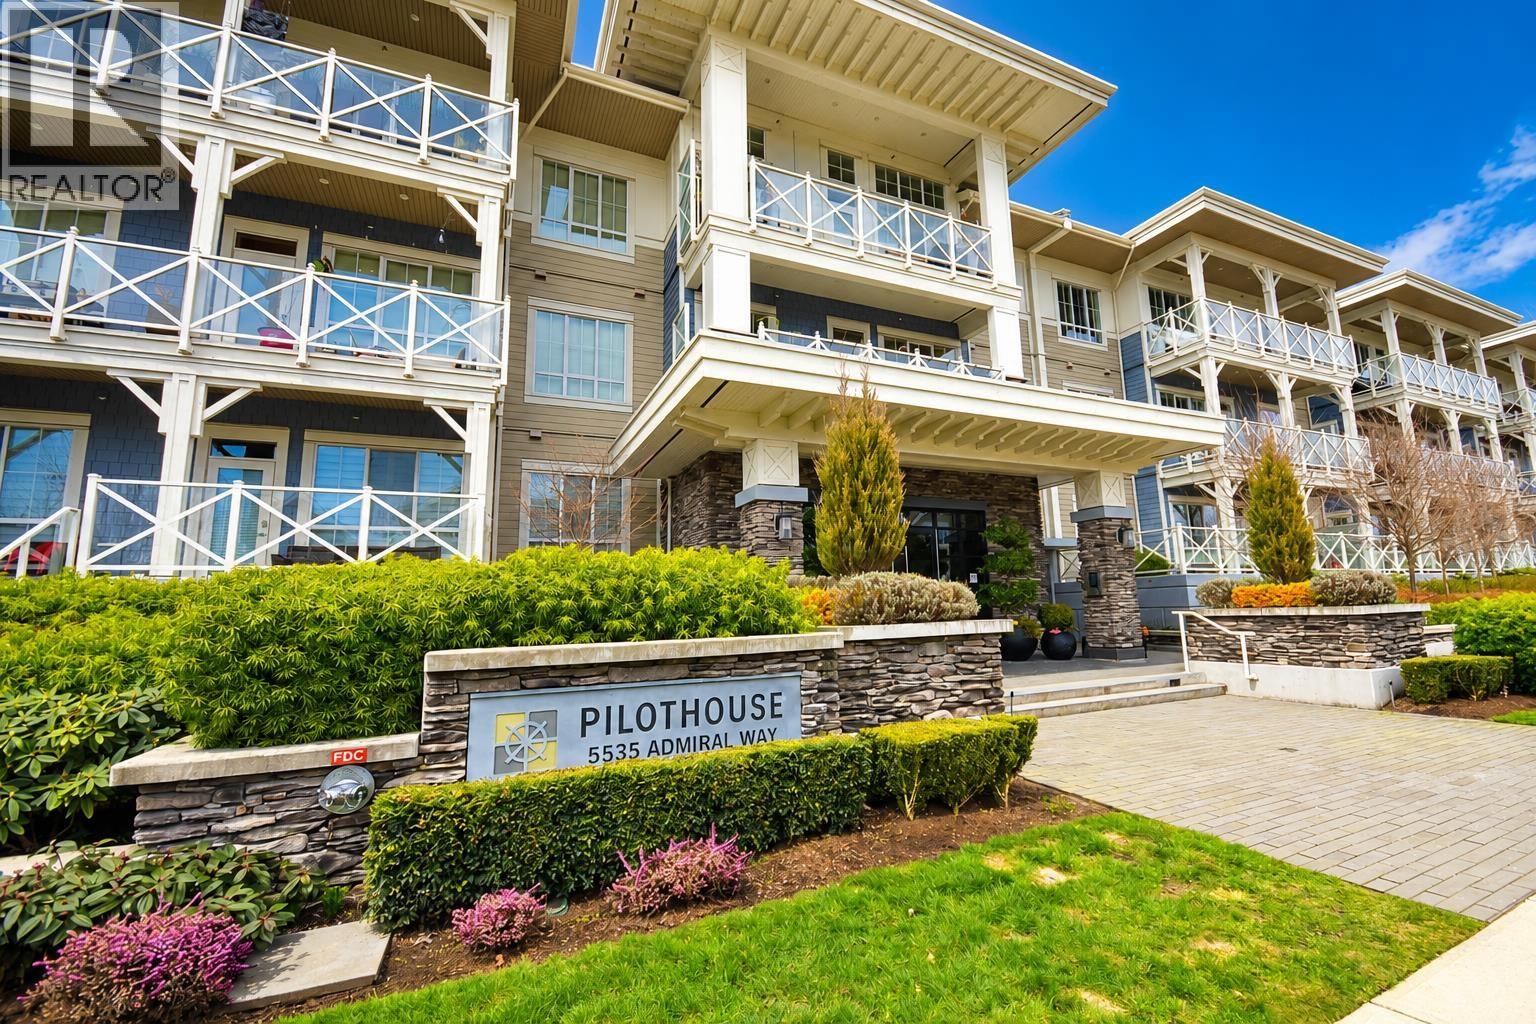
PILOTHOUSEListing Information
Sold · MLS® R2953728
213 5535 ADMIRAL WAY
Delta · Neilsen Grove · Ladner V4K 0E3
$989,900 (Sold Fri Mar 14 2025 00:00:00 GMT+0000 (Coordinated Universal Time))
- 2 Beds
- 2 Baths
- 1,173 Sqft
- 2 Parking
- Built 2021
 1/23
1/23



★ Building Specialist
Les Twarog
RE/MAX Crest Realty (Westside)
30+ Years Downtown & Westside Expert
604.671.7000
les@6717000.com
Property Description
Stunning views form every room in this almost 1200 sq ft, beautiful, quiet, private unit. Lay in bed and enjoy spectacular mountain and water views with eagles flying by. Sit on the deck and revel in the beautiful gardens. Bright, quiet unit with large, beautiful, kitchen and spa-inspired bathrooms. Be rejuvenated as dusk turns the trees golden and the sky lights up. A Truly Magical Lifestyle! Walk along the river, in the forest or by the golf course. Enjoy the beautiful marina, world-class 12000 square foot resort-type clubhouse with social events. TWO parking spots, one with EV, one truck size. Storage unit.
Property Details
- Property Type
- Apartment Unit
- Style
- Multi Family,Residential Attached
- Title to Land
- Freehold Strata
- Year Built
- 2021
- Area
- Ladner · Neilsen Grove
- View
- Gardens, Mountains, Marina
- Outdoor
- Playground,Balcony,Private Yard
- Heating / Cooling
- Heat Pump
- Flooring
- Laminate,Mixed,Tile
- Construction
- Frame Wood,Fibre Cement (Exterior),Mixed (Exterior),Stone (Exterior)
- Parking
- Garage Under Building,Guest,Front Access,Concrete,Garage Door Opener (2 stalls)
- Water Supply
- Public
- Kitchens
- 1
- Units in Development
- 87
Financial
List Price$989,900
Gross Taxes$3,280 · 2024
Maintenance Fee$592/mo
✦ Included in the Maintenance Fee
- Bike Room
- Clubhouse
- Exercise Centre
- Trash
- Maintenance Grounds
- Gas
- Hot Water
- Management
- Recreation Facilities
- Snow Removal
- Water
Rooms 8
Walk-In Closet
Walk-In Closet
Foyer
Bedroom
Primary Bedroom
Kitchen
Dining Room
Living Room
Features & Appliances
✦ Appliances & Features
- 🧺Washer/Dryer
- 🧺Dishwasher
- 🧊Refrigerator
- 🍳Cooktop
- 🔒Intercom
- 🛁Swimming Pool Equip.
- 🚨Smoke Detector(s)
- 🧯Fire Sprinkler System
- 🛁Swirlpool/Hot Tub
- 🪟Window Coverings
- ❄️Central Air
- ❄️Air Conditioning
✦ Bylaws & Pets
- Cats OK
- Dogs OK
- Number Limit (Two)
- Yes
For Sale in Pilothouse & Complex
↑ Back to top| Date | Address | Status | Bed | Bath | Price | Sqft | DOM | Strata Fee | Tax | Listed By |
|---|---|---|---|---|---|---|---|---|---|---|
| 2026-09-15 | 229 5535 Admiral Way | Active | 2 | 2 | $849,000 ($773/sf) | 1099 | 0 | $554 | $3,523 (2025) | Sutton Group Seafair Realty |
| 2025-09-04 | 221 5535 Admiral Way | Active | 2 | 2 | $999,800 ($849/sf) | 1178 | 0 | $592 | $3,287 (2024) | Sutton Group Seafair Realty |
| Avg | $924,400 ($812/sf) | 1139 |
Nearby Buildings with Active Listings
↑ Back to top
Where this information comes from:
Listing details, room sizes, features and financials are from the active MLS® listing
R2953728, Real Estate Board of Greater Vancouver, listed by Saba Realty Ltd. (Sandra Lopez).
Listed Jan 7, 2025. Feed last updated May 1, 2025.
Building-level information is from the BCCondos.net building database.
Measurements are provided by the listing brokerage and are approximate — buyer to verify all data.
Book a Showing
213 5535 ADMIRAL WAY · Pilothouse · MLS® R2953728 · with Les Twarog

Les TwarogUsually replies within minutes
Building List Count by City
- Abbotsford - 447
- Agassiz - 28
- Burnaby - 54
- Burnaby East - 78
- Burnaby North - 367
- Burnaby South - 348
- Campbell River - 1
- Chilliwack - 221
- Cloverdale - 194
- Comox Valley - 10
- Coquitlam - 566
- Delta - 10
- Duncan - 42
- Esquimalt - 59
- Gulf Islands - 6
- Harrison Hot Springs - 13
- Harrison Mills - 1
- Hope - 22
- Ladner - 110
- Langford - 156
- Langley - 541
- Maple Ridge - 312
- Mill Bay - 2
- Mission - 65
- New Westminster - 444
- North Delta - 29
- North Island - 2
- North Saanich - 8
- North Surrey - 412
- North Vancouver - 747
- Oak Bay - 44
- Osoyoos - 1
- Parksville / Qualicum - 7
- Penticton - 8
- Pitt Meadows - 75
- Port Alberni - 2
- Port Coquitlam - 268
- Port Moody - 268
- Richmond - 1161
- Saanich East - 232
- Saanich West - 92
- Sardis - 154
- Sidney - 152
- Sooke - 39
- South Surrey White Rock - 719
- Surrey - 667
- Tsawwassen - 98
- Vancouver East - 1003
- Vancouver West - 2495
- Victoria - 666
- View Royal - 46
- West Vancouver - 231
Pages
About


MLS®, REALTOR® and the associated logos are trademarks of The Canadian Real Estate Association


The listing data is provided under copyright by the Chilliwack & District Real Estate Board, Fraser Valley Real Estate Board or Real Estate Board of Greater Vancouver.
The listing data is deemed reliable but is not guaranteed accurate by the Chilliwack & District Real Estate Board, Fraser Valley Real Estate Board, Real Estate Board of Greater Vancouver, nor BCCondos.