STRATHCONA VILLAGEListing Information
Sold · MLS® R2952650
933 Hastings ST
Vancouver · Strathcona · Vancouver East V6A 0G6
$560,000 (Sold Tue Feb 18 2025 00:00:00 GMT+0000 (Coordinated Universal Time))
- 1 Beds
- 1 Baths
- 574 Sqft
- 1 Parking
- Built 2018
 1/10
1/10



★ Building Specialist
Les Twarog
RE/MAX Crest Realty (Westside)
30+ Years Downtown & Westside Expert
604.671.7000
les@6717000.com
Property Description
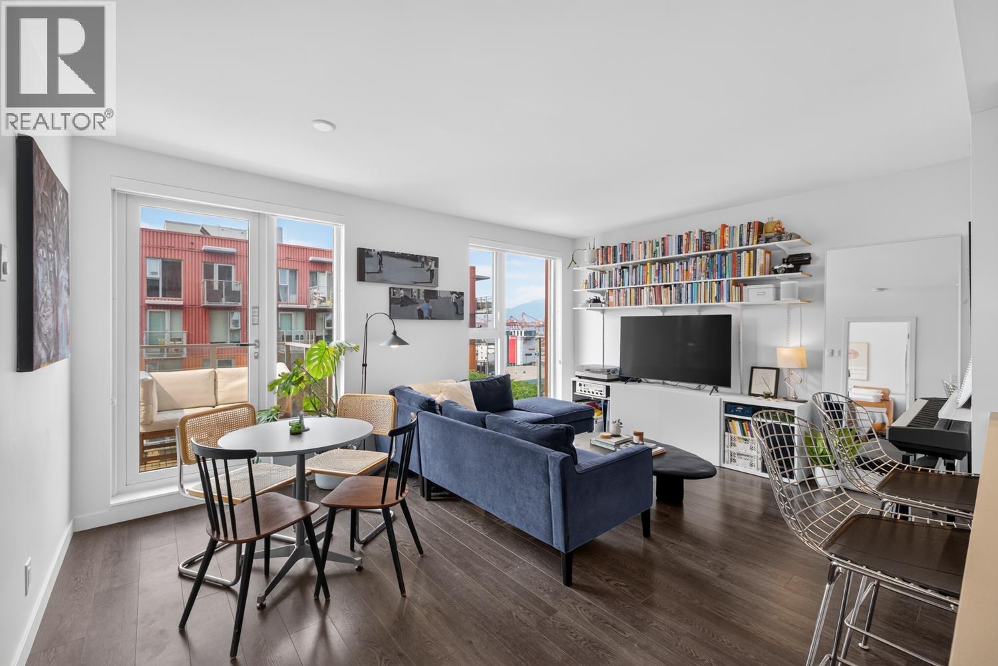
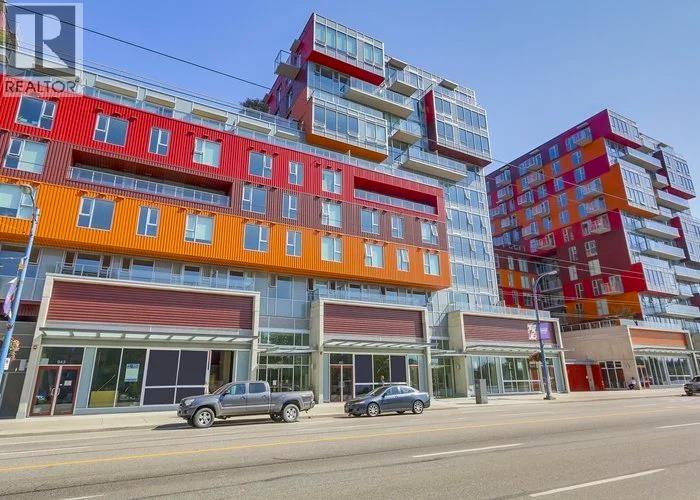
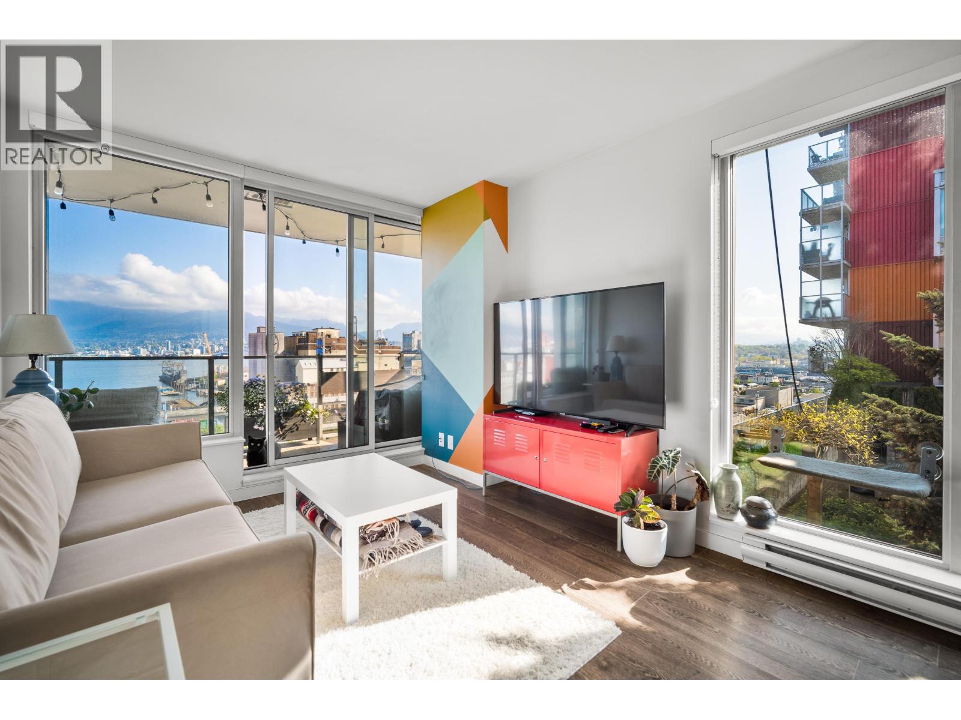
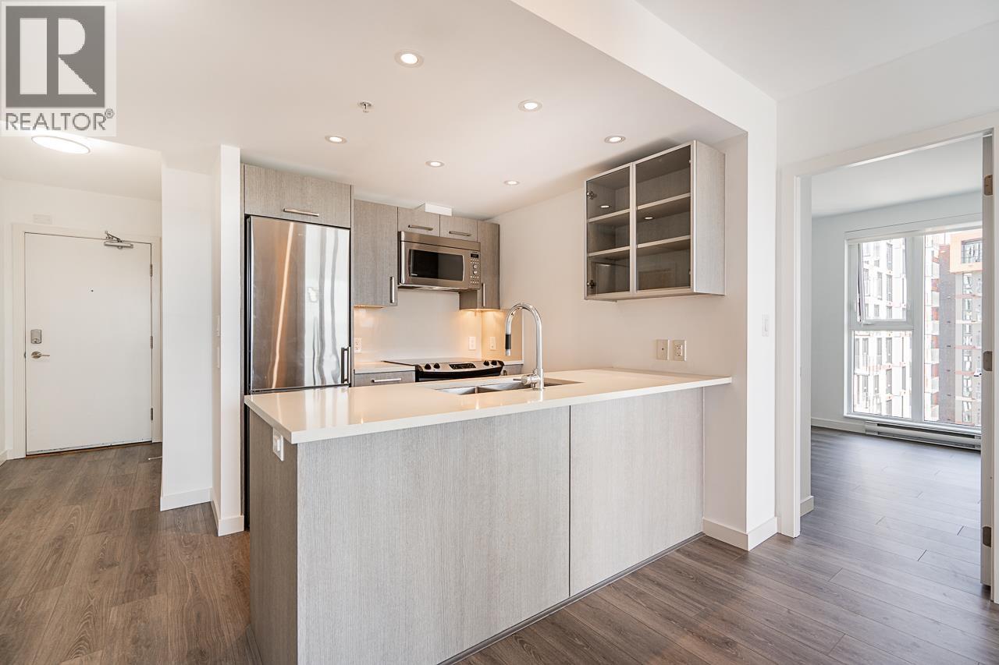
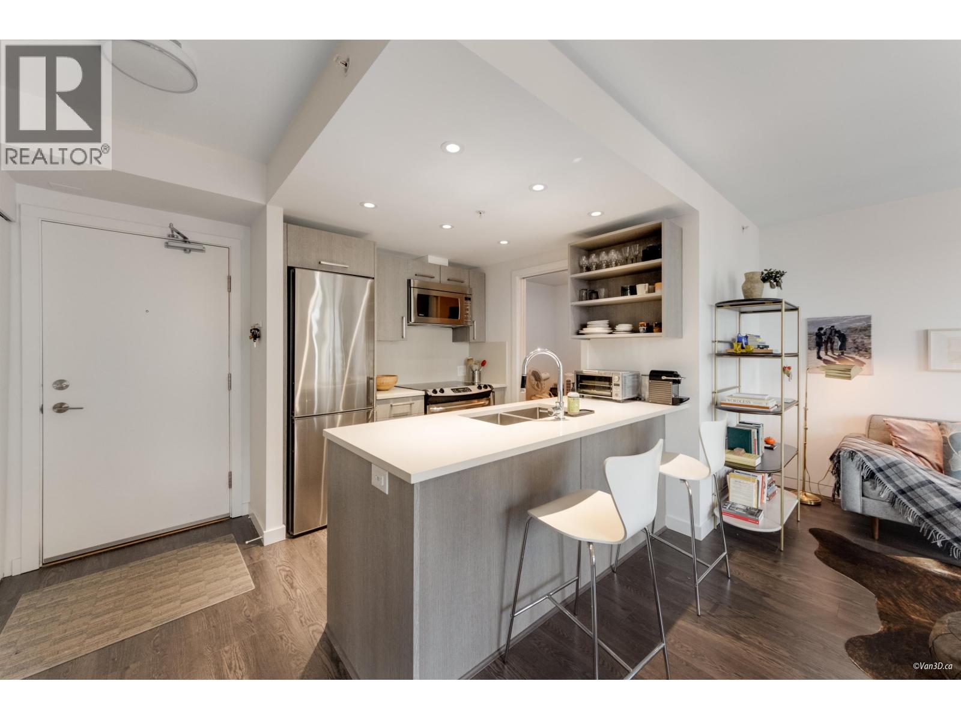
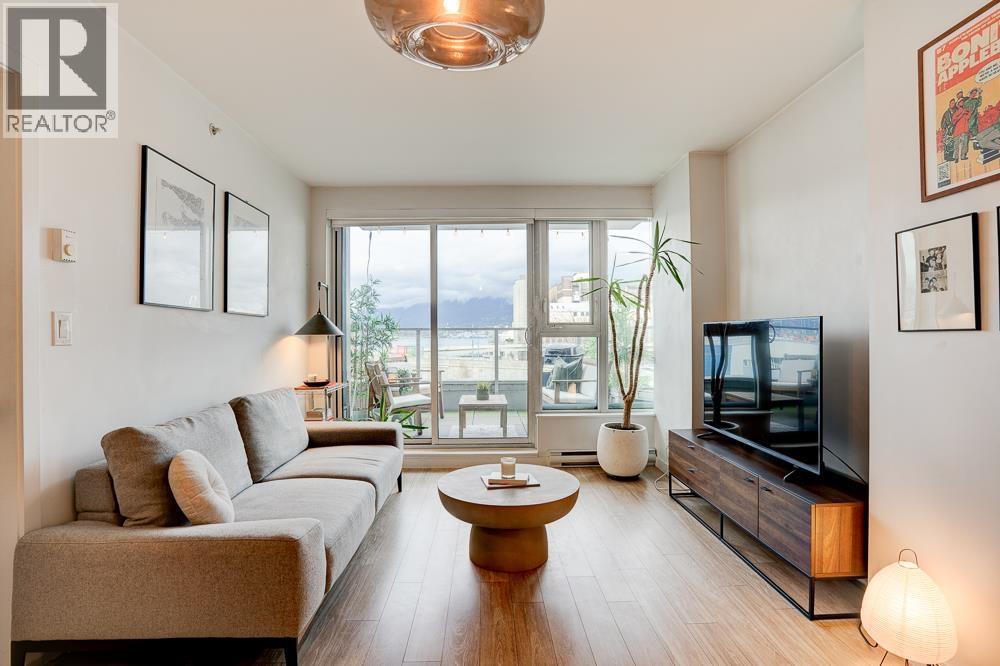
At Strathcona Village, Vancouver is at your doorstep. Walking distance to Downtown, Gastown, Chinatown, East Village, and Commercial Drive. On direct bus routes and just blocks away from the Union Street bike path. Designed by award-winning GBL Architects. This 1-bdrm unit features airy living spaces, sleek kitchen with S/S appliance, spa-like bathroom, and spacious outdoor balcony with sweeping views. NEW FLOORING AND PAINT. Amenities include fitness centers, meeting rooms, bike lockers, and lush rooftop gardens. One parking P5-176. Motivated seller, showing by appt Thur Jan 23, 5-7pm. OPEN HOUSE Sunday Jan 26 2-4pm.
Property Details
- Property Type
- Apartment Unit
- Style
- Multi Family,Residential Attached
- Title to Land
- Freehold Strata
- Year Built
- 2018
- Area
- Vancouver East · Strathcona
- View
- Panoramic Mountain & Ocean
- Exposure
- North
- Outdoor
- Garden,Playground,Balcony
- Heating / Cooling
- Baseboard
- Flooring
- Laminate,Tile
- Construction
- Concrete,Mixed (Exterior)
- Parking
- Garage Under Building,Garage Door Opener (1 stall)
- Water Supply
- Public
- Kitchens
- 1
- Units in Development
- 283
Financial
List Price$560,000
Gross Taxes$1,879 · 2024
Maintenance Fee$369/mo
✦ Included in the Maintenance Fee
- Bike Room
- Exercise Centre
- Caretaker
- Trash
- Maintenance Grounds
- Hot Water
- Management
- Recreation Facilities
- Snow Removal
- Water
Rooms 6
Den
Bedroom
Kitchen
Dining Room
Living Room
Foyer
Features & Appliances
✦ Appliances & Features
- 🧺Washer/Dryer
- 🧺Dishwasher
- 🧊Refrigerator
- 🍳Cooktop
- 🍲Microwave
- 🚨Smoke Detector(s)
- 🧯Fire Sprinkler System
- 🪟Window Coverings
✦ Bylaws & Pets
- Pets Allowed w/Rest
Location & Parcel
↑ Back to topFor Sale in Strathcona Village & Complex
↑ Back to top| Date | Address | Status | Bed | Bath | Price | Sqft | DOM | Strata Fee | Tax | Listed By |
|---|---|---|---|---|---|---|---|---|---|---|
| 2026-09-16 | 909 955 E Hastings Street | Active | 2 | 2 | $712,500 ($919/sf) | 775 | 0 | $462 | $2,476 (2025) | Oakwyn Realty Ltd. |
| 2026-08-17 | 1009 983 E Hastings Street | Active | 1 | 1 | $529,900 ($935/sf) | 567 | 0 | $309 | $1,817 (2026) | Oakwyn Realty Ltd. |
| 2026-08-17 | 1006 983 E Hastings Street | Active | 2 | 2 | $649,900 ($908/sf) | 716 | 0 | $500 | $2,324 (2026) | Oakwyn Realty Ltd. |
| 2026-07-28 | 904 983 E Hastings Street | Active | 2 | 1 | $694,000 ($979/sf) | 709 | 0 | $493 | $2,236 (2025) | Oakwyn Realty Ltd. |
| 2026-06-18 | 1110 933 E Hastings Street | Active | 1 | 1 | $529,500 ($931/sf) | 569 | 0 | $381 | $1,834 (2025) | Stilhavn Real Estate Services |
| 2026-06-15 | 1004 933 E Hastings Street | Active | 2 | 1 | $699,900 ($919/sf) | 762 | 0 | $515 | $2,460 (2025) | Real Broker |
| 2026-06-11 | 603 933 E Hastings Street | Active | 1 | 1 | $499,900 ($852/sf) | 587 | 0 | $403 | $1,880 (2025) | Dracco Pacific Realty |
| 2026-05-04 | 559 955 E Hastings Street | Active | 1 | 1 | $549,900 ($917/sf) | 600 | 0 | $411 | $1,890 (2025) | Rennie & Associates Realty Ltd. |
| 2026-04-08 | 804 983 E Hastings Street | Active | 1 | 1 | $519,000 ($893/sf) | 581 | 0 | $361 | $1,812 (2025) | Oakwyn Realty Encore |
| 2025-11-10 | 201 983 E Hastings Street | Active | 1 | 1 | $579,000 ($1012/sf) | 572 | 0 | $375 | $1,852 (2025) | Oakwyn Realty Ltd. |
| Avg | $596,350 ($926/sf) | 644 |
Nearby Buildings with Active Listings
↑ Back to topStrathcona Gardens
1130 EAST Pender St. · Vancouver
Alexander Court
700 EAST Pender St. · Vancouver
626 Alexander
626 Alexander St. · Vancouver
Cordovan
557 Cordova St. · Vancouver
Landmark Gardens
550 EAST 6th Ave. · Vancouver
Boheme
1588 Hastings St. · Vancouver
Artech
336 EAST 1st Ave. · Vancouver
Hampton Court
1330 Graveley St. · Vancouver
Where this information comes from:
Listing details, room sizes, features and financials are from the active MLS® listing
R2952650, Real Estate Board of Greater Vancouver, listed by Dracco Pacific Realty.
Listed Jan 6, 2025. Feed last updated Mar 19, 2025.
Building-level information is from the BCCondos.net building database.
Measurements are provided by the listing brokerage and are approximate — buyer to verify all data.
1009 983 E HASTINGS STREET
1 bed · 1 bath · MLS® R3156480
$529,900
712 933 E HASTINGS STREET
2 bed · 2 bath · MLS® R3128950
Contact for price
909 955 E HASTINGS STREET
2 bed · 2 bath · MLS® R3166432
$712,500
1006 983 E HASTINGS STREET
2 bed · 2 bath · MLS® R3156468
$649,900
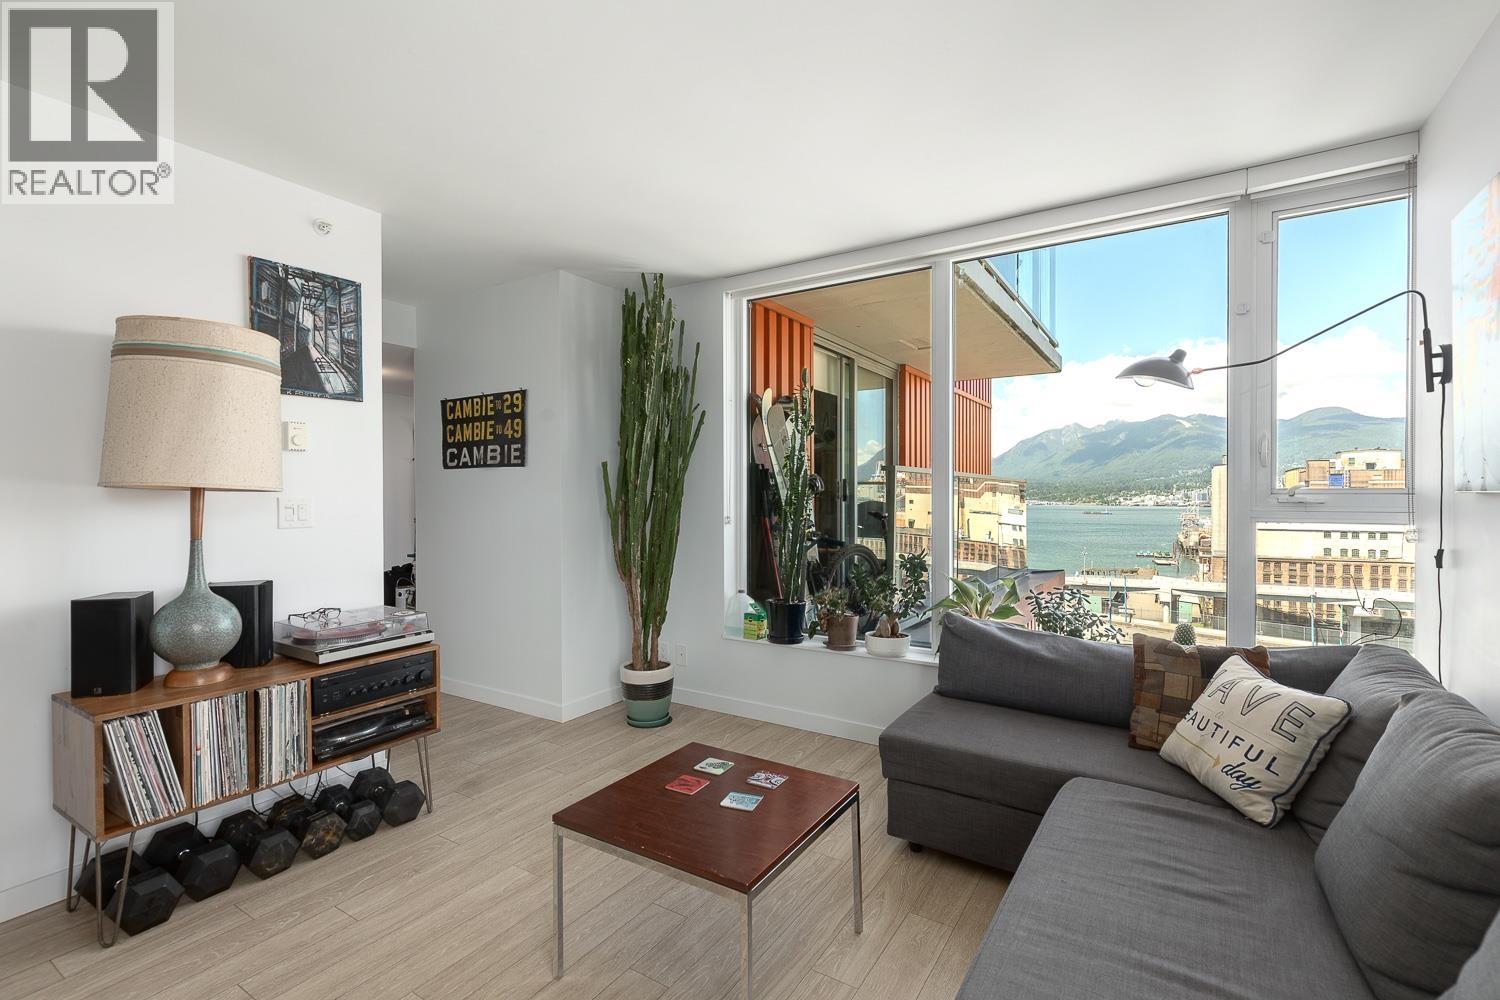
904 983 E HASTINGS STREET
2 bed · 1 bath · MLS® R3150558
$694,000

1110 933 E HASTINGS STREET
1 bed · 1 bath · MLS® R3137590
$529,500
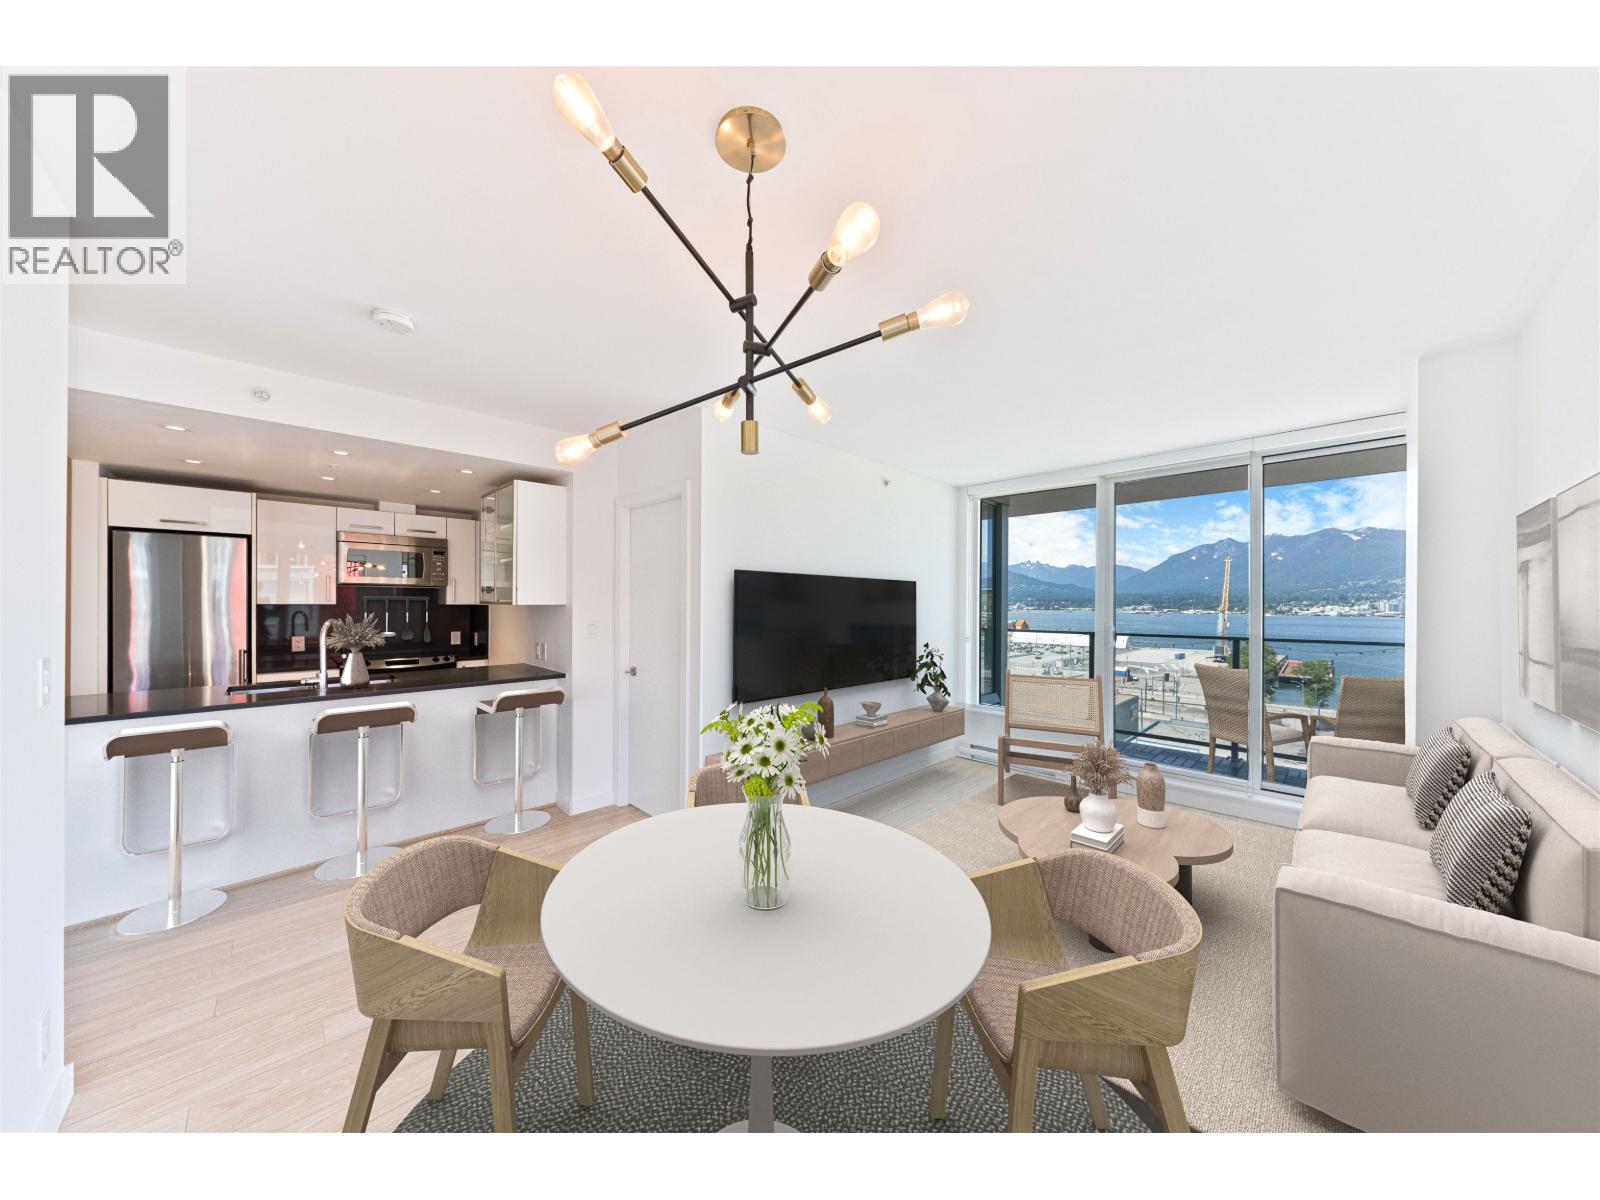
1004 933 E HASTINGS STREET
2 bed · 1 bath · MLS® R3137330
$699,900
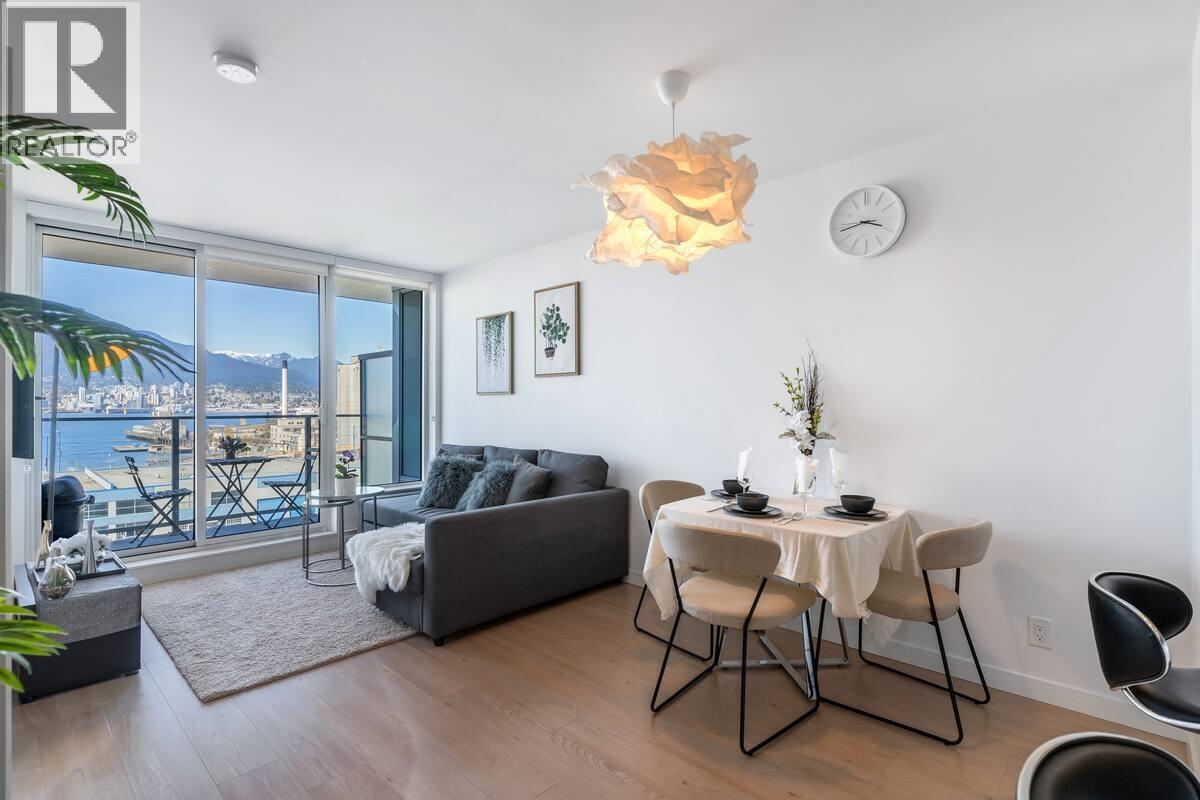
603 933 E HASTINGS STREET
1 bed · 1 bath · MLS® R3135445
$499,900
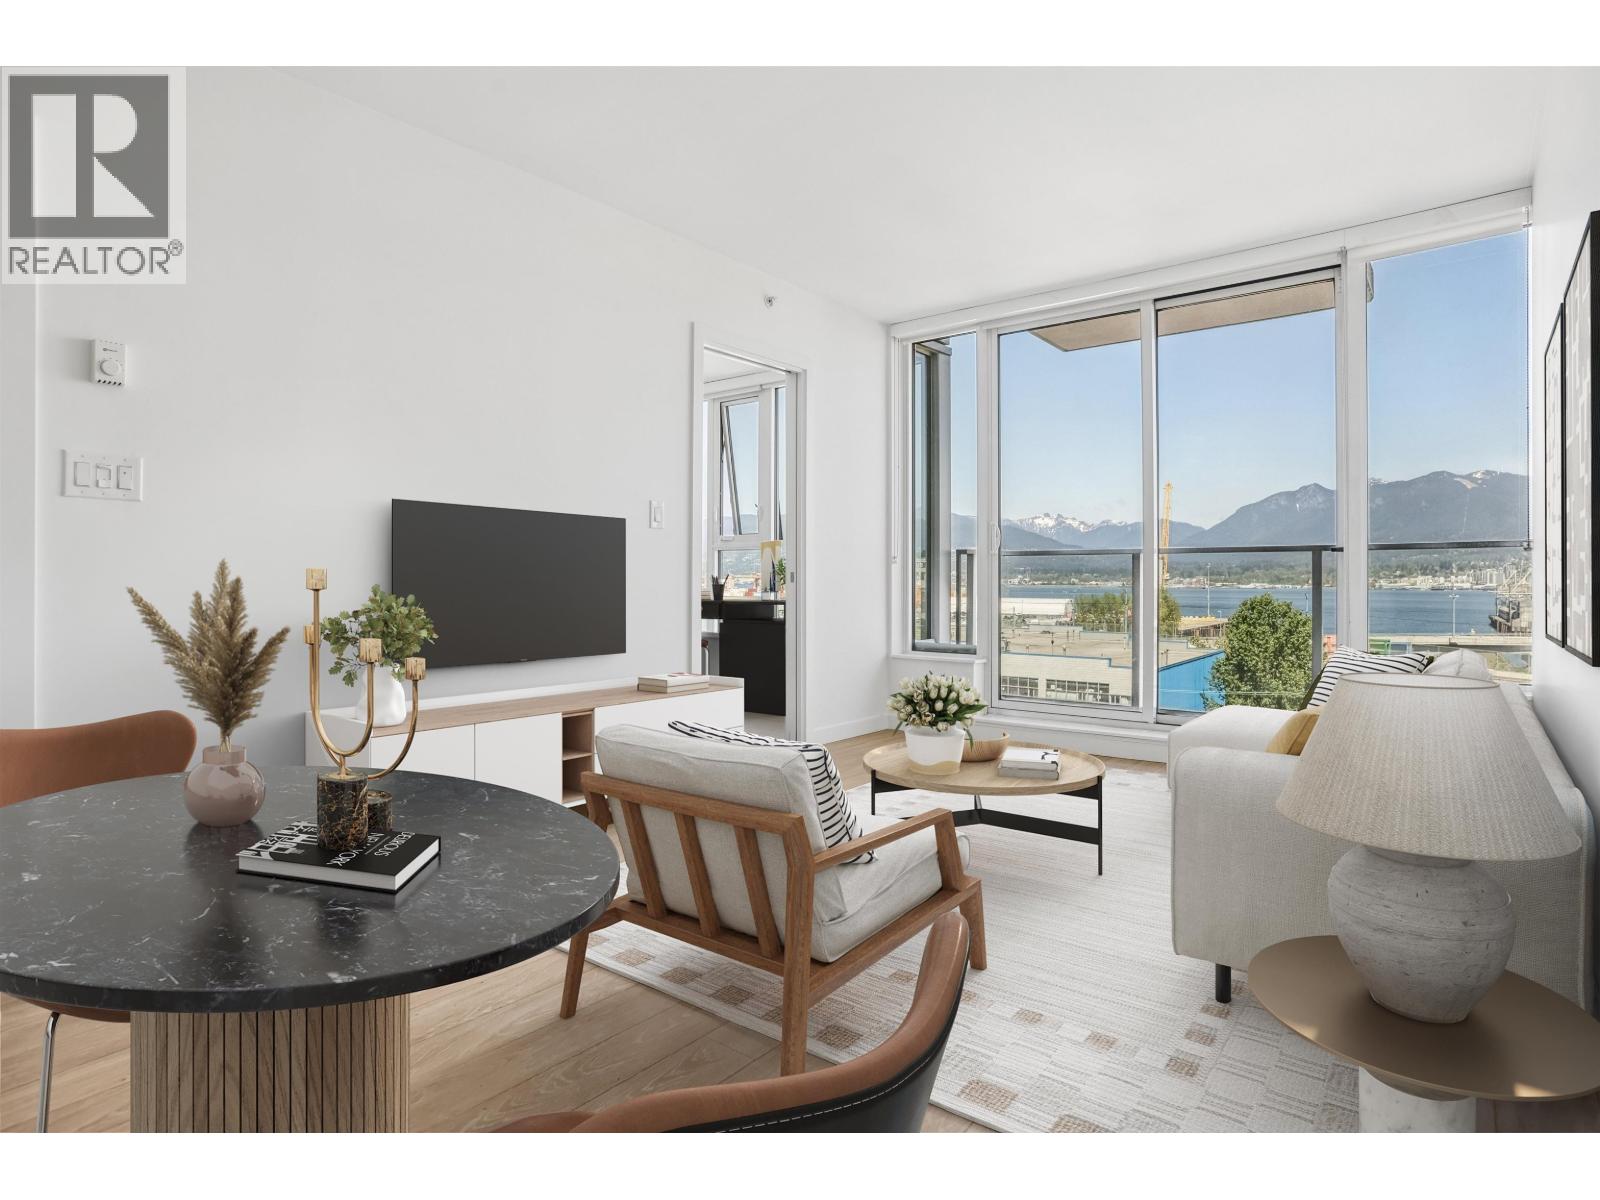
559 955 E HASTINGS STREET
1 bed · 1 bath · MLS® R3118972
$549,900
804 983 E HASTINGS STREET
1 bed · 1 bath · MLS® R3108721
$519,000
201 983 E HASTINGS STREET
1 bed · 1 bath · MLS® R3066424
$579,000
Book a Showing
933 Hastings Street · Strathcona Village · MLS® R2952650 · with Les Twarog

Les TwarogUsually replies within minutes
Building List Count by City
- Abbotsford - 447
- Agassiz - 28
- Burnaby - 54
- Burnaby East - 78
- Burnaby North - 367
- Burnaby South - 348
- Campbell River - 1
- Chilliwack - 221
- Cloverdale - 194
- Comox Valley - 10
- Coquitlam - 566
- Delta - 10
- Duncan - 42
- Esquimalt - 59
- Gulf Islands - 6
- Harrison Hot Springs - 13
- Harrison Mills - 1
- Hope - 22
- Ladner - 110
- Langford - 156
- Langley - 541
- Maple Ridge - 312
- Mill Bay - 2
- Mission - 65
- New Westminster - 444
- North Delta - 29
- North Island - 2
- North Saanich - 8
- North Surrey - 412
- North Vancouver - 747
- Oak Bay - 44
- Osoyoos - 1
- Parksville / Qualicum - 7
- Penticton - 8
- Pitt Meadows - 75
- Port Alberni - 2
- Port Coquitlam - 268
- Port Moody - 268
- Richmond - 1161
- Saanich East - 232
- Saanich West - 92
- Sardis - 154
- Sidney - 152
- Sooke - 39
- South Surrey White Rock - 719
- Surrey - 667
- Tsawwassen - 98
- Vancouver East - 1003
- Vancouver West - 2495
- Victoria - 666
- View Royal - 46
- West Vancouver - 231
Pages
About


MLS®, REALTOR® and the associated logos are trademarks of The Canadian Real Estate Association


The listing data is provided under copyright by the Chilliwack & District Real Estate Board, Fraser Valley Real Estate Board or Real Estate Board of Greater Vancouver.
The listing data is deemed reliable but is not guaranteed accurate by the Chilliwack & District Real Estate Board, Fraser Valley Real Estate Board, Real Estate Board of Greater Vancouver, nor BCCondos.