3250 Clermont Mews
- 4 Beds
- 3 Baths
- 1,748 Sqft
- 2 Parking
- Built 2004
 1/33
1/33




Property Description
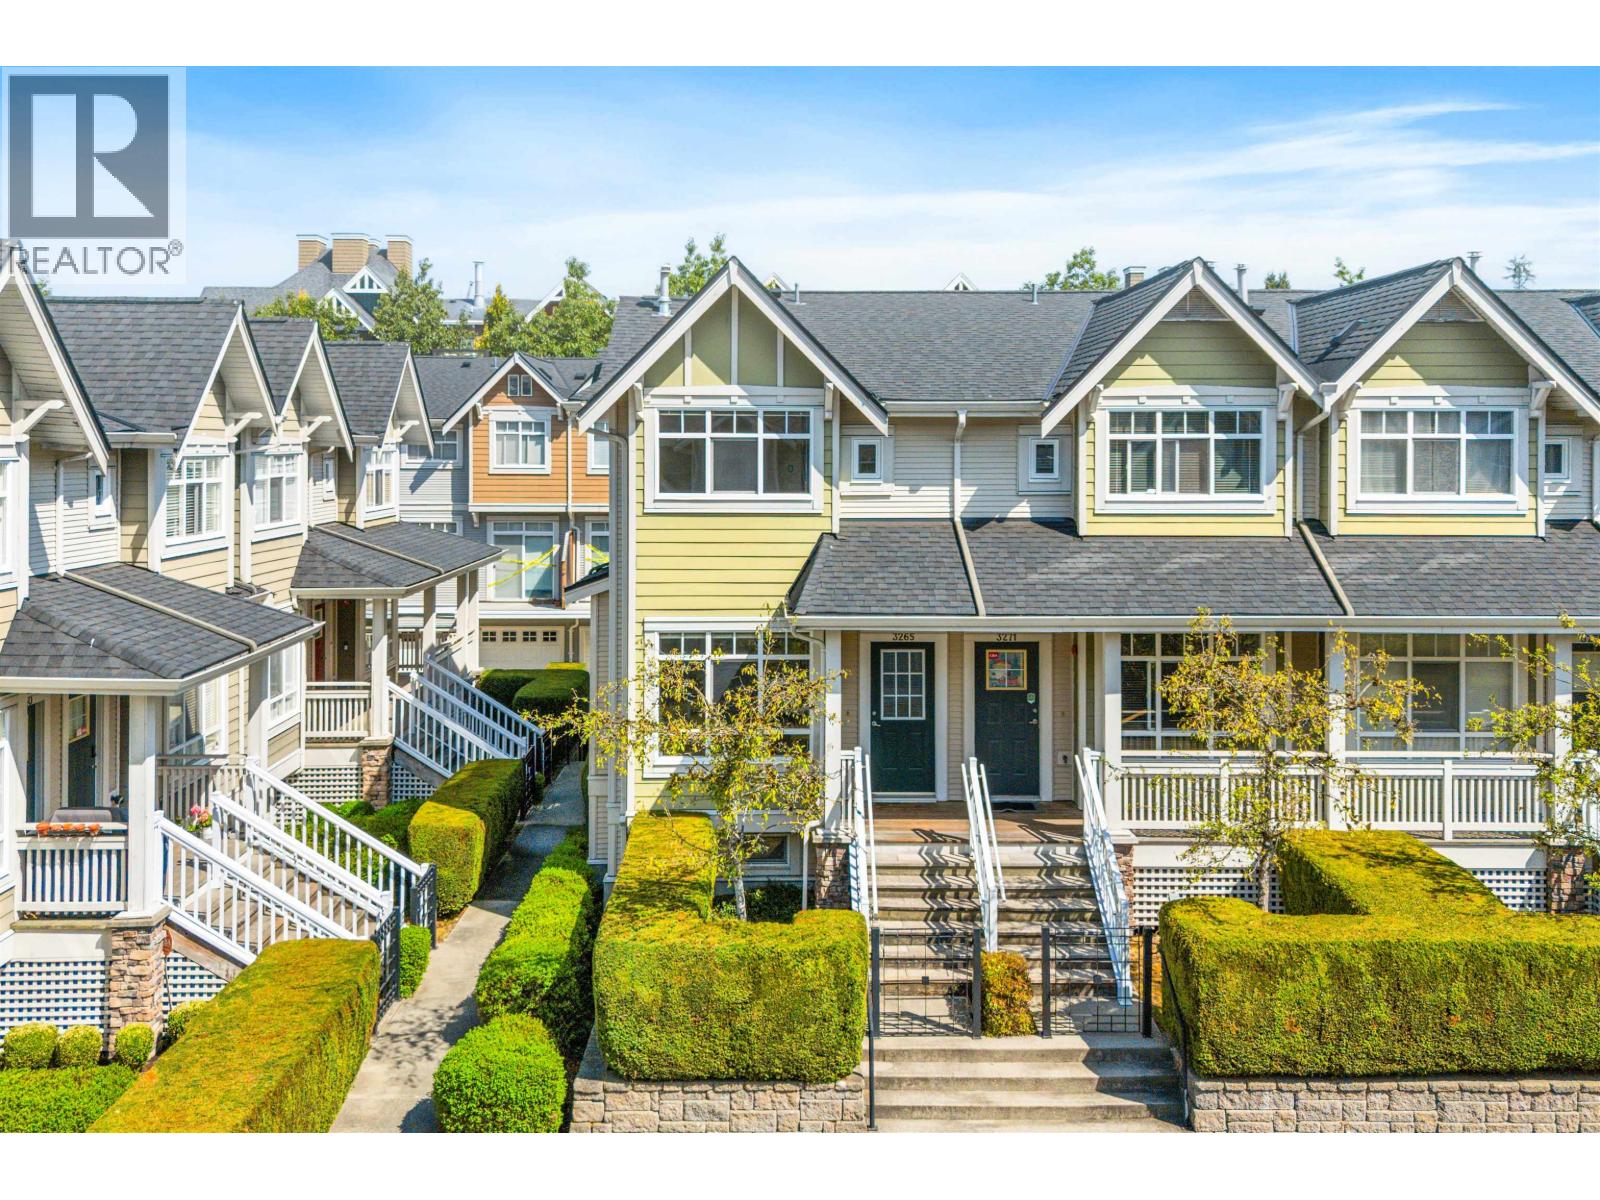
Welcome to Champlain Heights, East Vancouver''s best community for family livability. This is truly a multi-generational neighbourhood where families move in & stay. The opportunity for your family to secure this townhome is very real, so schedule a visit now. This end unit townhome is positioned at the back of the complex offering privacy; southern exposed windows with plenty of daylight; expansive rooms throughout this 4 bedroom, 1748sf of livable space with side-by-side double garage. The community amenities are within a 5 minute walk: school, playground, Champlain Mall, Champlain Community Centre & Fraserview Golf Course a 5 minute ride by car. This will be the best decision you make for your family, just think of all the memories you''ll build with your kids.
Property Details
- Property Type
- Townhouse
- Style
- Residential Attached
- Title to Land
- Freehold Strata
- Year Built
- 2004
- Area
- Vancouver East · Champlain Heights
- Exposure
- South
- Outdoor
- Balcony
- Heating / Cooling
- Forced Air,Natural Gas
- Flooring
- Laminate,Wall/Wall/Mixed,Carpet
- Construction
- Frame Wood,Mixed (Exterior),Vinyl Siding,Wood Siding
- Parking
- Garage Double,Side Access,Garage Door Opener (2 stalls)
- Water Supply
- Public
- Kitchens
- 1
- Fireplaces
- 1
Financial
- Management
Rooms 8
Features & Appliances
- 🧺Washer/Dryer
- 🧺Dishwasher
- 🧊Refrigerator
- 🍳Cooktop
- 🪟Window Coverings
- Cats OK
- Dogs OK
- Pets Allowed w/Rest
Location & Parcel
↑ Back to topNearby Buildings with Active Listings
↑ Back to top
Book a Showing

- Abbotsford - 447
- Agassiz - 28
- Burnaby - 54
- Burnaby East - 78
- Burnaby North - 367
- Burnaby South - 348
- Campbell River - 1
- Chilliwack - 221
- Cloverdale - 194
- Comox Valley - 10
- Coquitlam - 566
- Delta - 10
- Duncan - 42
- Esquimalt - 59
- Gulf Islands - 6
- Harrison Hot Springs - 13
- Harrison Mills - 1
- Hope - 22
- Ladner - 110
- Langford - 156
- Langley - 541
- Maple Ridge - 312
- Mill Bay - 2
- Mission - 65
- New Westminster - 444
- North Delta - 29
- North Island - 2
- North Saanich - 8
- North Surrey - 412
- North Vancouver - 747
- Oak Bay - 44
- Osoyoos - 1
- Parksville / Qualicum - 7
- Penticton - 8
- Pitt Meadows - 75
- Port Alberni - 2
- Port Coquitlam - 268
- Port Moody - 268
- Richmond - 1161
- Saanich East - 232
- Saanich West - 92
- Sardis - 154
- Sidney - 152
- Sooke - 39
- South Surrey White Rock - 719
- Surrey - 667
- Tsawwassen - 98
- Vancouver East - 1003
- Vancouver West - 2495
- Victoria - 666
- View Royal - 46
- West Vancouver - 231



