507 1045 Austin AVE
- 3 Beds
- 2 Baths
- 1,048 Sqft
- 1 Parking
- Built 2023
 1/20
1/20




Property Description
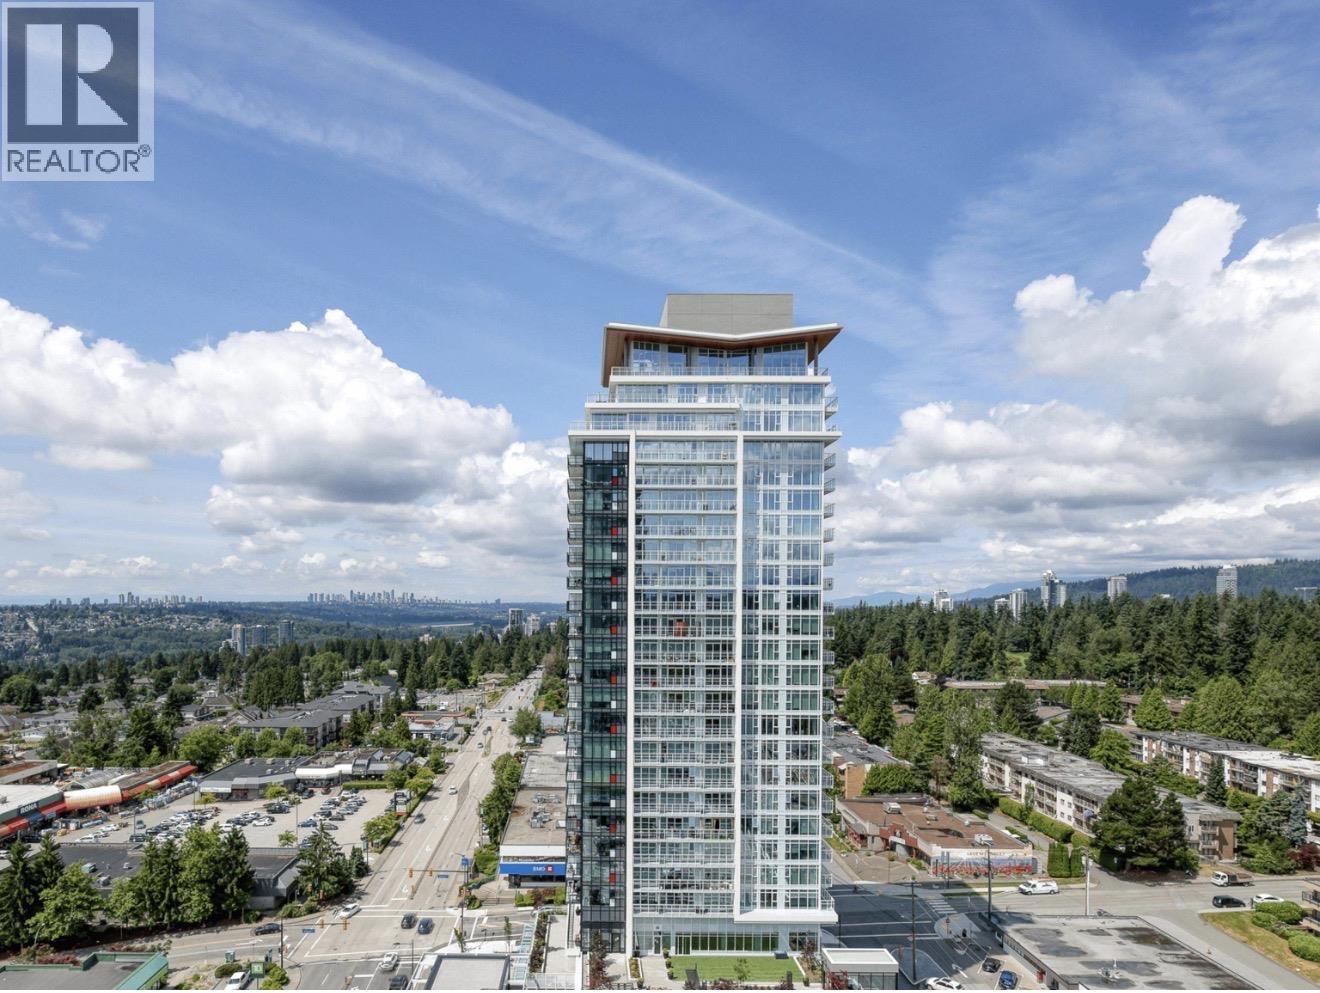
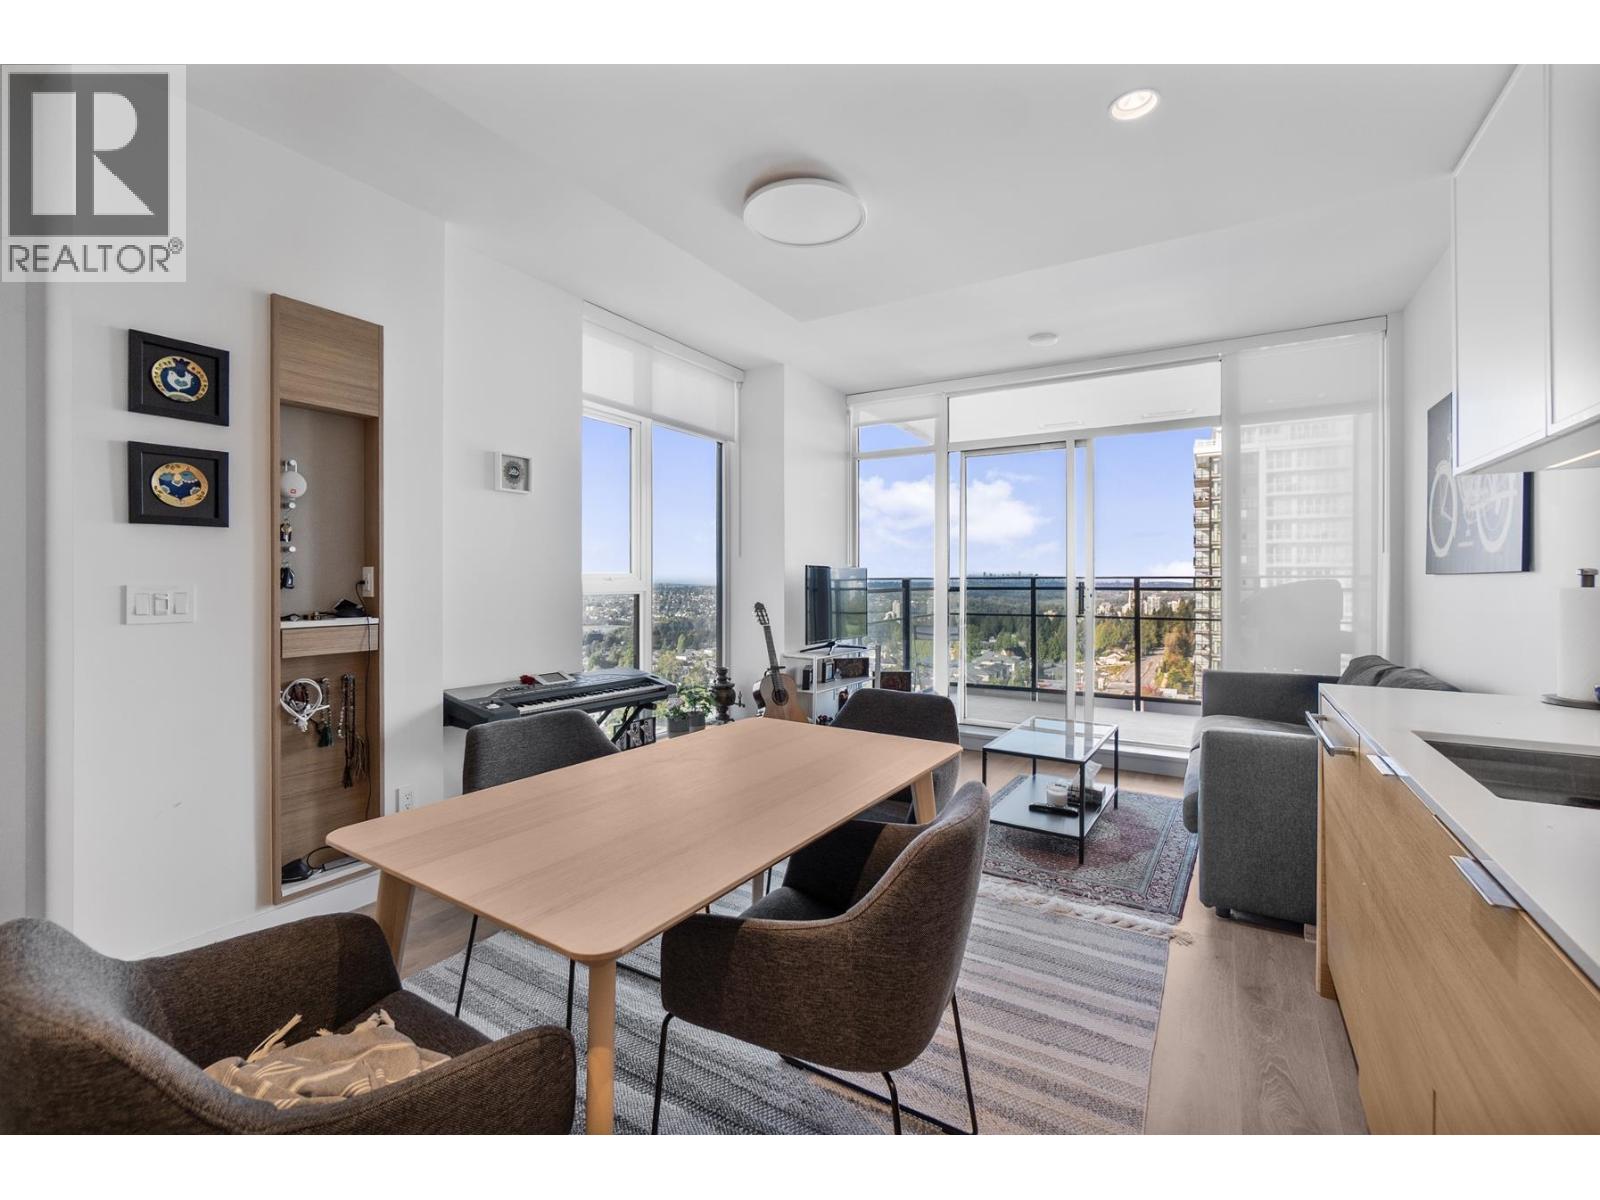
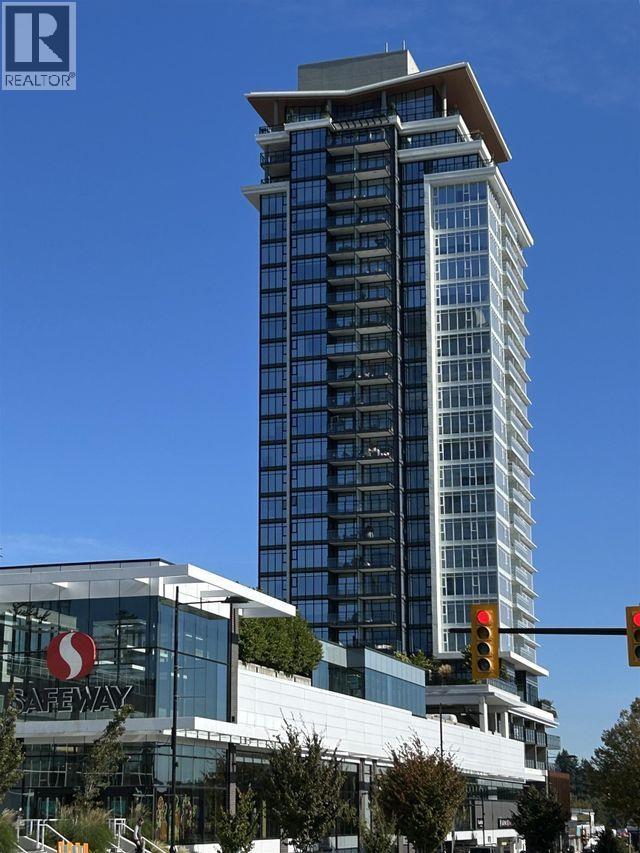
This one year old high-rise by renowned developer Beedie offers a perfect 3-bedroom floor plan with 1048sf of open space and a well-proportioned living room. The center hall separates the master bedroom from the other two beds, allowing for privacy and not any wasted space. 9'' ceilings and floor-to-ceiling windows make this Northwest corner super bright and spacious, with 180-degree views overlooking the river, plains, mountains, and cityscape, and with the building''s own fitness, social, rooftop terrace gardens, and BBQ area, downstairs is the Safeway supermarket, and the street is full of local merchants. Modern living plus traditional community atmosphere, giving you a different feeling. It is the first choice for growing families to settle down in Coquitlam.
Property Details
- Property Type
- Apartment Unit
- Style
- Multi Family,Residential Attached
- Title to Land
- Freehold Strata
- Year Built
- 2023
- Area
- Coquitlam · Central Coquitlam
- View
- City, Water And Mountain
- Outdoor
- Playground,Balcony
- Heating / Cooling
- Heat Pump
- Flooring
- Laminate,Mixed,Tile
- Construction
- Concrete,Concrete (Exterior),Glass (Exterior),Mixed (Exterior)
- Parking
- Underground,Guest (1 stall)
- Water Supply
- Public
- Units in Development
- 189
Financial
- Bike Room
- Clubhouse
- Exercise Centre
- Caretaker
- Maintenance Grounds
- Gas
- Hot Water
Rooms 6
Features & Appliances
- 🧺Washer/Dryer
- 🧺Dishwasher
- 🧊Refrigerator
- 🍳Cooktop
- 🍲Microwave
- 🚨Smoke Detector(s)
- 🧯Fire Sprinkler System
- 🪟Window Coverings
- ❄️Central Air
- ❄️Air Conditioning
- Pets Allowed w/Rest
For Sale in The Heights on Austin & Complex
↑ Back to top| Date | Address | Status | Bed | Bath | Price | Sqft | DOM | Strata Fee | Tax | Listed By |
|---|---|---|---|---|---|---|---|---|---|---|
| 2026-09-10 | 908 1045 Austin Avenue | Active | 1 | 1 | $535,000 ($976/sf) | 548 | 0 | $403 | $2,200 (2026) | Team 3000 Realty Ltd. |
| 2026-08-27 | 1706 1045 Austin Avenue | Active | 1 | 1 | $549,800 ($1078/sf) | 510 | 0 | $360 | $1,887 (2026) | Heller Murch Realty |
| 2026-06-23 | 1403 1045 Austin Avenue | Active | 1 | 1 | $530,000 ($1097/sf) | 483 | 0 | $356 | $1,793 (2025) | Regent Park Realty Inc. |
| Avg | $538,267 ($1047/sf) | 514 |
Nearby Buildings with Active Listings
↑ Back to top

Book a Showing

- Abbotsford - 447
- Agassiz - 28
- Burnaby - 54
- Burnaby East - 78
- Burnaby North - 367
- Burnaby South - 348
- Campbell River - 1
- Chilliwack - 221
- Cloverdale - 194
- Comox Valley - 10
- Coquitlam - 566
- Delta - 10
- Duncan - 42
- Esquimalt - 59
- Gulf Islands - 6
- Harrison Hot Springs - 13
- Harrison Mills - 1
- Hope - 22
- Ladner - 110
- Langford - 156
- Langley - 541
- Maple Ridge - 312
- Mill Bay - 2
- Mission - 65
- New Westminster - 444
- North Delta - 29
- North Island - 2
- North Saanich - 8
- North Surrey - 412
- North Vancouver - 747
- Oak Bay - 44
- Osoyoos - 1
- Parksville / Qualicum - 7
- Penticton - 8
- Pitt Meadows - 75
- Port Alberni - 2
- Port Coquitlam - 268
- Port Moody - 268
- Richmond - 1161
- Saanich East - 232
- Saanich West - 92
- Sardis - 154
- Sidney - 152
- Sooke - 39
- South Surrey White Rock - 719
- Surrey - 667
- Tsawwassen - 98
- Vancouver East - 1003
- Vancouver West - 2495
- Victoria - 666
- View Royal - 46
- West Vancouver - 231



