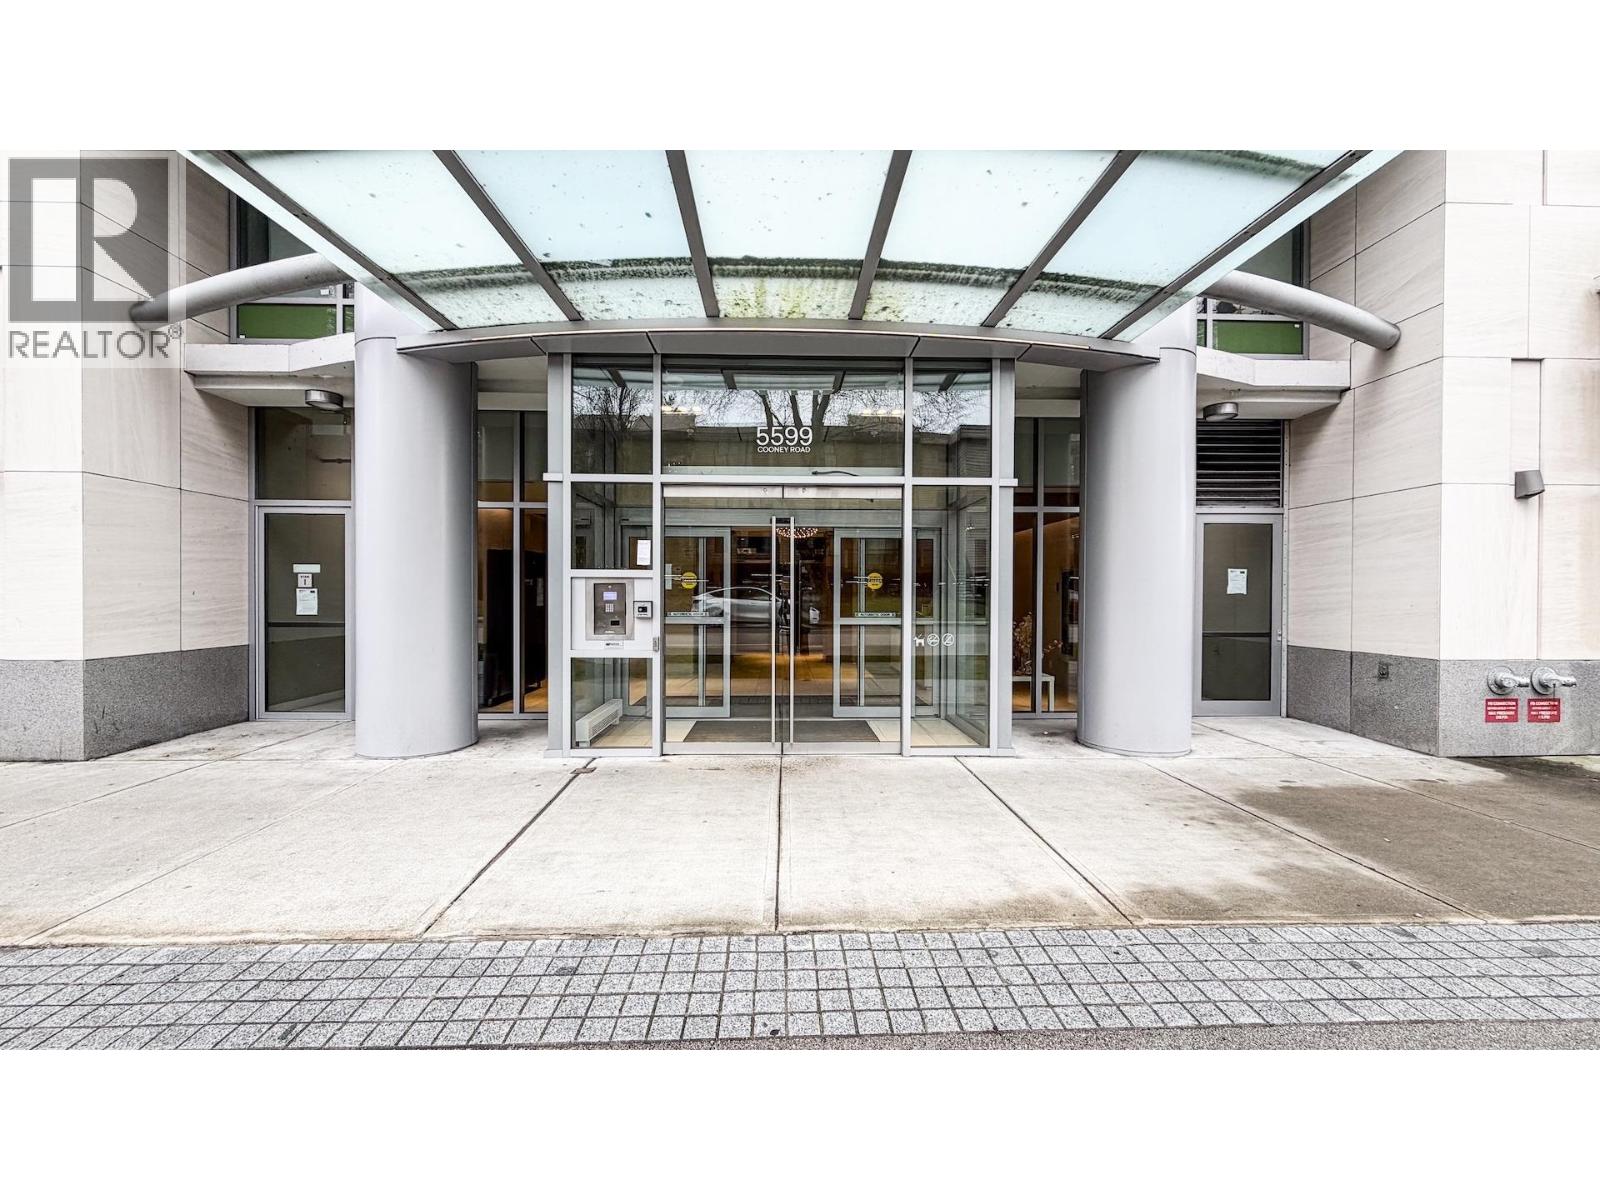
1010 5599 COONEY RD
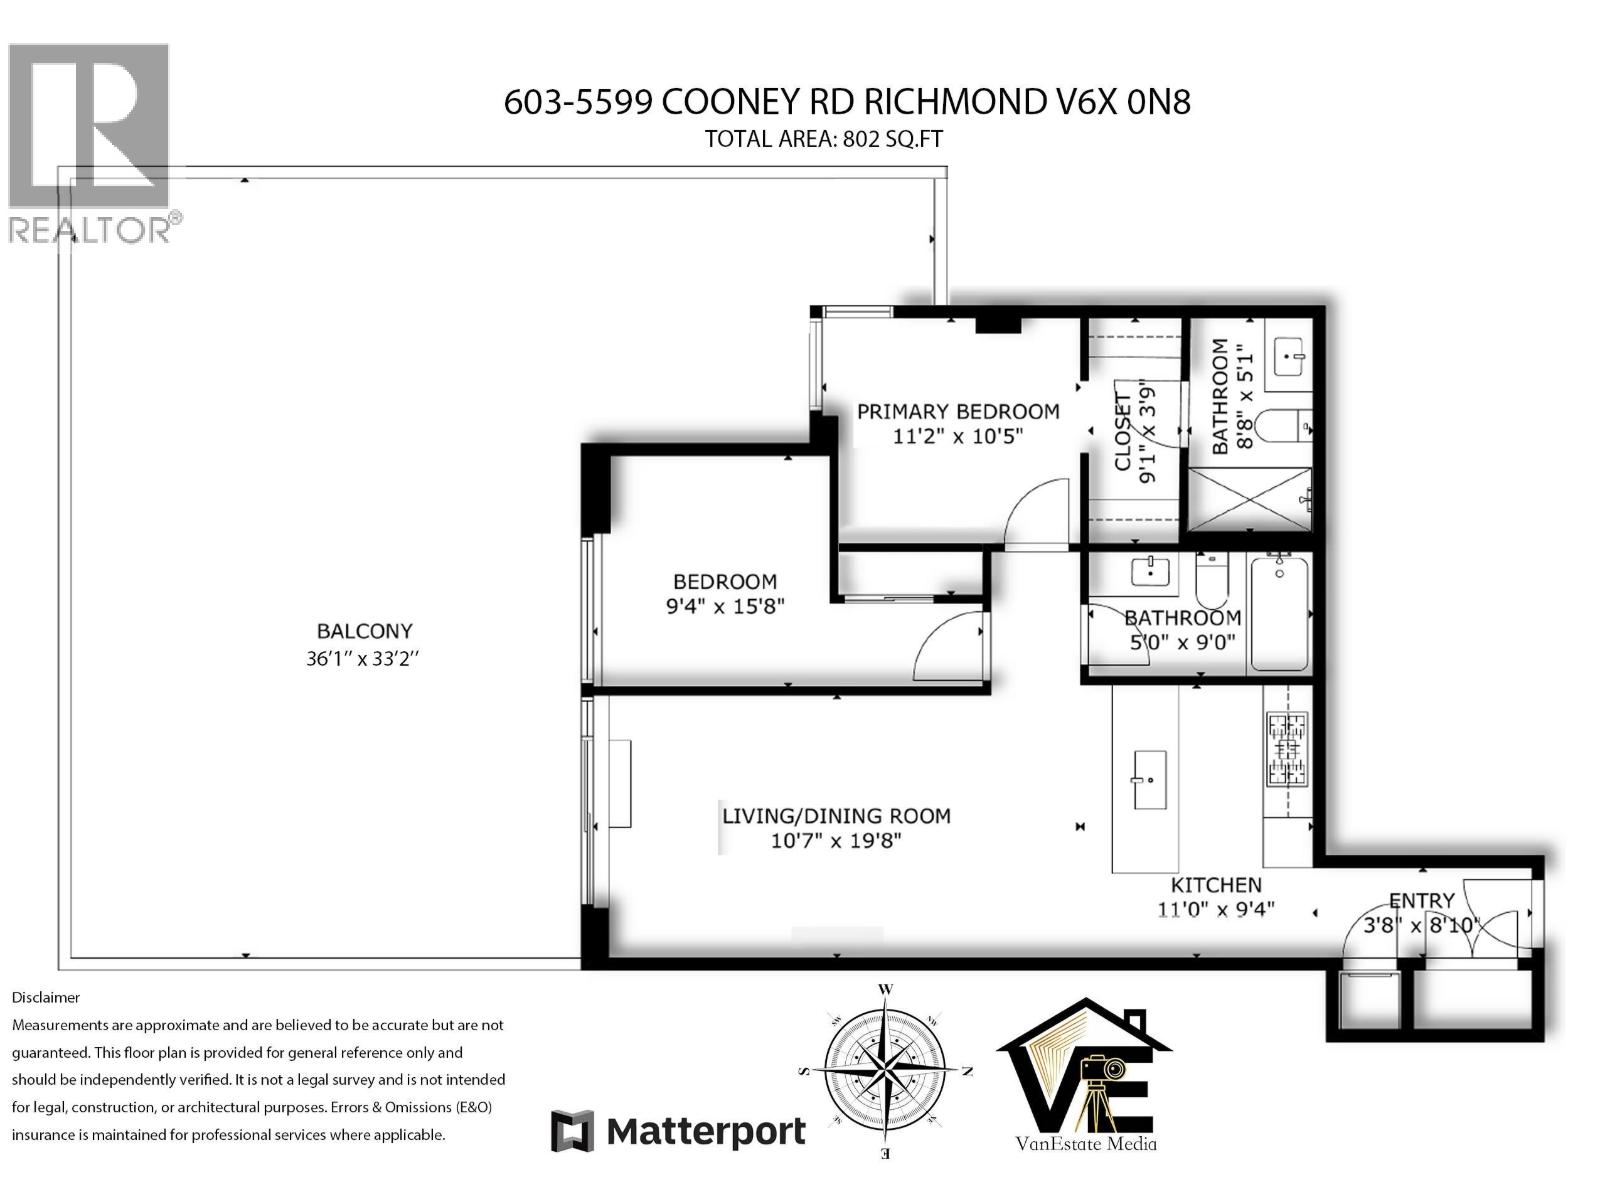
- 2 Beds
- 1 Baths
- 653 Sqft
- 1 Parking
- Built 2019
 1/11
1/11




Property Description
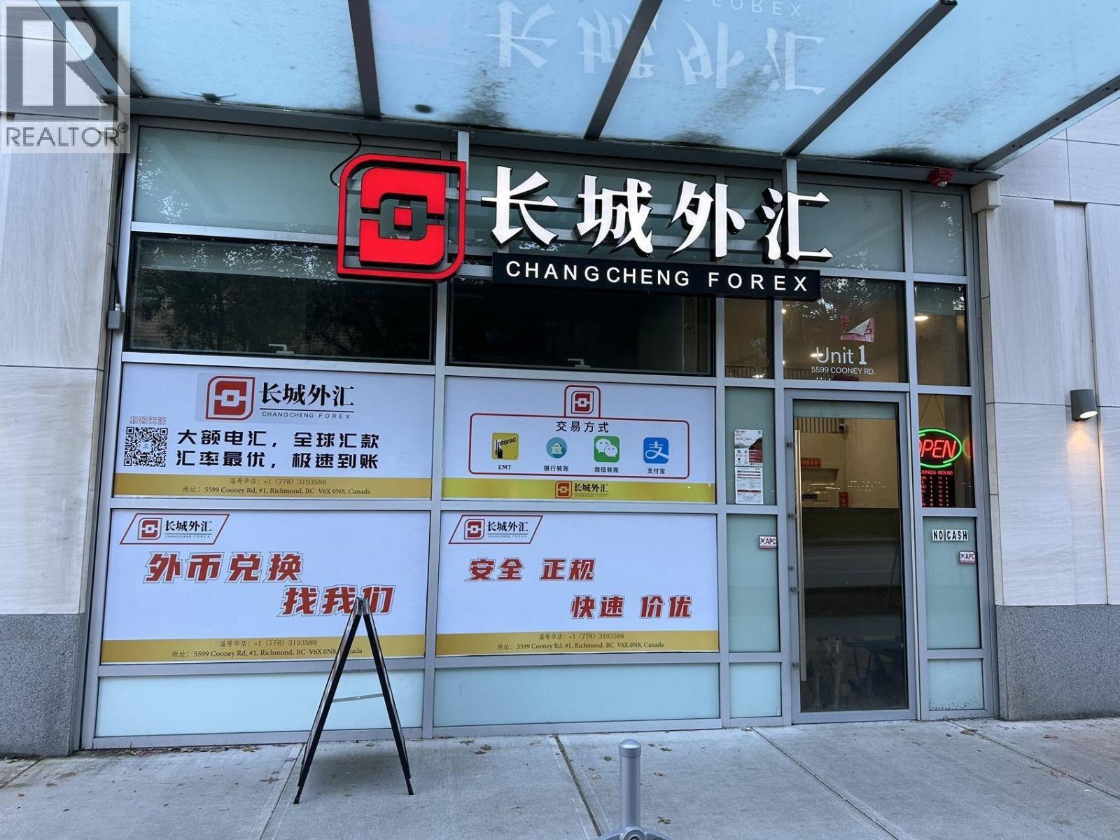
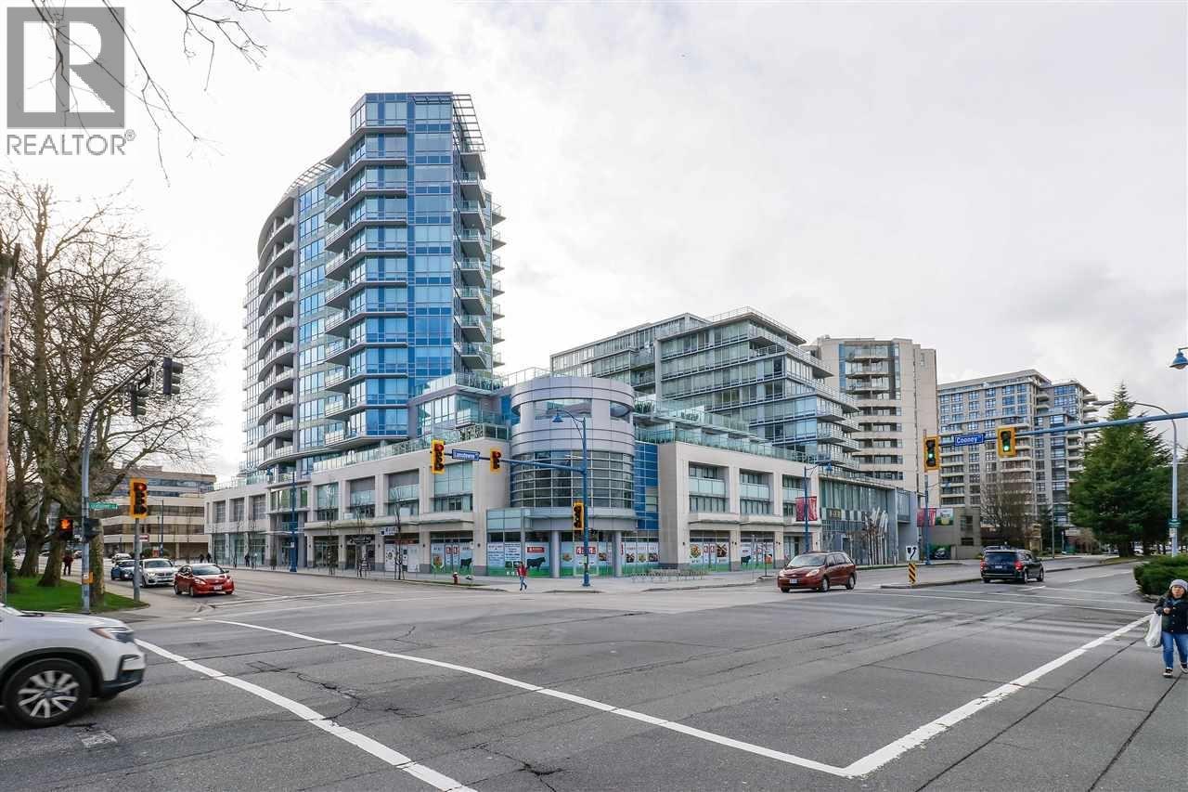
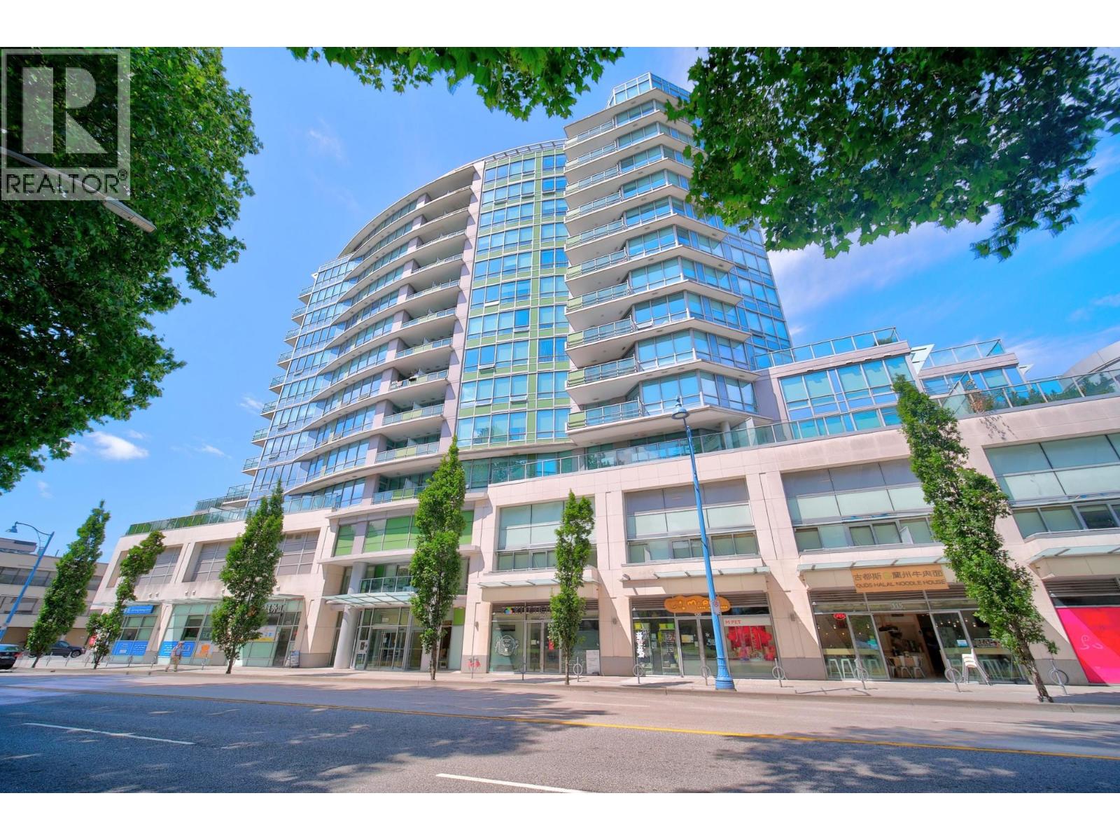
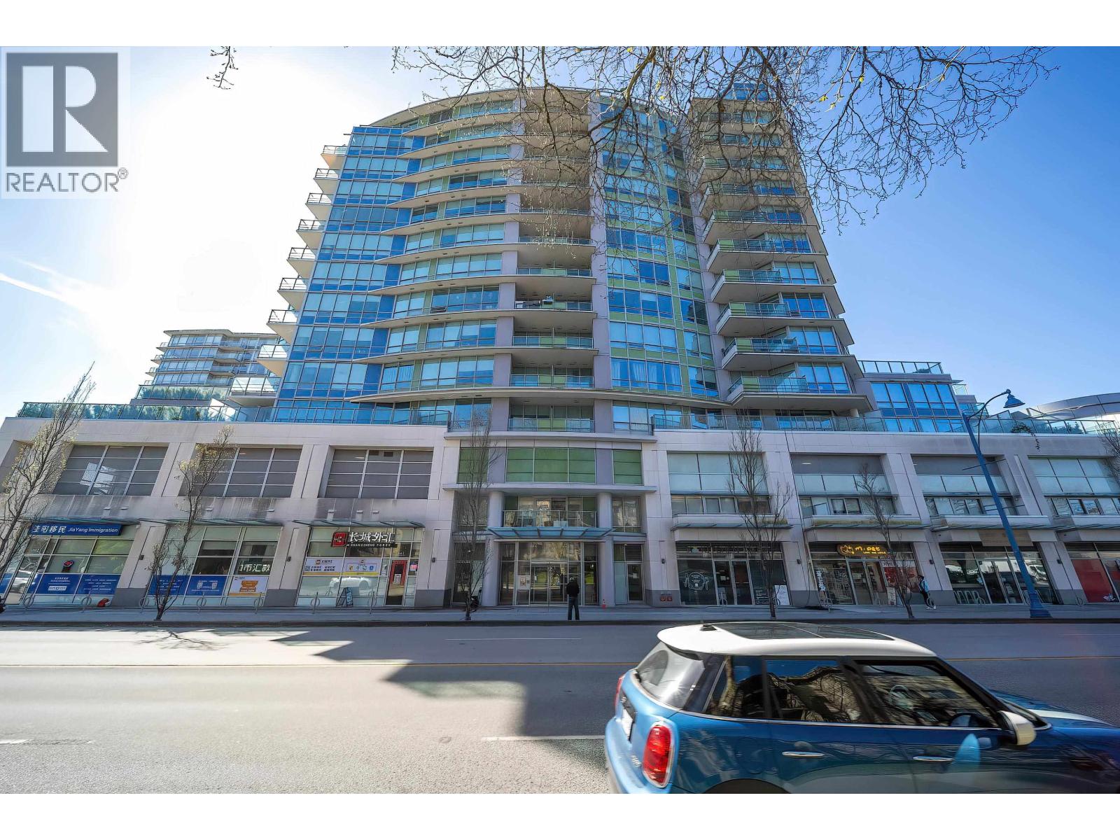
THE GRAND. Located in the heart of Richmond, this stunning property offers unparalleled convenience. Just steps away from the SkyTrain, Lansdowne Mall, T&T Supermarket, Kwantlen University, Pricesmart, and a variety of restaurants, this home is perfectly situated for modern living. The unit features air conditioning, 9-foot ceilings, and a generously sized balcony. The kitchen includes thick quartz countertops with a matching backsplash, an under-mount sink, and German AEG stainless steel appliances. The bathroom has Italian marble countertops, a modern frameless glass shower enclosure, and durable engineered hardwood flooring throughout the unit. Tenant treat the 2nd bedroom as office area . Includes 1 parking, 1 locker. Good for investors and end users.
Property Details
- Property Type
- Apartment Unit
- Style
- Multi Family,Residential Attached
- Title to Land
- Freehold Strata
- Year Built
- 2019
- Area
- Richmond · Brighouse
- View
- City & Mountain Views
- Outdoor
- Garden,Playground,Balcony
- Heating / Cooling
- Electric
- Flooring
- Hardwood
- Construction
- Concrete,Frame Metal,Mixed (Exterior)
- Parking
- Garage Under Building,Side Access,Concrete (1 stall)
- Water Supply
- Public
- Kitchens
- 1
Financial
- Clubhouse
- Exercise Centre
- Maintenance Grounds
- Management
- Recreation Facilities
Rooms 6
Features & Appliances
- 🧺Washer/Dryer
- 🧺Dishwasher
- 🧊Refrigerator
- 🍳Cooktop
- ❄️Central Air
- Pets Allowed
For Sale in The Grand at Lansdowne & Complex
↑ Back to top| Date | Address | Status | Bed | Bath | Price | Sqft | DOM | Strata Fee | Tax | Listed By |
|---|---|---|---|---|---|---|---|---|---|---|
| 2026-08-19 | 603 5599 Cooney Road | Active | 2 | 2 | $690,000 ($871/sf) | 792 | 0 | $477 | $2,601 (2026) | Macdonald Realty Westmar |
| 2026-07-20 | 1110 5599 Cooney Road | Active | 2 | 1 | $568,300 ($872/sf) | 652 | 0 | $2,031 (2025) | LeHomes Realty Premier | |
| 2026-06-30 | 807 5599 Cooney Road | Active | 1 | 1 | $529,800 ($1027/sf) | 516 | 0 | $230 | $1,674 (2025) | Royal Pacific Realty Corp. |
| 2026-04-14 | 519 5599 Cooney Road | Active | 2 | 2 | $648,000 ($867/sf) | 747 | 0 | $445 | $2,258 (2025) | 1NE Collective Realty Inc. |
| 2026-04-13 | 515 5599 Cooney Road | Active | 2 | 2 | $668,000 ($684/sf) | 977 | 0 | $553 | Claridge Real Estate Advisors Inc. | |
| 2026-03-24 | 125 5599 Cooney Road | Active | 0 | 0 | $99,800 ($112/sf) | 889 | 0 | $7,728 (2025) | RE/MAX Westcoast | |
| 2026-03-23 | 1 5599 Cooney Road | Active | 0 | 0 | $398,000 ($564/sf) | 706 | 0 | Sunstar Realty Ltd. | ||
| Avg | $514,557 ($682/sf) | 754 |
Nearby Buildings with Active Listings
↑ Back to top
Book a Showing

- Abbotsford - 447
- Agassiz - 28
- Burnaby - 54
- Burnaby East - 78
- Burnaby North - 367
- Burnaby South - 348
- Campbell River - 1
- Chilliwack - 221
- Cloverdale - 194
- Comox Valley - 10
- Coquitlam - 566
- Delta - 10
- Duncan - 42
- Esquimalt - 59
- Gulf Islands - 6
- Harrison Hot Springs - 13
- Harrison Mills - 1
- Hope - 22
- Ladner - 110
- Langford - 156
- Langley - 541
- Maple Ridge - 312
- Mill Bay - 2
- Mission - 65
- New Westminster - 444
- North Delta - 29
- North Island - 2
- North Saanich - 8
- North Surrey - 412
- North Vancouver - 747
- Oak Bay - 44
- Osoyoos - 1
- Parksville / Qualicum - 7
- Penticton - 8
- Pitt Meadows - 75
- Port Alberni - 2
- Port Coquitlam - 268
- Port Moody - 268
- Richmond - 1161
- Saanich East - 232
- Saanich West - 92
- Sardis - 154
- Sidney - 152
- Sooke - 39
- South Surrey White Rock - 719
- Surrey - 667
- Tsawwassen - 98
- Vancouver East - 1003
- Vancouver West - 2495
- Victoria - 666
- View Royal - 46
- West Vancouver - 231



