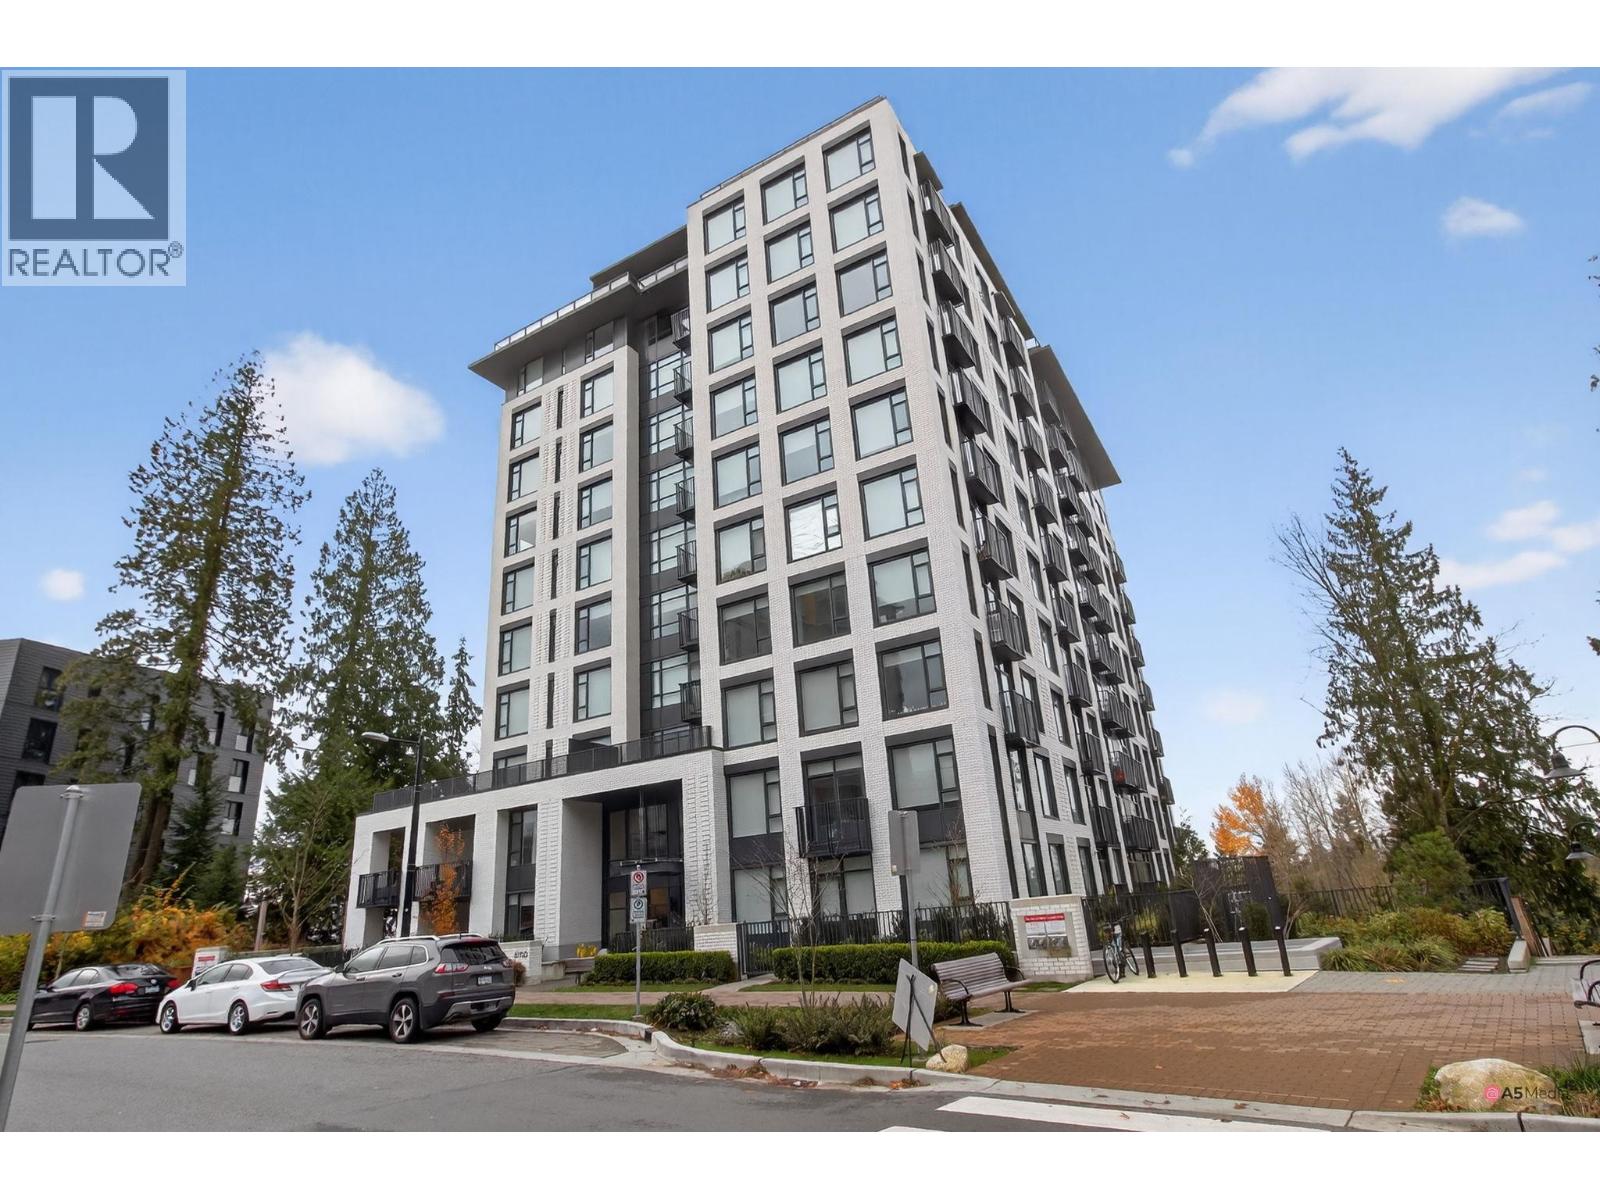
706 8750 University CRES
- 1 Beds
- 1 Baths
- 571 Sqft
- 1 Parking
- Built 2023
 1/37
1/37




Property Description
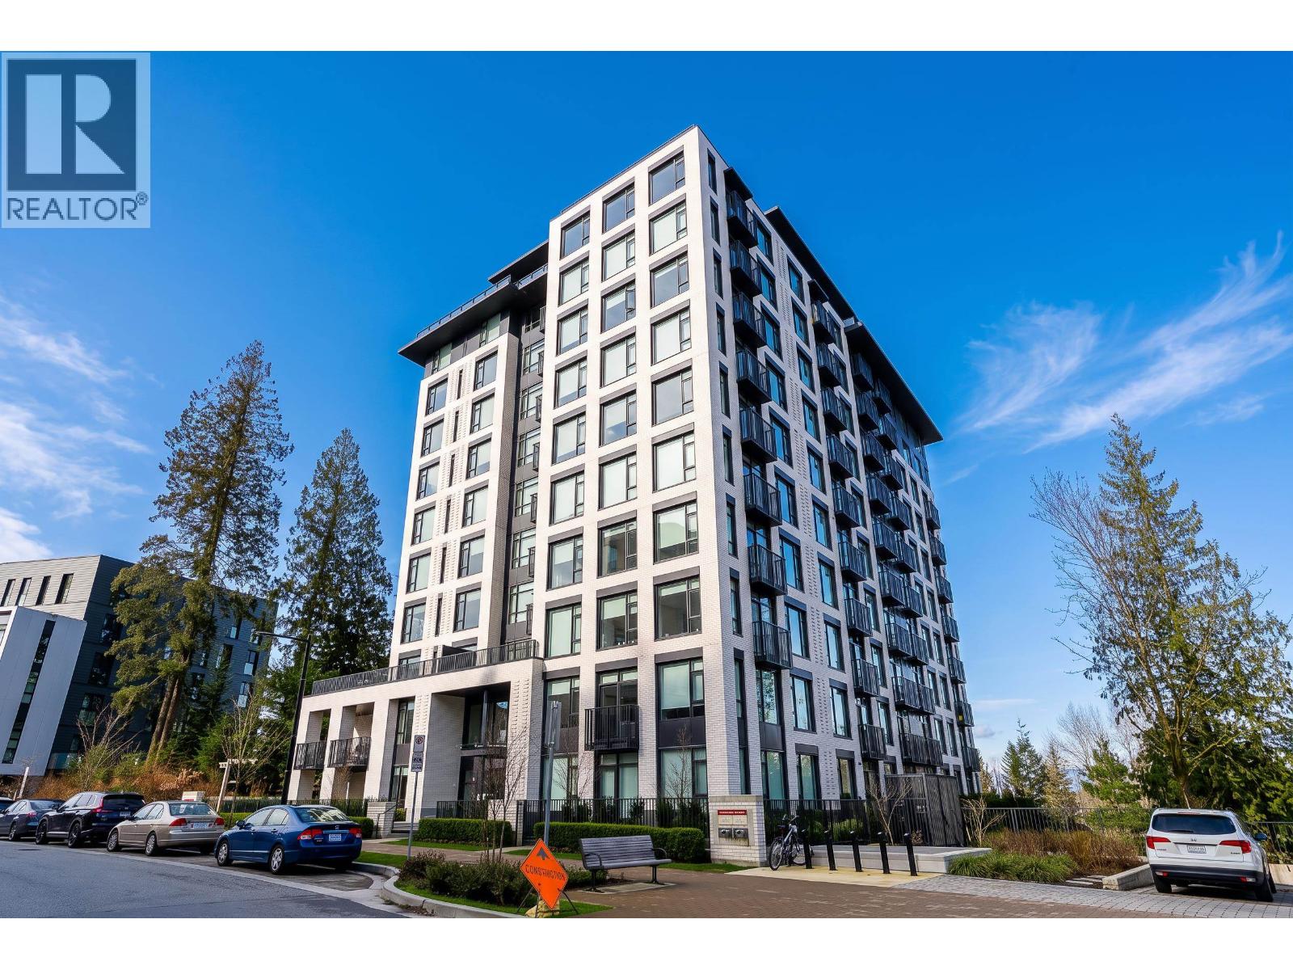
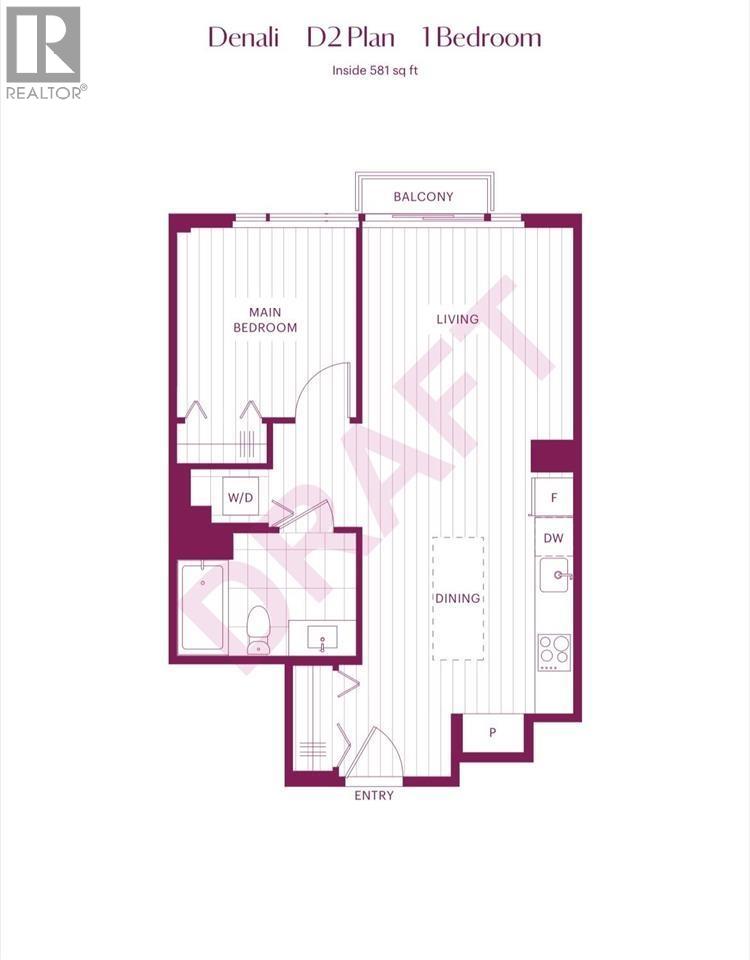
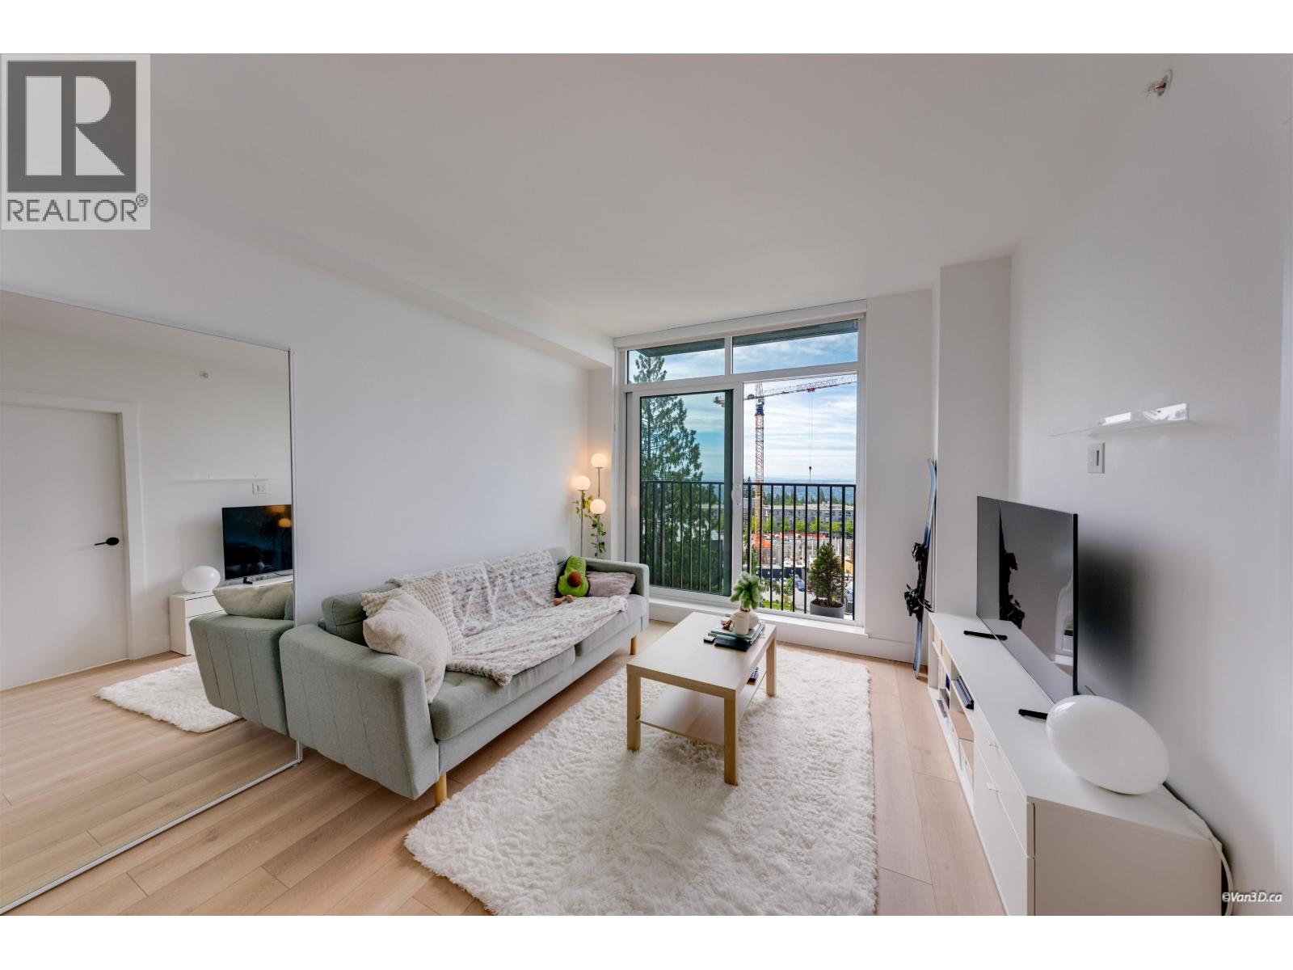
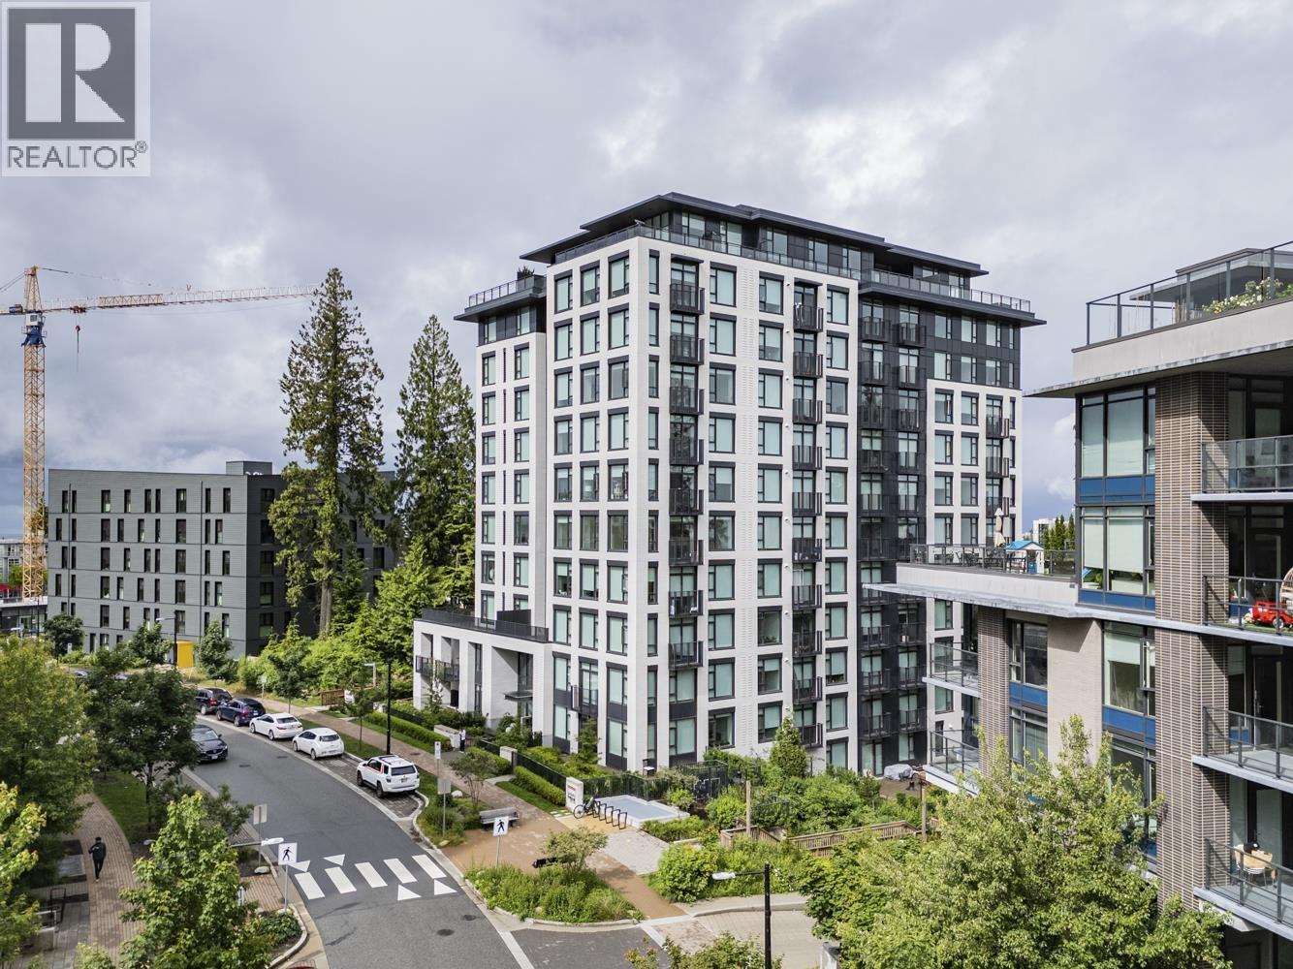
NEW PRICE! Welcome to this modern, brand new 1 bed, 1 bath condo at Hamilton-crafted by the acclaimed developer MOSAIC. Enjoy stunning northeast exposure, with oversized windows offering breathtaking views of the ocean and mountains. The gorgeous rooftop offers versatile space for relaxation and entertainment. Inside, you'' ll find sleek contemporary flat panel cabinetry, elegant quartz countertops, a stylish undermount stainless steel sink, durable laminate flooring, and a convenient stacked w/dryer. At Hamilton, you''re just a short walk away from shops, restaurants, schools, childcare, and all the amenities at UniverCity. Plus, the GONDOLA transit line is on the way! EV charging parking, 1 locker, and GST included. Perfect for living or investment!
Property Details
- Property Type
- Apartment Unit
- Style
- Multi Family,Residential Attached
- Title to Land
- Leasehold prepaid-Strata
- Year Built
- 2023
- Area
- Burnaby North · Simon Fraser Univer.
- View
- Mountains, City, Water
- Outdoor
- Playground,Balcony
- Heating / Cooling
- Baseboard,Electric
- Flooring
- Laminate
- Construction
- Concrete Frame,Glass (Exterior),Mixed (Exterior),Other (Exterior)
- Parking
- Garage Under Building,Rear Access,Garage Door Opener (1 stall)
- Water Supply
- Public
- Kitchens
- 1
- Units in Development
- 115
Financial
- Bike Room
- Trash
- Maintenance Grounds
- Hot Water
- Management
- Snow Removal
- Water
Rooms 4
Features & Appliances
- 🧺Washer/Dryer
- 🧺Washer
- 🧊Refrigerator
- 🍳Cooktop
- 🍲Microwave
- 🔒Intercom
- 🚨Smoke Detector(s)
- Pets Allowed w/Rest
For Sale in Hamilton & Complex
↑ Back to top| Date | Address | Status | Bed | Bath | Price | Sqft | DOM | Strata Fee | Tax | Listed By |
|---|---|---|---|---|---|---|---|---|---|---|
| 2026-08-17 | 1202 8750 University Crescent | Active | 2 | 2 | $993,000 ($948/sf) | 1047 | 0 | $701 | $3,079 (2025) | Dracco Pacific Realty |
| 2026-08-03 | 1001 8750 University Crescent | Active | 1 | 1 | $515,000 ($871/sf) | 591 | 0 | $383 | $1,750 (2026) | Multiple Realty Ltd. |
| 2026-06-05 | 809 8750 University Crescent | Active | 1 | 1 | $499,900 ($860/sf) | 581 | 0 | $390 | $1,659 (2025) | Sutton Group-West Coast Realty |
| 2026-05-05 | 502 8750 University Crescent | Active | 2 | 2 | $688,800 ($854/sf) | 807 | 0 | $542 | $2,195 (2025) | Royal LePage Global Force Realty |
| Avg | $674,175 ($891/sf) | 757 |
Nearby Buildings with Active Listings
↑ Back to top
Book a Showing

- Abbotsford - 447
- Agassiz - 28
- Burnaby - 54
- Burnaby East - 78
- Burnaby North - 367
- Burnaby South - 348
- Campbell River - 1
- Chilliwack - 221
- Cloverdale - 194
- Comox Valley - 10
- Coquitlam - 566
- Delta - 10
- Duncan - 42
- Esquimalt - 59
- Gulf Islands - 6
- Harrison Hot Springs - 13
- Harrison Mills - 1
- Hope - 22
- Ladner - 110
- Langford - 156
- Langley - 541
- Maple Ridge - 312
- Mill Bay - 2
- Mission - 65
- New Westminster - 444
- North Delta - 29
- North Island - 2
- North Saanich - 8
- North Surrey - 412
- North Vancouver - 747
- Oak Bay - 44
- Osoyoos - 1
- Parksville / Qualicum - 7
- Penticton - 8
- Pitt Meadows - 75
- Port Alberni - 2
- Port Coquitlam - 268
- Port Moody - 268
- Richmond - 1161
- Saanich East - 232
- Saanich West - 92
- Sardis - 154
- Sidney - 152
- Sooke - 39
- South Surrey White Rock - 719
- Surrey - 667
- Tsawwassen - 98
- Vancouver East - 1003
- Vancouver West - 2495
- Victoria - 666
- View Royal - 46
- West Vancouver - 231



