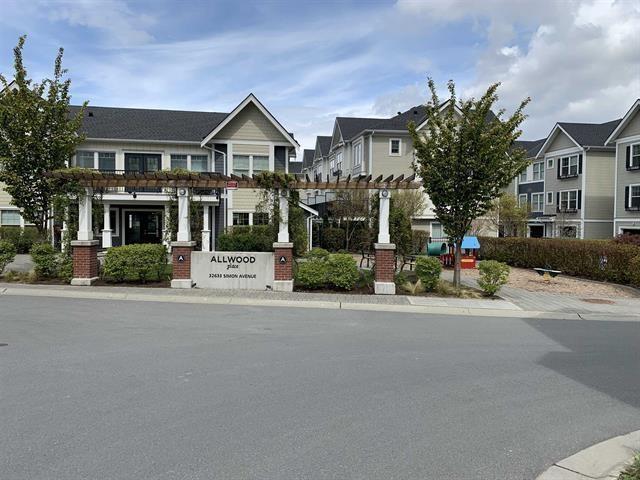
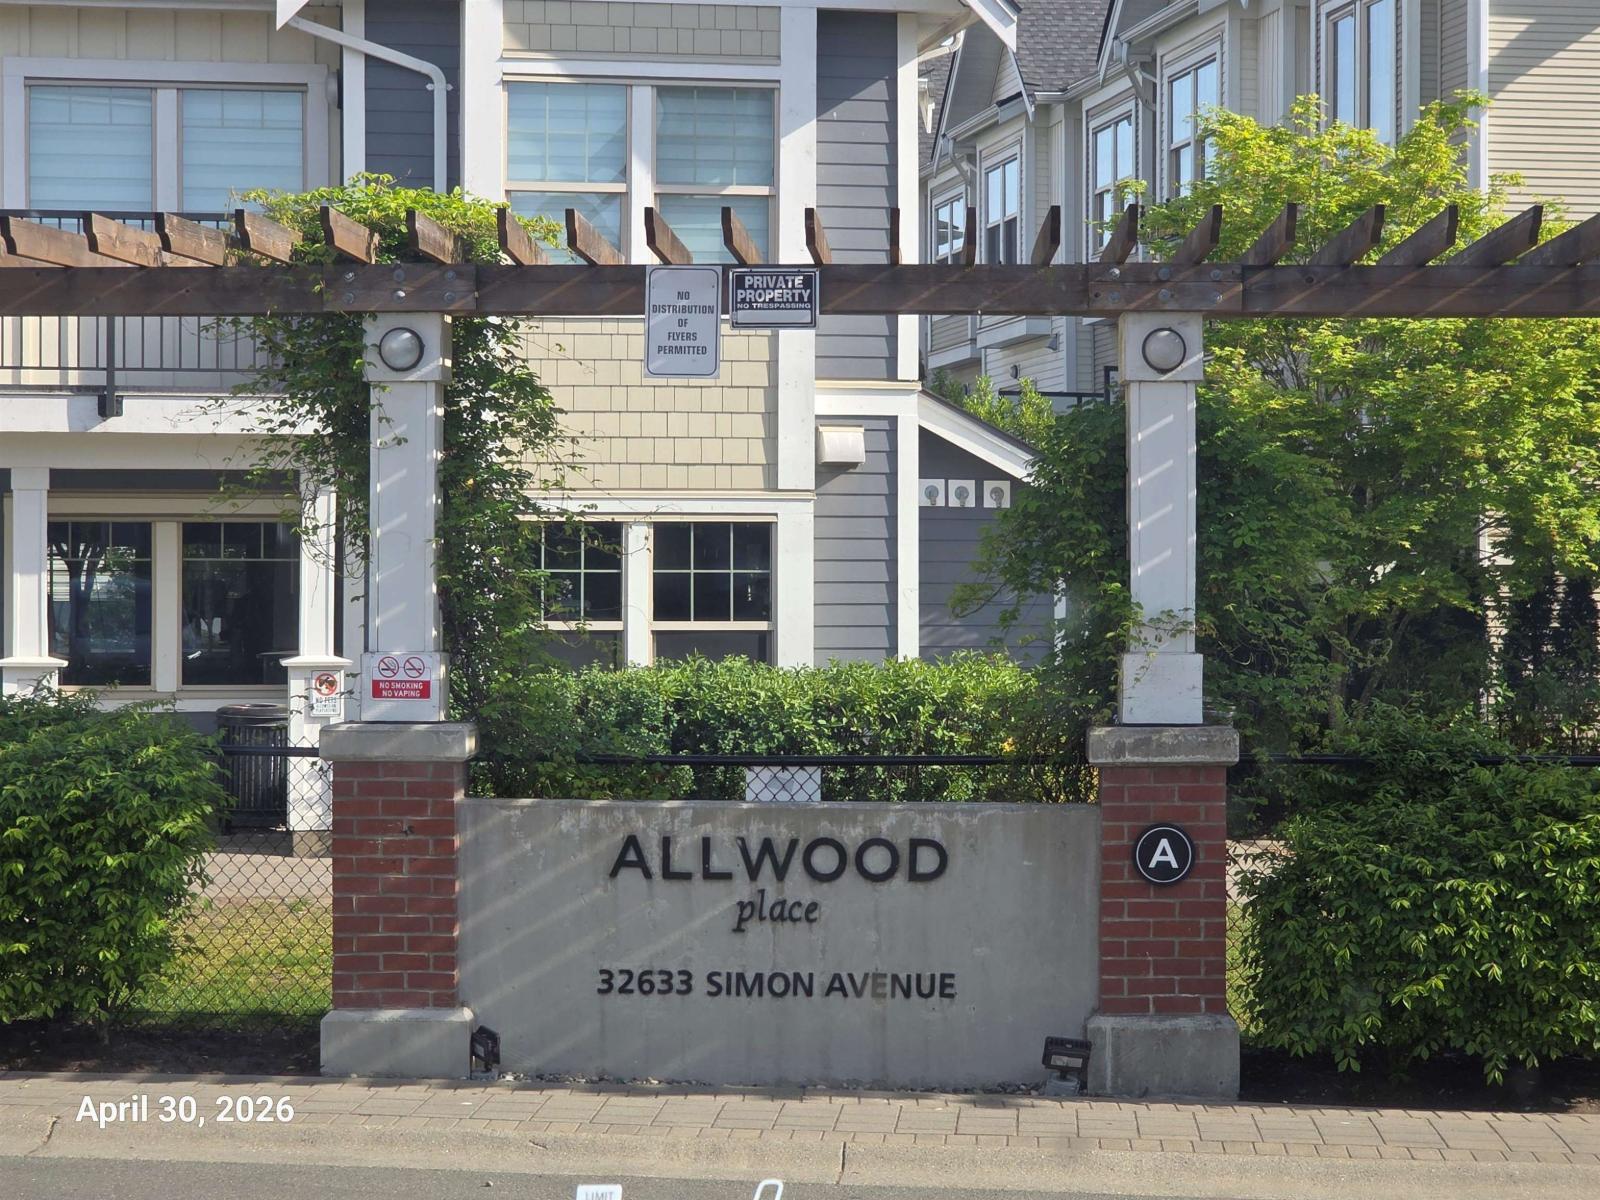
ALLWOOD PLACEListing Information
Sold · MLS® R2948845
157 32633 Simon AVE
Abbotsford · Central Abbotsford V2T 0G9
$637,500 (Sold Fri Dec 06 2024 00:00:00 GMT+0000 (Coordinated Universal Time))
- 2 Beds
- 3 Baths
- 1,177 Sqft
- 1 Parking
- Built 2019
 1/35
1/35



★ Building Specialist
Les Twarog
RE/MAX Crest Realty (Westside)
30+ Years Downtown & Westside Expert
604.671.7000
les@6717000.com
Property Description
WELCOME to Allwood Place. Nothing to do here but move in! This home has 2 bedrooms PLUS a den (could be 3rd bedroom!), and 3 bathrooms including a powder room on main floor. Home features modern finishings throughout, stainless steel appliances and quartz countertops. Watch your kids or pets in your very own fenced yard from the covered porch. The spacious clubhouse offers a fully equipped gym, yoga area, lounge and both an indoor and outdoor children''s play area. Family and pet friendly complex (both cats and dogs ok). No rental restrictions. Great location only steps from a wide variety of shopping, restaurants and transit. Very low strata fees at only $192.66. View today!
Property Details
- Property Type
- Townhouse
- Style
- Residential Attached
- Title to Land
- Freehold Strata
- Year Built
- 2019
- Area
- Abbotsford · Central Abbotsford
- Exposure
- South
- Outdoor
- Patio,Deck, Garden,Playground,Balcony
- Heating / Cooling
- Baseboard,Electric
- Flooring
- Laminate,Mixed
- Construction
- Frame Wood,Mixed (Exterior),Vinyl Siding
- Parking
- Garage Single (1 stall)
- Water Supply
- Public
- Kitchens
- 1
Financial
List Price$637,500
Gross Taxes$2,513 · 2024
Maintenance Fee$193/mo
✦ Included in the Maintenance Fee
- Clubhouse
- Trash
- Maintenance Grounds
- Management
Rooms 7
Foyer
Den
Bedroom
Primary Bedroom
Foyer
Living Room
Kitchen
Features & Appliances
✦ Appliances & Features
- 🧺Washer/Dryer
- 🧺Dishwasher
- 🧊Refrigerator
- 🍳Cooktop
✦ Bylaws & Pets
- Cats OK
- Dogs OK
- Number Limit (Two)
- Pets Allowed w/Rest
For Sale in Allwood Place & Complex
↑ Back to top| Date | Address | Status | Bed | Bath | Price | Sqft | DOM | Strata Fee | Tax | Listed By |
|---|---|---|---|---|---|---|---|---|---|---|
| 2026-09-17 | 44 32633 Simon Avenue | Active | 3 | 3 | $575,000 ($448/sf) | 1284 | 0 | $229 | $3,064 (2026) | Investa Prime Realty |
| 2026-09-14 | 28 32633 Simon Avenue | Active | 3 | 3 | $620,000 ($478/sf) | 1296 | 0 | $229 | $3,074 (2026) | Century 21 Coastal Realty Ltd. |
| 2026-09-10 | 77 32633 Simon Avenue | Active | 3 | 3 | $639,000 ($469/sf) | 1362 | 0 | $232 | $3,064 (2026) | Real Broker B.C. Ltd. |
| 2026-08-25 | 2 32633 Simon Avenue | Active | 2 | 3 | $599,990 ($495/sf) | 1213 | 0 | $182 | $2,702 | HouseSigma Inc. |
| 2026-08-06 | 137 32633 Simon Avenue | Active | 3 | 3 | $669,900 ($516/sf) | 1298 | 0 | $200 | $2,903 (2025) | eXp Realty of Canada, Inc. |
| 2026-08-03 | 95 32633 Simon Avenue | Active | 3 | 3 | $610,000 ($469/sf) | 1300 | 0 | $229 | $3,120 (2026) | Royal LePage Global Force Realty |
| 2026-04-02 | 89 32633 Simon Avenue | Active | 2 | 3 | $639,000 ($551/sf) | 1160 | 0 | $178 | $2,614 (2025) | Century 21 Coastal Realty Ltd. |
| 2026-03-11 | 97 32633 Simon Avenue | Active | 3 | 3 | $699,900 ($532/sf) | 1315 | 0 | $200 | $2,903 (2025) | Century 21 Coastal Realty Ltd. |
| 2026-03-02 | 142 32633 Simon Avenue | Active | 3 | 3 | $710,000 ($545/sf) | 1302 | 0 | $200 | $2,962 (2025) | Royal LePage Sussex |
| 2025-11-28 | 26 32633 Simon Avenue | Active | 3 | 3 | $629,999 ($485/sf) | 1300 | 0 | $229 | $2,899 (2025) | Century 21 Coastal Realty Ltd. |
| Avg | $639,279 ($498/sf) | 1283 |
Nearby Buildings with Active Listings
↑ Back to topALLWOOD PLACE
2799 Allwood St. · Abbotsford
Canterbury Gate
32659 George Ferguson Way · Abbotsford
Uptown
32725 George Ferguson Way · Abbotsford
Fircrest Estates
32718 Garibaldi Dr. · Abbotsford
Carriage Lane
32691 Garibaldi Dr. · Abbotsford
Court
32838 Landeau Pl. · Abbotsford
Park Place
32823 Landeau Pl. · Abbotsford
Abbotsford Place
32830 George Ferguson Way · Abbotsford
Where this information comes from:
Listing details, room sizes, features and financials are from the active MLS® listing
R2948845, Fraser Valley Real Estate Board, listed by eXp Realty of Canada, Inc..
Listed Dec 4, 2024. Feed last updated Feb 1, 2025.
Building-level information is from the BCCondos.net building database.
Measurements are provided by the listing brokerage and are approximate — buyer to verify all data.
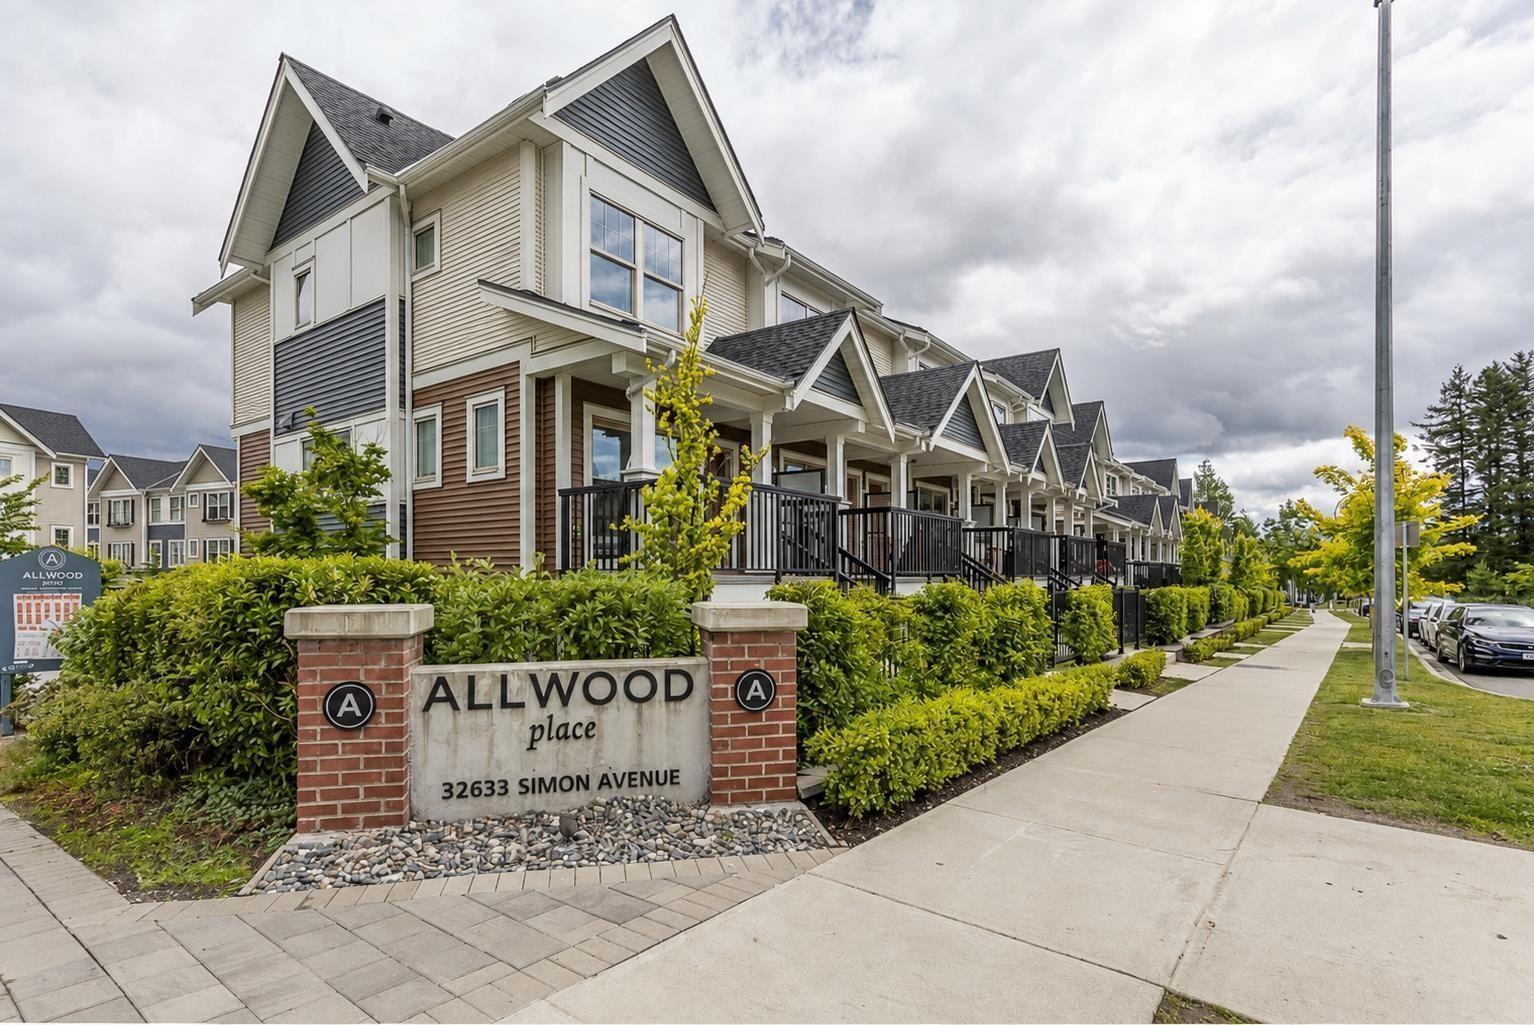
44 32633 SIMON AVENUE
3 bed · 3 bath · MLS® R3166360
$575,000
28 32633 SIMON AVENUE
3 bed · 3 bath · MLS® R3164536
$620,000
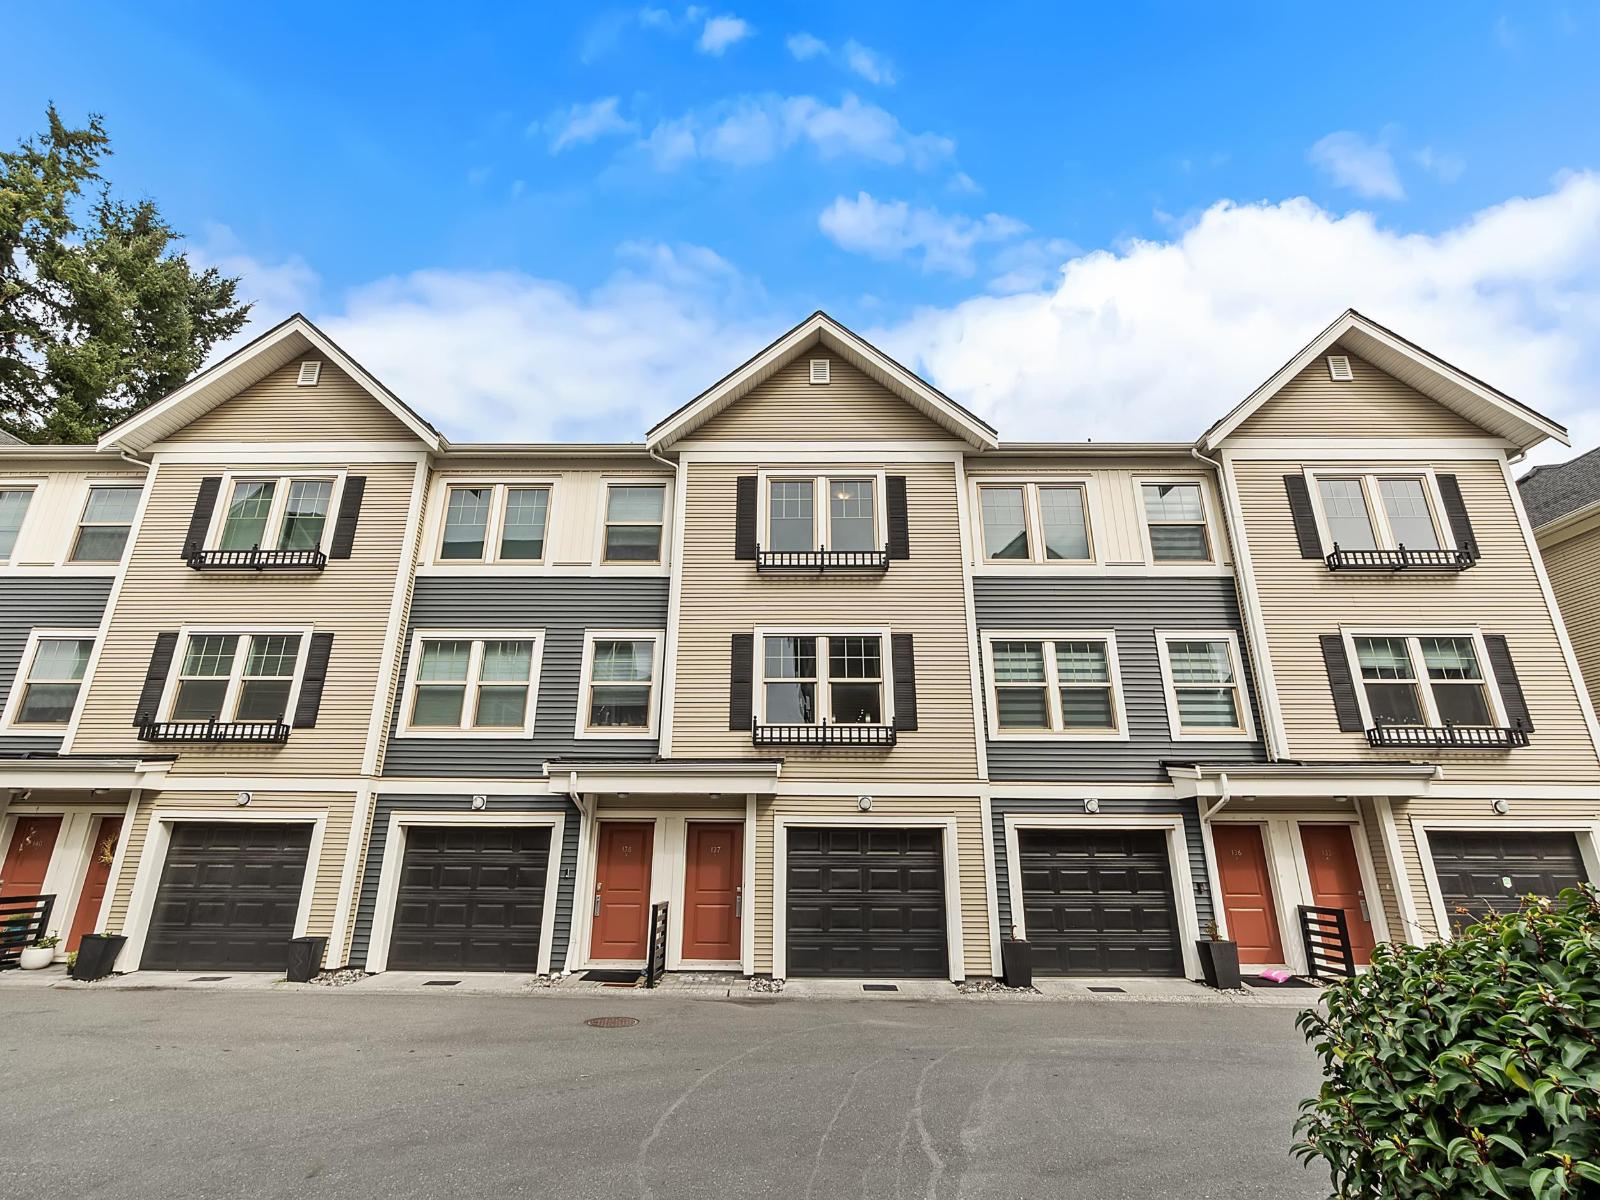
137 32633 SIMON AVENUE
3 bed · 3 bath · MLS® R3152782
$669,900

77 32633 SIMON AVENUE
3 bed · 3 bath · MLS® R3162964
$639,000
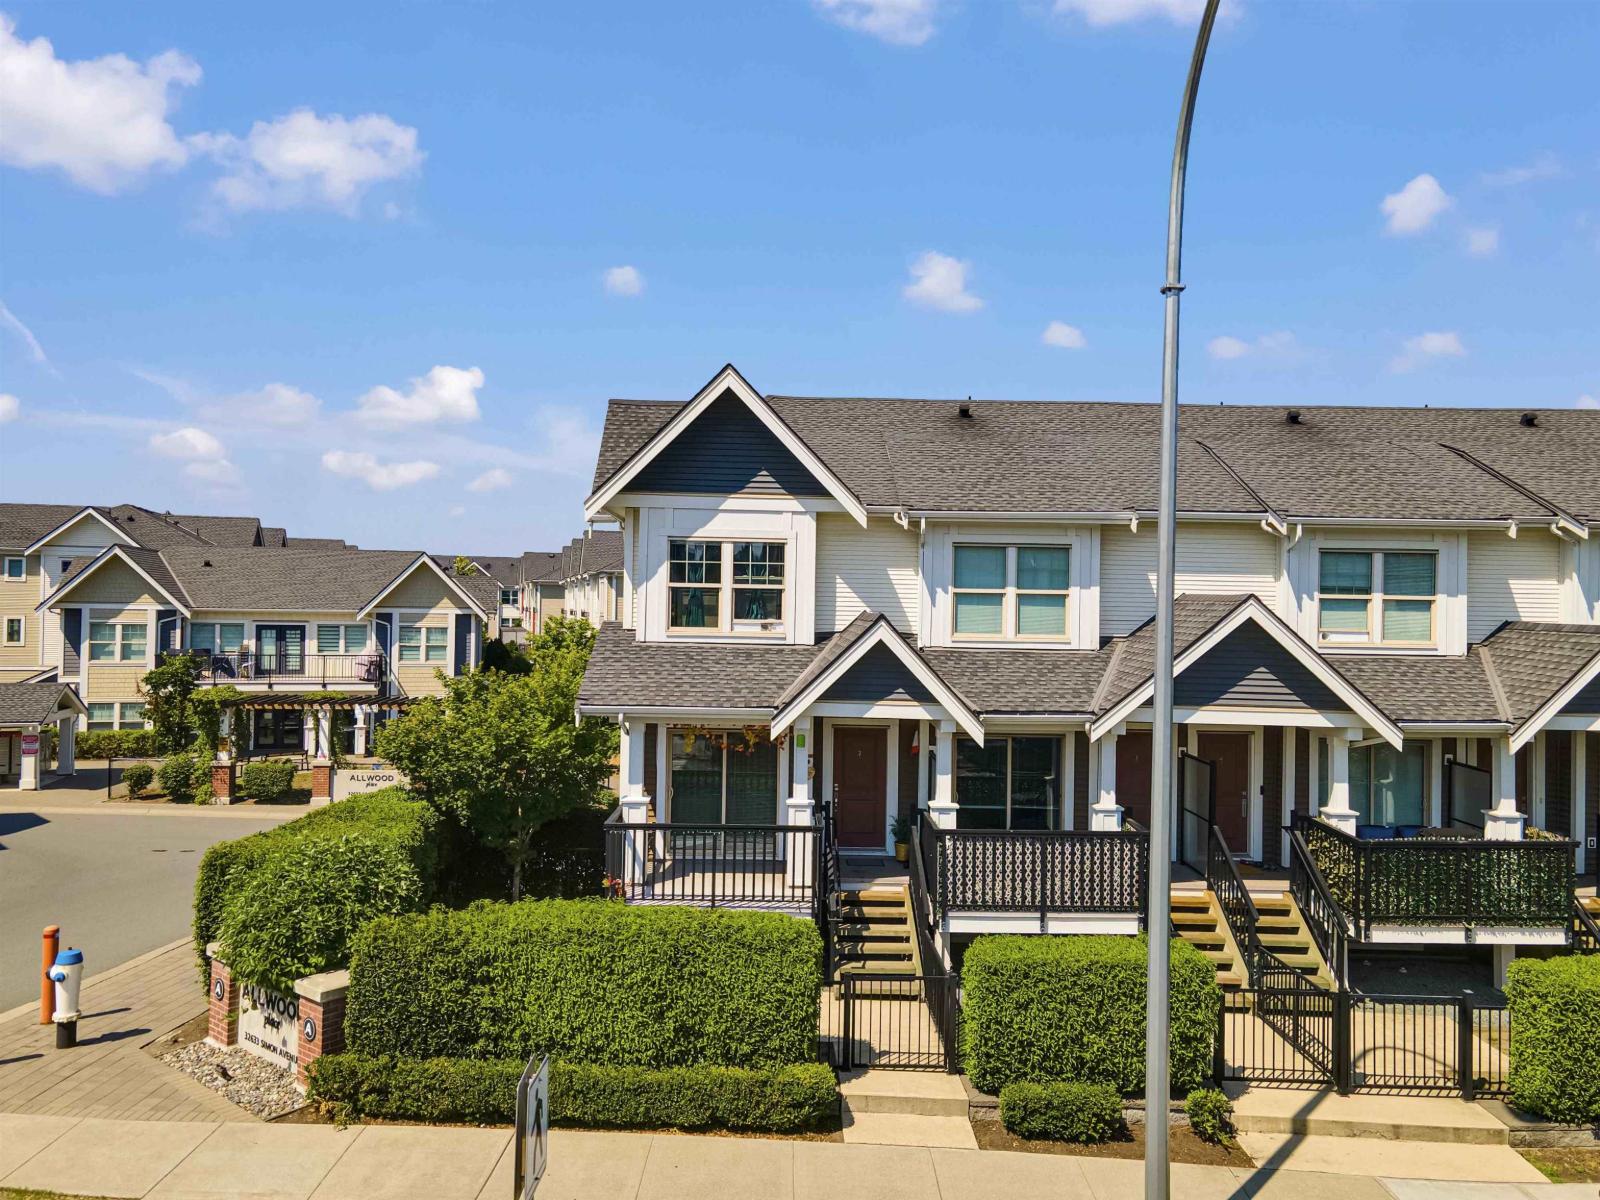
2 32633 SIMON AVENUE
2 bed · 3 bath · MLS® R3158887
$599,990
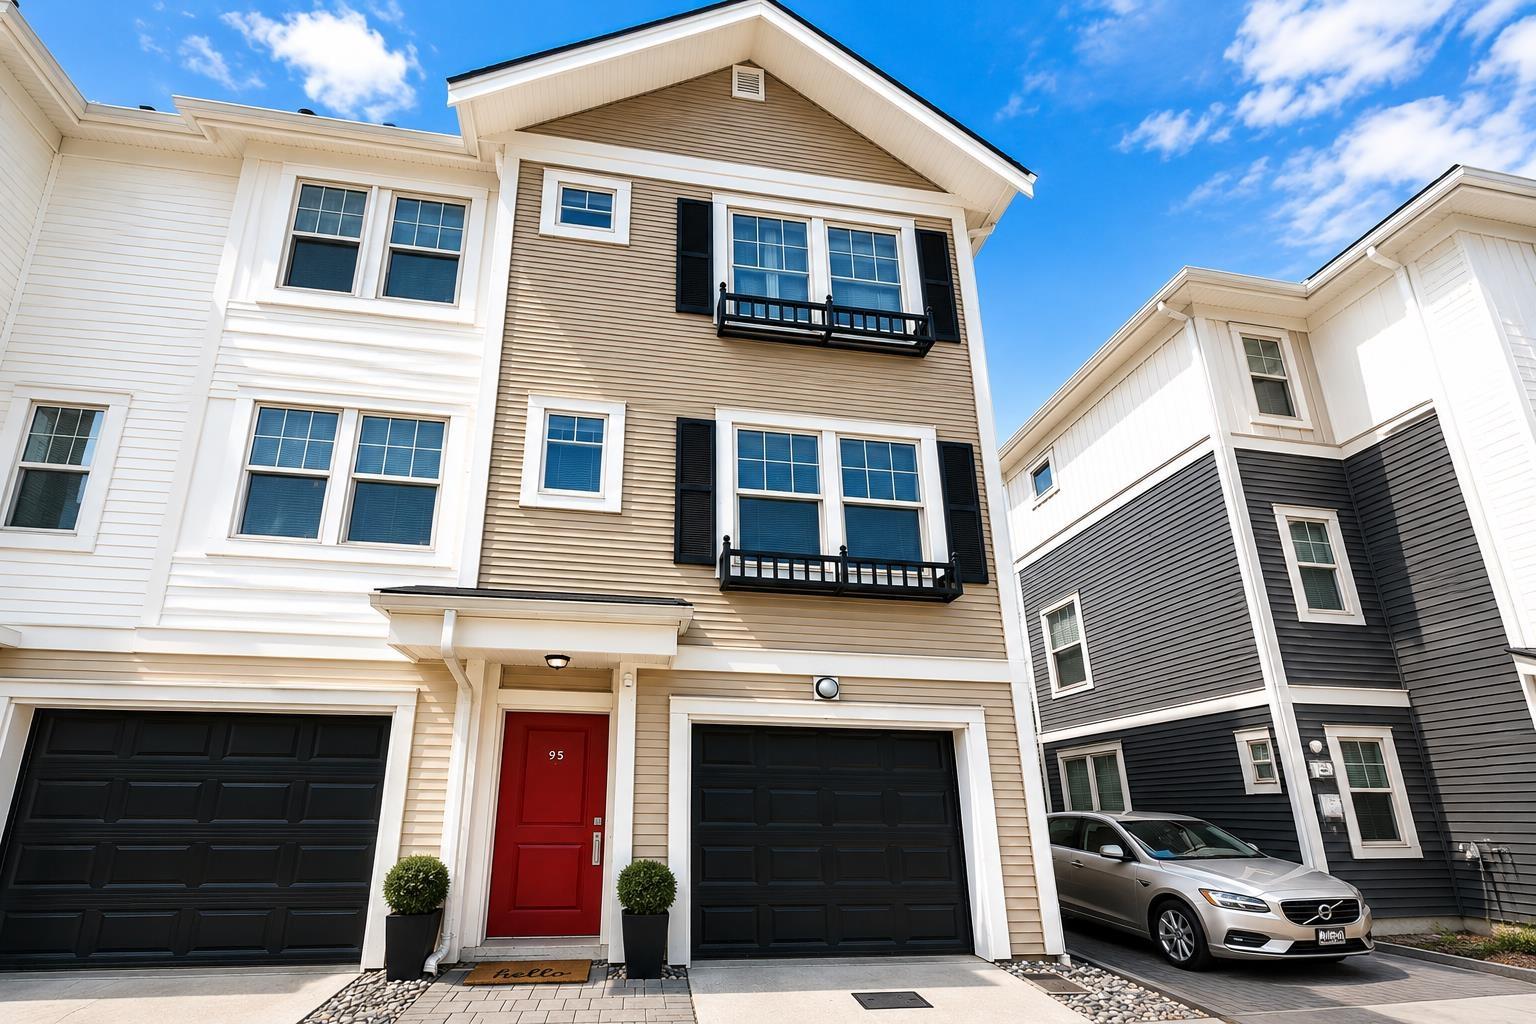
95 32633 SIMON AVENUE
3 bed · 3 bath · MLS® R3151891
$610,000
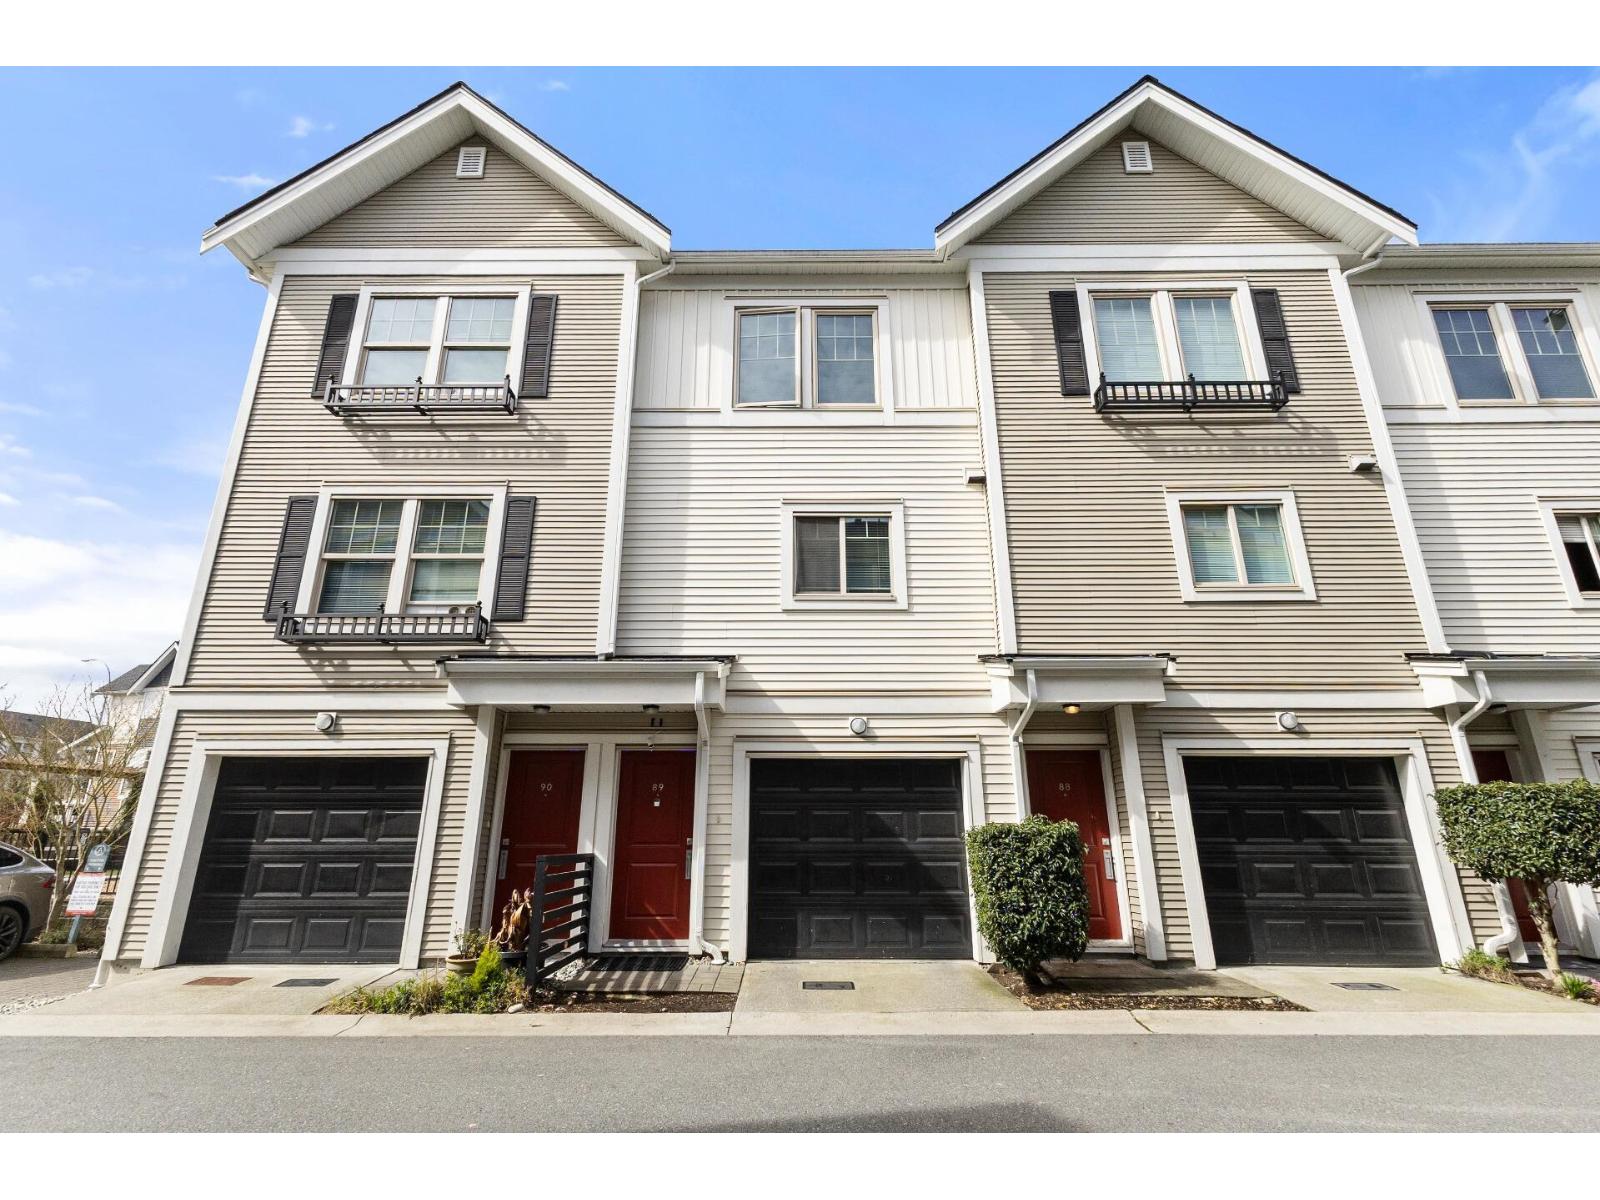
89 32633 SIMON AVENUE
2 bed · 3 bath · MLS® R3106174
$639,000
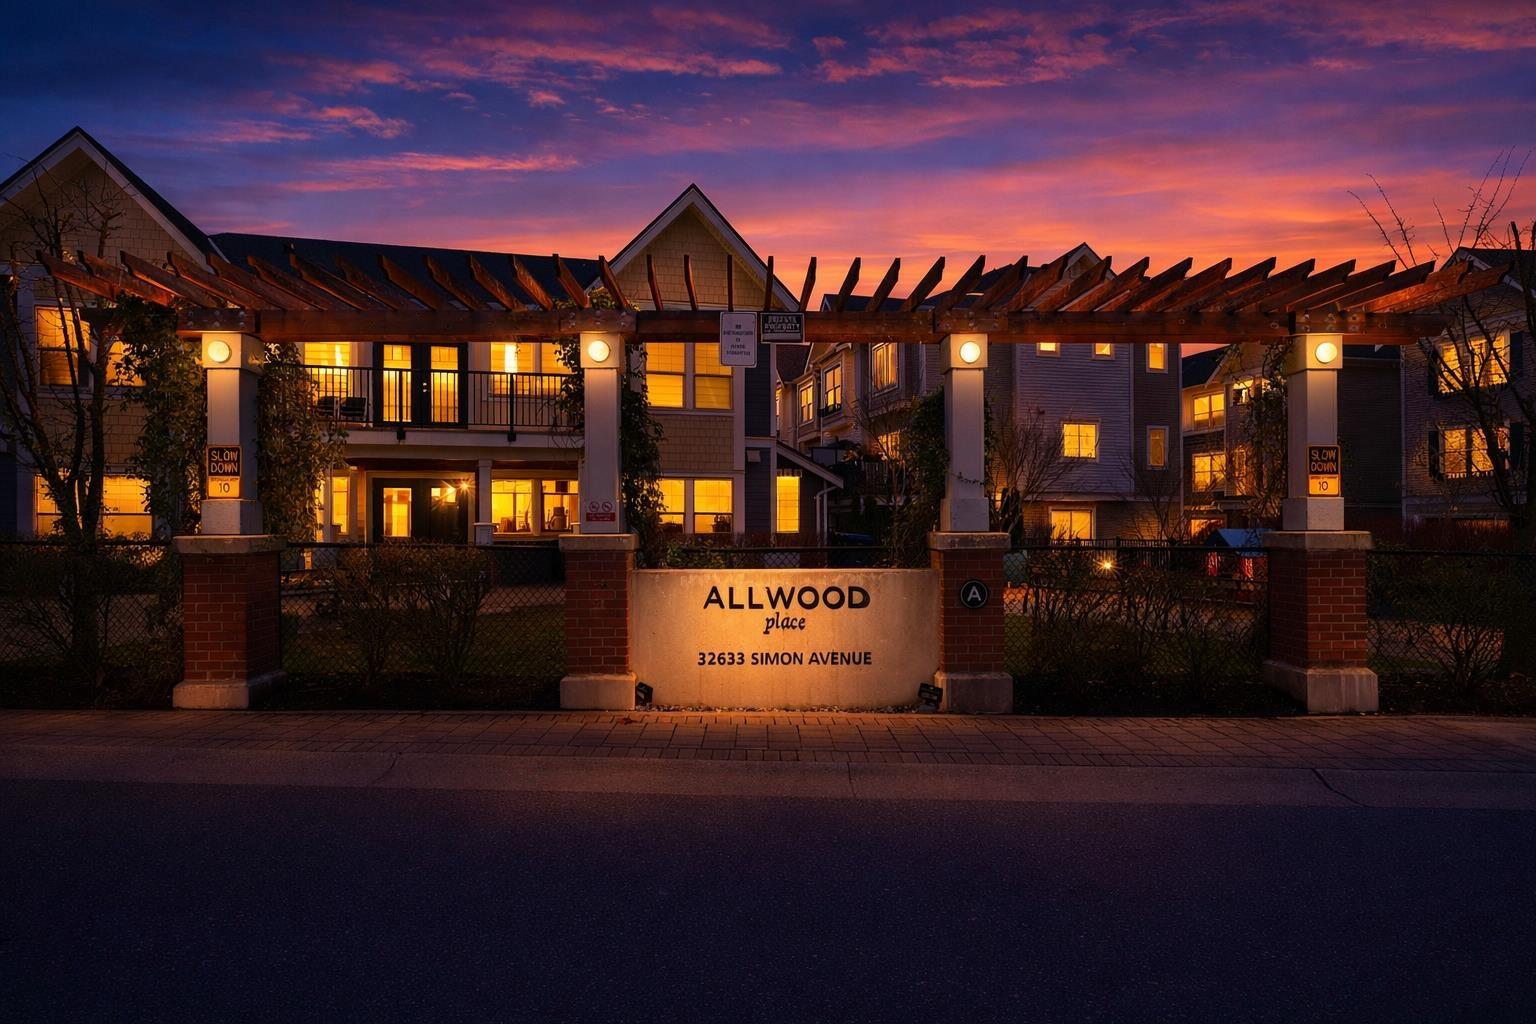
97 32633 SIMON AVENUE
3 bed · 3 bath · MLS® R3097954
$699,900
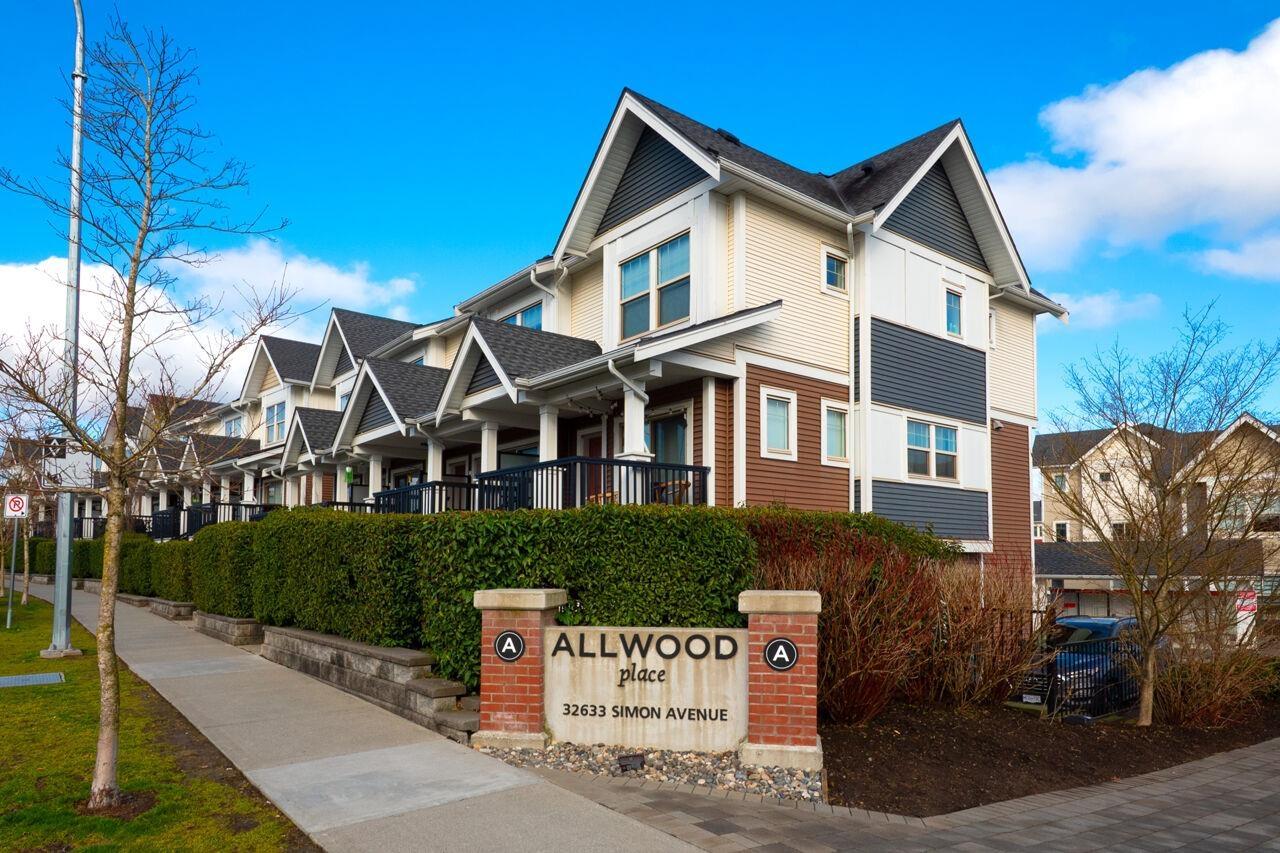
142 32633 SIMON AVENUE
3 bed · 3 bath · MLS® R3094785
$710,000
26 32633 SIMON AVENUE
3 bed · 3 bath · MLS® R3070971
$629,999
Book a Showing
157 32633 Simon Avenue · Allwood Place · MLS® R2948845 · with Les Twarog

Les TwarogUsually replies within minutes
Building List Count by City
- Abbotsford - 447
- Agassiz - 28
- Burnaby - 54
- Burnaby East - 78
- Burnaby North - 367
- Burnaby South - 348
- Campbell River - 1
- Chilliwack - 221
- Cloverdale - 194
- Comox Valley - 10
- Coquitlam - 566
- Delta - 10
- Duncan - 42
- Esquimalt - 59
- Gulf Islands - 6
- Harrison Hot Springs - 13
- Harrison Mills - 1
- Hope - 22
- Ladner - 110
- Langford - 156
- Langley - 541
- Maple Ridge - 312
- Mill Bay - 2
- Mission - 65
- New Westminster - 444
- North Delta - 29
- North Island - 2
- North Saanich - 8
- North Surrey - 412
- North Vancouver - 747
- Oak Bay - 44
- Osoyoos - 1
- Parksville / Qualicum - 7
- Penticton - 8
- Pitt Meadows - 75
- Port Alberni - 2
- Port Coquitlam - 268
- Port Moody - 268
- Richmond - 1161
- Saanich East - 232
- Saanich West - 92
- Sardis - 154
- Sidney - 152
- Sooke - 39
- South Surrey White Rock - 719
- Surrey - 667
- Tsawwassen - 98
- Vancouver East - 1003
- Vancouver West - 2495
- Victoria - 666
- View Royal - 46
- West Vancouver - 231
Pages
About


MLS®, REALTOR® and the associated logos are trademarks of The Canadian Real Estate Association


The listing data is provided under copyright by the Chilliwack & District Real Estate Board, Fraser Valley Real Estate Board or Real Estate Board of Greater Vancouver.
The listing data is deemed reliable but is not guaranteed accurate by the Chilliwack & District Real Estate Board, Fraser Valley Real Estate Board, Real Estate Board of Greater Vancouver, nor BCCondos.