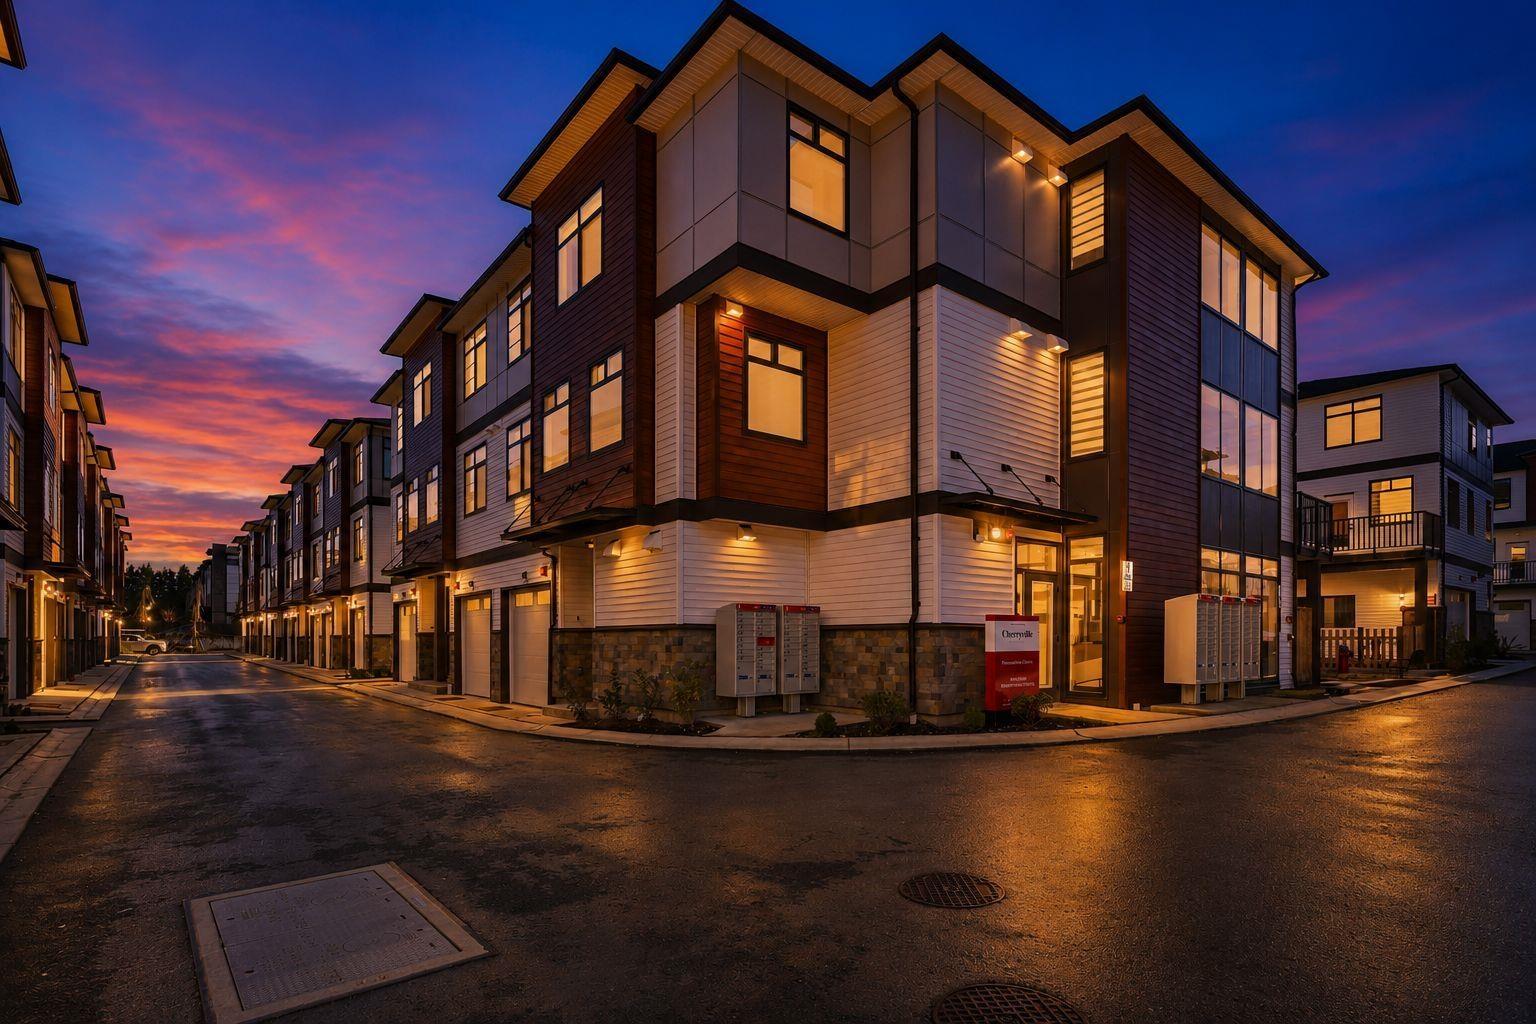
CHERRYVILLE BY WESTCORPListing Information
Sold · MLS® R2948193
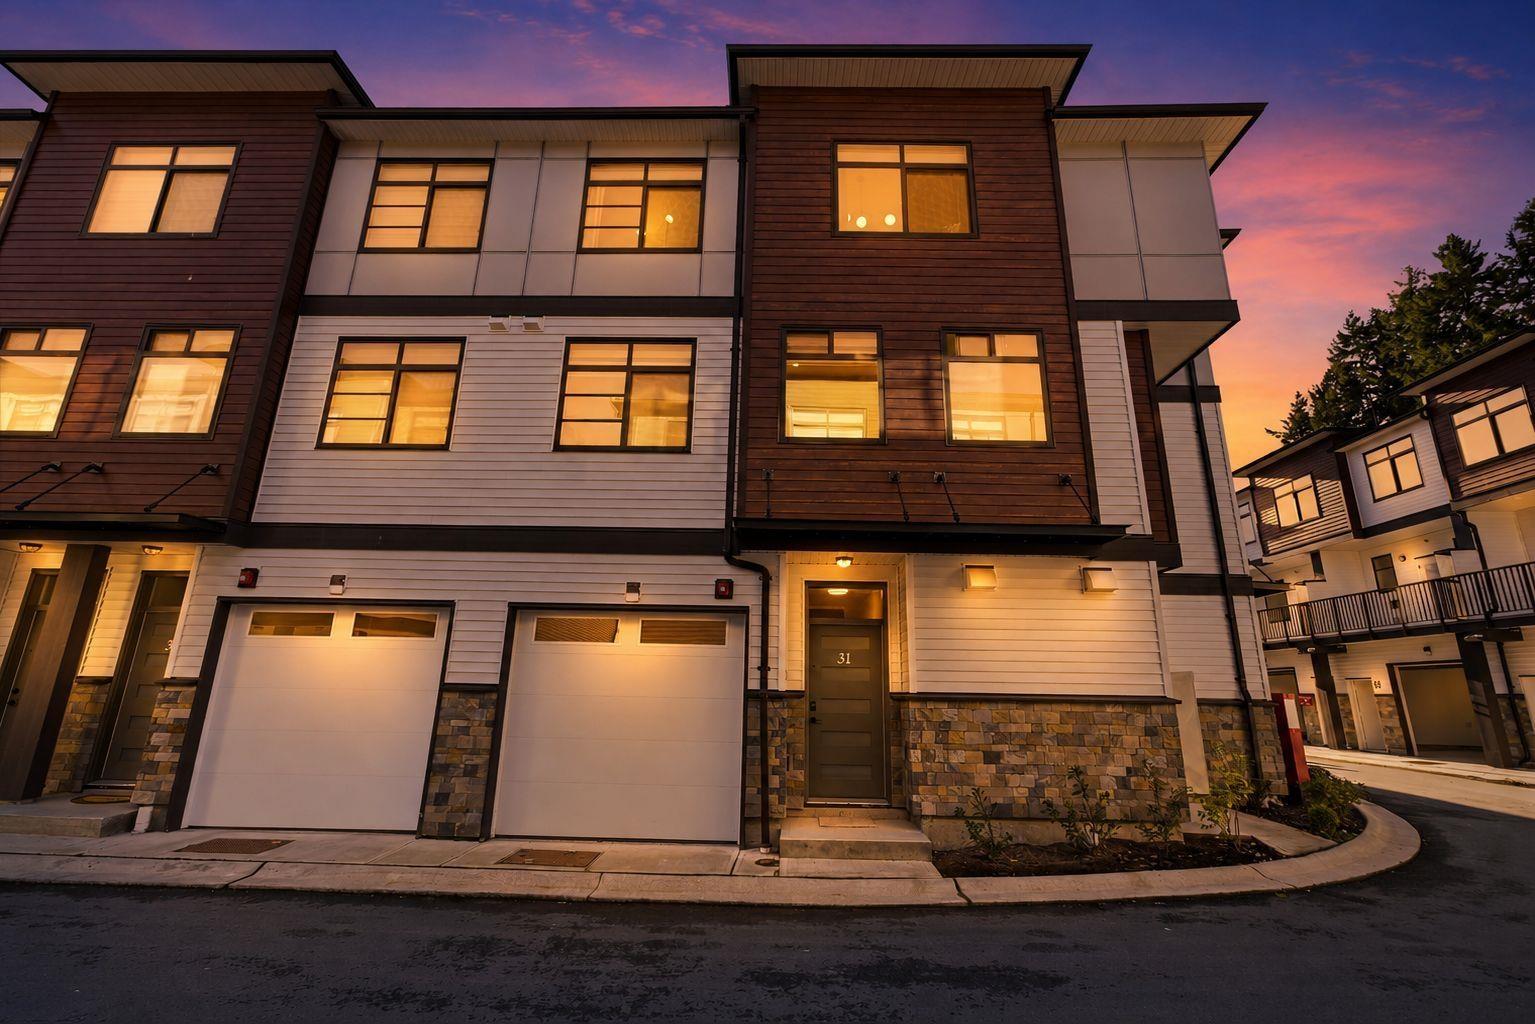
25 8430 Nottman ST
Mission · Mission BC V2V 3W4
$699,900 (Sold Tue Dec 17 2024 00:00:00 GMT+0000 (Coordinated Universal Time))
- 3 Beds
- 3 Baths
- 1,477 Sqft
- 2 Parking
- Built 2024
 1/32
1/32



★ Building Specialist
Les Twarog
RE/MAX Crest Realty (Westside)
30+ Years Downtown & Westside Expert
604.671.7000
les@6717000.com
Property Description
Step into refined living with this exquisite townhome featuring 3 bedrooms, 2.5 bathrooms, designed for modern comfort. The kitchen boasts lavish countertops, expansive islands, and sleek cabinets. Enjoy seamless flow between the dining and living areas, perfect for gatherings. Abundant natural light, charming laminate flooring, and lofty ceilings make the main level inviting. Retreat to generously sized bedrooms for relaxation. Nestled in a vibrant neighborhood near amenities, schools, and parks. Plus, secure your dream home with a 2% deposit and get $20,000 off the purchase price. Don''t miss this opportunity - Schedule your viewing today.
Property Details
- Property Type
- Townhouse
- Style
- Residential Attached
- Title to Land
- Freehold Strata
- Year Built
- 2024
- Area
- Mission · Mission BC
- Outdoor
- Patio,Deck, Garden,Playground,Balcony
- Heating / Cooling
- Forced Air
- Construction
- Frame Wood,Mixed (Exterior)
- Parking
- Tandem,Garage Door Opener (2 stalls)
- Water Supply
- Public
- Kitchens
- 1
- Units in Development
- 69
Financial
List Price$699,900
Maintenance Fee$226/mo
✦ Included in the Maintenance Fee
- Trash
- Snow Removal
Rooms 11
Other
Other
Walk-In Closet
Bedroom
Bedroom
Bedroom
Other
Dining Room
Kitchen
Living Room
Other
Features & Appliances
✦ Appliances & Features
- 🧺Washer/Dryer
- 🧺Dishwasher
- 🧊Refrigerator
- 🍳Cooktop
- 🍲Microwave
- 🍳Range
- 🚨Smoke Detector(s)
✦ Bylaws & Pets
- Cats OK
- Dogs OK
- Number Limit (Two)
- Yes
For Sale in Cherryville by Westcorp & Complex
↑ Back to top| Date | Address | Status | Bed | Bath | Price | Sqft | DOM | Strata Fee | Tax | Listed By |
|---|---|---|---|---|---|---|---|---|---|---|
| 2026-09-22 | 40 8430 Nottman Street | Active | 3 | 3 | $689,900 ($467/sf) | 1478 | 0 | $226 | (2025) | Royal LePage Global Force Realty |
| 2026-09-22 | 32 8430 Nottman Street | Active | 3 | 4 | $749,900 ($401/sf) | 1872 | 0 | $283 | (2025) | Royal LePage Global Force Realty |
| 2026-09-01 | 62 8430 Nottman Street | Active | 3 | 3 | $609,900 ($430/sf) | 1420 | 0 | $216 | (2025) | Royal LePage Global Force Realty |
| 2026-06-04 | 38 8430 Nottman Street | Active | 3 | 3 | $699,900 ($474/sf) | 1478 | 0 | $226 | (2025) | Royal LePage Global Force Realty |
| Avg | $687,400 ($440/sf) | 1562 |
Nearby Buildings with Active Listings
↑ Back to topCherry On Cherry
33209 Cherry Ave. · Mission
TUNBRIDGE MEWS
32970 Tunbridge Ave. · Mission
Cedar Valley Townhomes
32849 Egglestone Ave. · Mission
Horizons
32792 Lightbody Crt. · Mission
Uptown Cedar
8924 Cedar St. · Mission
The Grand on Grand
7740 Grand St. · Mission
Preston on Fourteenth
32690 14th Ave. · Mission
The Mews
33755 7th Ave. · Mission
Where this information comes from:
Listing details, room sizes, features and financials are from the active MLS® listing
R2948193, Fraser Valley Real Estate Board, listed by Royal LePage Global Force Realty.
Listed Dec 2, 2024. Feed last updated Mar 15, 2025.
Building-level information is from the BCCondos.net building database.
Measurements are provided by the listing brokerage and are approximate — buyer to verify all data.
Book a Showing
25 8430 Nottman Street · Cherryville by Westcorp · MLS® R2948193 · with Les Twarog

Les TwarogUsually replies within minutes
Building List Count by City
- Abbotsford - 447
- Agassiz - 28
- Burnaby - 54
- Burnaby East - 78
- Burnaby North - 367
- Burnaby South - 348
- Campbell River - 1
- Chilliwack - 221
- Cloverdale - 194
- Comox Valley - 10
- Coquitlam - 566
- Delta - 10
- Duncan - 42
- Esquimalt - 59
- Gulf Islands - 6
- Harrison Hot Springs - 13
- Harrison Mills - 1
- Hope - 22
- Ladner - 110
- Langford - 156
- Langley - 541
- Maple Ridge - 312
- Mill Bay - 2
- Mission - 65
- New Westminster - 444
- North Delta - 29
- North Island - 2
- North Saanich - 8
- North Surrey - 412
- North Vancouver - 747
- Oak Bay - 44
- Osoyoos - 1
- Parksville / Qualicum - 7
- Penticton - 8
- Pitt Meadows - 75
- Port Alberni - 2
- Port Coquitlam - 268
- Port Moody - 268
- Richmond - 1161
- Saanich East - 232
- Saanich West - 92
- Sardis - 154
- Sidney - 152
- Sooke - 39
- South Surrey White Rock - 719
- Surrey - 667
- Tsawwassen - 98
- Vancouver East - 1003
- Vancouver West - 2495
- Victoria - 666
- View Royal - 46
- West Vancouver - 231
Pages
About


MLS®, REALTOR® and the associated logos are trademarks of The Canadian Real Estate Association


The listing data is provided under copyright by the Chilliwack & District Real Estate Board, Fraser Valley Real Estate Board or Real Estate Board of Greater Vancouver.
The listing data is deemed reliable but is not guaranteed accurate by the Chilliwack & District Real Estate Board, Fraser Valley Real Estate Board, Real Estate Board of Greater Vancouver, nor BCCondos.