CASCADE AT THE PIERListing Information
Sold · MLS® R2947526
604 175 Victory Ship Way
North Vancouver · Lower Lonsdale V7L 0G1
$1,320,000 (Sold Sat Dec 14 2024 00:00:00 GMT+0000 (Coordinated Universal Time))
- 2 Beds
- 2 Baths
- 1,144 Sqft
- 1 Parking
- Built 2019
 1/37
1/37



★ Building Specialist
Les Twarog
RE/MAX Crest Realty (Westside)
30+ Years Downtown & Westside Expert
604.671.7000
les@6717000.com
Property Description
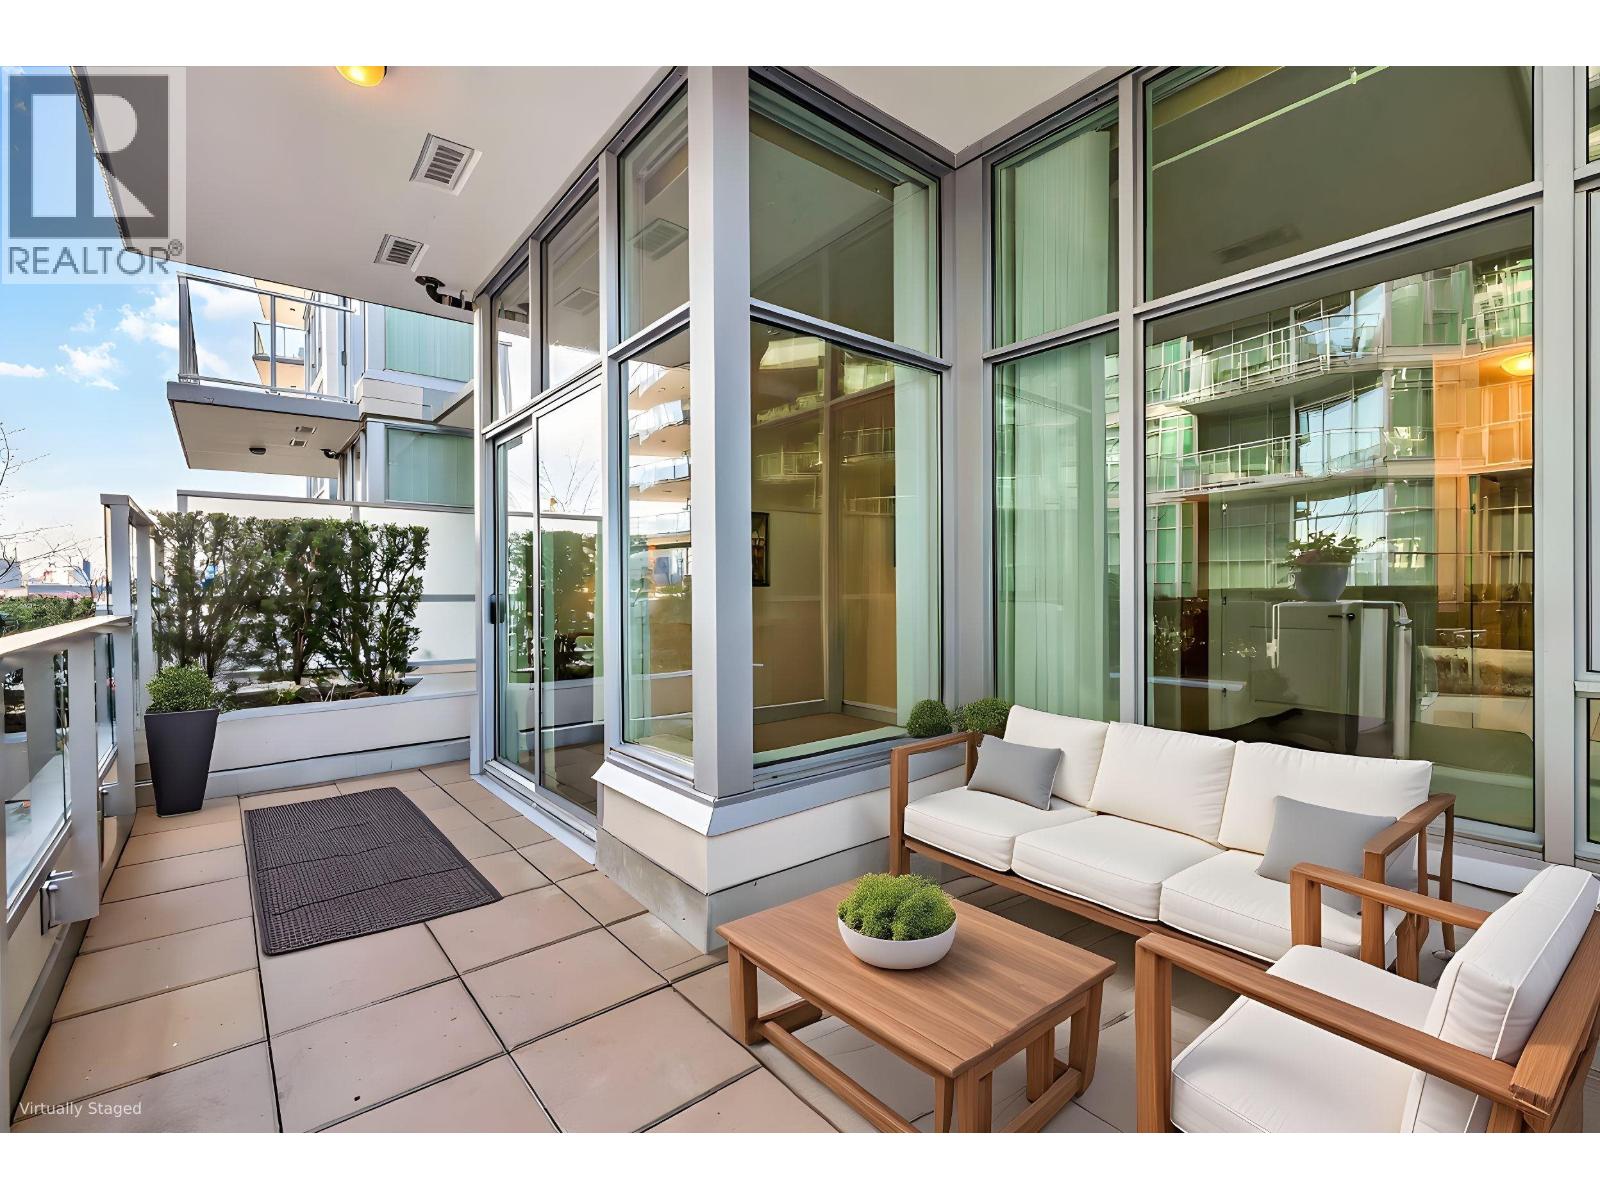
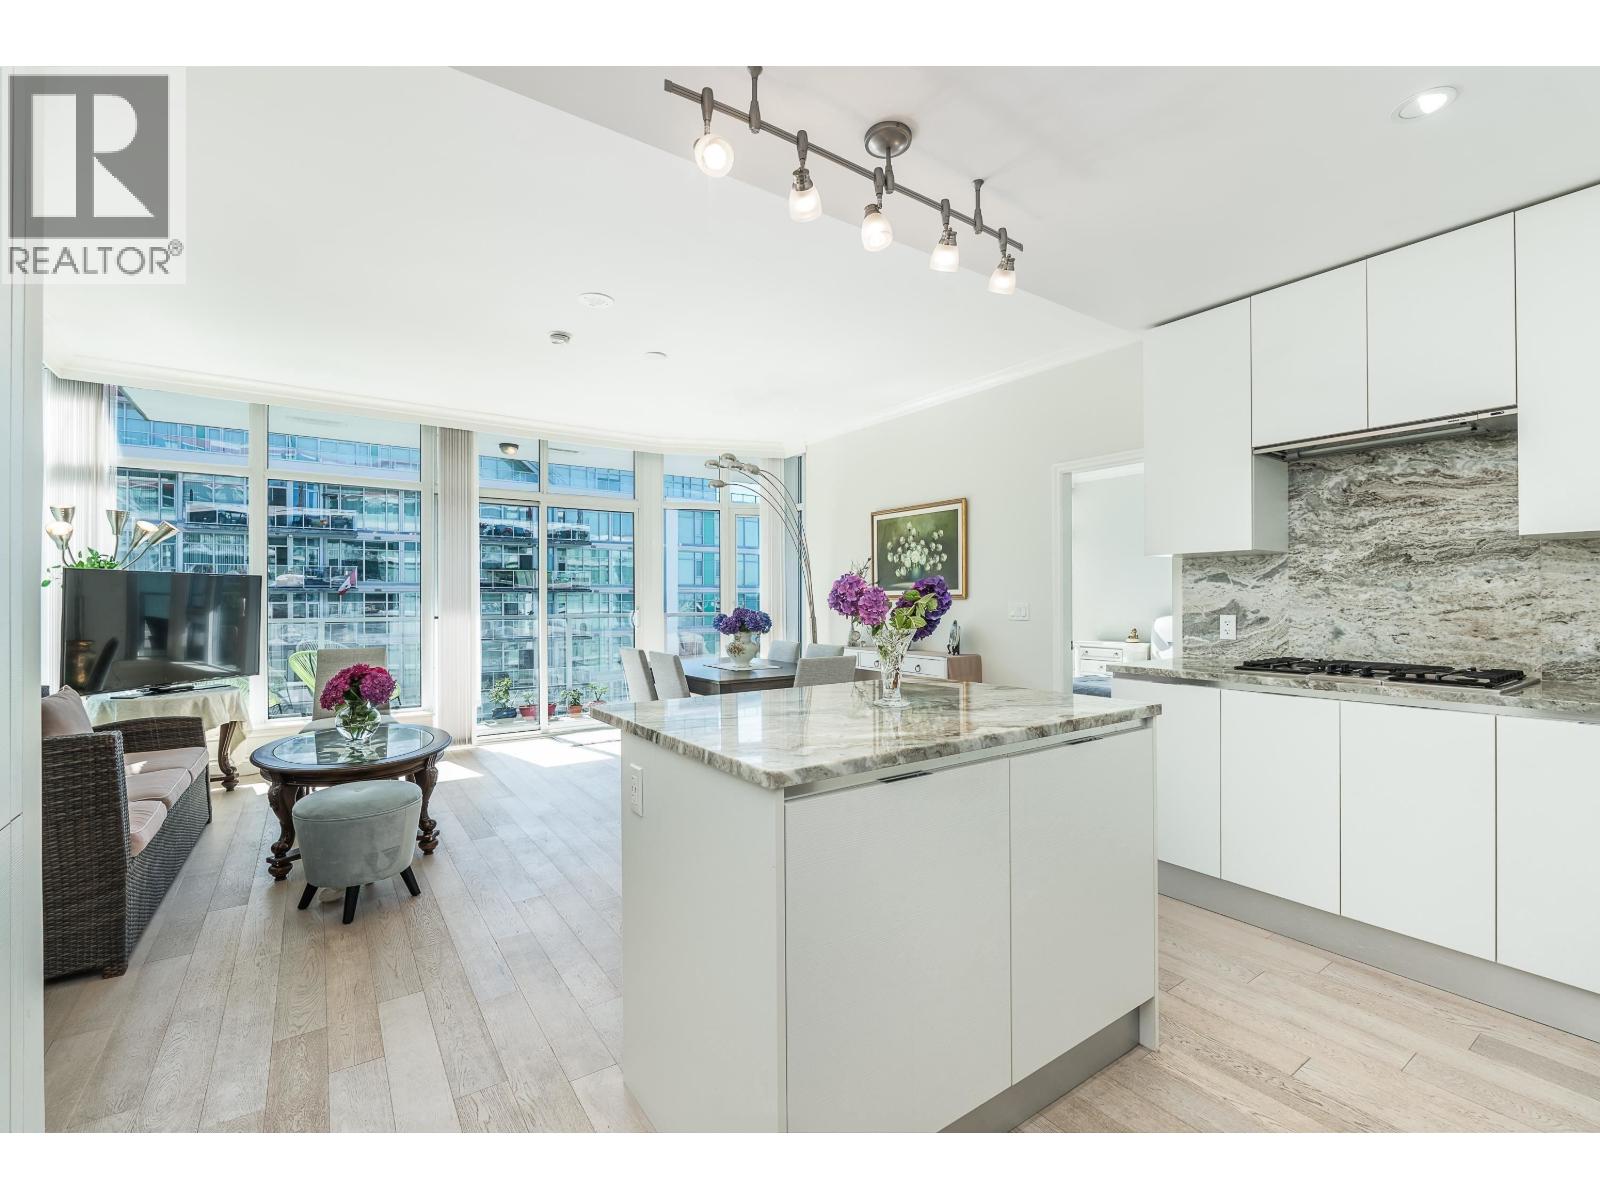
Waterfront living at Cascade at the Pier with a stunning ocean and city view!! This 2 bed, 2 bath plus a den comes with high quality finishing. Open living and kitchen area filled with nature lights. Enjoy the water view and BBQ on your oversized balcony. Featuring 9 ft. ceilings, the unit has AC, hardwood flooring, brand name appliances. Residences also get access to Pinnacle hotel amenities including indoor pool, steam sauna, hot tubs, gym. One parking and one locker included. Come enjoy restaurants, shops, everything at Shipyards and Lonsdale has to offer at your door step.
Property Details
- Property Type
- Apartment Unit
- Style
- Multi Family,Residential Attached
- Title to Land
- Freehold Strata
- Year Built
- 2019
- Area
- North Vancouver · Lower Lonsdale
- View
- Water And City
- Exposure
- East
- Outdoor
- Balcony
- Heating / Cooling
- Forced Air,Heat Pump
- Flooring
- Hardwood,Carpet
- Construction
- Concrete,Concrete (Exterior),Glass (Exterior),Metal Siding
- Parking
- Underground,Side Access (1 stall)
- Water Supply
- Public
- Kitchens
- 1
Financial
List Price$1,320,000
Gross Taxes$4,772 · 2024
Maintenance Fee$660/mo
✦ Included in the Maintenance Fee
- Bike Room
- Concierge
- Caretaker
- Trash
- Maintenance Grounds
- Gas
- Heat
- Hot Water
- Management
- Recreation Facilities
- Snow Removal
- Water
Rooms 6
Foyer
Walk-In Closet
Bedroom
Kitchen
Primary Bedroom
Living Room
Features & Appliances
✦ Appliances & Features
- 🧺Washer/Dryer
- 🧺Dishwasher
- 🧊Refrigerator
- 🍳Cooktop
- ❄️Central Air
- ❄️Air Conditioning
✦ Bylaws & Pets
- Pets Allowed w/Rest
For Sale in Cascade At The Pier & Complex
↑ Back to top| Date | Address | Status | Bed | Bath | Price | Sqft | DOM | Strata Fee | Tax | Listed By |
|---|---|---|---|---|---|---|---|---|---|---|
| 2026-09-21 | 204 175 Victory Ship Way | Active | 2 | 2 | $1,249,000 ($1092/sf) | 1144 | 0 | $660 | $4,383 (2023) | RE/MAX Masters Realty |
| 2026-09-08 | 409 185 Victory Ship Way | Active | 2 | 2 | $1,199,000 ($1061/sf) | 1130 | 0 | $725 | $4,555 (2026) | Rennie & Associates Realty Ltd. |
| 2026-08-04 | 708 185 Victory Ship Way | Active | 2 | 2 | $1,150,000 ($1326/sf) | 867 | 0 | $507 | $3,711 (2025) | Rennie & Associates Realty Ltd. |
| 2026-07-13 | 609 185 Victory Ship Way | Active | 2 | 2 | $1,299,000 ($1153/sf) | 1127 | 0 | $674 | $4,680 (2025) | The Partners Real Estate |
| 2026-06-17 | 901 185 Victory Ship Way | Active | 4 | 4 | $7,900,000 ($2693/sf) | 2934 | 0 | $1,752 | $34,472 (2025) | Anson Realty Ltd. |
| 2026-05-25 | 103 185 Victory Ship Way | Active | 1 | 1 | $849,000 ($1327/sf) | 640 | 0 | $385 | $2,545 (2024) | Angell, Hasman & Associates Realty Ltd. |
| 2026-05-18 | 703 175 Victory Ship Way | Active | 2 | 2 | $1,389,000 ($1206/sf) | 1152 | 0 | $600 | $4,496 (2025) | Unilife Realty Inc. |
| 2026-02-02 | 904 175 Victory Ship Way | Active | 2 | 2 | $1,680,000 ($1469/sf) | 1144 | 0 | $731 | $4,884 (2024) | Anson Realty Ltd. |
| Avg | $2,089,375 ($1649/sf) | 1267 |
Nearby Buildings with Active Listings
↑ Back to topAtrium At The Pier
162 Victory Ship Way · North Vancouver
Esplanade West
168 Esplanade Other · North Vancouver
Pinnacle Residences At The Pier
133 EAST Esplanade Other · North Vancouver
Trophy At The Pier
199 Victory Ship Way · North Vancouver
Premiere At The Pier
138 EAST Esplanade St. · North Vancouver
The Landing At The Pier
100 EAST Esplanade St. · North Vancouver
The Esplanade
188 Esplanade St. · North Vancouver
Aberdeen
88 Lonsdale Ave. · North Vancouver
Where this information comes from:
Listing details, room sizes, features and financials are from the active MLS® listing
R2947526, Real Estate Board of Greater Vancouver, listed by Royal Pacific Lions Gate Realty Ltd..
Listed Nov 28, 2024. Feed last updated Mar 18, 2025.
Building-level information is from the BCCondos.net building database.
Measurements are provided by the listing brokerage and are approximate — buyer to verify all data.
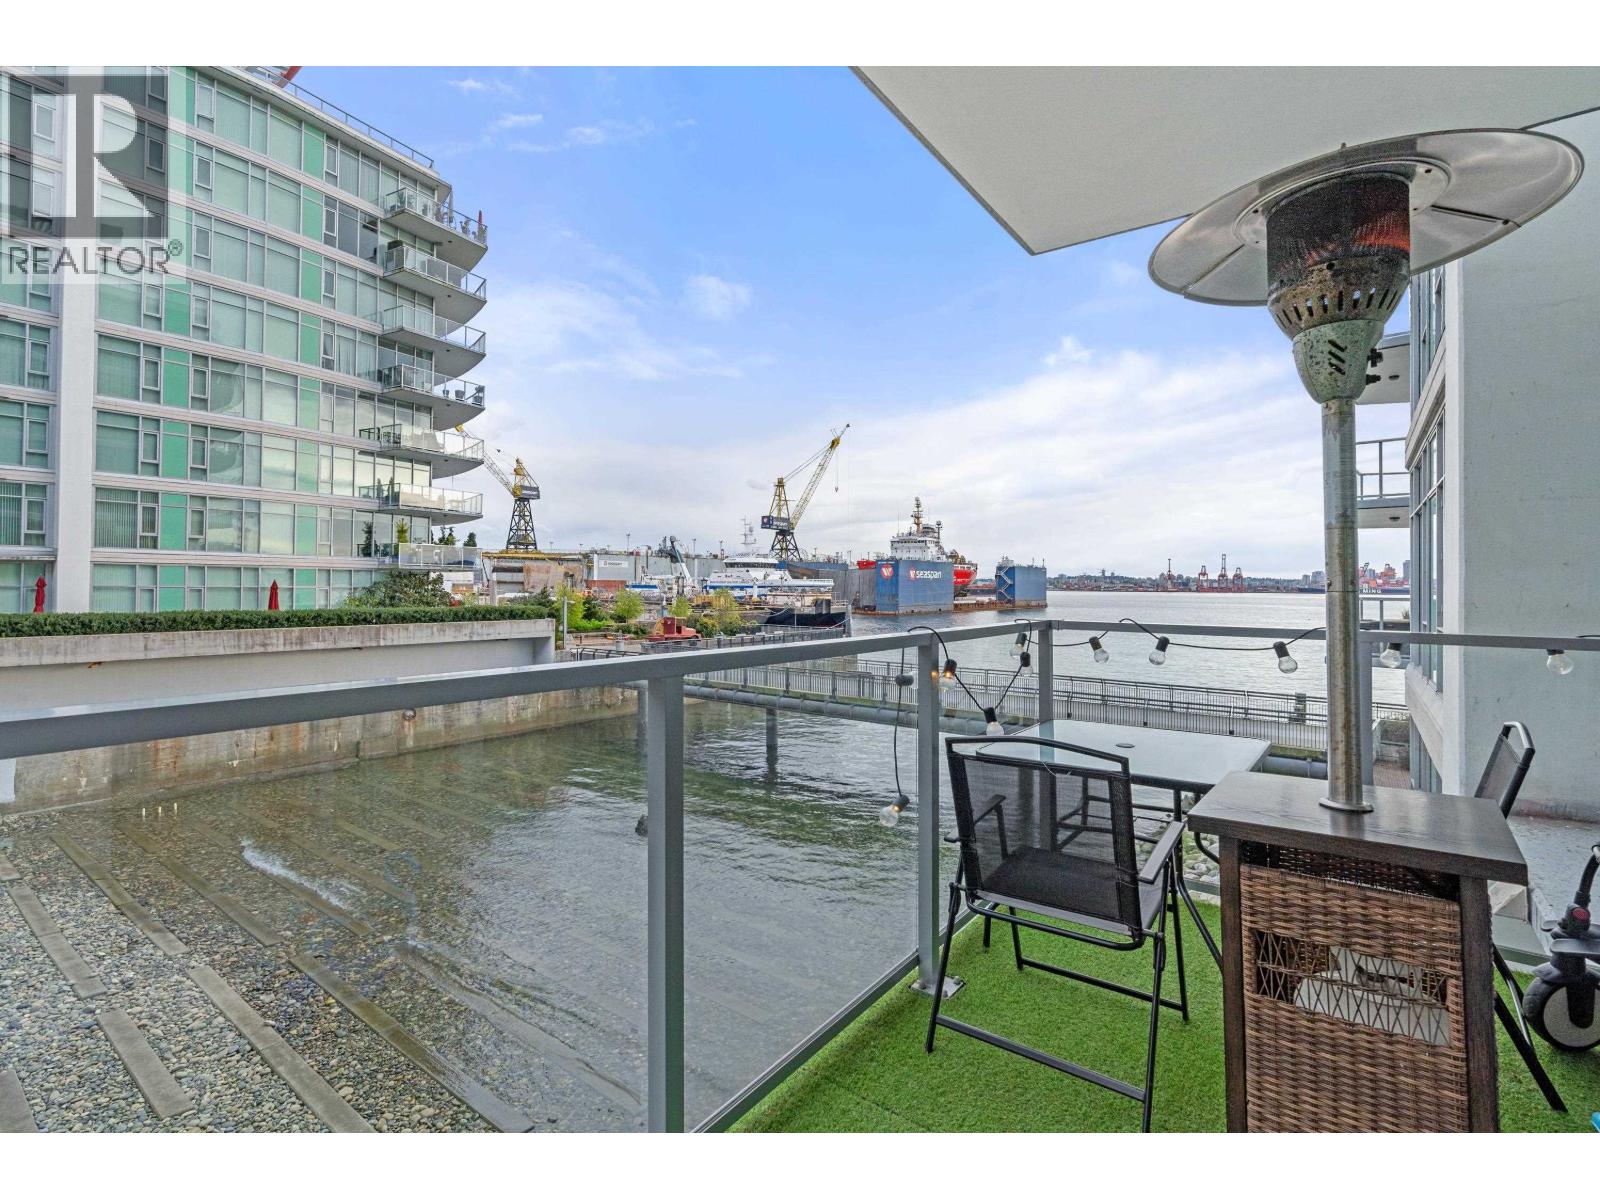
204 175 VICTORY SHIP WAY
2 bed · 2 bath · MLS® R3167986
$1,249,000
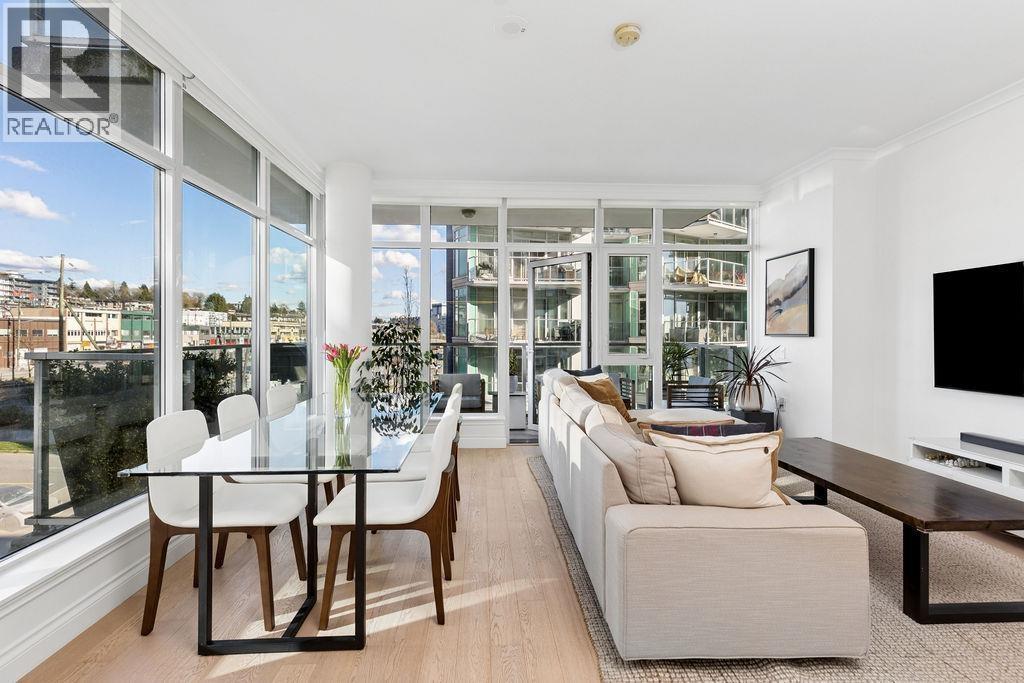
409 185 VICTORY SHIP WAY
2 bed · 2 bath · MLS® R3162289
$1,199,000
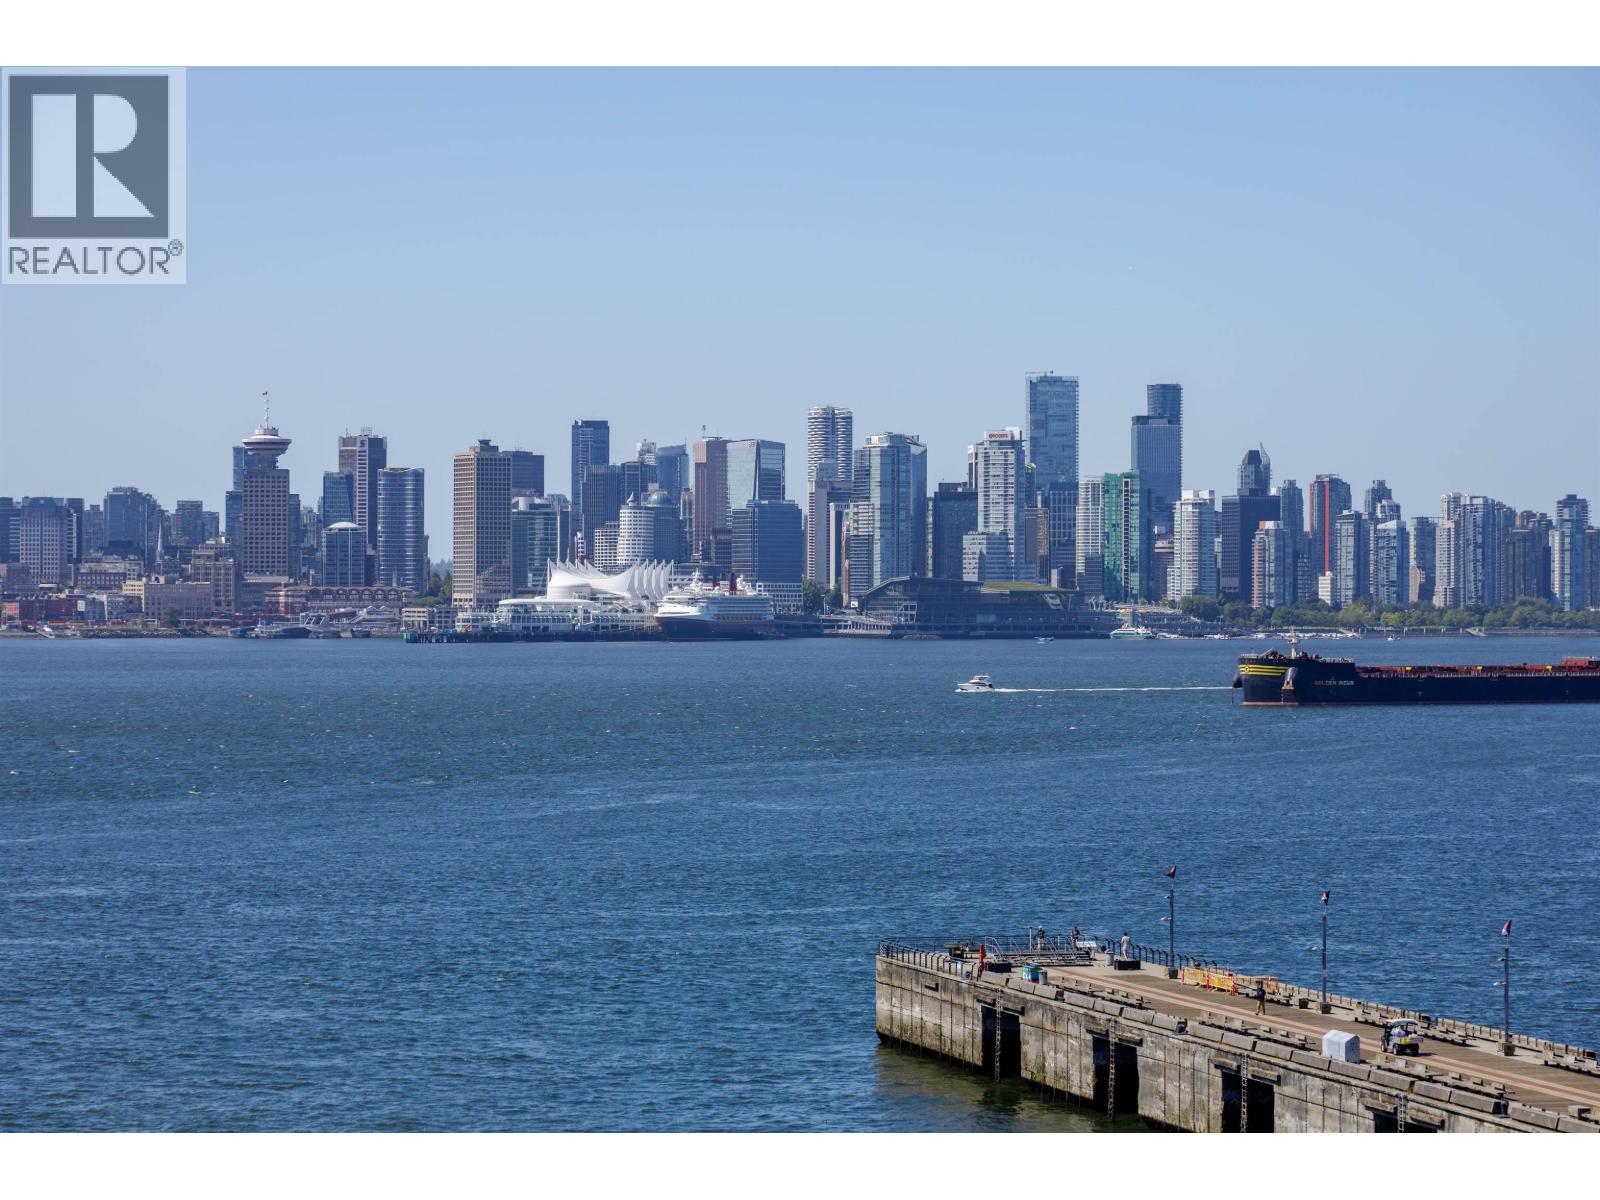
708 185 VICTORY SHIP WAY
2 bed · 2 bath · MLS® R3152196
$1,150,000
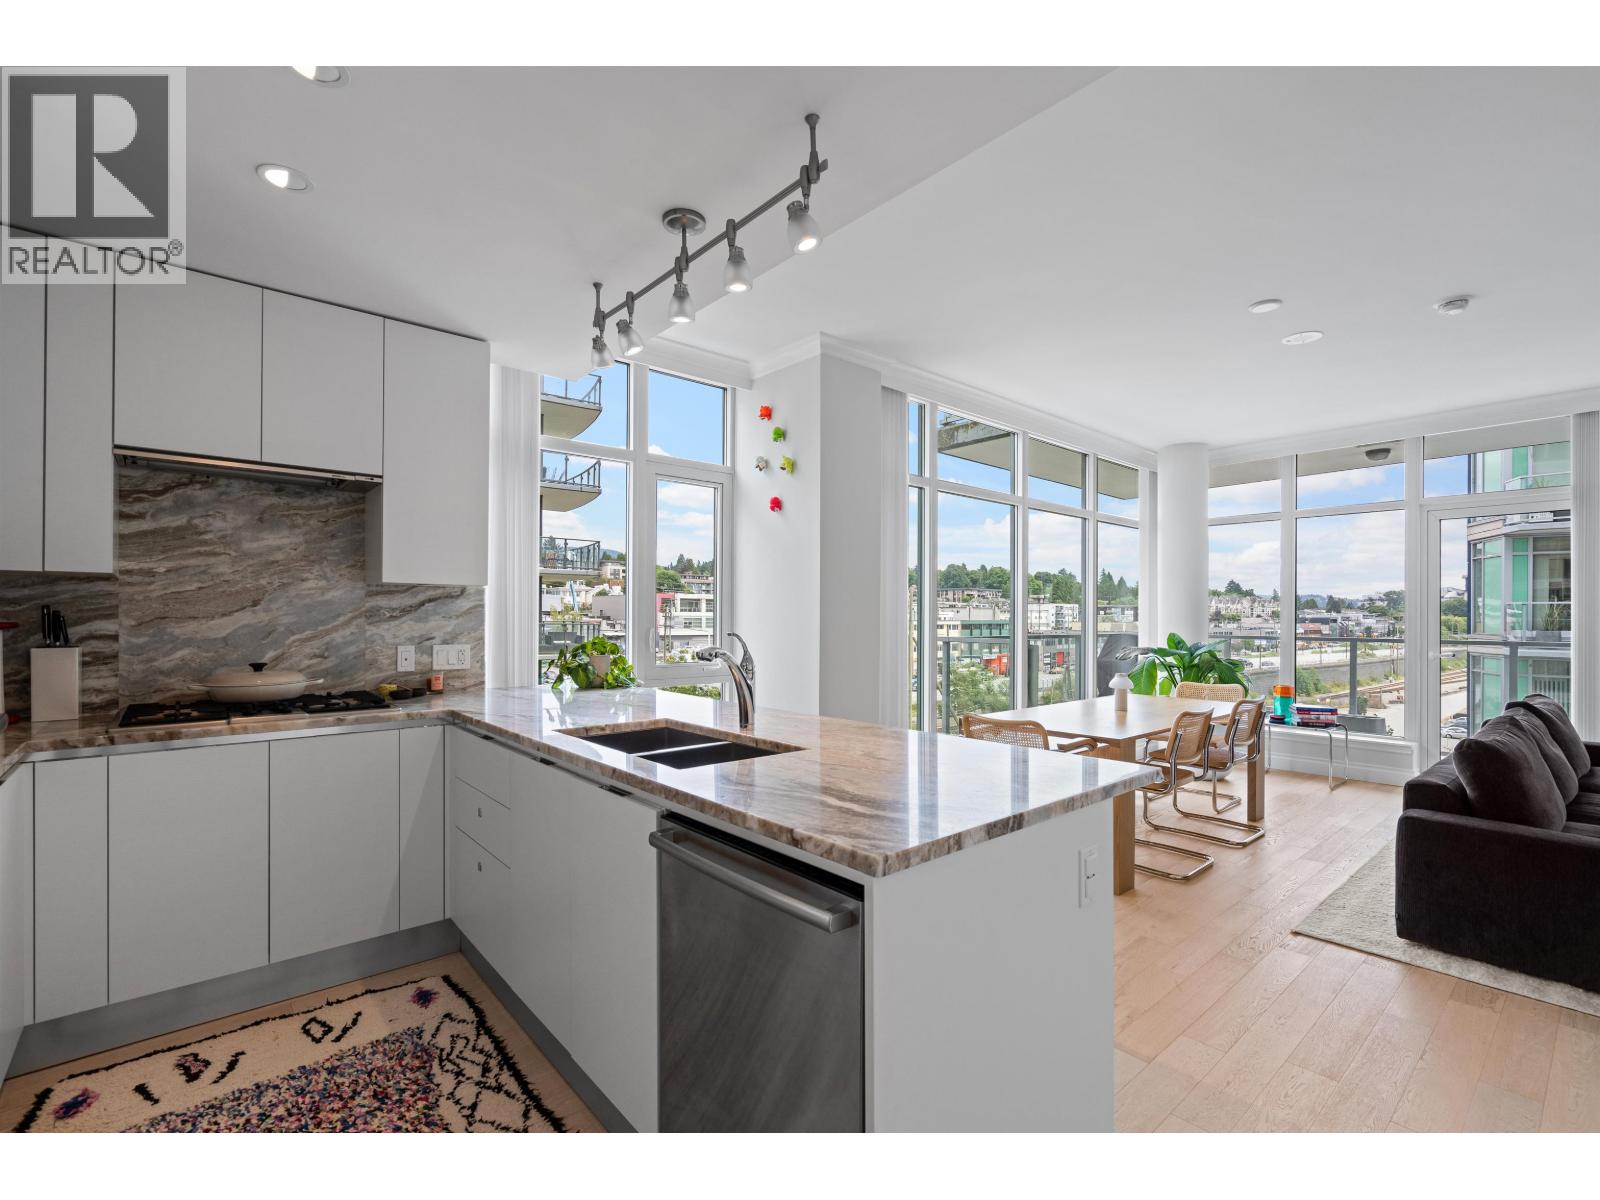
609 185 VICTORY SHIP WAY
2 bed · 2 bath · MLS® R3145604
$1,299,000

901 185 VICTORY SHIP WAY
4 bed · 4 bath · MLS® R3137960
$7,900,000
103 185 VICTORY SHIP WAY
1 bed · 1 bath · MLS® R3128288
$849,000
703 175 VICTORY SHIP WAY
2 bed · 2 bath · MLS® R3127511
$1,389,000

904 175 VICTORY SHIP WAY
2 bed · 2 bath · MLS® R3086111
$1,680,000
Book a Showing
604 175 Victory Ship Way · Cascade At The Pier · MLS® R2947526 · with Les Twarog

Les TwarogUsually replies within minutes
Building List Count by City
- Abbotsford - 447
- Agassiz - 28
- Burnaby - 54
- Burnaby East - 78
- Burnaby North - 367
- Burnaby South - 348
- Campbell River - 1
- Chilliwack - 221
- Cloverdale - 194
- Comox Valley - 10
- Coquitlam - 566
- Delta - 10
- Duncan - 42
- Esquimalt - 59
- Gulf Islands - 6
- Harrison Hot Springs - 13
- Harrison Mills - 1
- Hope - 22
- Ladner - 110
- Langford - 156
- Langley - 541
- Maple Ridge - 312
- Mill Bay - 2
- Mission - 65
- New Westminster - 444
- North Delta - 29
- North Island - 2
- North Saanich - 8
- North Surrey - 412
- North Vancouver - 747
- Oak Bay - 44
- Osoyoos - 1
- Parksville / Qualicum - 7
- Penticton - 8
- Pitt Meadows - 75
- Port Alberni - 2
- Port Coquitlam - 268
- Port Moody - 268
- Richmond - 1161
- Saanich East - 232
- Saanich West - 92
- Sardis - 154
- Sidney - 152
- Sooke - 39
- South Surrey White Rock - 719
- Surrey - 667
- Tsawwassen - 98
- Vancouver East - 1003
- Vancouver West - 2495
- Victoria - 666
- View Royal - 46
- West Vancouver - 231
Pages
About


MLS®, REALTOR® and the associated logos are trademarks of The Canadian Real Estate Association


The listing data is provided under copyright by the Chilliwack & District Real Estate Board, Fraser Valley Real Estate Board or Real Estate Board of Greater Vancouver.
The listing data is deemed reliable but is not guaranteed accurate by the Chilliwack & District Real Estate Board, Fraser Valley Real Estate Board, Real Estate Board of Greater Vancouver, nor BCCondos.