50 5551 Admiral Way
- 4 Beds
- 4 Baths
- 1,985 Sqft
- 2 Parking
- Built 2019
 1/40
1/40




Property Description
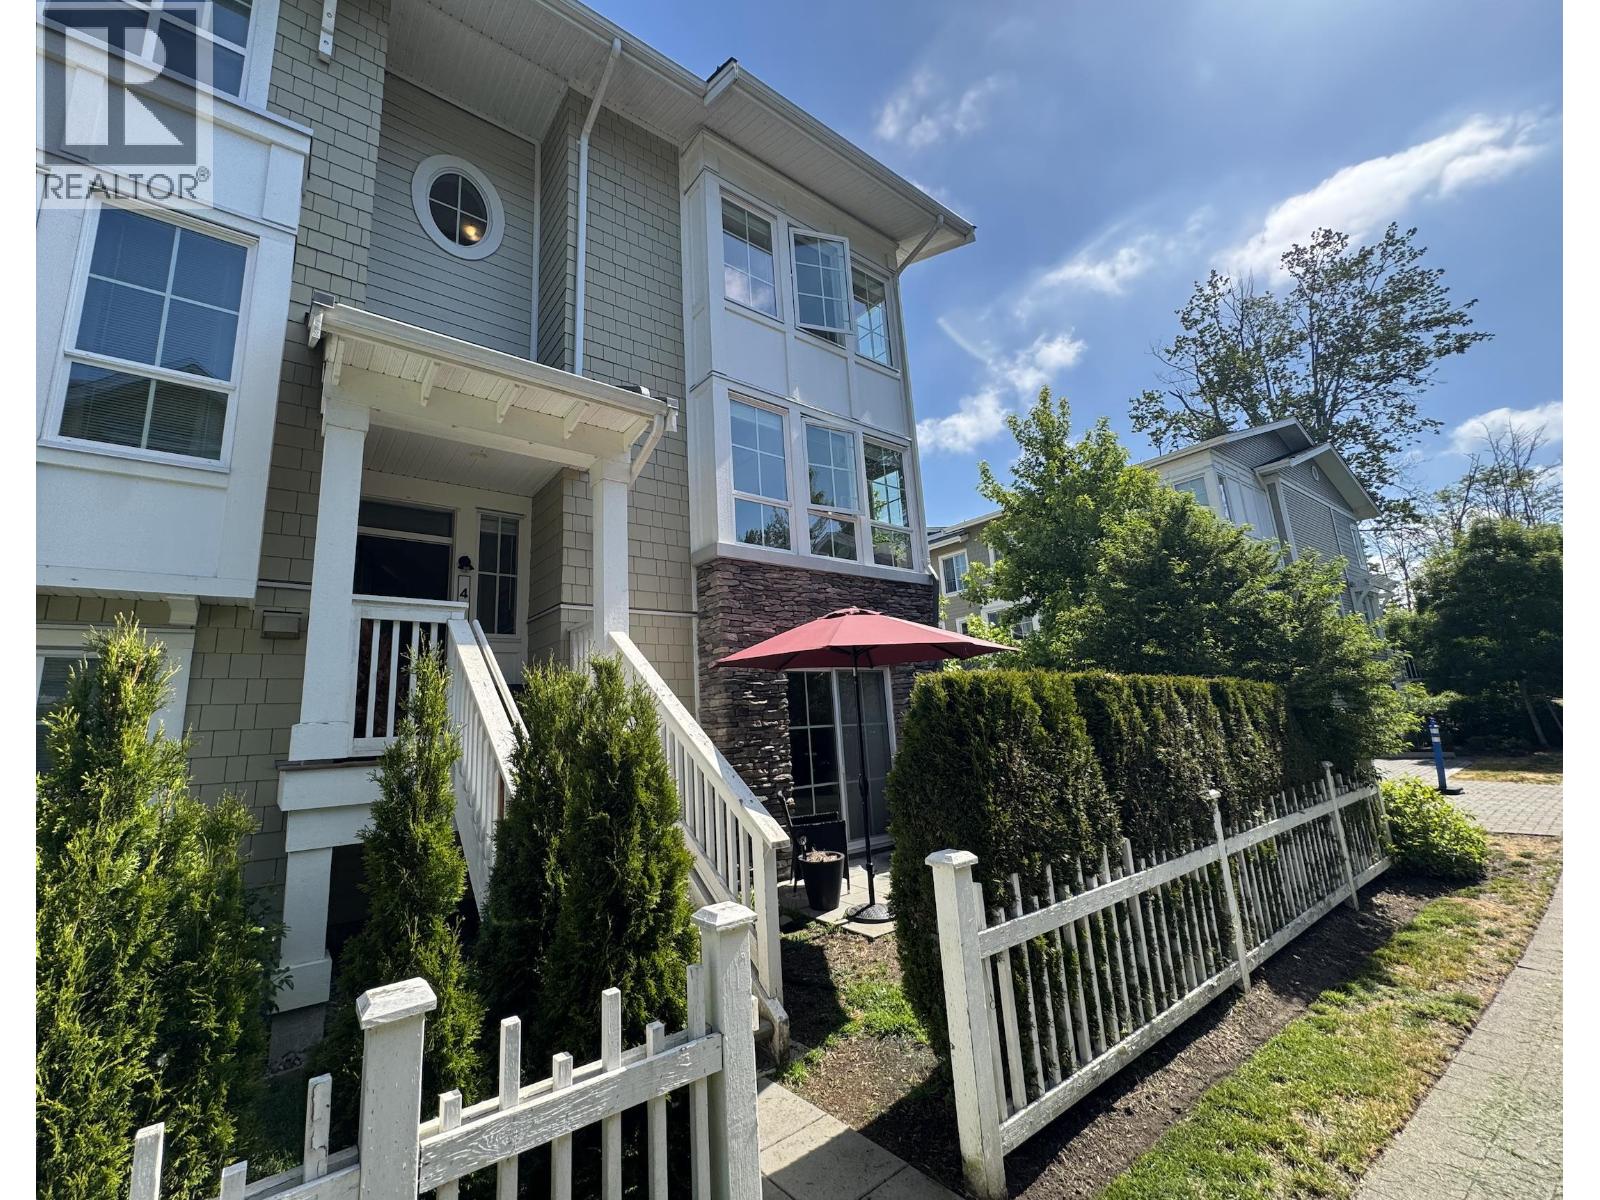
WELCOME HOME! The perfect townhome in the perfect masterplan community. Located in the heart of Ladner and built by Polygon, this is 50 5551 Admiral Way! Coming in just under 2000 sq ft of interior living space, this expansive 4 bedroom, 3.5 bath home features superb open concept living that combines thoughtful design with family conveniences throughout. An exquisite chef''s kitchen, laminate flooring and over-height ceilings showcase a unique blend of luxury and style. Double car garage EV ready, full sized laundry room, and multiple outdoor spaces!! Walk over to Hampton links for a round of golf, or lounge around the outdoor pool, full sized exercise gym, indoor multi court, or community clubhouse. CEFA and Neilson Grove Elementary 2 mins away. OPEN HOUSE: SUN, JAN. 19, 2-4PM
Property Details
- Property Type
- Townhouse
- Style
- Residential Attached
- Title to Land
- Freehold Strata
- Year Built
- 2019
- Area
- Ladner · Neilsen Grove
- Outdoor
- Balcony
- Heating / Cooling
- Baseboard,Electric
- Flooring
- Laminate,Tile
- Construction
- Frame Wood,Mixed (Exterior)
- Parking
- Garage Double,Rear Access (2 stalls)
- Water Supply
- Public
- Kitchens
- 1
- Fireplaces
- 1
- Units in Development
- 124
Financial
- Clubhouse
- Exercise Centre
- Recreation Facilities
- Maintenance Grounds
- Management
Rooms 11
Features & Appliances
- 🧺Washer/Dryer
- 🧺Dishwasher
- 🧊Refrigerator
- 🍳Cooktop
- 🍲Microwave
- 🚨Smoke Detector(s)
- 🪟Window Coverings
- Cats OK
- Dogs OK
- Number Limit (Two)
- Pets Allowed w/Rest
For Sale in Beaufort Landing at Hampton Cove & Complex
↑ Back to top| Date | Address | Status | Bed | Bath | Price | Sqft | DOM | Strata Fee | Tax | Listed By |
|---|---|---|---|---|---|---|---|---|---|---|
| 2026-09-09 | 17 5551 Admiral Way | Active | 3 | 3 | $898,000 ($652/sf) | 1378 | 0 | $4,164 (2025) | eXp Realty | |
| 2026-05-18 | 47 5551 Admiral Way | Active | 4 | 4 | $1,120,000 ($600/sf) | 1866 | 0 | $496 | $4,431 (2024) | Sutton Group Seafair Realty |
| Avg | $1,009,000 ($622/sf) | 1622 |
Nearby Buildings with Active Listings
↑ Back to top

Book a Showing

- Abbotsford - 447
- Agassiz - 28
- Burnaby - 54
- Burnaby East - 78
- Burnaby North - 367
- Burnaby South - 348
- Campbell River - 1
- Chilliwack - 221
- Cloverdale - 194
- Comox Valley - 10
- Coquitlam - 566
- Delta - 10
- Duncan - 42
- Esquimalt - 59
- Gulf Islands - 6
- Harrison Hot Springs - 13
- Harrison Mills - 1
- Hope - 22
- Ladner - 110
- Langford - 156
- Langley - 541
- Maple Ridge - 312
- Mill Bay - 2
- Mission - 65
- New Westminster - 444
- North Delta - 29
- North Island - 2
- North Saanich - 8
- North Surrey - 412
- North Vancouver - 747
- Oak Bay - 44
- Osoyoos - 1
- Parksville / Qualicum - 7
- Penticton - 8
- Pitt Meadows - 75
- Port Alberni - 2
- Port Coquitlam - 268
- Port Moody - 268
- Richmond - 1161
- Saanich East - 232
- Saanich West - 92
- Sardis - 154
- Sidney - 152
- Sooke - 39
- South Surrey White Rock - 719
- Surrey - 667
- Tsawwassen - 98
- Vancouver East - 1003
- Vancouver West - 2495
- Victoria - 666
- View Royal - 46
- West Vancouver - 231



