1782 6th AVE
- 2 Beds
- 3 Baths
- 1,198 Sqft
- 1 Parking
- Built 2013
 1/18
1/18




Property Description
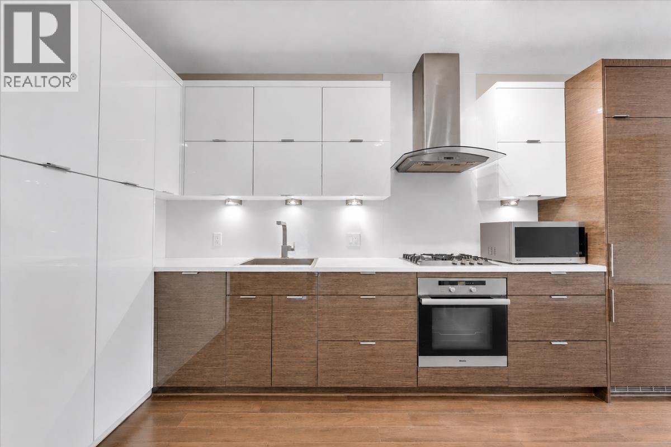
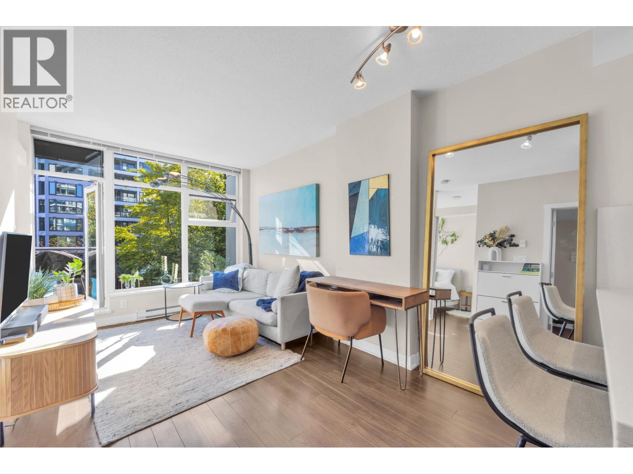
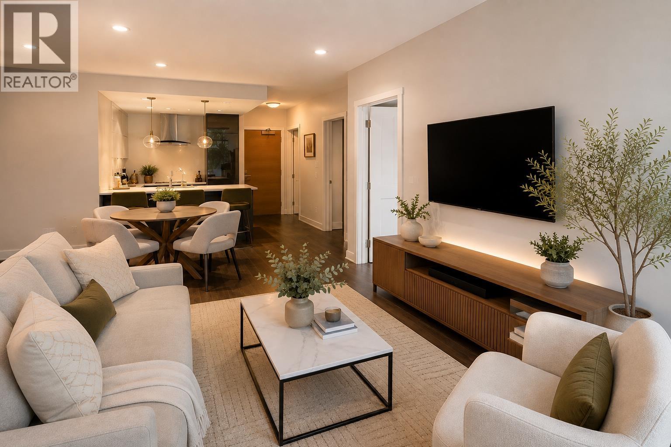
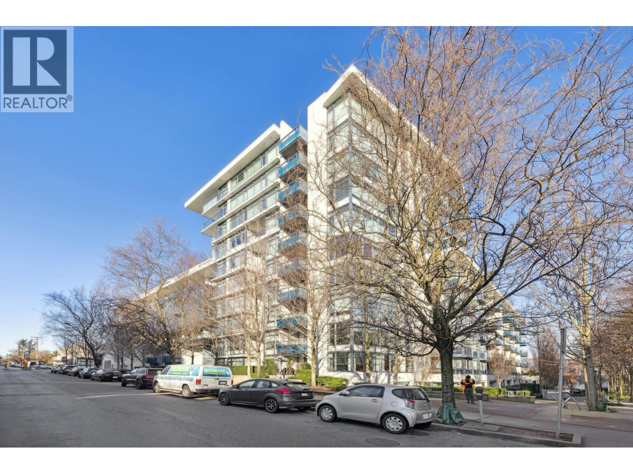
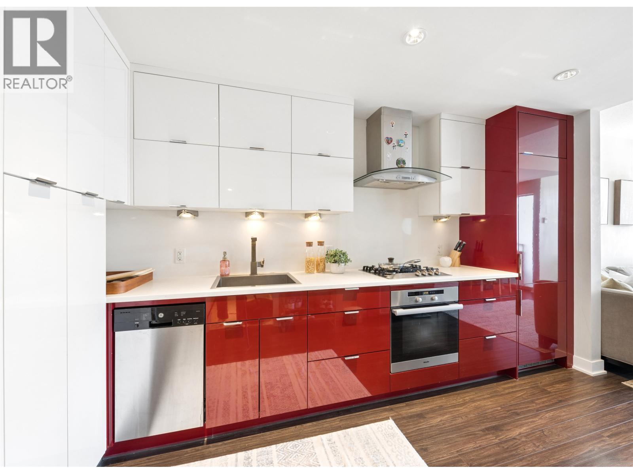
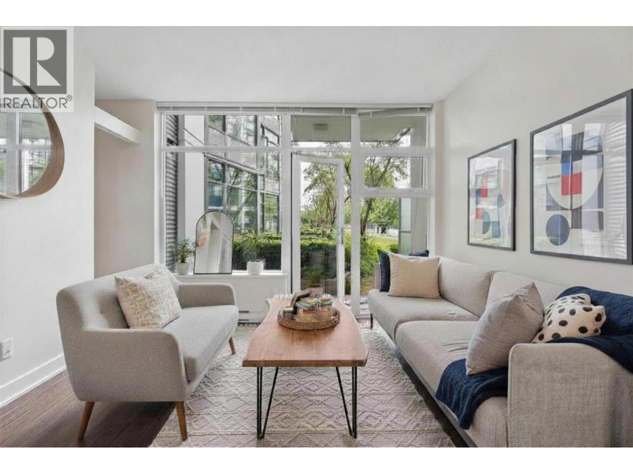
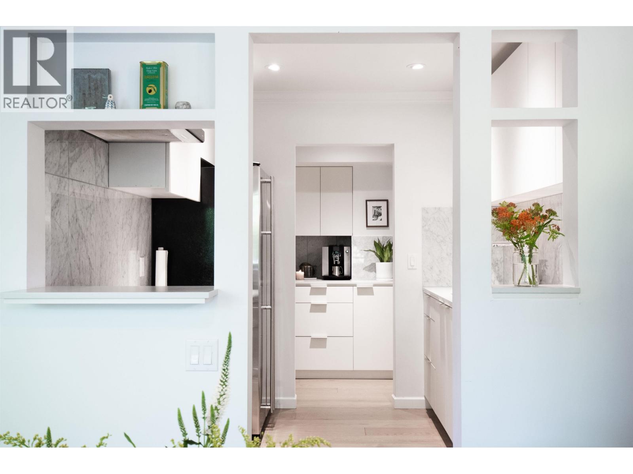
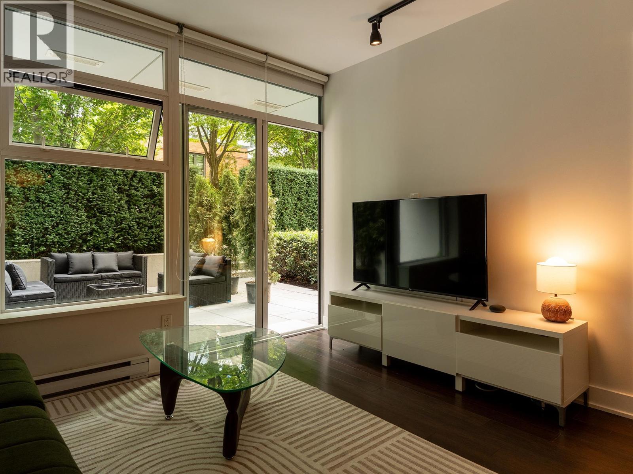
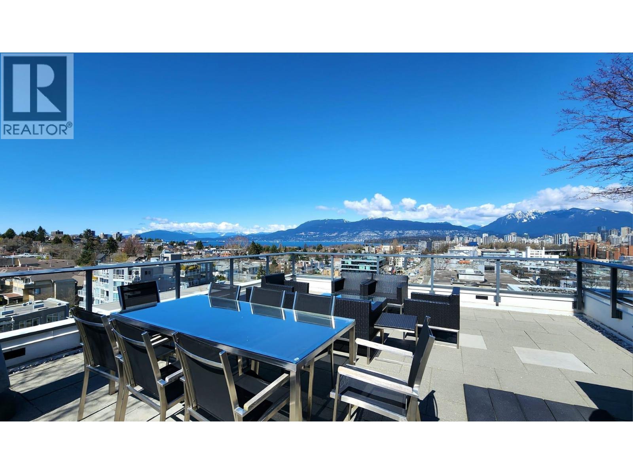
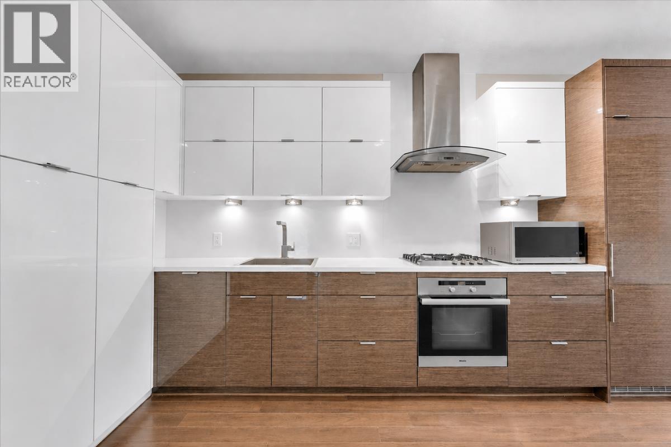
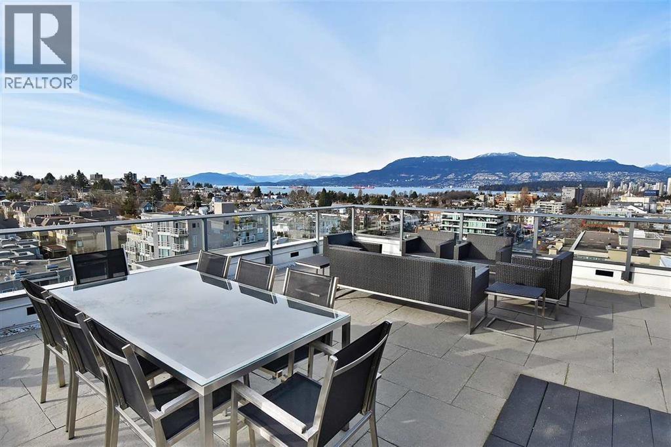
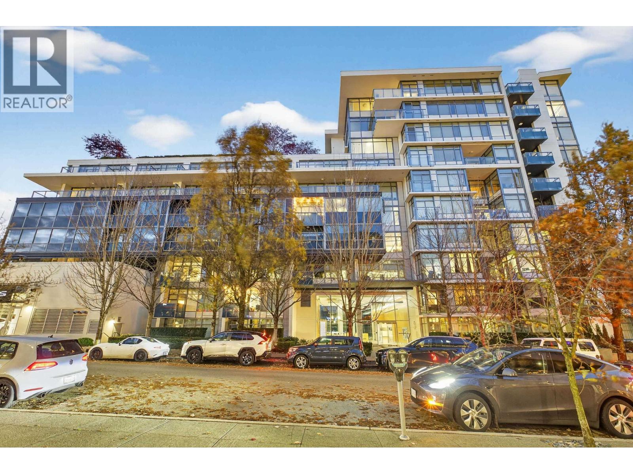
MOVE IN READY RENOVATED CONCRETE 2 Bdrm 3 bath corner townhome with direct access to the parkade facing the quiet Arbutus Greenway at Kits 360! This RARE North facing 2 level home offers a spacious living/dining area & a powder room on the main floor. Chef’s Kitchen with SS appliances, gas cooktop, quartz counters & a lrg breakfast bar. Downstairs you’ll find a primary bdrm with ensuite, office space & an exit door directly to the parkade so no need to walk outside or take elevators. Renos incl designer paint throughout, new flooring, baseboards, blinds, recaulking & much more. Kits 360 offer 1st class amenities with 24hr concierge, gym, theatre & roof top deck with spectacular views. Located steps to parks, Arbutus Greenway, Kits beach & Granville Island.
Property Details
- Property Type
- Townhouse
- Style
- Residential Attached
- Title to Land
- Freehold Strata
- Year Built
- 2013
- Area
- Vancouver West · Fairview VW
- View
- Quiet St & Arbutus Greenway
- Exposure
- North
- Outdoor
- Patio,Deck, Balcony
- Heating / Cooling
- Baseboard
- Flooring
- Laminate,Mixed
- Construction
- Concrete,Concrete (Exterior),Glass (Exterior)
- Parking
- Garage Under Building,Guest (1 stall)
- Water Supply
- Public
- Kitchens
- 1
Financial
- Bike Room
- Exercise Centre
- Caretaker
- Trash
- Maintenance Grounds
- Gas
- Hot Water
- Management
- Recreation Facilities
Rooms 8
Features & Appliances
- Cats OK
- Dogs OK
- Number Limit (One)
- Pets Allowed w/Rest
Location & Parcel
↑ Back to topFor Sale in Kits360 & Complex
↑ Back to top| Date | Address | Status | Bed | Bath | Price | Sqft | DOM | Strata Fee | Tax | Listed By |
|---|---|---|---|---|---|---|---|---|---|---|
| 2026-09-22 | 216 1777 W 7th Avenue | Active | 0 | 1 | $569,000 ($1198/sf) | 475 | 0 | $345 | $1,975 (2026) | RE/MAX Crest Realty |
| 2026-09-22 | 317 1777 W 7th Avenue | Active | 1 | 1 | $649,000 ($1243/sf) | 522 | 0 | $376 | $2,240 (2026) | RE/MAX Select Realty |
| 2026-09-15 | 2 1777 W 7th Avenue | Active | 2 | 2 | $1,049,000 ($1326/sf) | 791 | 0 | $580 | $3,465 (2026) | Oakwyn Realty Ltd. |
| 2026-09-15 | 131 1777 W 7th Avenue | Active | 1 | 1 | $650,000 ($1169/sf) | 556 | 0 | $408 | $2,323 (2025) | Oakwyn Realty Ltd. |
| 2026-09-15 | 201 1777 W 13th Avenue | Active | 1 | 1 | $699,000 ($831/sf) | 841 | 0 | $494 | $2,108 (2025) | RE/MAX Masters Realty |
| 2026-09-08 | 811 1777 W 7th Avenue | Active | 1 | 1 | $599,000 ($1079/sf) | 555 | 0 | $408 | $2,365 (2026) | Sutton Group-West Coast Realty |
| 2026-08-31 | 602 1777 W 7th Avenue | Active | 0 | 1 | $575,000 ($1213/sf) | 474 | 0 | $296 | $2,076 (2026) | Rennie & Associates Realty Ltd. |
| 2026-08-25 | 216 1777 W 7th Avenue | Active | 0 | 1 | $589,000 ($1240/sf) | 475 | 0 | $345 | $1,975 (2026) | RE/MAX Crest Realty |
| 2026-08-20 | 226 1777 W 7th Avenue | Active | 1 | 1 | $619,900 ($1237/sf) | 501 | 0 | $439 | $2,143 (2026) | eXp Realty |
| 2026-07-13 | 342 1777 W 7th Avenue | Active | 2 | 2 | $919,000 ($1304/sf) | 705 | 0 | $510 | $2,866 (2025) | Regent Park Realty Inc. |
| 2026-02-18 | 232 1777 W 7th Avenue | Active | 1 | 1 | $736,000 ($1219/sf) | 604 | 0 | $439 | $2,382 (2025) | Team 3000 Realty Ltd. |
| 2025-11-14 | 210 1777 W 7th Avenue | Active | 2 | 1 | $1,148,800 ($1342/sf) | 856 | 0 | $554 | $3,193 (2025) | Homeland Realty |
| Avg | $733,558 ($1197/sf) | 613 |
Nearby Buildings with Active Listings
↑ Back to top

Book a Showing

- Abbotsford - 447
- Agassiz - 28
- Burnaby - 54
- Burnaby East - 78
- Burnaby North - 367
- Burnaby South - 348
- Campbell River - 1
- Chilliwack - 221
- Cloverdale - 194
- Comox Valley - 10
- Coquitlam - 566
- Delta - 10
- Duncan - 42
- Esquimalt - 59
- Gulf Islands - 6
- Harrison Hot Springs - 13
- Harrison Mills - 1
- Hope - 22
- Ladner - 110
- Langford - 156
- Langley - 541
- Maple Ridge - 312
- Mill Bay - 2
- Mission - 65
- New Westminster - 444
- North Delta - 29
- North Island - 2
- North Saanich - 8
- North Surrey - 412
- North Vancouver - 747
- Oak Bay - 44
- Osoyoos - 1
- Parksville / Qualicum - 7
- Penticton - 8
- Pitt Meadows - 75
- Port Alberni - 2
- Port Coquitlam - 268
- Port Moody - 268
- Richmond - 1161
- Saanich East - 232
- Saanich West - 92
- Sardis - 154
- Sidney - 152
- Sooke - 39
- South Surrey White Rock - 719
- Surrey - 667
- Tsawwassen - 98
- Vancouver East - 1003
- Vancouver West - 2495
- Victoria - 666
- View Royal - 46
- West Vancouver - 231



