BERKELEY VILLAGEListing Information
Sold · MLS® R2944196
9 16433 19 AVE
Surrey · Grandview Surrey · South Surrey White Rock V4A 9M5
$845,000 (Sold Tue Jan 28 2025 00:00:00 GMT+0000 (Coordinated Universal Time))
- 3 Beds
- 3 Baths
- 1,409 Sqft
- 2 Parking
- Built 2019
 1/35
1/35



★ Building Specialist
Les Twarog
RE/MAX Crest Realty (Westside)
30+ Years Downtown & Westside Expert
604.671.7000
les@6717000.com
Property Description
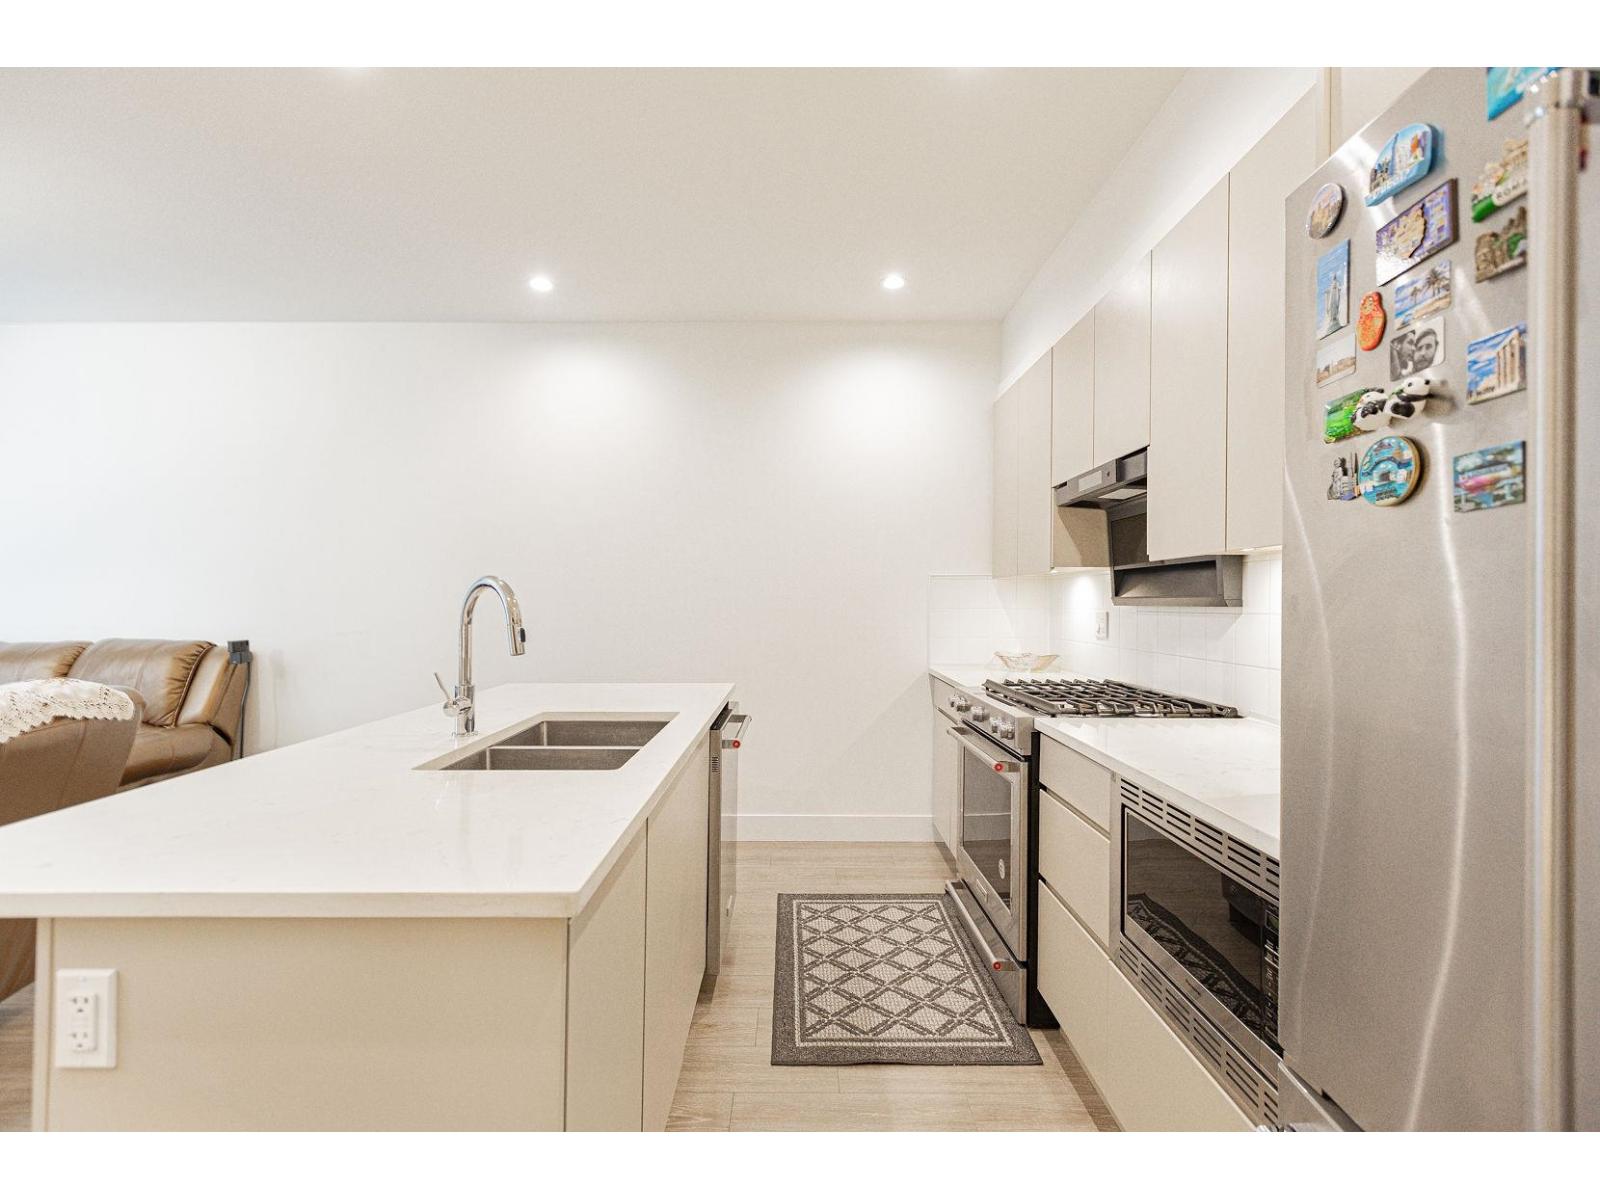

** Move-In Ready!** Welcome to this stunning 3-bedroom plus den, 2.5-bath family home, featuring a balcony, fenced yard, and double garage. The bright, open floor plan boasts 9-foot ceilings, a modern kitchen with granite countertops, stainless steel appliances, and a 5-burner gas stove. Upstairs, you''ll find 3 bedrooms and 2 bathrooms, including a luxurious ensuite with a frameless glass rain shower. Conveniently, the laundry is also located on the upper level. This home is just steps away from Ta’talu Elementary School and only 1.55 km from Earl Marriott Secondary. Enjoy nearby parks, shopping, and restaurants. Pets are welcome, and all ages are invited. Currently vacant and ready for you to make it your own!
Property Details
- Property Type
- Townhouse
- Style
- Residential Attached
- Title to Land
- Freehold Strata
- Year Built
- 2019
- Area
- South Surrey White Rock · Grandview Surrey
- Outdoor
- Playground,Balcony
- Heating / Cooling
- Electric,Natural Gas
- Flooring
- Laminate
- Construction
- Frame Wood,Fibre Cement (Exterior)
- Parking
- Garage Double (2 stalls)
- Water Supply
- Public
- Kitchens
- 1
- Units in Development
- 183
Financial
List Price$845,000
Gross Taxes$3,159 · 2024
Maintenance Fee$397/mo
✦ Included in the Maintenance Fee
- Clubhouse
- Exercise Centre
- Trash
- Maintenance Grounds
- Management
- Recreation Facilities
- Snow Removal
Rooms 8
Den
Bedroom
Bedroom
Walk-In Closet
Primary Bedroom
Living Room
Dining Room
Kitchen
Features & Appliances
✦ Appliances & Features
- 🧺Washer/Dryer
- 🧺Dishwasher
- 🧊Refrigerator
- 🍳Cooktop
✦ Bylaws & Pets
- Cats OK
- Dogs OK
- Pets Allowed w/Rest
Location & Parcel
↑ Back to topFor Sale in Berkeley Village & Complex
↑ Back to top| Date | Address | Status | Bed | Bath | Price | Sqft | DOM | Strata Fee | Tax | Listed By |
|---|---|---|---|---|---|---|---|---|---|---|
| 2026-01-13 | 152 16433 19 Avenue | Active | 2 | 3 | $778,000 ($611/sf) | 1274 | 0 | $345 | $3,040 (2025) | Team 3000 Realty Ltd. |
| 2026-01-01 | 140 16433 19 Avenue | Active | 3 | 3 | $858,800 ($582/sf) | 1475 | 0 | $355 | $3,148 (2024) | Sutton Group - Vancouver First Realty |
| Avg | $818,400 ($595/sf) | 1375 |
Nearby Buildings with Active Listings
↑ Back to topThe Boroughs
2070 Oak Meadows Dr. · Surrey
Essence At The Hamptons
16458 23A Ave. · Surrey
Westwater Views
12871 Railway Ave. · Richmond
Breeze
2228 162nd St. · Surrey
Pebble Creek
16335 14 Ave. · Surrey
Morgan By Mosaic
16260 23A Ave. · Surrey
Gateway Gardens
1400 164 St. · White Rock
Abbey Road
2469 164th St. · Surrey
Where this information comes from:
Listing details, room sizes, features and financials are from the active MLS® listing
R2944196, Fraser Valley Real Estate Board.
Listed Nov 13, 2024. Feed last updated Mar 6, 2025.
Building-level information is from the BCCondos.net building database.
Measurements are provided by the listing brokerage and are approximate — buyer to verify all data.
Book a Showing
9 16433 19 Avenue · Berkeley Village · MLS® R2944196 · with Les Twarog

Les TwarogUsually replies within minutes
Building List Count by City
- Abbotsford - 447
- Agassiz - 28
- Burnaby - 54
- Burnaby East - 78
- Burnaby North - 367
- Burnaby South - 348
- Campbell River - 1
- Chilliwack - 221
- Cloverdale - 194
- Comox Valley - 10
- Coquitlam - 566
- Delta - 10
- Duncan - 42
- Esquimalt - 59
- Gulf Islands - 6
- Harrison Hot Springs - 13
- Harrison Mills - 1
- Hope - 22
- Ladner - 110
- Langford - 156
- Langley - 541
- Maple Ridge - 312
- Mill Bay - 2
- Mission - 65
- New Westminster - 444
- North Delta - 29
- North Island - 2
- North Saanich - 8
- North Surrey - 412
- North Vancouver - 747
- Oak Bay - 44
- Osoyoos - 1
- Parksville / Qualicum - 7
- Penticton - 8
- Pitt Meadows - 75
- Port Alberni - 2
- Port Coquitlam - 268
- Port Moody - 268
- Richmond - 1161
- Saanich East - 232
- Saanich West - 92
- Sardis - 154
- Sidney - 152
- Sooke - 39
- South Surrey White Rock - 719
- Surrey - 667
- Tsawwassen - 98
- Vancouver East - 1003
- Vancouver West - 2495
- Victoria - 666
- View Royal - 46
- West Vancouver - 231
Pages
About


MLS®, REALTOR® and the associated logos are trademarks of The Canadian Real Estate Association


The listing data is provided under copyright by the Chilliwack & District Real Estate Board, Fraser Valley Real Estate Board or Real Estate Board of Greater Vancouver.
The listing data is deemed reliable but is not guaranteed accurate by the Chilliwack & District Real Estate Board, Fraser Valley Real Estate Board, Real Estate Board of Greater Vancouver, nor BCCondos.