605 239 Keefer ST
- 2 Beds
- 2 Baths
- 880 Sqft
- 1 Parking
- Built 2024
 1/20
1/20




Property Description
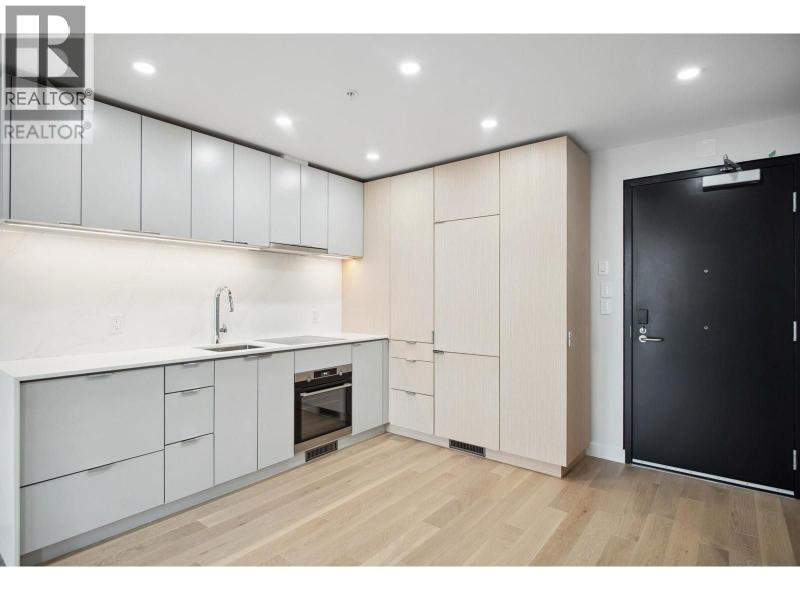
AMAZING NEW PRICES, MOVE IN NOW! Awesome 2 bedroom – 2 bathroom & Den at SPARROW, this amazing home offers 9'' ceilings, full-height windows, and walk out patios. The living space features rift-cut white oak floors. The kitchen has stunning white oak and white lacquer cabinets, quartz countertops, under-mounted sinks, seamless Liebherr fridge, AEG European wall over & induction cooktop and Fisher & Paykel dishwasher. The bathrooms feature wall-mounted vanity, Silestone Calacatta quartz countertops, Italian stone vanity, LED-lighting, rain & hand shower. Beautifully appointed bedroom with built-in cabinets. Offers made with Developers Disclosure Statement. E.&O.E. BEST PRICES IN DOWNTOWN, MAKE YOUR OFFER TODAY, WE WANT THEM SOLD! CALL NOW FOR PRIVATE SHOWING. OPEN HOUSE SUN 2-4PM
Property Details
- Property Type
- Apartment Unit
- Style
- Multi Family,Residential Attached
- Title to Land
- Freehold Strata
- Year Built
- 2024
- Area
- Vancouver East · Strathcona
- Outdoor
- Balcony
- Heating / Cooling
- Electric
- Flooring
- Hardwood,Mixed,Other
- Construction
- Concrete,Metal Siding,Mixed (Exterior)
- Parking
- Underground,Lane Access,Driveway (1 stall)
- Water Supply
- Public
- Kitchens
- 1
- Units in Development
- 25
Financial
- Bike Room
- Trash
- Maintenance Grounds
- Management
Rooms 6
Features & Appliances
- 🧺Washer/Dryer
- 🧺Dishwasher
- 🧊Refrigerator
- 🍳Cooktop
- 🪟Window Coverings
Location & Parcel
↑ Back to topNearby Buildings with Active Listings
↑ Back to top
Book a Showing

- Abbotsford - 447
- Agassiz - 28
- Burnaby - 54
- Burnaby East - 78
- Burnaby North - 367
- Burnaby South - 348
- Campbell River - 1
- Chilliwack - 221
- Cloverdale - 194
- Comox Valley - 10
- Coquitlam - 566
- Delta - 10
- Duncan - 42
- Esquimalt - 59
- Gulf Islands - 6
- Harrison Hot Springs - 13
- Harrison Mills - 1
- Hope - 22
- Ladner - 110
- Langford - 156
- Langley - 541
- Maple Ridge - 312
- Mill Bay - 2
- Mission - 65
- New Westminster - 444
- North Delta - 29
- North Island - 2
- North Saanich - 8
- North Surrey - 412
- North Vancouver - 747
- Oak Bay - 44
- Osoyoos - 1
- Parksville / Qualicum - 7
- Penticton - 8
- Pitt Meadows - 75
- Port Alberni - 2
- Port Coquitlam - 268
- Port Moody - 268
- Richmond - 1161
- Saanich East - 232
- Saanich West - 92
- Sardis - 154
- Sidney - 152
- Sooke - 39
- South Surrey White Rock - 719
- Surrey - 667
- Tsawwassen - 98
- Vancouver East - 1003
- Vancouver West - 2495
- Victoria - 666
- View Royal - 46
- West Vancouver - 231



