58 65 Foxwood DR
- 2 Beds
- 3 Baths
- 1,131 Sqft
- 2 Parking
- Built 1994
 1/30
1/30




Property Description
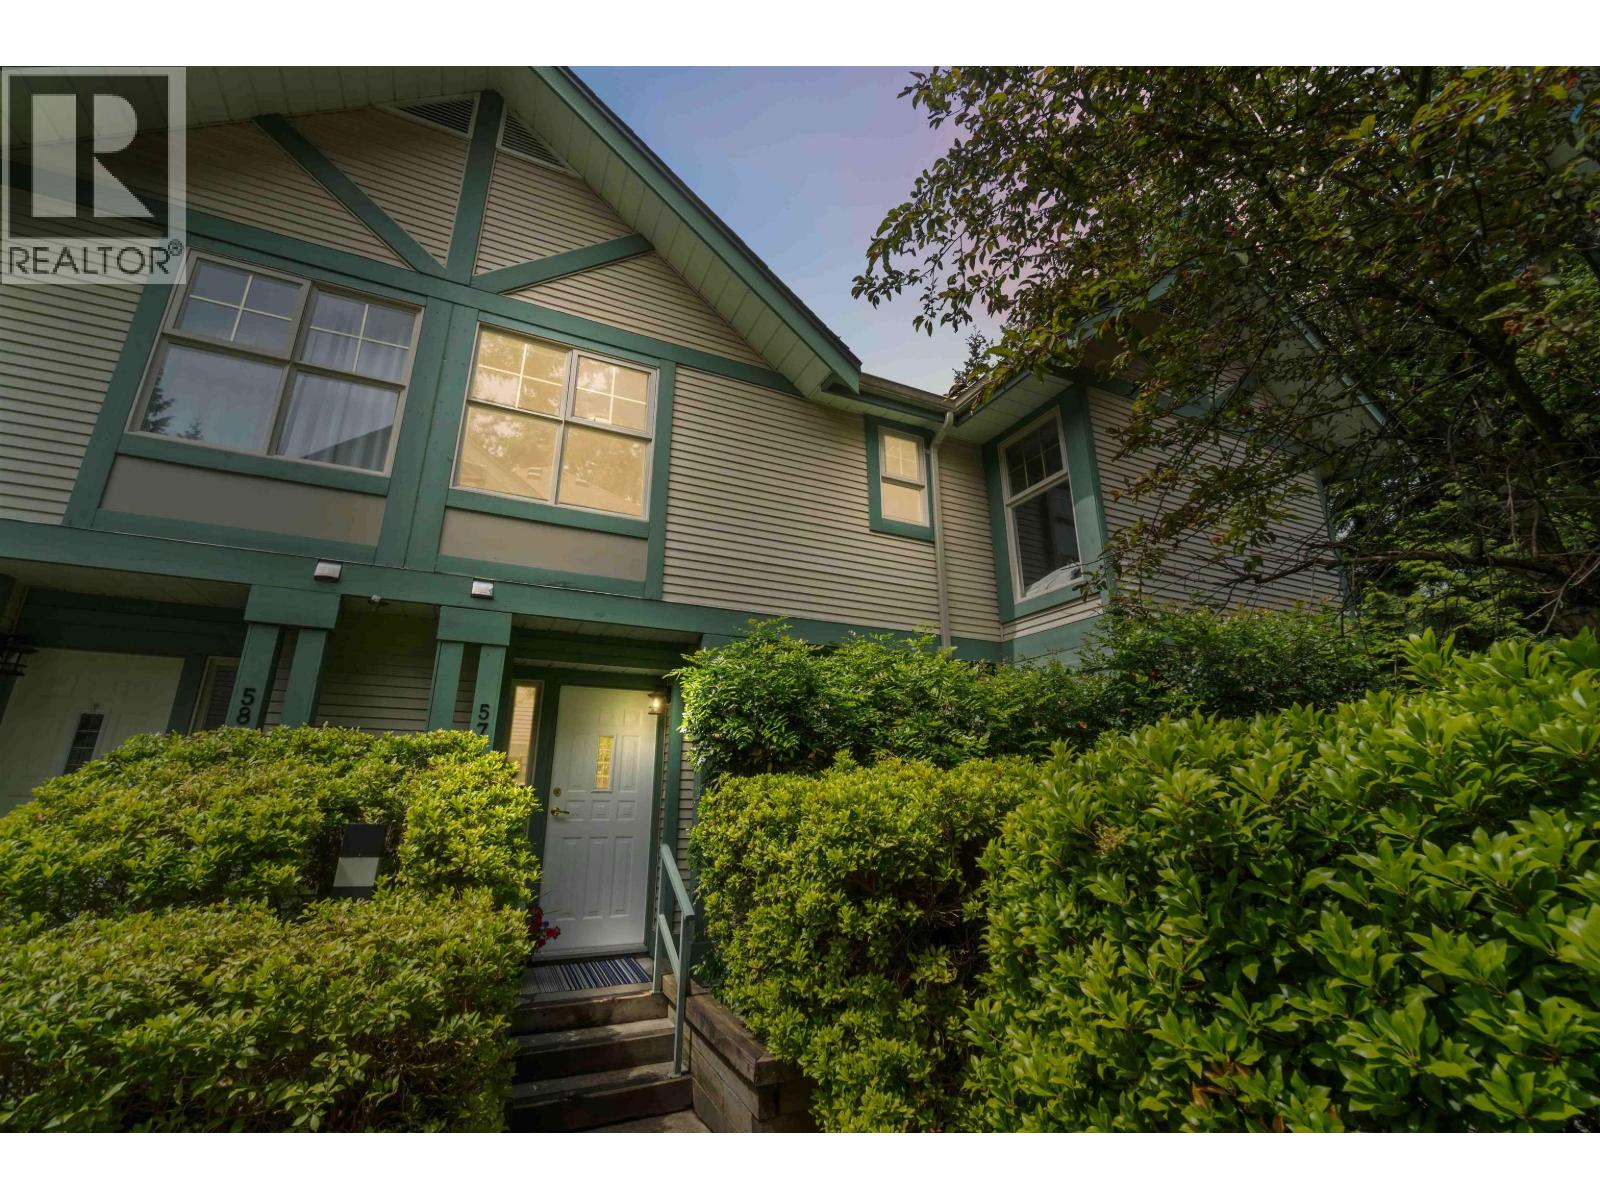
OFFERING PRIVACY AND SERENITY at Forest Hill. This end-unit townhome nestled in the Heritage Mountain neighbourhood is well-maintained. Features 2 bedrooms, a cozy living room with gas fireplace, seamlessly connecting to the dining room. The modern kitchen is equipped with stainless steel appliances, quartz countertops & an office nook, leading to a sunny patio with lush forest views. Upstairs, find 2 spacious bedrooms, with the primary offering private views & an updated ensuite with a walk-in shower. Enjoy 2 side-by-side parking stalls, a large storage locker & access to top-rated schools: Heritage Mountain Elementary, Eagle Mountain Middle & HW Secondary. Just moments from Newport & Suterbrook Villages, Rocky Point, Skytrain & West Coast Express. 2 pets of any size
Property Details
- Property Type
- Townhouse
- Style
- Residential Attached
- Title to Land
- Freehold Strata
- Year Built
- 1994
- Area
- Port Moody · Heritage Mountain
- View
- Trees
- Exposure
- Southeast
- Outdoor
- Patio, Private Yard
- Heating / Cooling
- Electric
- Flooring
- Hardwood,Laminate
- Construction
- Frame Wood,Mixed (Exterior),Vinyl Siding
- Parking
- Other,Front Access (2 stalls)
- Water Supply
- Public
- Kitchens
- 1
- Fireplaces
- 1
- Units in Development
- 78
Financial
- Caretaker
- Maintenance Grounds
- Gas
- Management
- Snow Removal
Rooms 7
Features & Appliances
- 🧺Dryer
- 🧺Washer
- 🧺Dishwasher
- 🧊Refrigerator
- 🍳Cooktop
- Cats OK
- Dogs OK
- Number Limit (Two)
- Yes
For Sale in Forest Hill & Complex
↑ Back to top| Date | Address | Status | Bed | Bath | Price | Sqft | DOM | Strata Fee | Tax | Listed By |
|---|---|---|---|---|---|---|---|---|---|---|
| 2026-09-08 | 56 65 Foxwood Drive | Active | 2 | 3 | $699,000 ($611/sf) | 1144 | 0 | $455 | $3,139 (2025) | Royal LePage Elite West |
| 2026-05-27 | 57 65 Foxwood Drive | Active | 3 | 3 | $899,000 ($654/sf) | 1374 | 0 | $569 | $3,529 (2025) | Dexter Realty |
| 2026-05-25 | 18 65 Foxwood Drive | Active | 2 | 3 | $799,000 ($599/sf) | 1334 | 0 | $536 | $3,431 (2025) | Axford Real Estate |
| Avg | $799,000 ($622/sf) | 1284 |
Nearby Buildings with Active Listings
↑ Back to top


Book a Showing

- Abbotsford - 447
- Agassiz - 28
- Burnaby - 54
- Burnaby East - 78
- Burnaby North - 367
- Burnaby South - 348
- Campbell River - 1
- Chilliwack - 221
- Cloverdale - 194
- Comox Valley - 10
- Coquitlam - 566
- Delta - 10
- Duncan - 42
- Esquimalt - 59
- Gulf Islands - 6
- Harrison Hot Springs - 13
- Harrison Mills - 1
- Hope - 22
- Ladner - 110
- Langford - 156
- Langley - 541
- Maple Ridge - 312
- Mill Bay - 2
- Mission - 65
- New Westminster - 444
- North Delta - 29
- North Island - 2
- North Saanich - 8
- North Surrey - 412
- North Vancouver - 747
- Oak Bay - 44
- Osoyoos - 1
- Parksville / Qualicum - 7
- Penticton - 8
- Pitt Meadows - 75
- Port Alberni - 2
- Port Coquitlam - 268
- Port Moody - 268
- Richmond - 1161
- Saanich East - 232
- Saanich West - 92
- Sardis - 154
- Sidney - 152
- Sooke - 39
- South Surrey White Rock - 719
- Surrey - 667
- Tsawwassen - 98
- Vancouver East - 1003
- Vancouver West - 2495
- Victoria - 666
- View Royal - 46
- West Vancouver - 231



