506 210 Eleventh ST
- 1 Beds
- 1 Baths
- 690 Sqft
- 2 Parking
- Built 1998
 1/22
1/22




Property Description
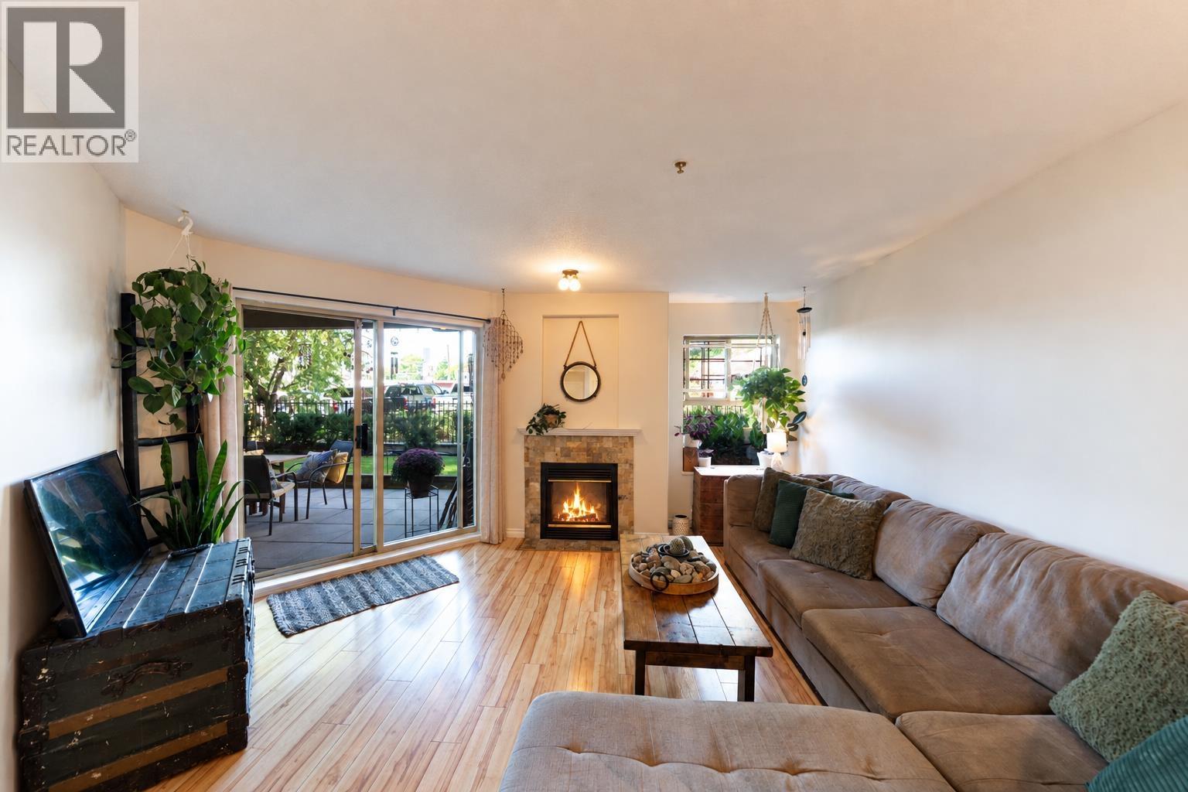
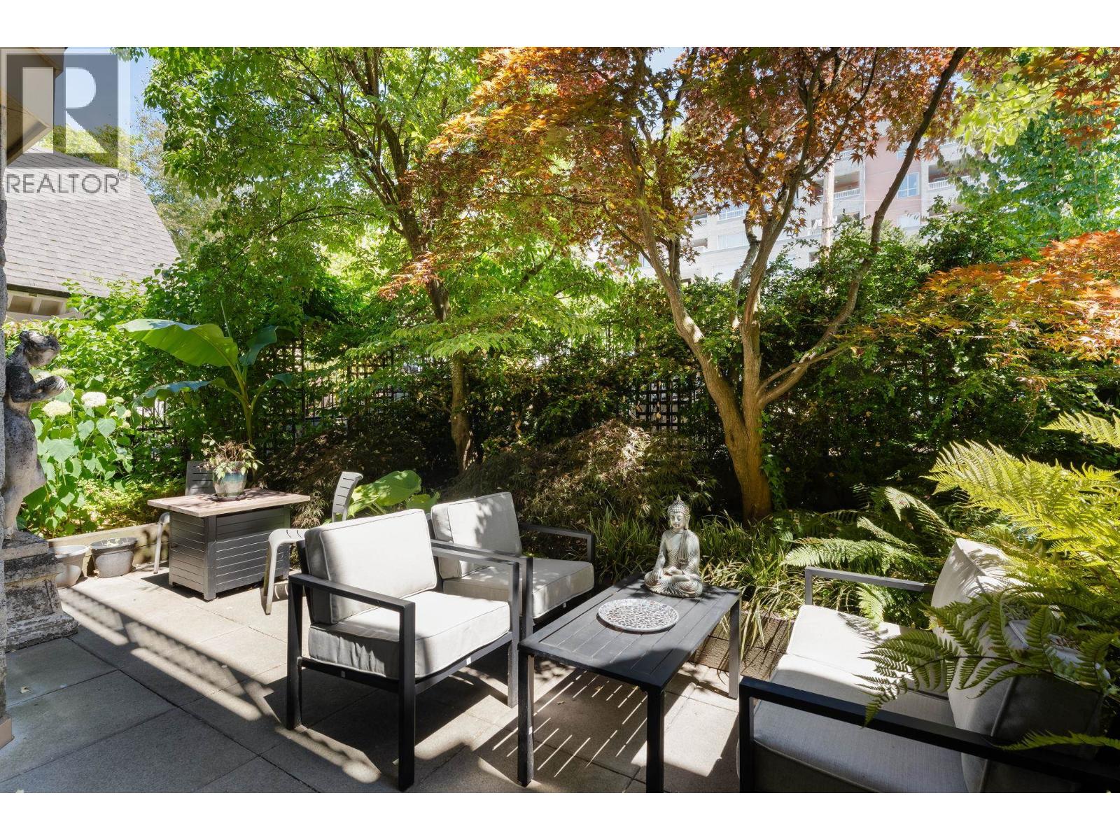
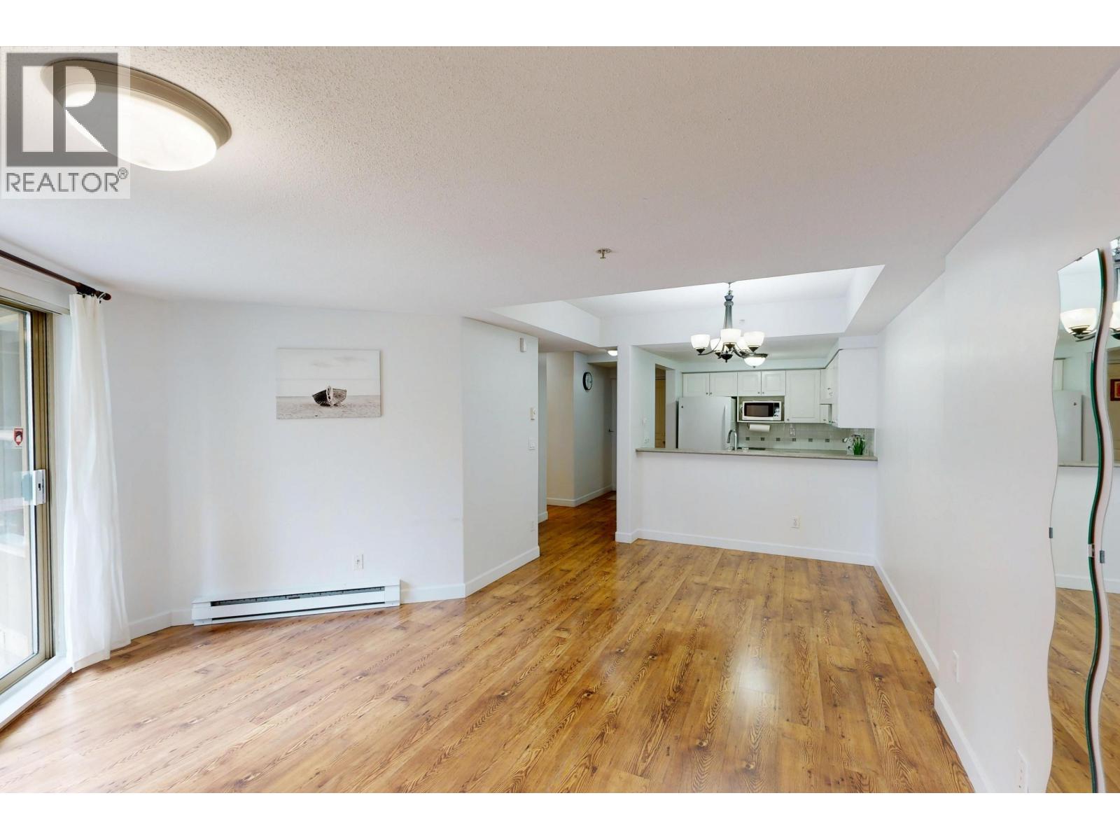
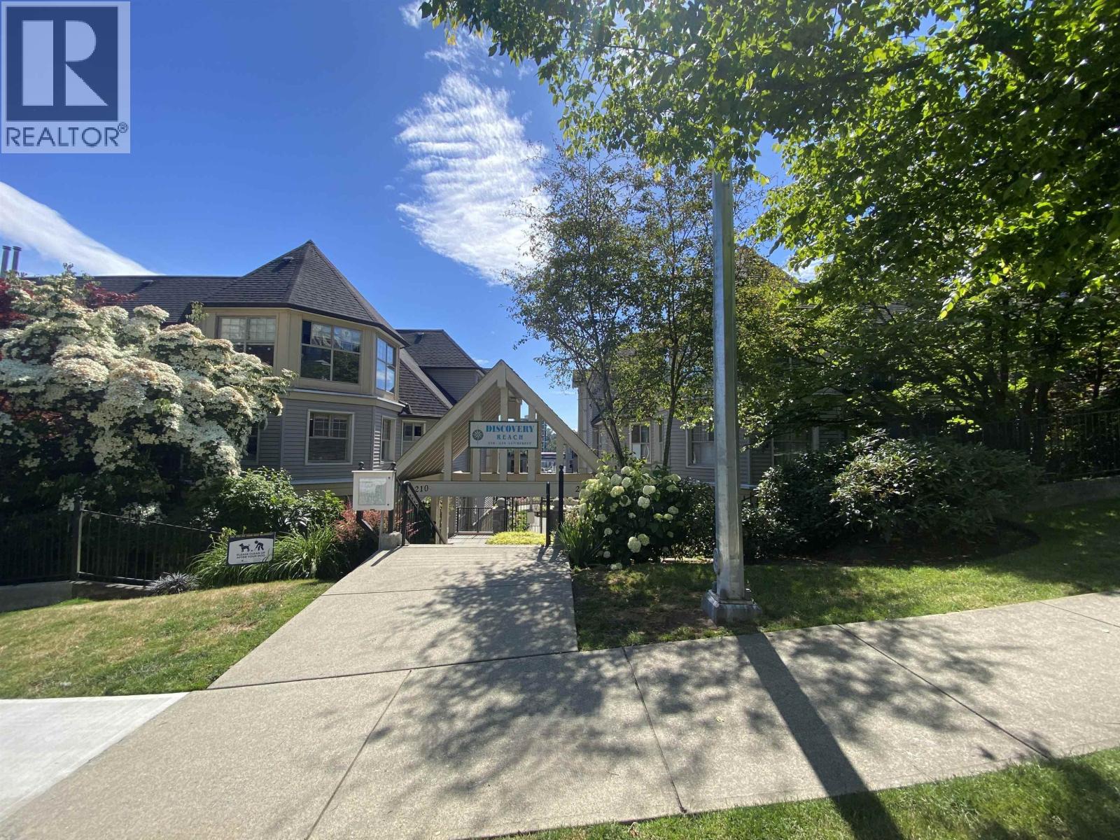
This spacious penthouse offers an airy, inviting living space with impressive vaulted ceilings and expansive windows that fill the home with natural light. The newly updated interior features a modern kitchen, refreshed bathroom, and new flooring, paint, and lighting throughout. The open layout provides ample space for both dining and living areas, complemented by a cozy gas fireplace. The top-floor patio is open to the sky. This Bosa-built complex includes a new parkade membrane that also serves as a large interior courtyard, plus new roofs. Additional amenities include a gym. Enjoy easy access to shops, restaurants, and the nearby Expo Line station. Includes TWO secure parking spaces and one storage locker. The building is pet-friendly, accommodating up to two pets of any type and size.
Property Details
- Property Type
- Apartment Unit
- Style
- Multi Family,Residential Attached
- Title to Land
- Freehold Strata
- Year Built
- 1998
- Area
- New Westminster · Uptown NW
- Outdoor
- Patio,Deck, Garden
- Heating / Cooling
- Baseboard,Electric
- Construction
- Frame Wood,Mixed (Exterior)
- Parking
- Garage Under Building (2 stalls)
- Water Supply
- Public
- Kitchens
- 1
- Fireplaces
- 1
Financial
- Exercise Centre
- Trash
- Maintenance Grounds
- Gas
- Hot Water
- Management
- Sewer
- Water
Rooms 6
Features & Appliances
- Cats OK
- Dogs OK
- Number Limit (Two)
- Pets Allowed w/Rest
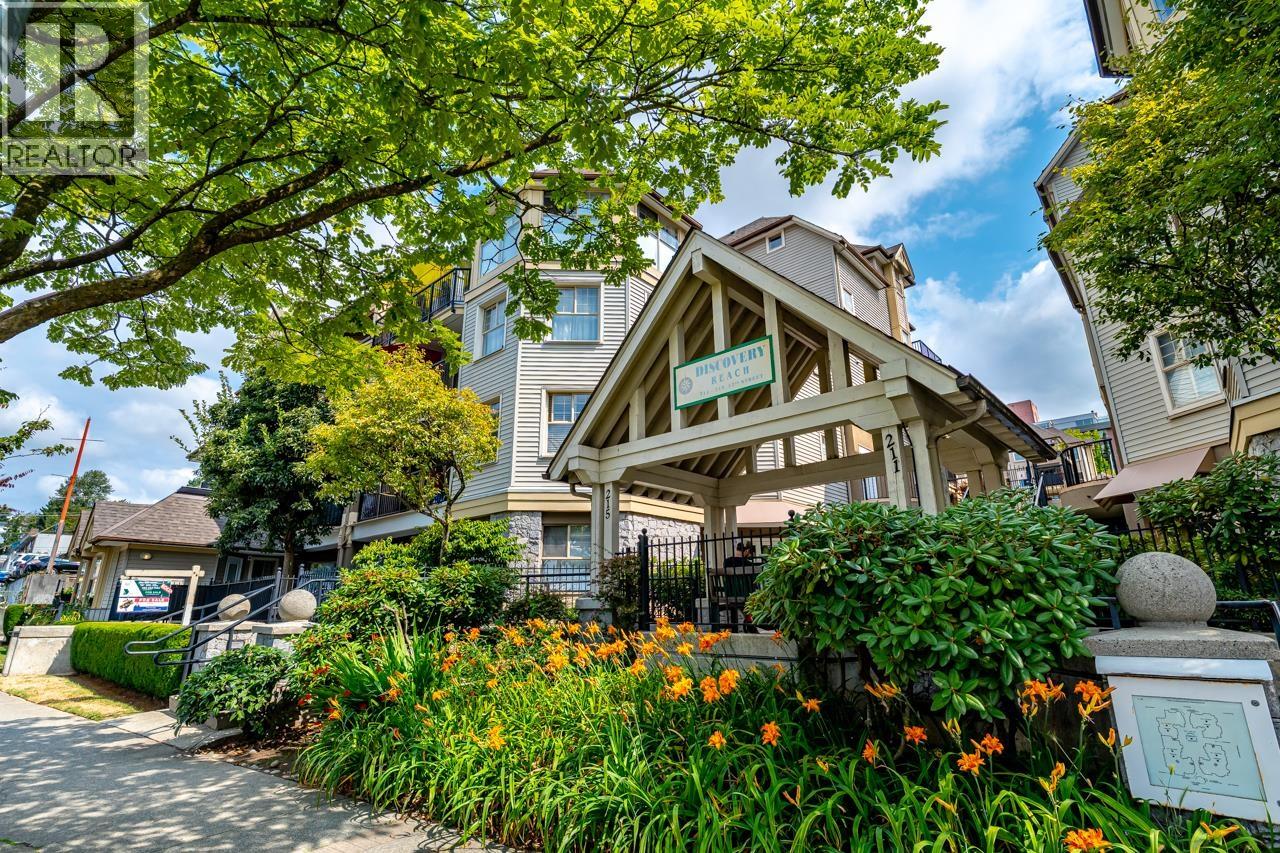
For Sale in Discovery Reach & Complex
↑ Back to top| Date | Address | Status | Bed | Bath | Price | Sqft | DOM | Strata Fee | Tax | Listed By |
|---|---|---|---|---|---|---|---|---|---|---|
| 2026-09-21 | 206 215 Twelfth Street | Active | 2 | 2 | $520,000 ($534/sf) | 974 | 0 | $495 | $2,728 (2025) | RE/MAX City Realty |
| 2026-09-16 | 211 214 Eleventh Street | Active | 1 | 1 | $449,900 ($645/sf) | 698 | 0 | $373 | $2,173 (2025) | RE/MAX All Points Realty |
| 2026-09-08 | 305 210 Eleventh Street | Active | 1 | 1 | $469,800 ($644/sf) | 729 | 0 | $375 | $2,234 (2026) | Engel & Volkers Vancouver |
| 2026-09-08 | 104 211 Twelfth Street | Active | 3 | 2 | $648,000 ($640/sf) | 1012 | 0 | $552 | $2,963 (2025) | Promerita Realty Corp. |
| 2026-07-20 | 506 215 Twelfth Street | Active | 2 | 2 | $549,000 ($598/sf) | 918 | 0 | $500 | $2,758 (2025) | RE/MAX All Points Realty |
| Avg | $527,340 ($609/sf) | 866 |
Nearby Buildings with Active Listings
↑ Back to top
Book a Showing

- Abbotsford - 447
- Agassiz - 28
- Burnaby - 54
- Burnaby East - 78
- Burnaby North - 367
- Burnaby South - 348
- Campbell River - 1
- Chilliwack - 221
- Cloverdale - 194
- Comox Valley - 10
- Coquitlam - 566
- Delta - 10
- Duncan - 42
- Esquimalt - 59
- Gulf Islands - 6
- Harrison Hot Springs - 13
- Harrison Mills - 1
- Hope - 22
- Ladner - 110
- Langford - 156
- Langley - 541
- Maple Ridge - 312
- Mill Bay - 2
- Mission - 65
- New Westminster - 444
- North Delta - 29
- North Island - 2
- North Saanich - 8
- North Surrey - 412
- North Vancouver - 747
- Oak Bay - 44
- Osoyoos - 1
- Parksville / Qualicum - 7
- Penticton - 8
- Pitt Meadows - 75
- Port Alberni - 2
- Port Coquitlam - 268
- Port Moody - 268
- Richmond - 1161
- Saanich East - 232
- Saanich West - 92
- Sardis - 154
- Sidney - 152
- Sooke - 39
- South Surrey White Rock - 719
- Surrey - 667
- Tsawwassen - 98
- Vancouver East - 1003
- Vancouver West - 2495
- Victoria - 666
- View Royal - 46
- West Vancouver - 231



