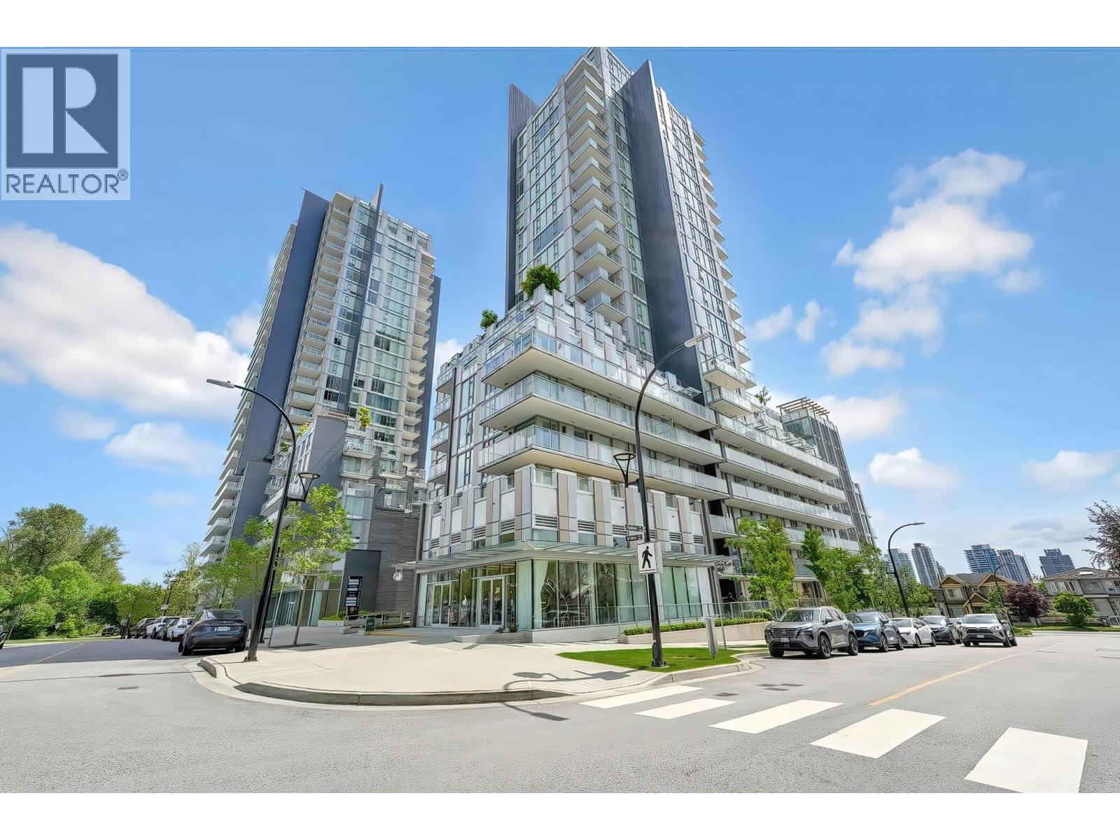
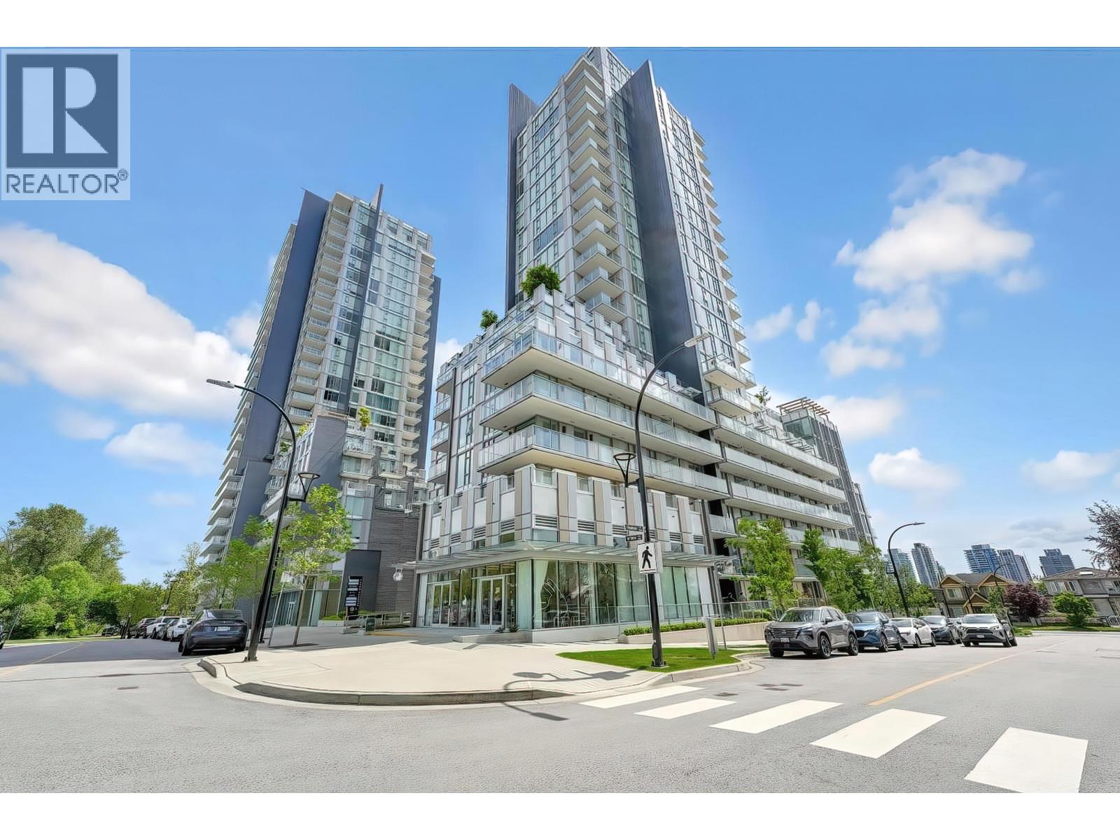
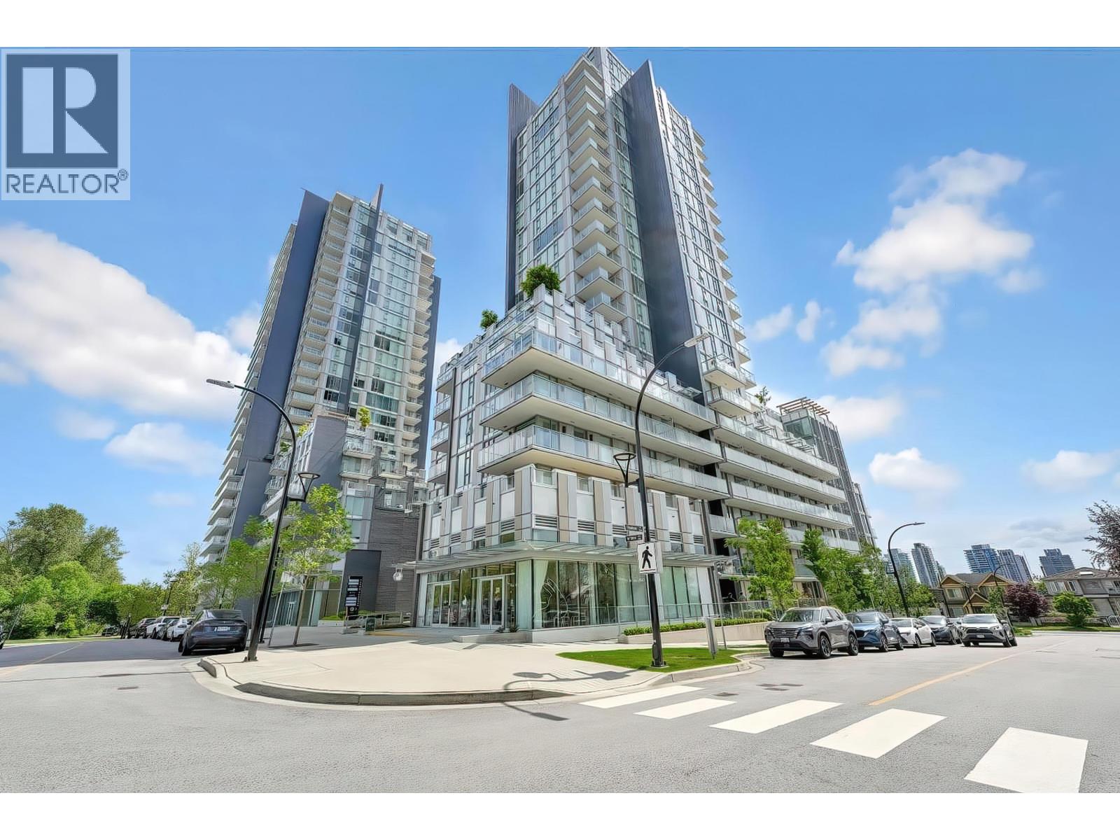
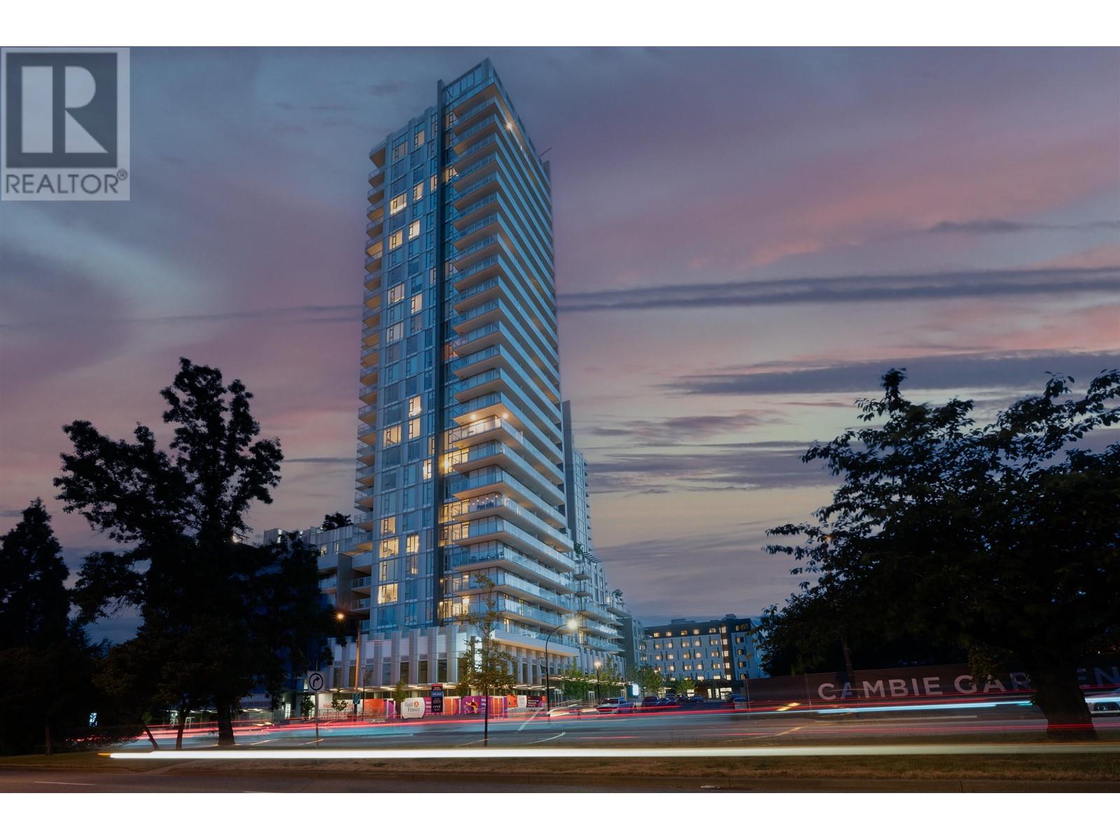
CAMBIE GARDENS - PHASE 1 (EAST TOWER)Listing Information
Sold · MLS® R2942889
903 7418 Paulson ST
Vancouver · South Cambie · Vancouver West V6P 0K2
$1,400,000 (Sold Tue Nov 19 2024 00:00:00 GMT+0000 (Coordinated Universal Time))
- 2 Beds
- 2 Baths
- 1,017 Sqft
- Built 2022
 1/10
1/10



★ Building Specialist
Les Twarog
RE/MAX Crest Realty (Westside)
30+ Years Downtown & Westside Expert
604.671.7000
les@6717000.com
Property Description
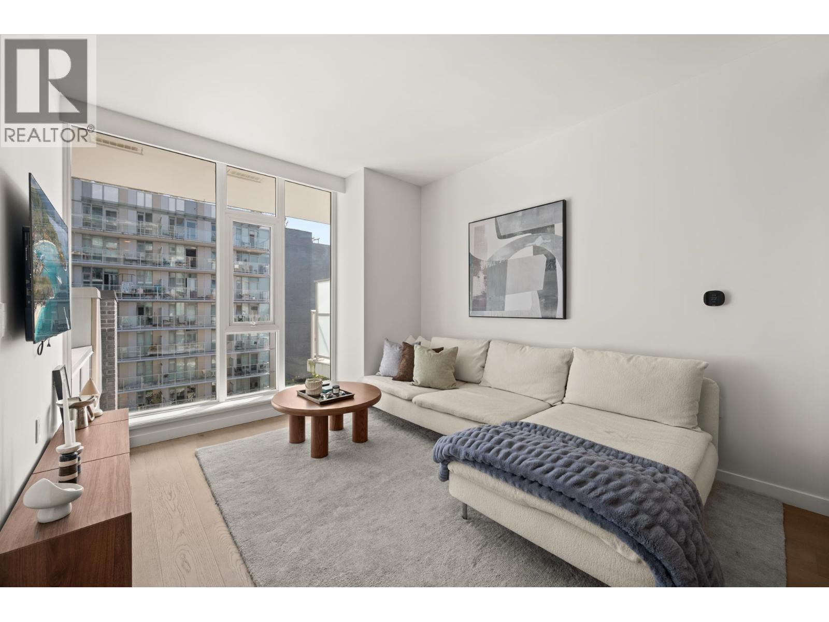
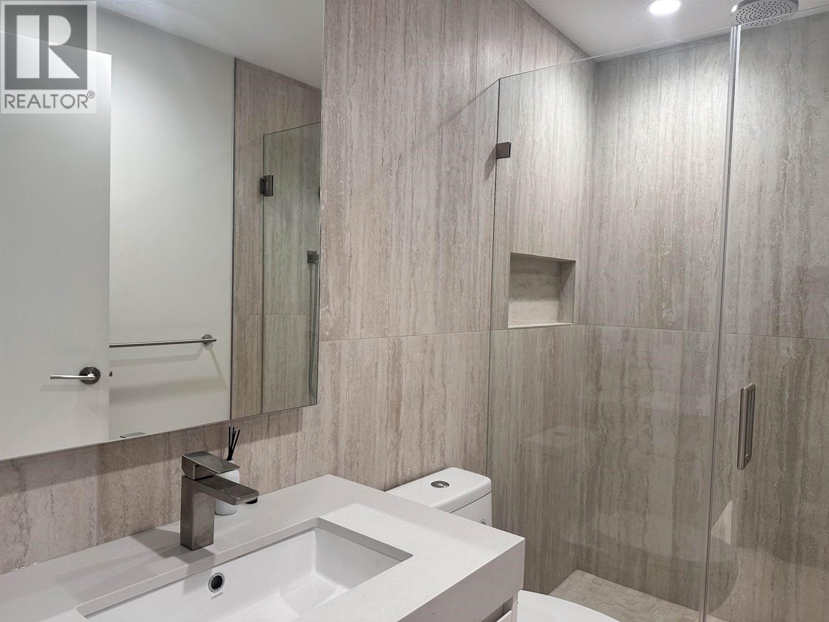
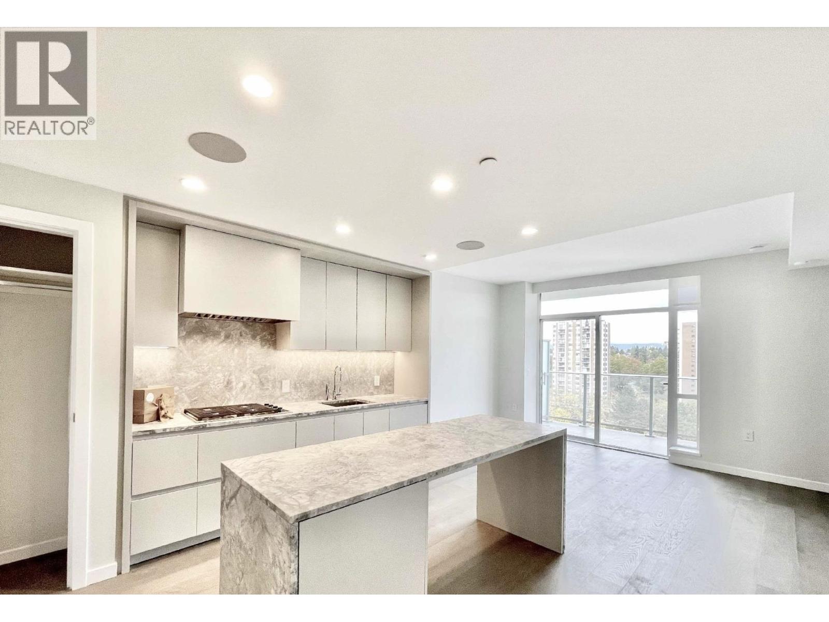
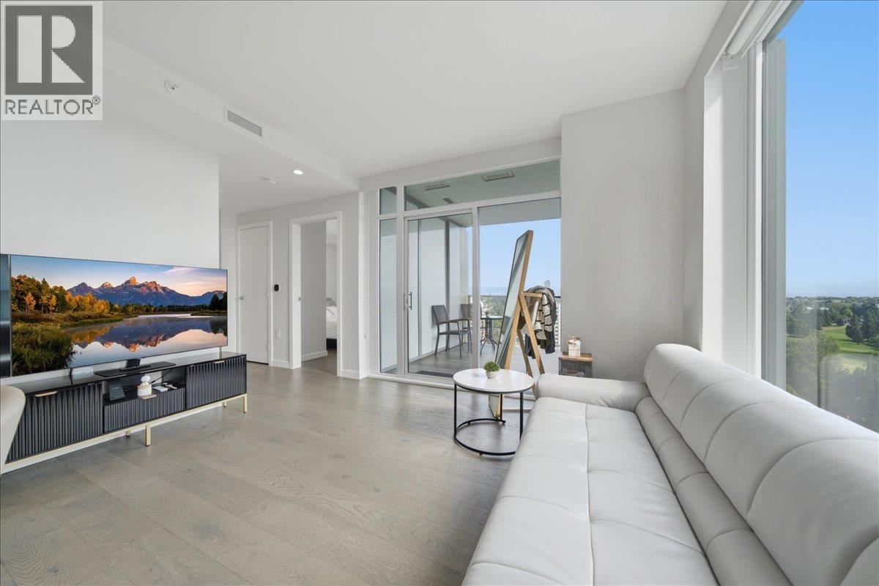
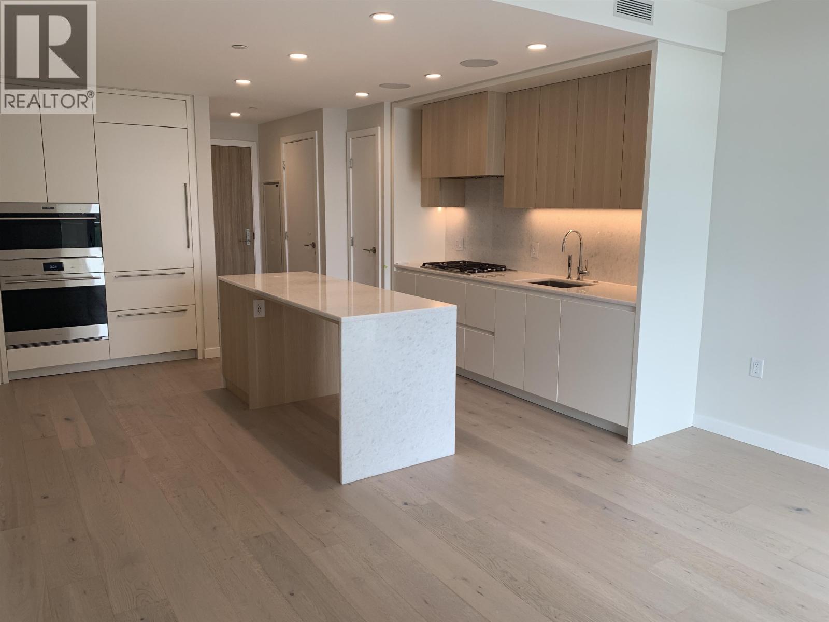
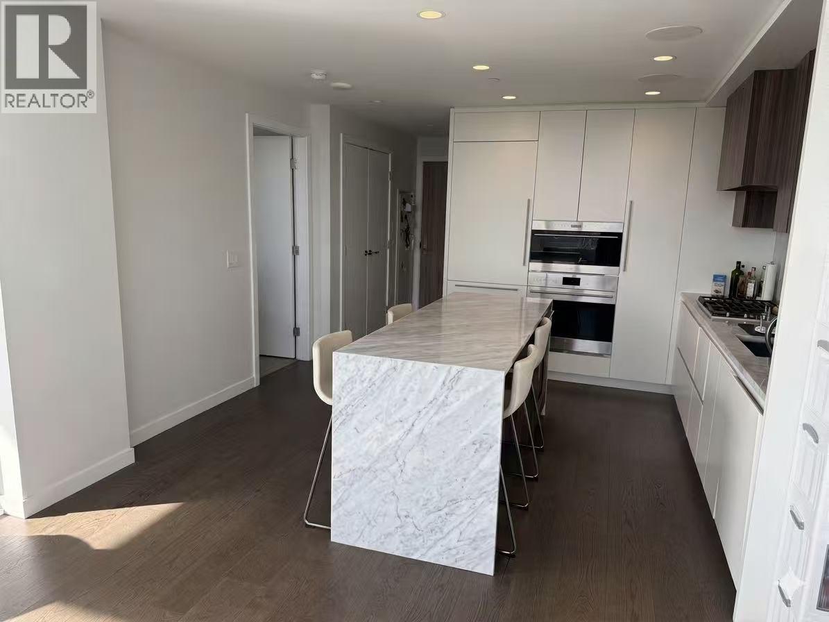
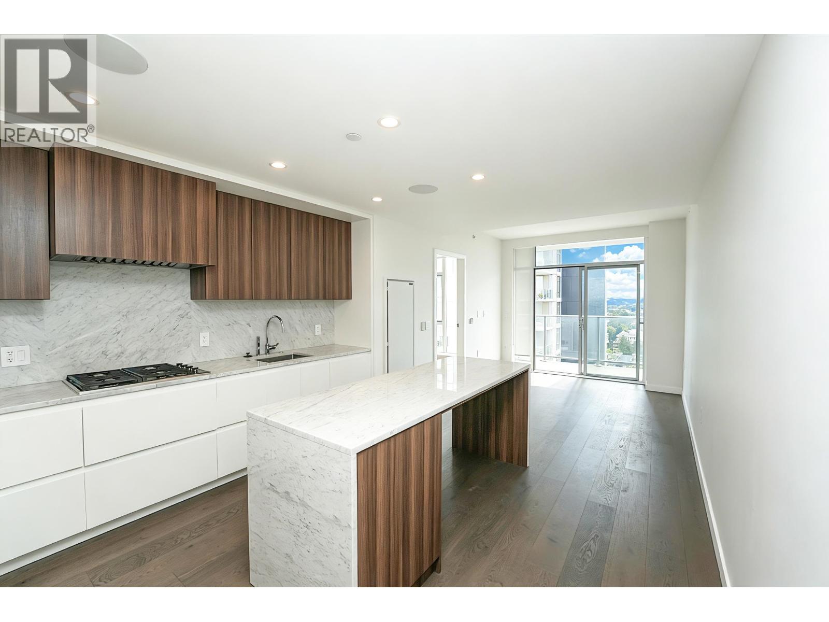
This 1017 sf two-bedroom home is part of Cambie Gardens, a master-planned community by Onni Group on Vancouver''s westside. Elegantly designed with engineered hardwood flooring in the bedrooms, it features a heating and cooling system, automated lighting, and modern roller shades. The gourmet kitchen offers natural stone countertops, a large waterfall island, and premium Sub-Zero and Wolf appliances. Spa-like bathrooms are equipped with marble countertops, Nuheat flooring, and oversized LED-lit mirrors.
Property Details
- Property Type
- Apartment Unit
- Style
- Multi Family,Residential Attached
- Title to Land
- Freehold Strata
- Year Built
- 2022
- Area
- Vancouver West · South Cambie
- View
- City
- Outdoor
- Balcony
- Heating / Cooling
- Heat Pump
- Construction
- Concrete Frame,Concrete (Exterior),Glass (Exterior)
- Parking
- Underground
- Water Supply
- Public
- Kitchens
- 1
Financial
List Price$1,400,000
Gross Taxes$4,431 · 2024
✦ Included in the Maintenance Fee
- Bike Room
- Exercise Centre
- Caretaker
- Trash
- Maintenance Grounds
- Hot Water
- Management
- Snow Removal
Rooms 5
Bedroom
Primary Bedroom
Kitchen
Dining Room
Living Room
Features & Appliances
✦ Appliances & Features
- 🧺Washer/Dryer
- 🧺Dishwasher
- 🧊Refrigerator
- 🍳Cooktop
- 🧯Fire Sprinkler System
- ❄️Central Air
✦ Bylaws & Pets
- Pets Allowed w/Rest
Location & Parcel
↑ Back to topFor Sale in Cambie Gardens - Phase 1 (East Tower) & Complex
↑ Back to top| Date | Address | Status | Bed | Bath | Price | Sqft | DOM | Strata Fee | Tax | Listed By |
|---|---|---|---|---|---|---|---|---|---|---|
| 2026-09-23 | 1803 7418 Paulson Street | Active | 2 | 2 | $999,999 ($1205/sf) | 830 | 0 | $762 | $3,610 (2025) | Nu Stream Realty Inc. |
| 2026-09-22 | 602 7418 Paulson Street | Active | 1 | 1 | $568,000 ($947/sf) | 600 | 0 | $526 | $2,291 (2026) | Luxmore Realty |
| 2026-09-10 | 2207 7418 Paulson Street | Active | 1 | 1 | $739,900 ($1317/sf) | 562 | 0 | $498 | $2,451 (2025) | RE/MAX City Realty |
| 2026-07-15 | 1104 7418 Paulson Street | Active | 2 | 2 | $1,068,888 ($1272/sf) | 840 | 0 | $737 | $3,316 (2026) | 1NE Collective Realty Inc. |
| 2026-07-08 | 2803 7433 Cambie Street | Active | 3 | 2 | $2,446,900 ($1510/sf) | 1620 | 0 | $1,465 | Onni Realty Inc | |
| 2026-06-30 | 1803 7418 Paulson Street | Active | 2 | 2 | $1,090,000 ($1313/sf) | 830 | 0 | $762 | $3,611 (2025) | Nu Stream Realty Inc. |
| 2026-06-03 | 707 7418 Paulson Street | Active | 1 | 1 | $728,900 ($1056/sf) | 690 | 0 | $600 | $2,806 (2025) | Onni Realty Inc |
| 2026-06-03 | 909 7418 Paulson Street | Active | 1 | 1 | $738,900 ($1041/sf) | 710 | 0 | $632 | Onni Realty Inc | |
| 2026-06-03 | 807 7418 Paulson Street | Active | 2 | 1 | $1,398,900 ($1222/sf) | 1145 | 0 | $1,015 | Onni Realty Inc | |
| 2026-05-26 | 1206 7418 Paulson Street | Active | 2 | 2 | $1,280,900 ($1232/sf) | 1040 | 0 | $929 | Onni Realty Inc | |
| 2026-05-21 | 2501 7433 Cambie Street | Active | 1 | 1 | $699,900 ($1207/sf) | 580 | 0 | $517 | Onni Realty Inc | |
| 2026-04-16 | 409 7418 Paulson Street | Active | 2 | 2 | $996,900 ($1061/sf) | 940 | 0 | $833 | $3,811 (2025) | Onni Realty Inc |
| 2026-03-30 | 1601 7418 Paulson Street | Active | 1 | 1 | $758,000 ($1307/sf) | 580 | 0 | $517 | $2,438 (2025) | Interlink Realty |
| 2025-09-14 | 708 7418 Paulson Street | Active | 1 | 1 | $750,000 ($1503/sf) | 499 | 0 | $432 | $2,049 (2024) | Nu Stream Realty Inc. |
| 2025-02-26 | 1902 7433 Cambie Street | Active | 1 | 1 | $960,000 ($1822/sf) | 527 | 0 | $450 | $2,386 (2024) | Angell, Hasman & Associates Realty Ltd. |
| Avg | $1,015,072 ($1269/sf) | 800 |
Nearby Buildings with Active Listings
↑ Back to topCambie62
7790 Cambie St. · Vancouver
Winona
7638 Cambie St. · Vancouver
Park House
477 WEST 59th Ave. · Vancouver
Park House
488 58th Ave. · Vancouver
Yukon Residences
7527 Yukon St. · Vancouver
Perron
7583 Yukon St. · Vancouver
SOMA on Cambie
7777 Cambie St. · Vancouver
Cambie 59th By Ifortune
449 W 59th Ave. · Vancouver
Where this information comes from:
Listing details, room sizes, features and financials are from the active MLS® listing
R2942889, Real Estate Board of Greater Vancouver.
Listed Nov 5, 2024. Feed last updated Dec 21, 2024.
Building-level information is from the BCCondos.net building database.
Measurements are provided by the listing brokerage and are approximate — buyer to verify all data.
1803 7418 PAULSON STREET
2 bed · 2 bath · MLS® R3168216
$999,999
602 7418 PAULSON STREET
1 bed · 1 bath · MLS® R3168424
$568,000
1304 7418 PAULSON STREET
2 bed · 2 bath · MLS® R3160061
Contact for price
1402 7433 CAMBIE STREET
1 bed · 1 bath · MLS® R3162414
Contact for price
2207 7418 PAULSON STREET
1 bed · 1 bath · MLS® R3163876
$739,900
1202 7418 PAULSON STREET
1 bed · 1 bath · MLS® R3165379
Contact for price
1104 7418 PAULSON STREET
2 bed · 2 bath · MLS® R3147664
$1,068,888

2803 7433 CAMBIE STREET
3 bed · 2 bath · MLS® R3145030
$2,446,900
1803 7418 PAULSON STREET
2 bed · 2 bath · MLS® R3141574
$1,090,000

909 7418 PAULSON STREET
1 bed · 1 bath · MLS® R3132759
$738,900

807 7418 PAULSON STREET
2 bed · 1 bath · MLS® R3132745
$1,398,900

707 7418 PAULSON STREET
1 bed · 1 bath · MLS® R3132731
$728,900

1206 7418 PAULSON STREET
2 bed · 2 bath · MLS® R3129209
$1,280,900

2501 7433 CAMBIE STREET
1 bed · 1 bath · MLS® R3128703
$699,900

409 7418 PAULSON STREET
2 bed · 2 bath · MLS® R3112569
$996,900
1601 7418 PAULSON STREET
1 bed · 1 bath · MLS® R3105741
$758,000
708 7418 PAULSON STREET
1 bed · 1 bath · MLS® R3049320
$750,000
1902 7433 CAMBIE STREET
1 bed · 1 bath · MLS® R2971860
$960,000
Book a Showing
903 7418 Paulson Street · Cambie Gardens - Phase 1 (East Tower) · MLS® R2942889 · with Les Twarog

Les TwarogUsually replies within minutes
Building List Count by City
- Abbotsford - 447
- Agassiz - 28
- Burnaby - 54
- Burnaby East - 78
- Burnaby North - 367
- Burnaby South - 348
- Campbell River - 1
- Chilliwack - 221
- Cloverdale - 194
- Comox Valley - 10
- Coquitlam - 566
- Delta - 10
- Duncan - 42
- Esquimalt - 59
- Gulf Islands - 6
- Harrison Hot Springs - 13
- Harrison Mills - 1
- Hope - 22
- Ladner - 110
- Langford - 156
- Langley - 541
- Maple Ridge - 312
- Mill Bay - 2
- Mission - 65
- New Westminster - 444
- North Delta - 29
- North Island - 2
- North Saanich - 8
- North Surrey - 412
- North Vancouver - 747
- Oak Bay - 44
- Osoyoos - 1
- Parksville / Qualicum - 7
- Penticton - 8
- Pitt Meadows - 75
- Port Alberni - 2
- Port Coquitlam - 268
- Port Moody - 268
- Richmond - 1161
- Saanich East - 232
- Saanich West - 92
- Sardis - 154
- Sidney - 152
- Sooke - 39
- South Surrey White Rock - 719
- Surrey - 667
- Tsawwassen - 98
- Vancouver East - 1003
- Vancouver West - 2495
- Victoria - 666
- View Royal - 46
- West Vancouver - 231
Pages
About


MLS®, REALTOR® and the associated logos are trademarks of The Canadian Real Estate Association


The listing data is provided under copyright by the Chilliwack & District Real Estate Board, Fraser Valley Real Estate Board or Real Estate Board of Greater Vancouver.
The listing data is deemed reliable but is not guaranteed accurate by the Chilliwack & District Real Estate Board, Fraser Valley Real Estate Board, Real Estate Board of Greater Vancouver, nor BCCondos.