313 32870 George Ferguson Way
- 2 Beds
- 1 Baths
- 926 Sqft
- 1 Parking
- Built 1977
 1/29
1/29




Property Description
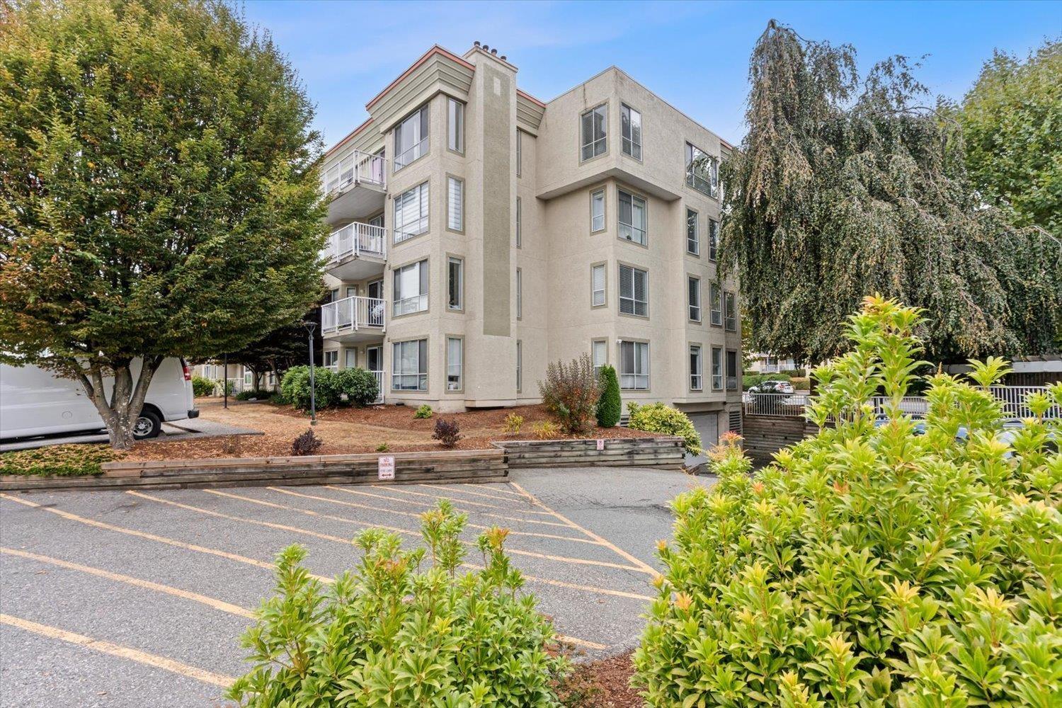
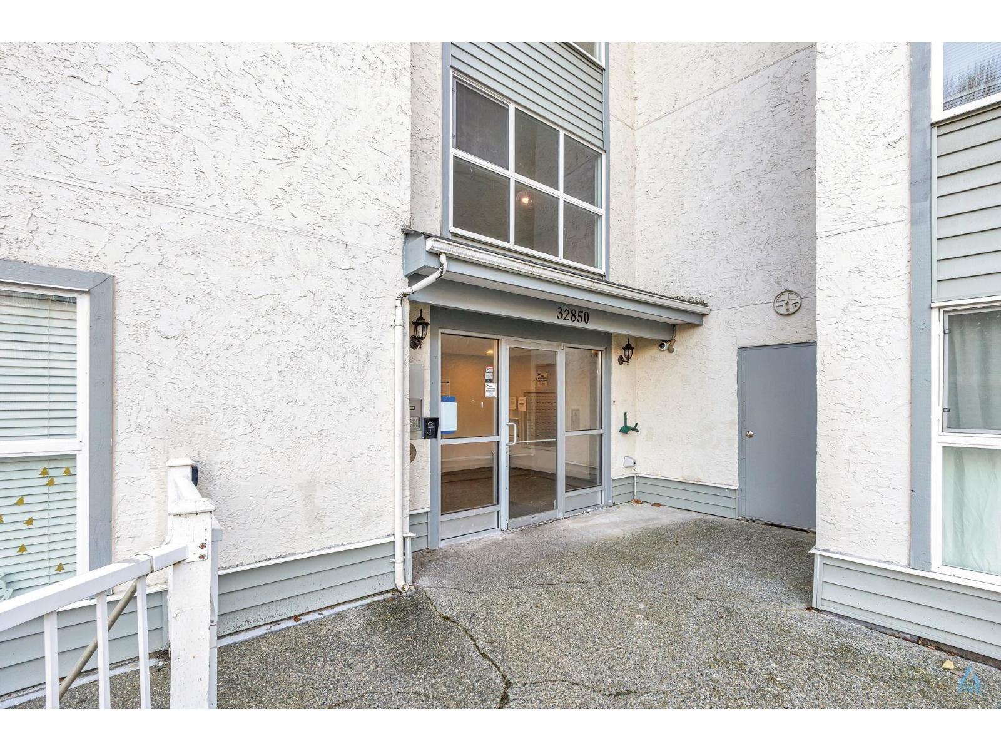
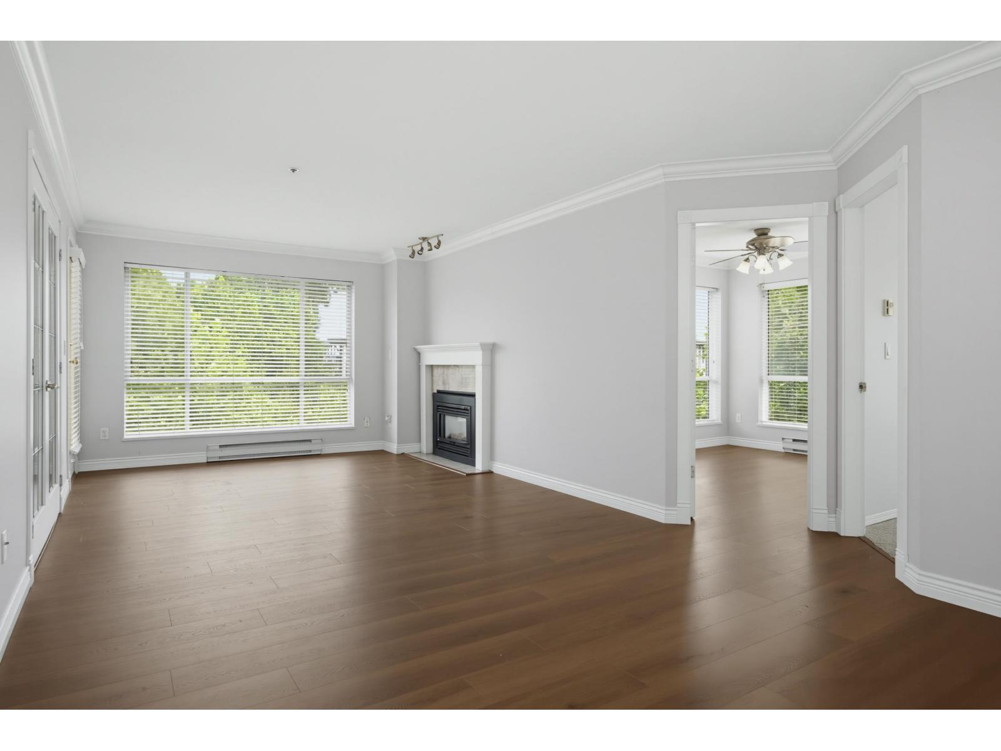
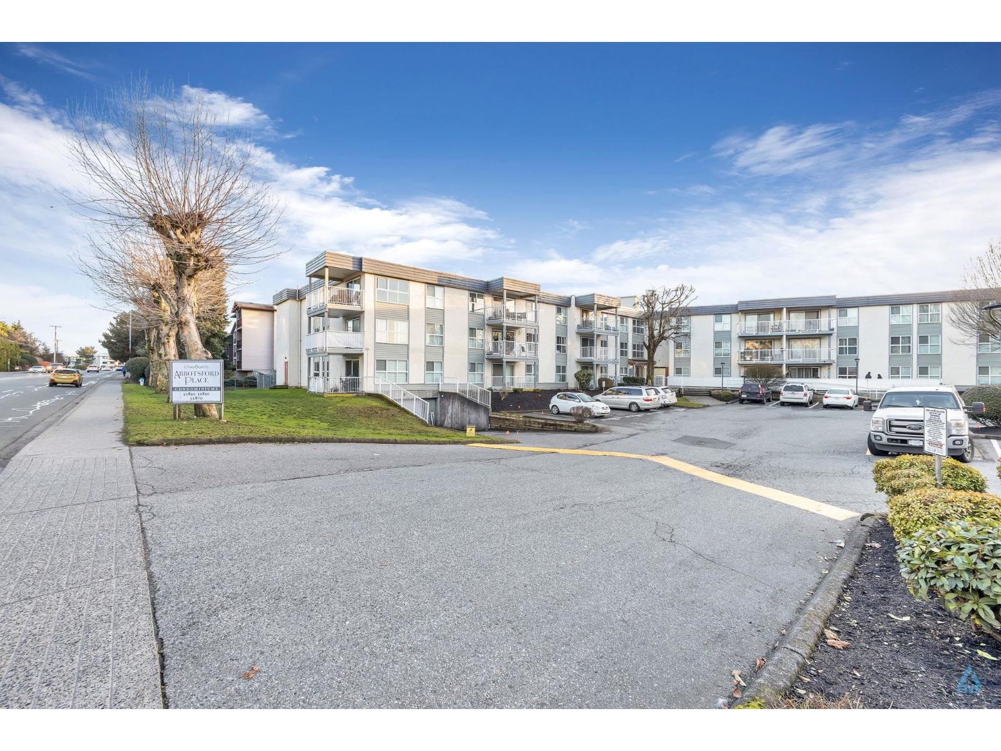
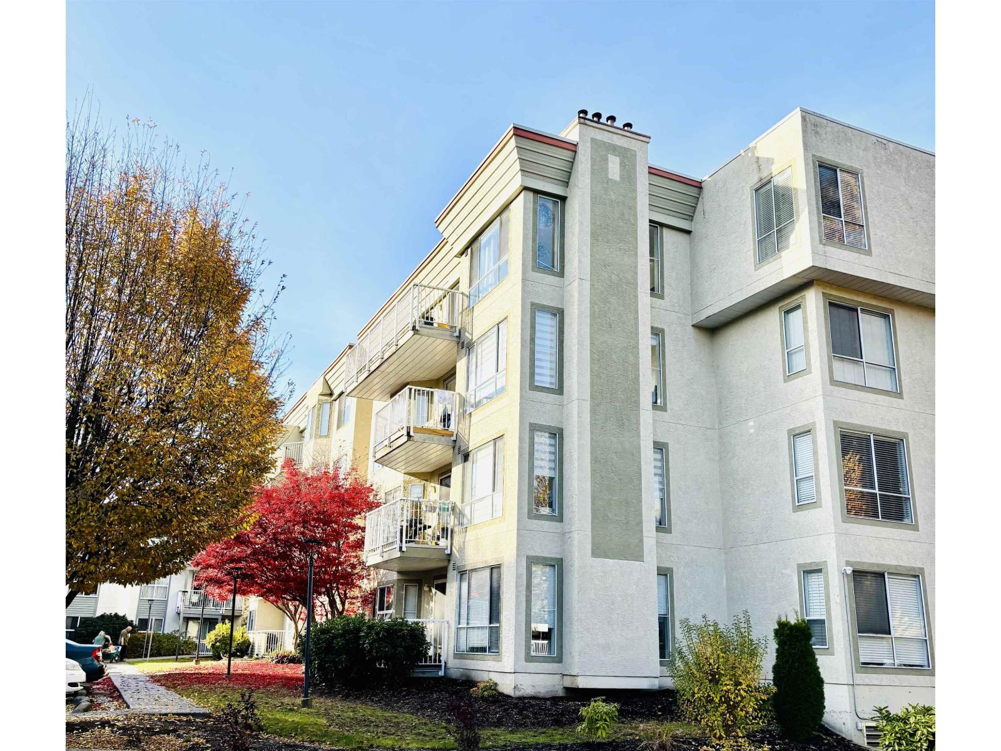
Attention first time home buyers and investors!! Don’t miss your opportunity to own this spacious 2 bedroom, 1 bathroom TOP floor CORNER UNIT condo in one of the most central locations in town! This unit offers modern finishes, including sleek new floors, doors, and baseboards, creating a bright and inviting space. Enjoy privacy and serenity on your large balcony with a beautiful tree for shade. The building has been upgraded with energy-efficient windows for year-round comfort. Convenient laundry on every floor and 1 underground parking stall included. An additional outdoor stall is rented, with the option for the new owner to apply for one. Ideally located near transit, schools, shopping, parks, and recreation. One spayed/neutered cat allowed (no dogs). This opportunity won’t last long!
Property Details
- Property Type
- Apartment Unit
- Style
- Multi Family,Residential Attached
- Title to Land
- Freehold Strata
- Year Built
- 1977
- Area
- Abbotsford · Central Abbotsford
- Exposure
- North
- Outdoor
- Balcony
- Heating / Cooling
- Baseboard,Hot Water
- Flooring
- Laminate,Tile
- Construction
- Frame Wood,Stucco
- Parking
- Underground,Front Access (1 stall)
- Water Supply
- Public
- Kitchens
- 1
- Units in Development
- 120
Financial
- Heat
- Hot Water
- Sewer
- Snow Removal
- Water
Rooms 7
Features & Appliances
- 🧊Refrigerator
- 🍳Cooktop
- 🪟Window Coverings
- Cats OK
- No Dogs
- Number Limit (One)
- Pets Allowed w/Rest
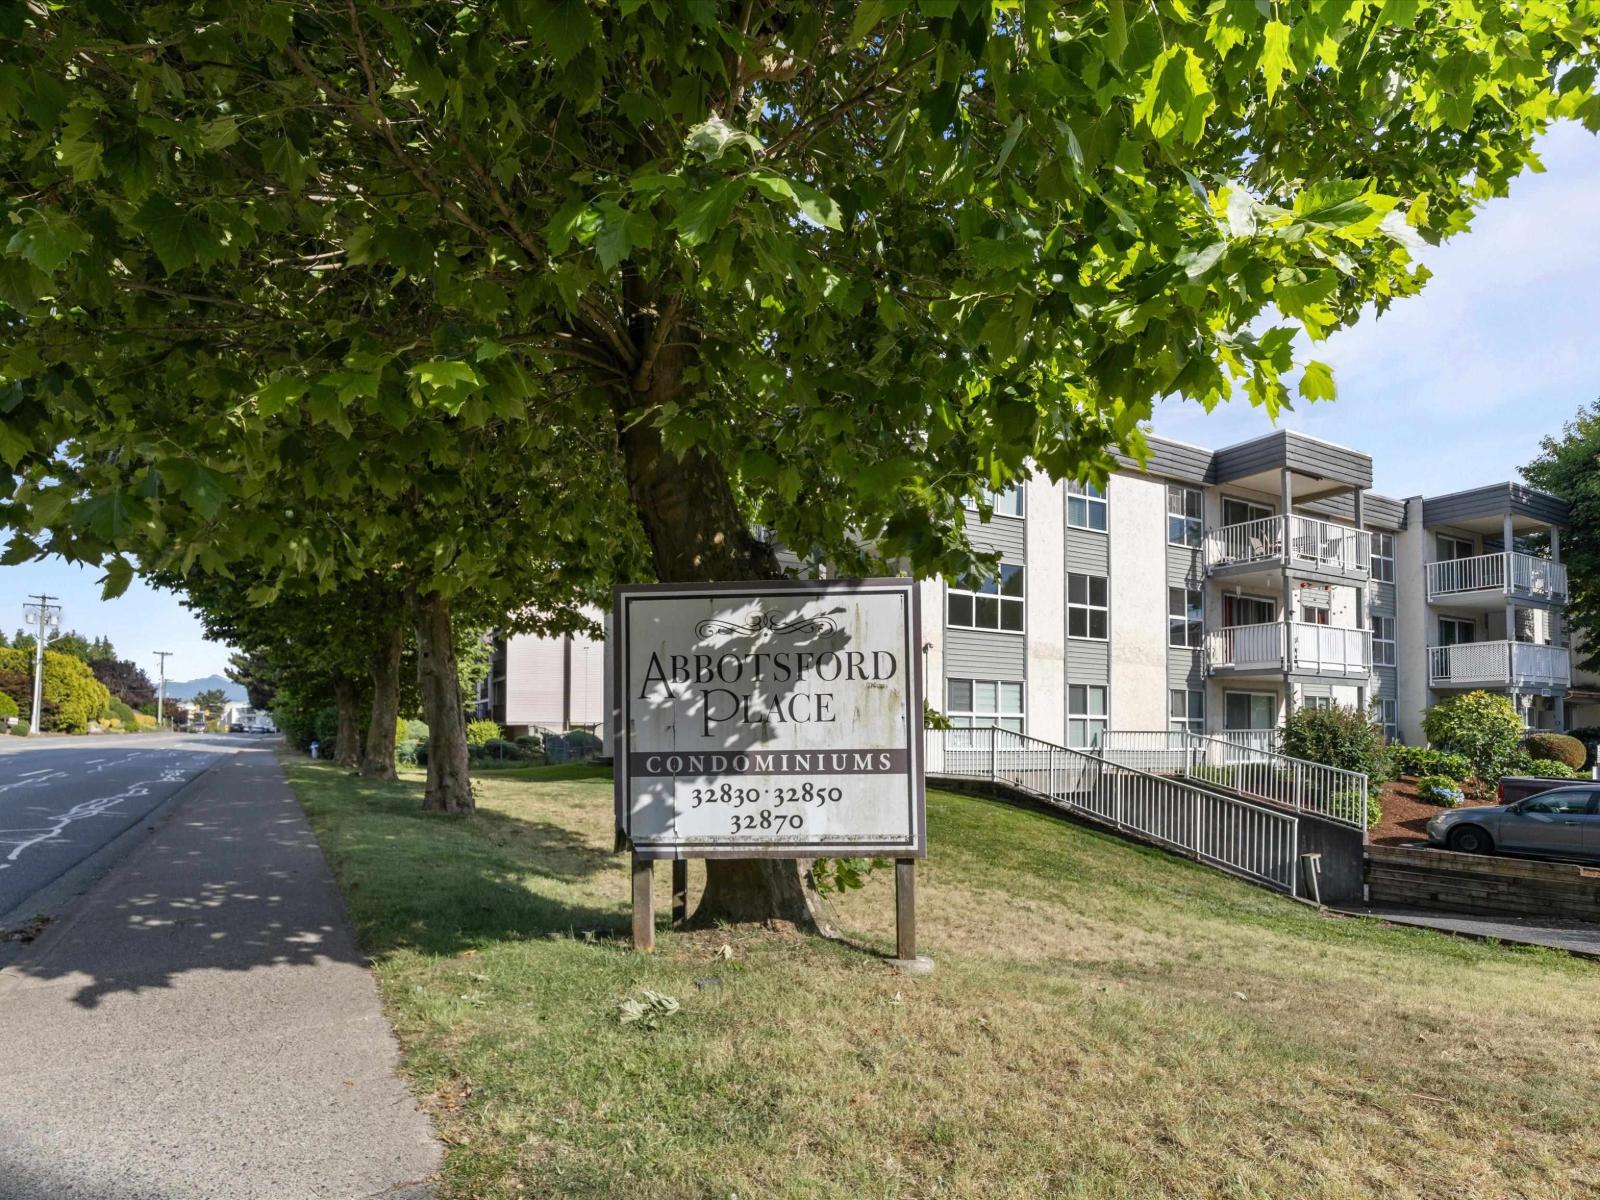
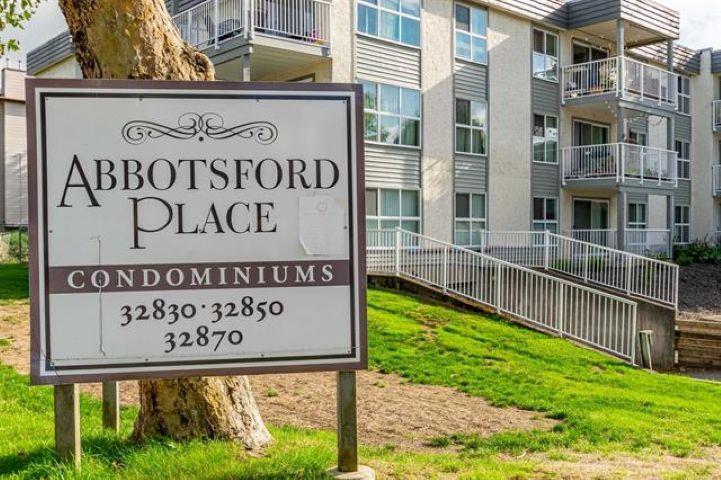
For Sale in Abbotsford Place & Complex
↑ Back to top| Date | Address | Status | Bed | Bath | Price | Sqft | DOM | Strata Fee | Tax | Listed By |
|---|---|---|---|---|---|---|---|---|---|---|
| 2026-09-22 | 432 32830 George Ferguson Way | Active | 2 | 2 | $289,900 ($307/sf) | 945 | 0 | $430 | $1,760 (2026) | Homelife Advantage Realty Ltd. |
| 2026-09-18 | 229 32850 George Ferguson Way | Active | 2 | 1 | $359,999 ($393/sf) | 916 | 0 | $431 | $1,411 (2025) | eXp Realty of Canada, Inc. |
| 2026-06-26 | 438 32830 George Ferguson Way | Active | 3 | 2 | $459,900 ($364/sf) | 1265 | 0 | $487 | $2,026 (2025) | Royal LePage - Wolstencroft |
| 2026-06-25 | 319 32850 George Ferguson Way | Active | 1 | 1 | $294,900 ($384/sf) | 768 | 0 | $370 | $1,302 (2025) | RE/MAX Blueprint |
| 2026-05-22 | 227 32850 George Ferguson Way | Active | 2 | 1 | $364,999 ($400/sf) | 912 | 0 | $431 | $1,411 (2025) | Real Broker B.C. Ltd. |
| 2026-05-04 | 305 32870 George Ferguson Way | Active | 2 | 1 | $359,900 ($386/sf) | 933 | 0 | $441 | $1,426 (2025) | Sutton Group-West Coast Realty (Abbotsford) |
| 2025-11-10 | 437 32830 George Ferguson Way | Active | 2 | 2 | $398,000 ($385/sf) | 1034 | 0 | $487 | $1,750 (2025) | Team 3000 Realty Ltd. |
| Avg | $361,085 ($373/sf) | 968 |
Nearby Buildings with Active Listings
↑ Back to top
Book a Showing

- Abbotsford - 447
- Agassiz - 28
- Burnaby - 54
- Burnaby East - 78
- Burnaby North - 367
- Burnaby South - 348
- Campbell River - 1
- Chilliwack - 221
- Cloverdale - 194
- Comox Valley - 10
- Coquitlam - 566
- Delta - 10
- Duncan - 42
- Esquimalt - 59
- Gulf Islands - 6
- Harrison Hot Springs - 13
- Harrison Mills - 1
- Hope - 22
- Ladner - 110
- Langford - 156
- Langley - 541
- Maple Ridge - 312
- Mill Bay - 2
- Mission - 65
- New Westminster - 444
- North Delta - 29
- North Island - 2
- North Saanich - 8
- North Surrey - 412
- North Vancouver - 747
- Oak Bay - 44
- Osoyoos - 1
- Parksville / Qualicum - 7
- Penticton - 8
- Pitt Meadows - 75
- Port Alberni - 2
- Port Coquitlam - 268
- Port Moody - 268
- Richmond - 1161
- Saanich East - 232
- Saanich West - 92
- Sardis - 154
- Sidney - 152
- Sooke - 39
- South Surrey White Rock - 719
- Surrey - 667
- Tsawwassen - 98
- Vancouver East - 1003
- Vancouver West - 2495
- Victoria - 666
- View Royal - 46
- West Vancouver - 231



