607 833 Seymour ST
- 1 Beds
- 1 Baths
- 855 Sqft
- Built 2010
 1/17
1/17




Property Description
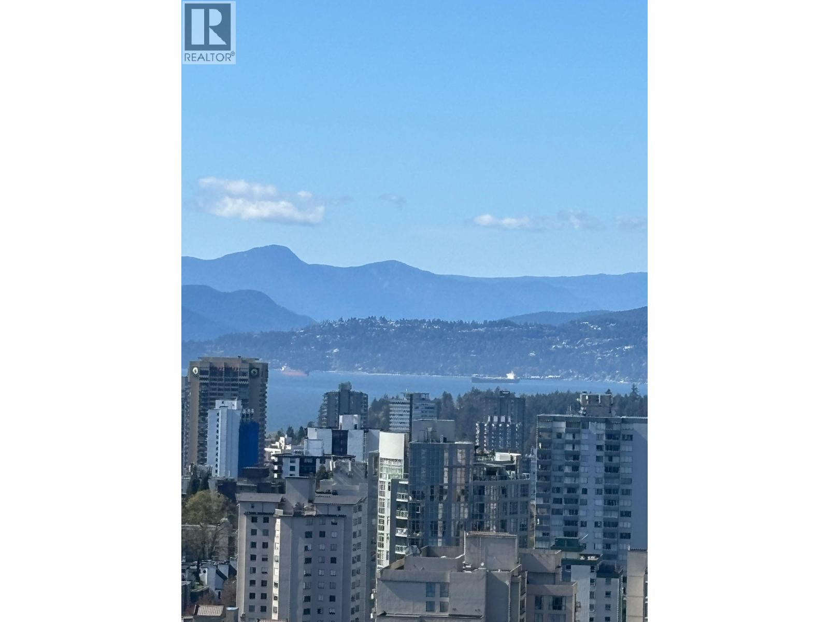
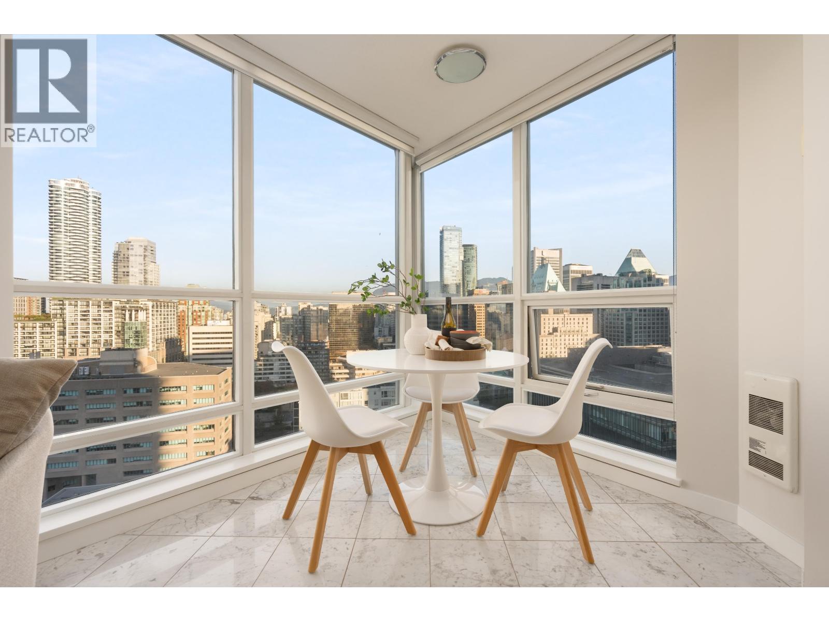
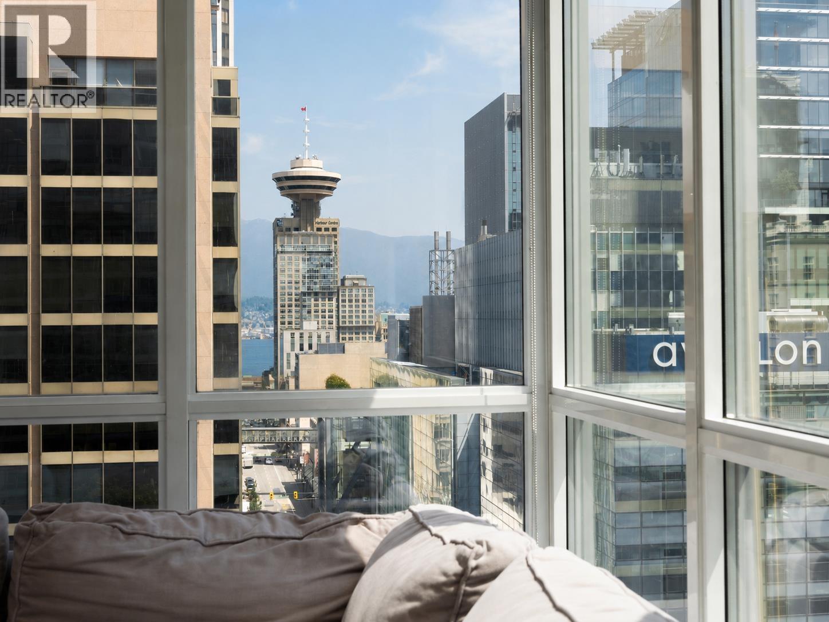
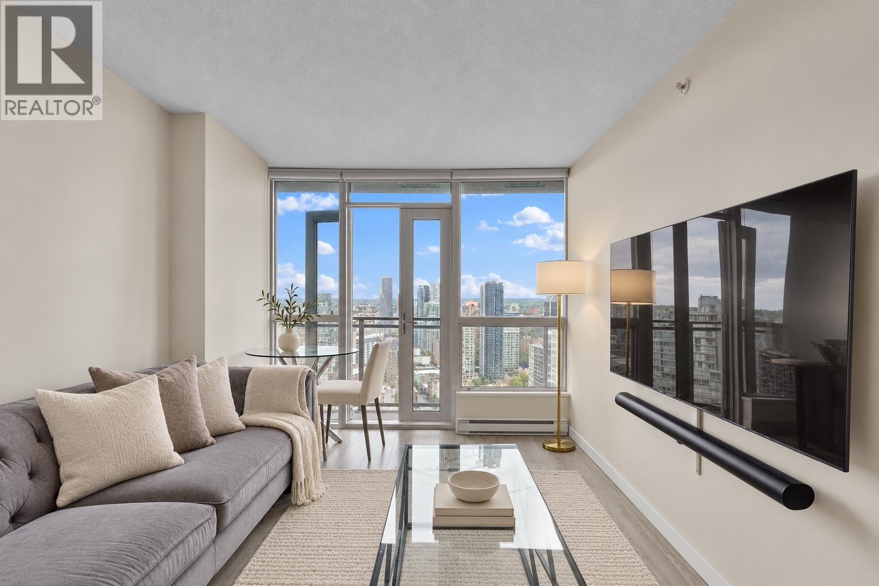
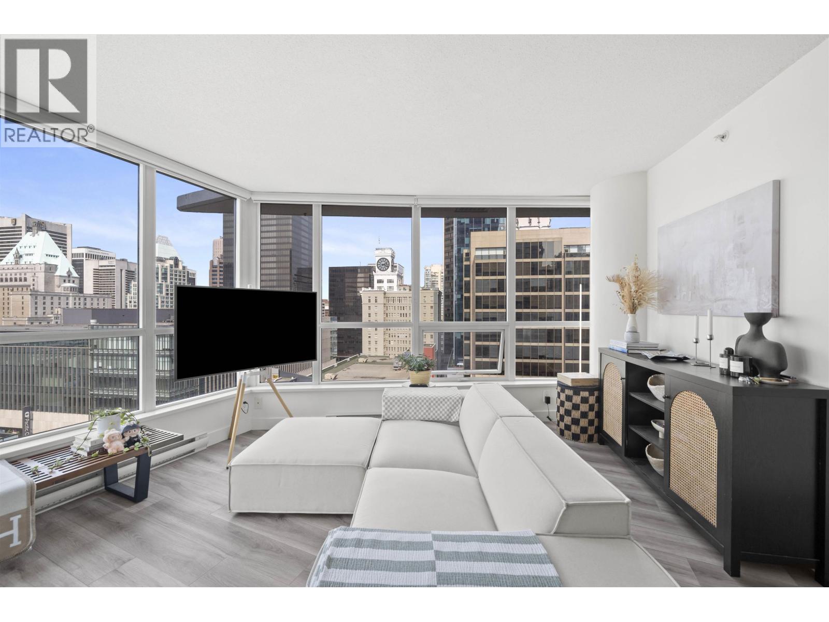
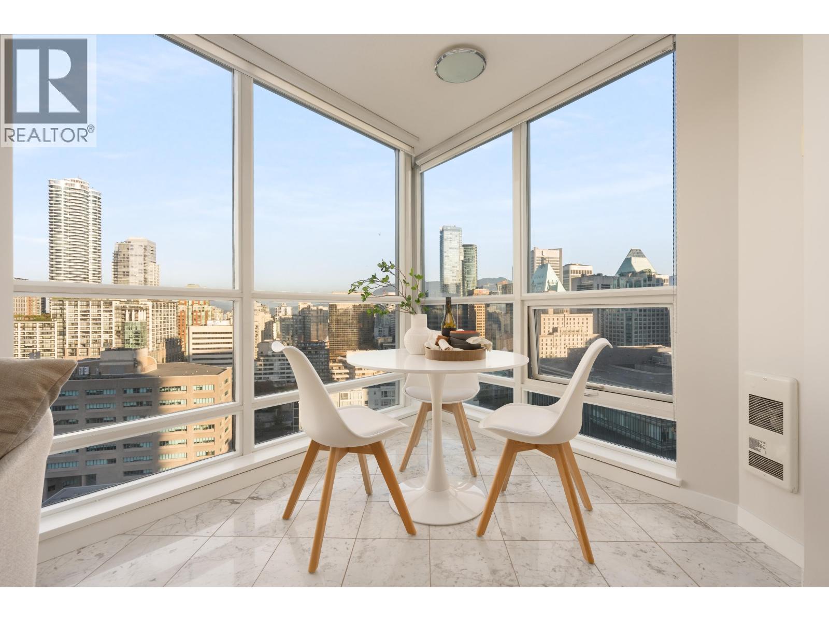
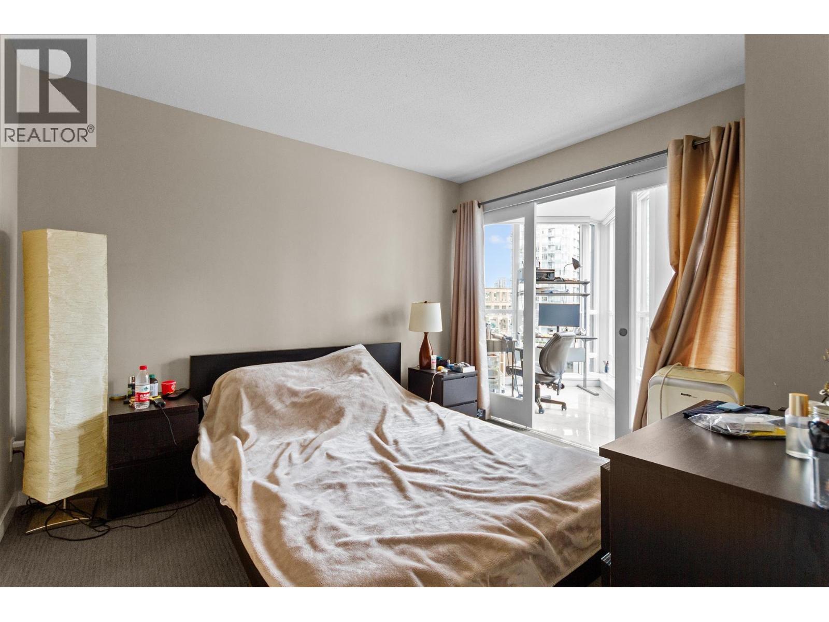
This SPACIOUS 1 BED+DEN+FLEX boasts OVER 800 sf of relaxed living in the heart of the city centre. A gourmet kitchen offers full size appls w/gas cooking, breakfast bar & plenty of cabinets for your culinary tools. Expansive dining & livingroom area w/room to relax w/friends on game nights. Work from home is comfortable in a roomy east facing DEN plus a FLEX room for all your xtra storage needs. Enjoy downtime in a King Sized Bedroom w/walk thru closet & spa inspired marble bath, vanity storage & deep soaker tub. Building amenities inc everyday concierge, gym, party lounge w/rooftop terrace & 4 high speed elevators. Unbeatable 100 WALKSCORE in the shopping, dining, entertainment & tech HUB of downtown. Make this your home in the city or a solid investment! Some pics are virtually staged.
Property Details
- Property Type
- Apartment Unit
- Style
- Multi Family,Residential Attached
- Title to Land
- Freehold Strata
- Year Built
- 2010
- Area
- Vancouver West · Downtown VW
- View
- City
- Exposure
- East
- Outdoor
- Garden,No Outdoor Area
- Heating / Cooling
- Baseboard,Electric
- Flooring
- Mixed,Tile,Carpet
- Construction
- Concrete,Concrete (Exterior),Glass (Exterior),Mixed (Exterior)
- Parking
- Underground,Guest
- Water Supply
- Public
- Kitchens
- 1
Financial
- Bike Room
- Clubhouse
- Exercise Centre
- Concierge
- Caretaker
- Trash
- Maintenance Grounds
- Gas
- Hot Water
- Management
- Recreation Facilities
- Snow Removal
Rooms 7
Features & Appliances
- 🧺Washer/Dryer
- 🧺Dishwasher
- 🧊Refrigerator
- 🍳Cooktop
- 🍲Microwave
- 🚨Smoke Detector(s)
- 🧯Fire Sprinkler System
- Cats OK
- Dogs OK
- Pets Allowed w/Rest
Location & Parcel
↑ Back to topFor Sale in Capitol Residences & Complex
↑ Back to top| Date | Address | Status | Bed | Bath | Price | Sqft | DOM | Strata Fee | Tax | Listed By |
|---|---|---|---|---|---|---|---|---|---|---|
| 2026-09-22 | 2110 833 Seymour Street | Active | 1 | 1 | $512,800 ($849/sf) | 604 | 0 | $401 | $1,943 (2025) | Oakwyn Realty Ltd. |
| 2026-09-18 | 3104 833 Seymour Street | Active | 2 | 2 | $1,188,000 ($1108/sf) | 1072 | 0 | $695 | $3,570 (2025) | Stonehaus Realty Corp. |
| 2026-09-16 | 2908 833 Seymour Street | Active | 1 | 1 | $569,000 ($969/sf) | 587 | 0 | $397 | $2,041 (2025) | 88West Realty |
| 2026-08-27 | 1503 833 Seymour Street | Active | 2 | 2 | $1,028,000 ($1025/sf) | 1003 | 0 | $668 | $2,950 (2025) | RE/MAX Crest Realty |
| 2026-08-21 | 1511 833 Seymour Street | Active | 1 | 1 | $699,000 ($1040/sf) | 672 | 0 | $448 | $2,008 (2026) | Latitude Realty Inc. |
| 2026-08-11 | 2110 833 Seymour Street | Active | 1 | 1 | $524,800 ($869/sf) | 604 | 0 | $401 | $1,943 (2025) | Oakwyn Realty Ltd. |
| 2026-06-26 | 708 833 Seymour Street | Active | 0 | 1 | $750,000 ($1050/sf) | 714 | 0 | $473 | $2,071 (2025) | Royal Pacific Realty (Kingsway) Ltd. |
| 2026-03-24 | 1802 833 Seymour Street | Active | 1 | 1 | $579,000 ($990/sf) | 585 | 0 | $394 | $1,840 (2025) | Macdonald Commercial Real Estate Services Ltd. |
| Avg | $731,325 ($1002/sf) | 730 |
Nearby Buildings with Active Listings
↑ Back to top

Book a Showing

- Abbotsford - 447
- Agassiz - 28
- Burnaby - 54
- Burnaby East - 78
- Burnaby North - 367
- Burnaby South - 348
- Campbell River - 1
- Chilliwack - 221
- Cloverdale - 194
- Comox Valley - 10
- Coquitlam - 566
- Delta - 10
- Duncan - 42
- Esquimalt - 59
- Gulf Islands - 6
- Harrison Hot Springs - 13
- Harrison Mills - 1
- Hope - 22
- Ladner - 110
- Langford - 156
- Langley - 541
- Maple Ridge - 312
- Mill Bay - 2
- Mission - 65
- New Westminster - 444
- North Delta - 29
- North Island - 2
- North Saanich - 8
- North Surrey - 412
- North Vancouver - 747
- Oak Bay - 44
- Osoyoos - 1
- Parksville / Qualicum - 7
- Penticton - 8
- Pitt Meadows - 75
- Port Alberni - 2
- Port Coquitlam - 268
- Port Moody - 268
- Richmond - 1161
- Saanich East - 232
- Saanich West - 92
- Sardis - 154
- Sidney - 152
- Sooke - 39
- South Surrey White Rock - 719
- Surrey - 667
- Tsawwassen - 98
- Vancouver East - 1003
- Vancouver West - 2495
- Victoria - 666
- View Royal - 46
- West Vancouver - 231



