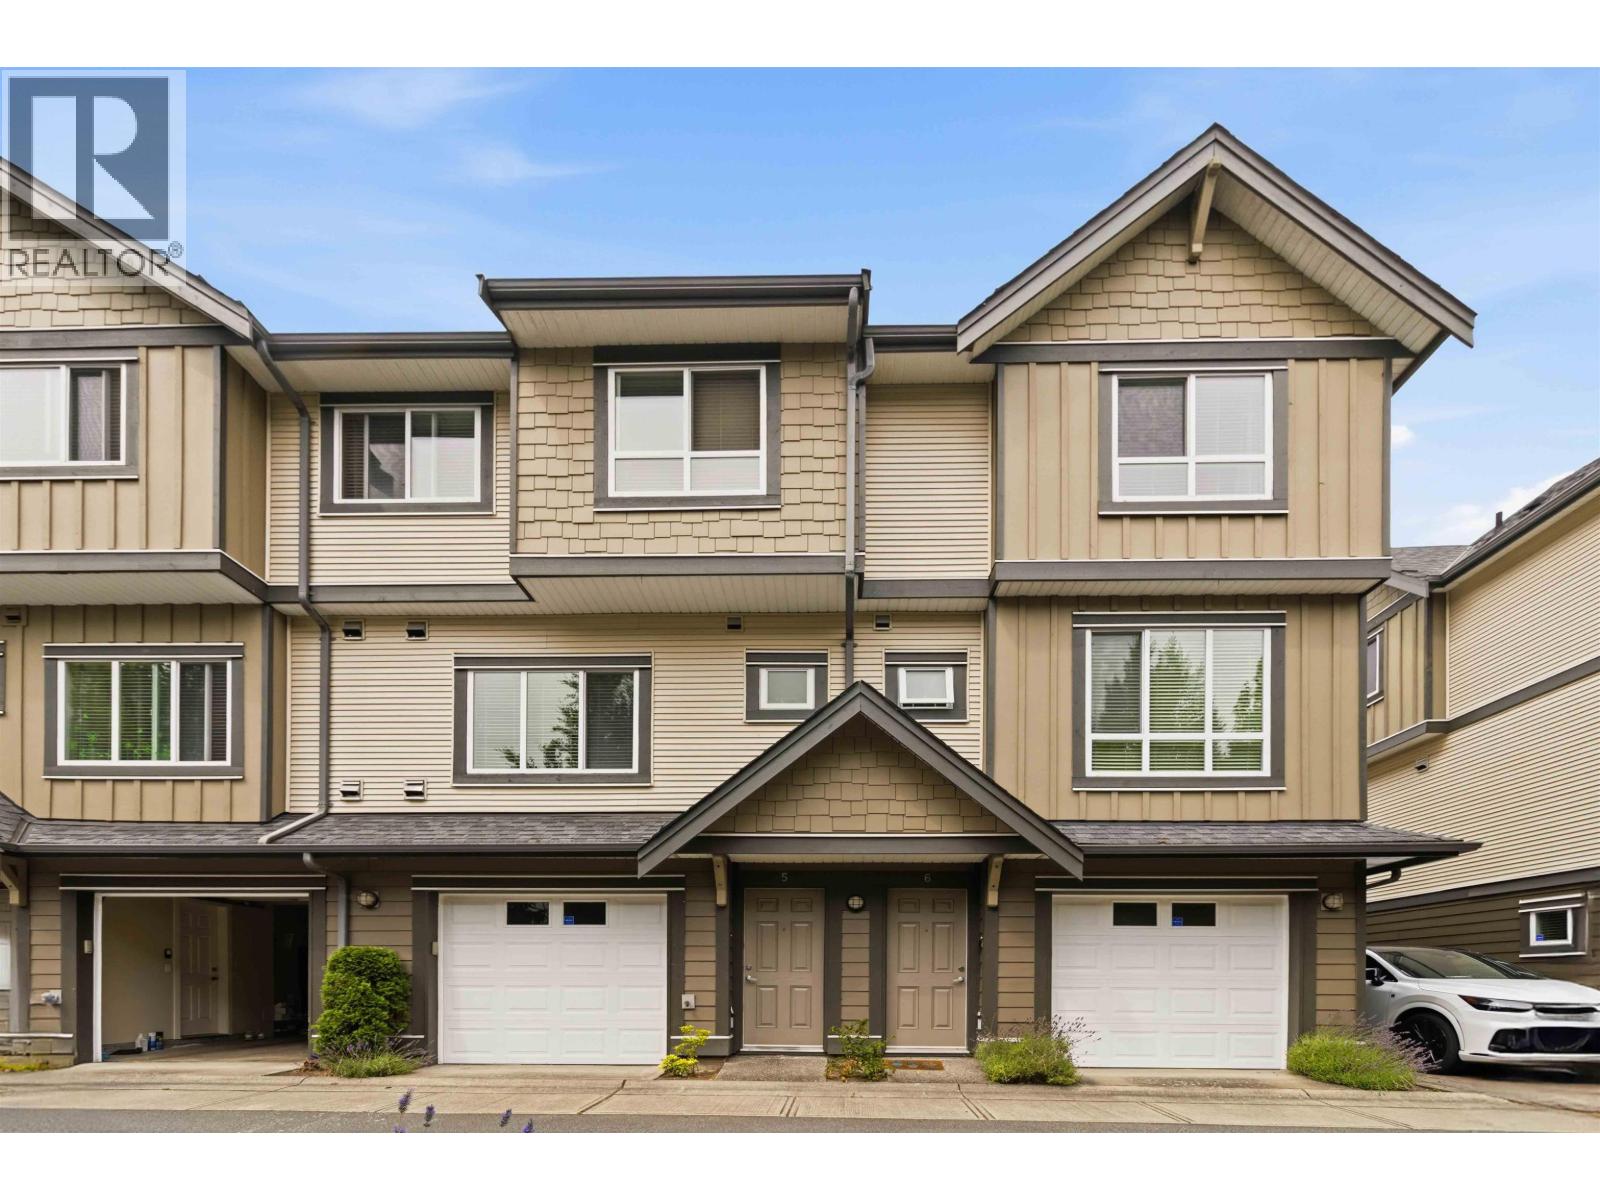
6 9391 Alberta RD
- 3 Beds
- 3 Baths
- 1,474 Sqft
- 1 Parking
- Built 2011
 1/30
1/30




Property Description
Welcome to Wild Rose Landing in the popular McLennan North area of Richmond. This charming 3 bed 2.5 bath 1474sqft corner unit townhome features 9ft ceilings, a spacious open concept floor plan, oversized windows that bring in an abundance of natural light , crown mouldings throughout, and a gourmet kitchen with stainless steel appliances and granite counter tops. Also enjoy the best of outdoor living with a private west facing backyard perfect for relaxing and entertaining. All nestled on a quiet tree-lined street in a well managed complex. Centrally located with the convenience of Garden City Park, Walmart, Lansdowne Centre, Richmond Centre, restaurants, all levels of school, bus and skytrain all just minutes away. Also comes with a 253sqft BONUS ROOM (possible 4th bedroom) with ensuite.
Property Details
- Property Type
- Townhouse
- Style
- Residential Attached
- Title to Land
- Freehold Strata
- Year Built
- 2011
- Area
- Richmond · McLennan North
- Outdoor
- Patio,Deck, Garden,Balcony,Private Yard
- Heating / Cooling
- Baseboard,Electric
- Flooring
- Laminate,Mixed
- Construction
- Frame Wood,Fibre Cement (Exterior),Vinyl Siding,Wood Siding
- Parking
- Garage Single,Tandem (1 stall)
- Water Supply
- Public
- Kitchens
- 1
- Fireplaces
- 1
- Units in Development
- 23
Financial
- Trash
- Maintenance Grounds
- Management
- Sewer
- Water
Rooms 10
Features & Appliances
- 🧺Washer/Dryer
- 🧺Dishwasher
- 🧊Refrigerator
- 🍳Cooktop
- Cats OK
- Dogs OK
- Number Limit (One)
- Pets Allowed w/Rest
For Sale in Wild Rose & Complex
↑ Back to top| Date | Address | Status | Bed | Bath | Price | Sqft | DOM | Strata Fee | Tax | Listed By |
|---|---|---|---|---|---|---|---|---|---|---|
| 2026-07-21 | 5 9391 Alberta Road | Active | 4 | 4 | $1,138,000 ($727/sf) | 1565 | 0 | $1 | $3,788 (2025) | RE/MAX City Realty |
| Avg | $1,138,000 ($727/sf) | 1565 |
Nearby Buildings with Active Listings
↑ Back to top
Book a Showing

- Abbotsford - 447
- Agassiz - 28
- Burnaby - 54
- Burnaby East - 78
- Burnaby North - 367
- Burnaby South - 348
- Campbell River - 1
- Chilliwack - 221
- Cloverdale - 194
- Comox Valley - 10
- Coquitlam - 566
- Delta - 10
- Duncan - 42
- Esquimalt - 59
- Gulf Islands - 6
- Harrison Hot Springs - 13
- Harrison Mills - 1
- Hope - 22
- Ladner - 110
- Langford - 156
- Langley - 541
- Maple Ridge - 312
- Mill Bay - 2
- Mission - 65
- New Westminster - 444
- North Delta - 29
- North Island - 2
- North Saanich - 8
- North Surrey - 412
- North Vancouver - 747
- Oak Bay - 44
- Osoyoos - 1
- Parksville / Qualicum - 7
- Penticton - 8
- Pitt Meadows - 75
- Port Alberni - 2
- Port Coquitlam - 268
- Port Moody - 268
- Richmond - 1161
- Saanich East - 232
- Saanich West - 92
- Sardis - 154
- Sidney - 152
- Sooke - 39
- South Surrey White Rock - 719
- Surrey - 667
- Tsawwassen - 98
- Vancouver East - 1003
- Vancouver West - 2495
- Victoria - 666
- View Royal - 46
- West Vancouver - 231



