307 32690 14 AVE
- 1 Beds
- 1 Baths
- 515 Sqft
- 1 Parking
- Built 2023
 1/32
1/32




Property Description
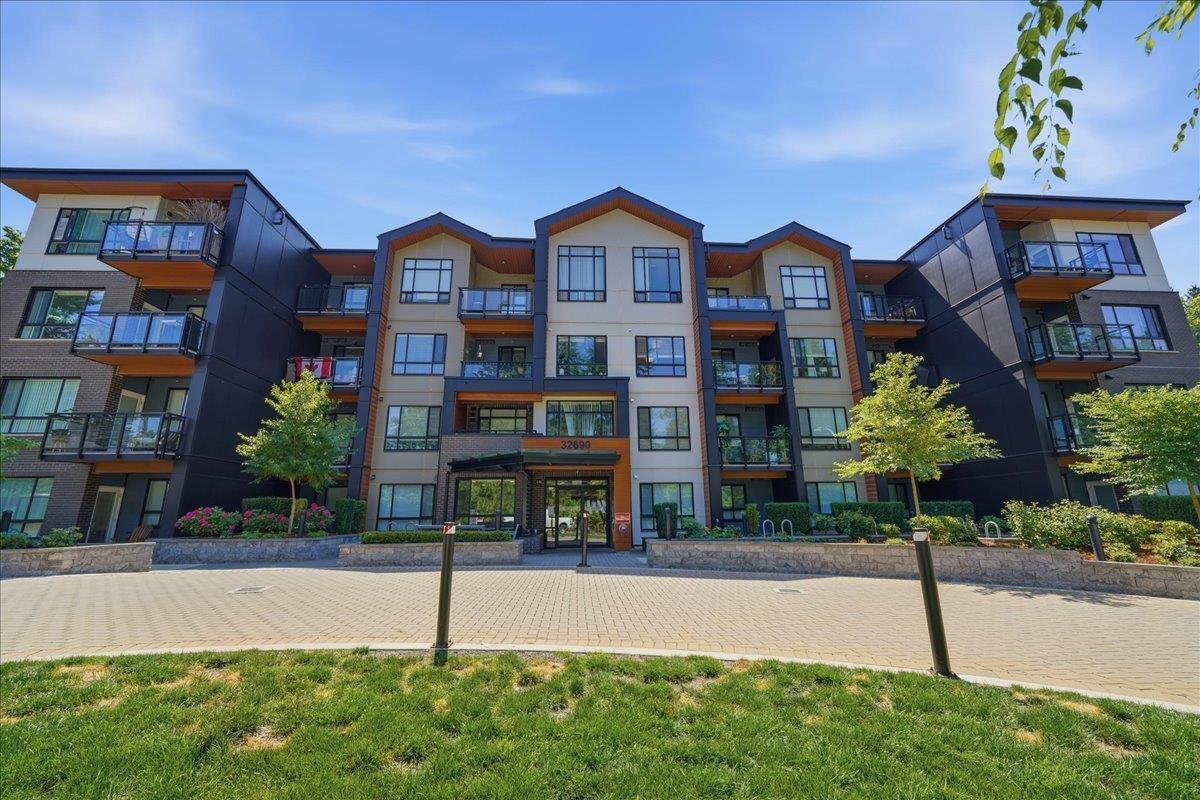
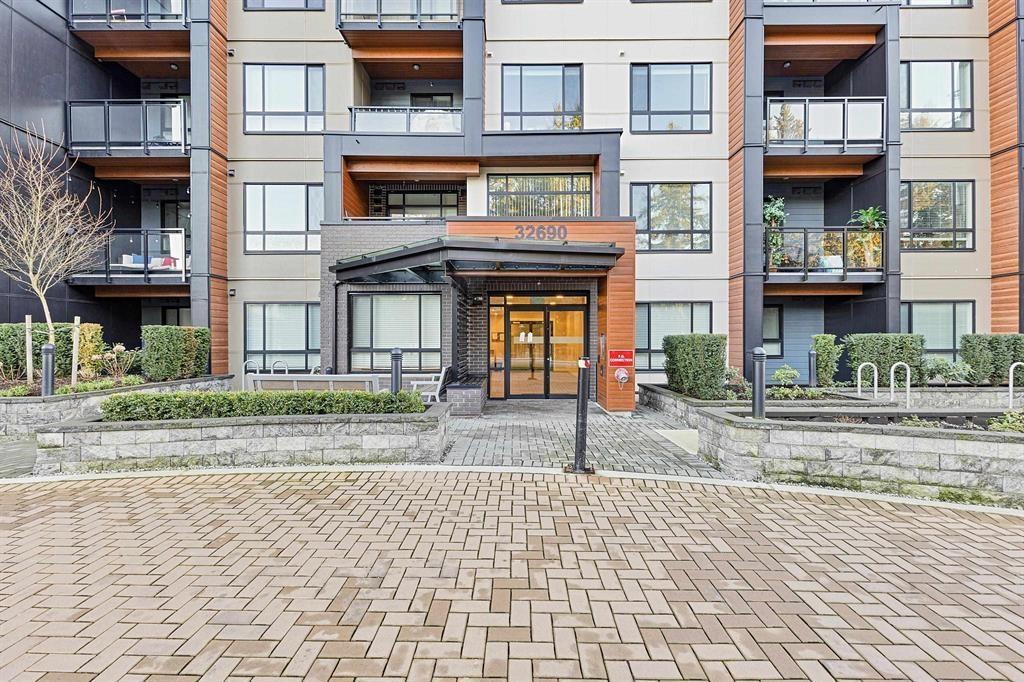
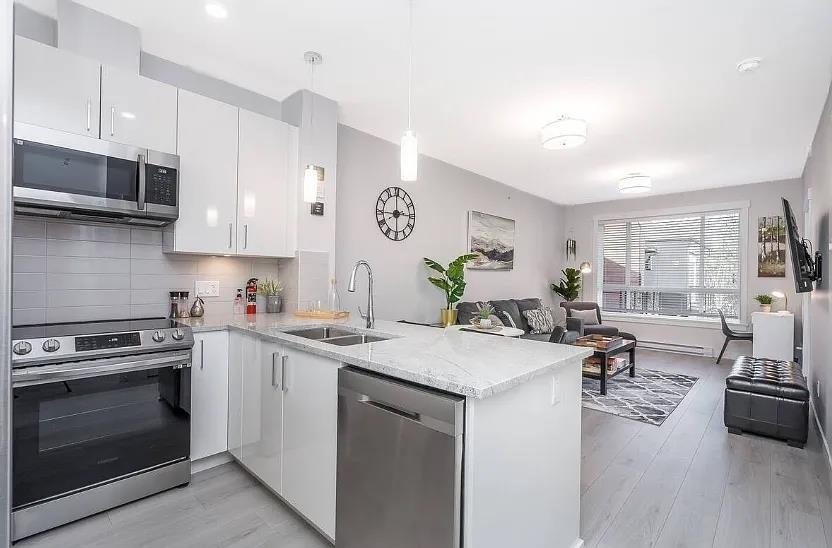
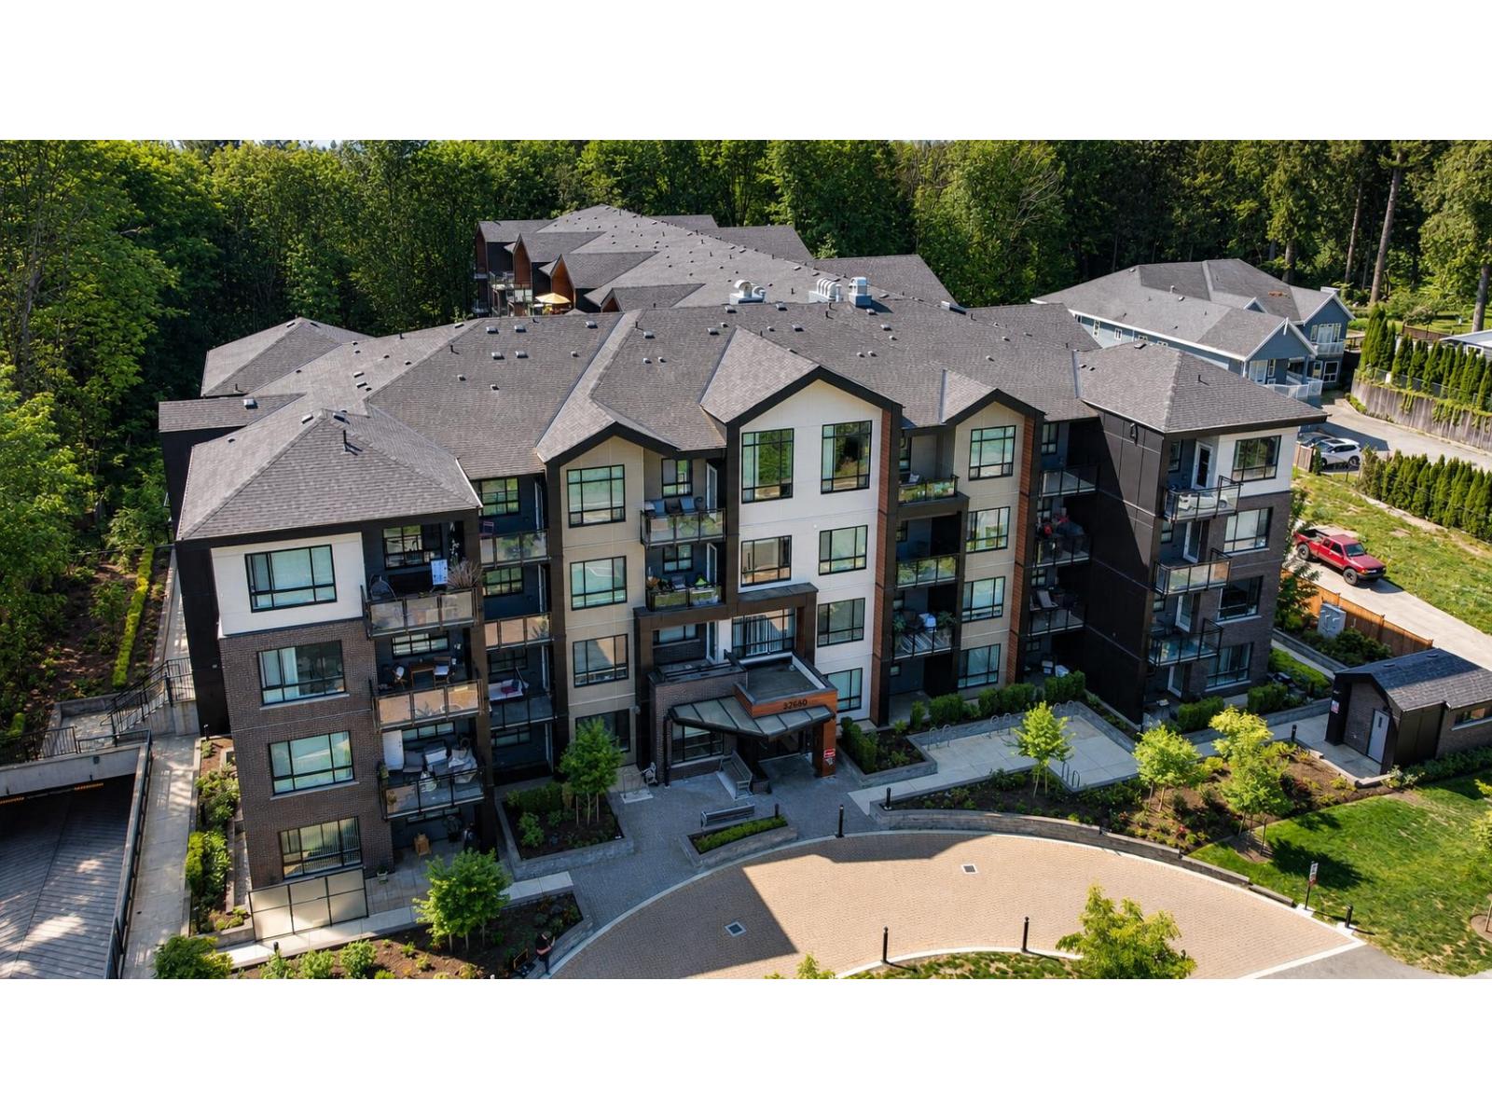
The PRESTON on 14th ! BRAND NEW UNIT, GST INCL. RARE CORNER unit backing onto Windebank Creek & greenbelt, one of the best locations in the complex! This sunny end unit boasts EXTRA WINDOWS letting in immense natural sunlight & greenbelt views! Spacious open concept offers a stylish modern kitchen w/stainless Samsung appl, undermount sink, granite countertops, soft close doors & under cabinet lighting. A luxurious bathroom w/ undermount sink, quartz counters, deep soaker tub & marble mosaic tile. Nature views through kitchen, D/R & L/R windows offering the utmost privacy! Led lighting throughout, bedroom has been upgraded from carpet to laminate, EV charge rough in at parking spot & storage locker. Also dog wash station & amenities. Some pics are virtually staged
Property Details
- Property Type
- Apartment Unit
- Style
- Multi Family,Residential Attached
- Title to Land
- Freehold Strata
- Year Built
- 2023
- Area
- Mission · Mission BC
- View
- Greenbelt
- Outdoor
- Sundeck, Playground
- Heating / Cooling
- Electric
- Flooring
- Laminate
- Construction
- Frame Wood,Fibre Cement (Exterior),Mixed (Exterior)
- Parking
- Underground,Side Access (1 stall)
- Water Supply
- Public
- Kitchens
- 1
- Units in Development
- 103
Financial
- Recreation Facilities
- Trash
- Maintenance Grounds
- Hot Water
- Management
Rooms 6
Features & Appliances
- 🧺Washer/Dryer
- 🧺Dishwasher
- 🧊Refrigerator
- 🍳Cooktop
- 🍲Microwave
- 🪟Window Coverings
- Cats OK
- Dogs OK
- Pets Allowed w/Rest
For Sale in Preston on Fourteenth & Complex
↑ Back to top| Date | Address | Status | Bed | Bath | Price | Sqft | DOM | Strata Fee | Tax | Listed By |
|---|---|---|---|---|---|---|---|---|---|---|
| 2026-09-10 | 224 32690 14th Avenue | Active | 2 | 2 | $429,900 ($579/sf) | 742 | 0 | $357 | $2,005 (2026) | Royal LePage Elite West |
| 2026-07-31 | 107 32690 14 Avenue | Active | 1 | 1 | $365,000 ($709/sf) | 515 | 0 | $227 | $1,428 (2025) | Century 21 Coastal Realty Ltd. |
| 2026-07-01 | 400 32690 14th Avenue | Active | 1 | 1 | $409,900 ($733/sf) | 559 | 0 | $240 | $1,651 (2026) | Royal LePage Elite West |
| 2026-05-06 | 203 32690 14th Avenue | Active | 2 | 2 | $384,999 ($598/sf) | 644 | 0 | $279 | $1,660 (2025) | RE/MAX Magnolia |
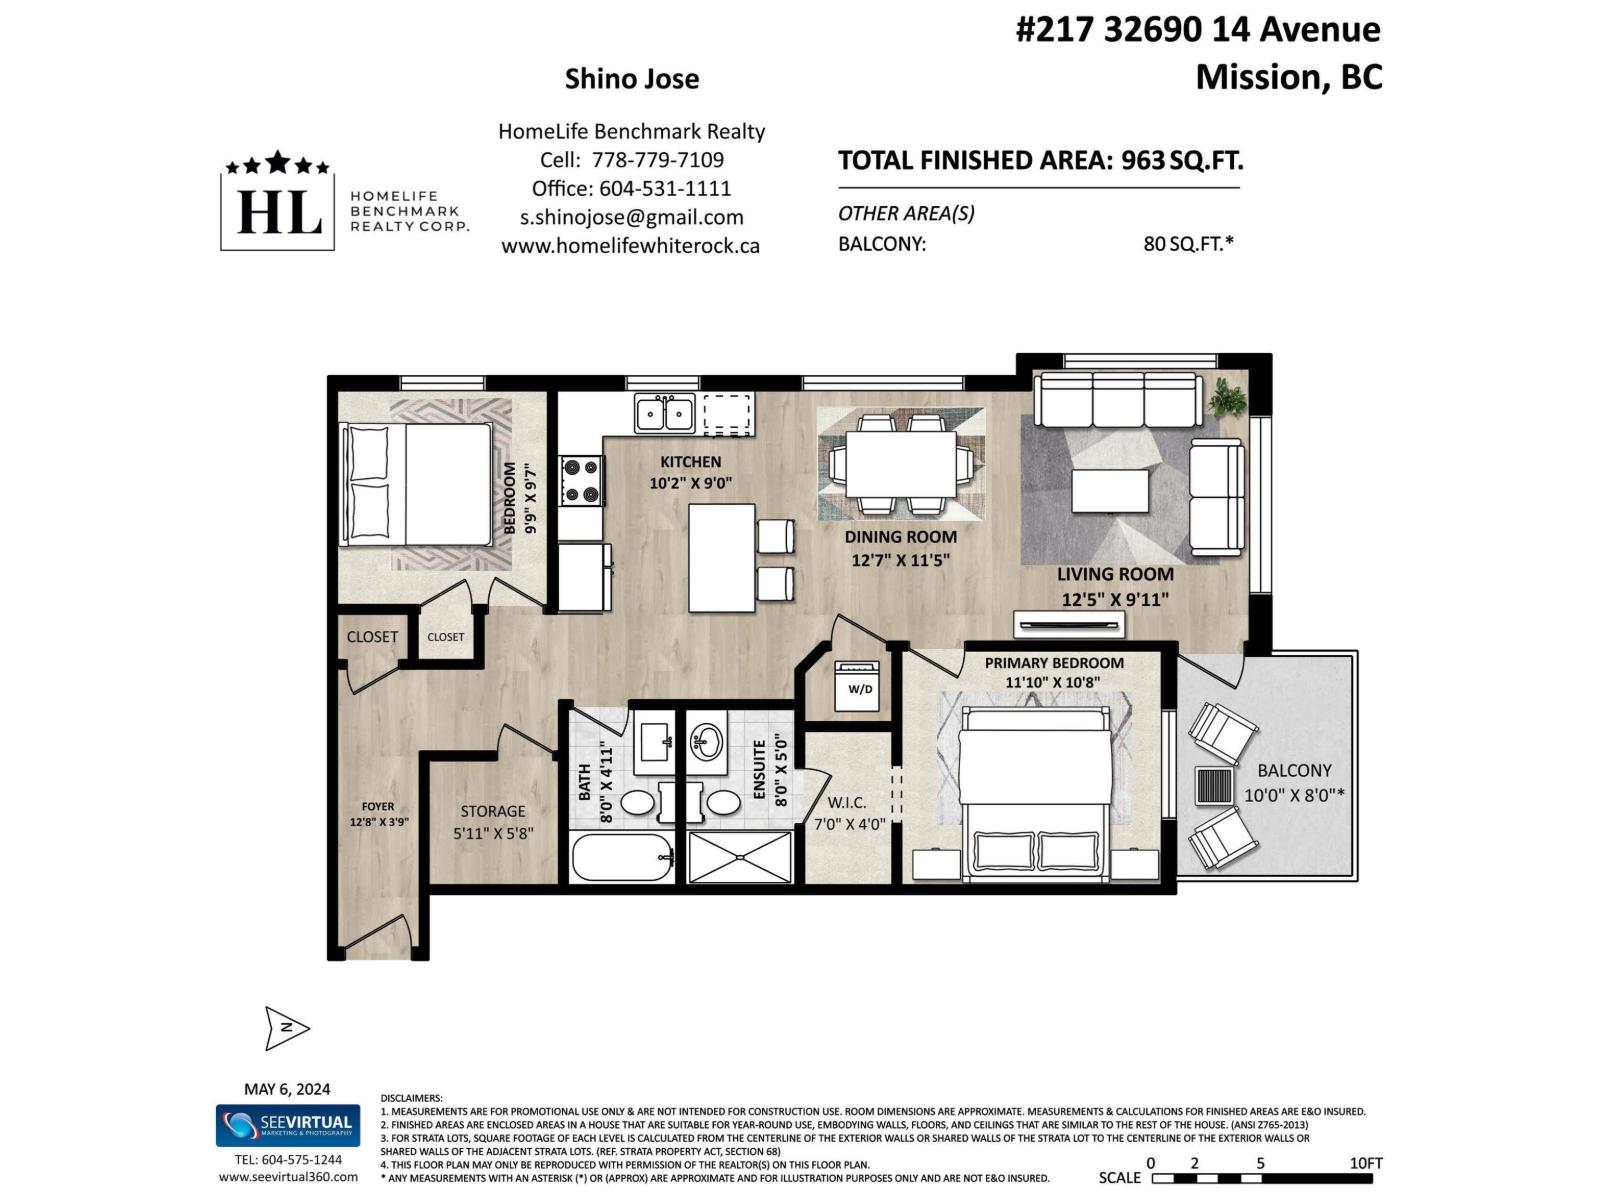
| 2026-02-11 | 217 32690 14 Avenue | Active | 2 | 2 | $539,000 ($560/sf) | 963 | 0 | $425 | $2,197 (2026) | Homelife Benchmark Realty Corp. |
| Avg | $425,760 ($622/sf) | 685 |
Nearby Buildings with Active Listings
↑ Back to top
Book a Showing

- Abbotsford - 447
- Agassiz - 28
- Burnaby - 54
- Burnaby East - 78
- Burnaby North - 367
- Burnaby South - 348
- Campbell River - 1
- Chilliwack - 221
- Cloverdale - 194
- Comox Valley - 10
- Coquitlam - 566
- Delta - 10
- Duncan - 42
- Esquimalt - 59
- Gulf Islands - 6
- Harrison Hot Springs - 13
- Harrison Mills - 1
- Hope - 22
- Ladner - 110
- Langford - 156
- Langley - 541
- Maple Ridge - 312
- Mill Bay - 2
- Mission - 65
- New Westminster - 444
- North Delta - 29
- North Island - 2
- North Saanich - 8
- North Surrey - 412
- North Vancouver - 747
- Oak Bay - 44
- Osoyoos - 1
- Parksville / Qualicum - 7
- Penticton - 8
- Pitt Meadows - 75
- Port Alberni - 2
- Port Coquitlam - 268
- Port Moody - 268
- Richmond - 1161
- Saanich East - 232
- Saanich West - 92
- Sardis - 154
- Sidney - 152
- Sooke - 39
- South Surrey White Rock - 719
- Surrey - 667
- Tsawwassen - 98
- Vancouver East - 1003
- Vancouver West - 2495
- Victoria - 666
- View Royal - 46
- West Vancouver - 231



