501 209 7th AVE
- 3 Beds
- 2 Baths
- 1,327 Sqft
- 2 Parking
- Built 2018
 1/37
1/37




Property Description
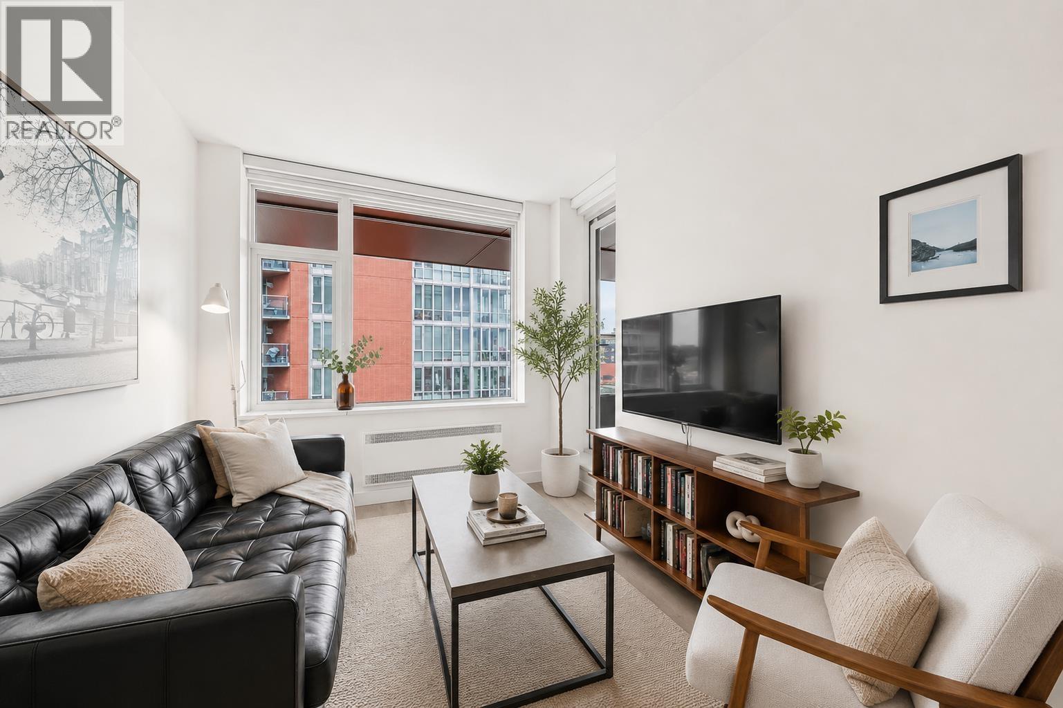
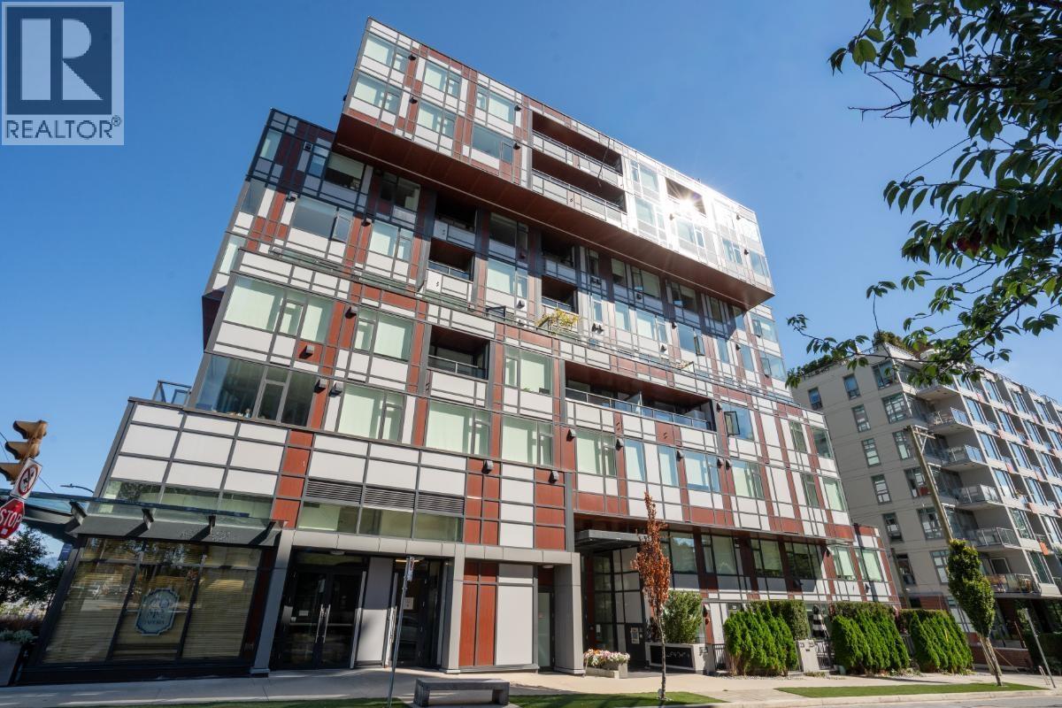
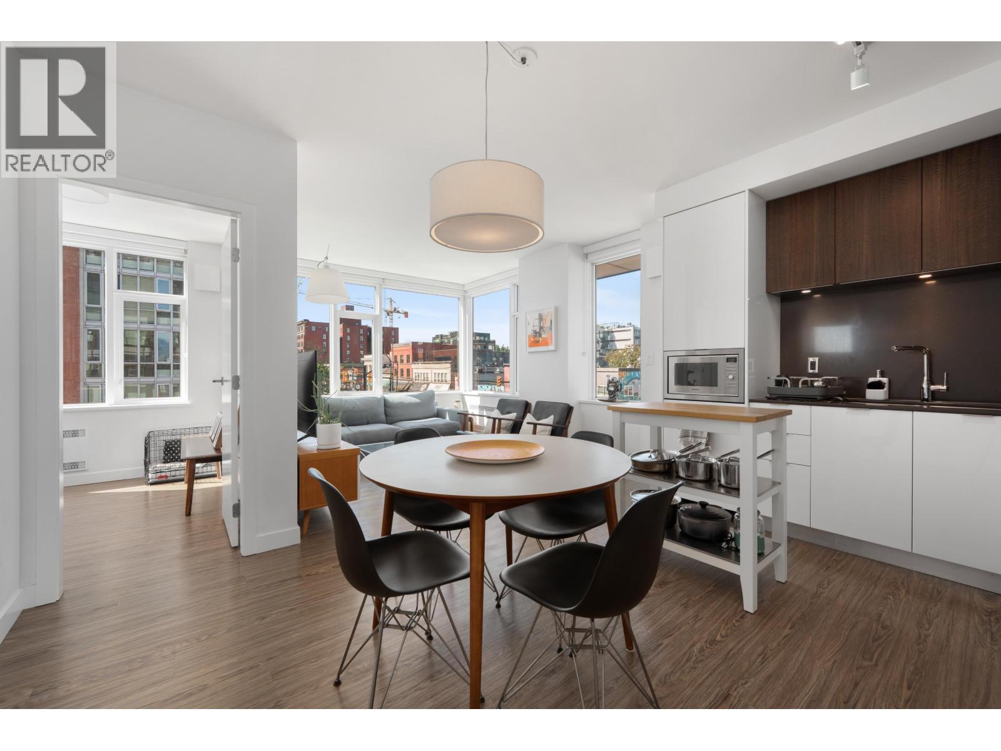
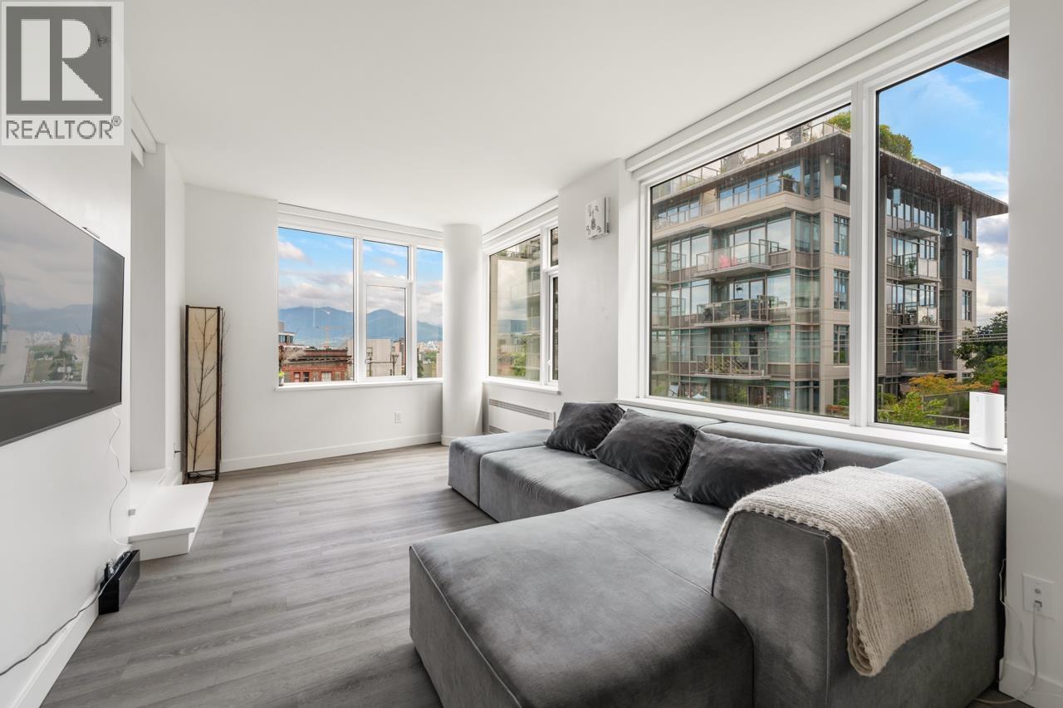
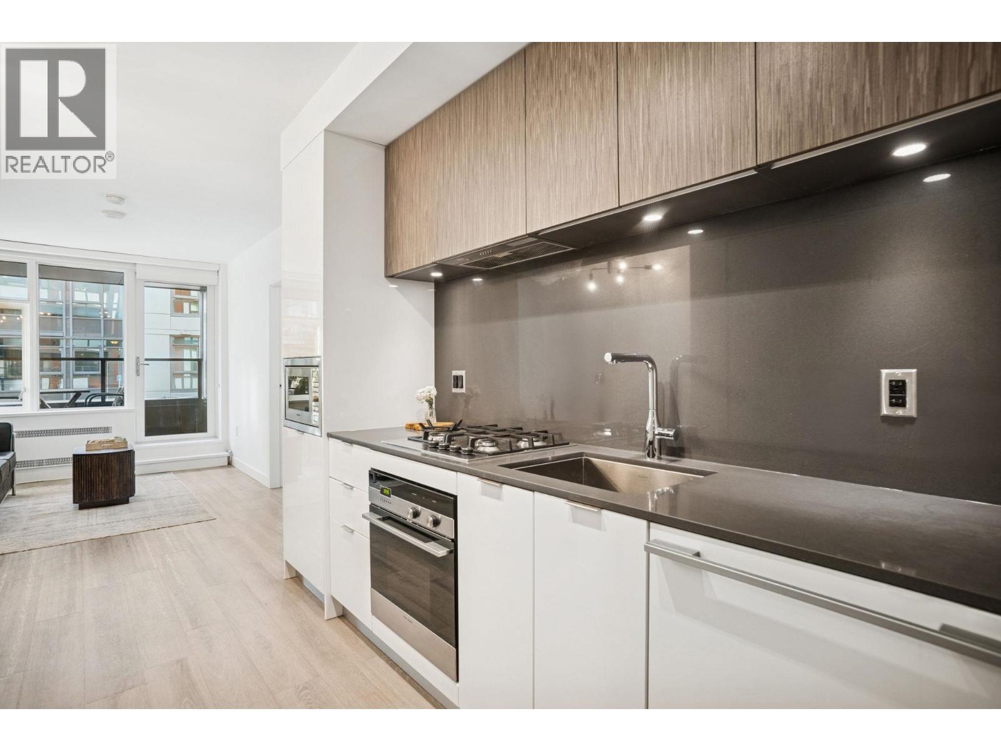
DISCOVER elevated living in Mount Pleasant''s vibrant epicenter with this exquisite 3 bedroom 2 bathroom, corner unit at ELLSWORTH by CHARD. Equipped with top-tier Fisher & Paykel appliances, the sophisticated kitchen is a culinary enthusiast''s dream, complemented by extensive storage. Expansive windows offer stunning views of the city and mountains, while spa-like bathrooms provide a luxurious escape. Enjoy added conveniences like two parking spaces storage locker & bike room. Exclusive amenities include a party room, and a large balcony, and experience urban living at its finest on the breathtaking rooftop deck. Nestled in one of Vancouver''s most dynamic neighborhoods, Mount Pleasant offers an eclectic mix of arts, culture, and cuisine, epitomizing the best of city living.
Property Details
- Property Type
- Apartment Unit
- Style
- Multi Family,Residential Attached
- Title to Land
- Freehold Strata
- Year Built
- 2018
- Area
- Vancouver East · Mount Pleasant VE
- View
- City & Mountains
- Exposure
- Northwest
- Outdoor
- Garden,Balcony
- Heating / Cooling
- Forced Air
- Flooring
- Mixed
- Construction
- Concrete,Concrete (Exterior),Glass (Exterior),Metal Siding
- Parking
- Garage Double,Underground,Lane Access (2 stalls)
- Water Supply
- Public
- Kitchens
- 1
- Units in Development
- 89
Financial
- Bike Room
- Clubhouse
- Caretaker
- Trash
- Maintenance Grounds
- Management
- Recreation Facilities
- Snow Removal
Rooms 8
Features & Appliances
- 🧺Washer/Dryer
- 🧺Dishwasher
- 🧊Refrigerator
- 🍳Cooktop
- 🚨Smoke Detector(s)
- 🧯Fire Sprinkler System
- ❄️Central Air
- ❄️Air Conditioning
- Pets Allowed w/Rest
Location & Parcel
↑ Back to topFor Sale in MOUNT PLEASANT EAST & Complex
↑ Back to top| Date | Address | Status | Bed | Bath | Price | Sqft | DOM | Strata Fee | Tax | Listed By |
|---|---|---|---|---|---|---|---|---|---|---|
| 2026-09-10 | 404 209 E 7th Avenue | Active | 2 | 1 | $718,800 ($1175/sf) | 612 | 0 | $273 | $2,304 (2026) | Engel & Volkers Vancouver |
| 2026-09-10 | 414 209 E 7th Avenue | Active | 2 | 2 | $978,000 ($1111/sf) | 880 | 0 | $648 | $2,994 (2026) | HouseSigma Inc. |
| 2026-09-08 | 406 209 E 7th Avenue | Active | 2 | 2 | $1,149,000 ($1094/sf) | 1050 | 0 | $302 | $3,663 (2026) | Oakwyn Realty Ltd. |
| 2026-09-02 | 710 209 E 7th Avenue | Active | 1 | 1 | $569,000 ($1098/sf) | 518 | 0 | $379 | $2,067 (2025) | Stonehaus Realty Corp. |
| 2026-08-24 | 507 209 E 7th Avenue | Active | 1 | 1 | $599,800 ($1052/sf) | 570 | 0 | $411 | $2,183 (2026) | Macdonald Realty |
| Avg | $802,920 ($1106/sf) | 726 |
Nearby Buildings with Active Listings
↑ Back to top
Book a Showing

- Abbotsford - 447
- Agassiz - 28
- Burnaby - 54
- Burnaby East - 78
- Burnaby North - 367
- Burnaby South - 348
- Campbell River - 1
- Chilliwack - 221
- Cloverdale - 194
- Comox Valley - 10
- Coquitlam - 566
- Delta - 10
- Duncan - 42
- Esquimalt - 59
- Gulf Islands - 6
- Harrison Hot Springs - 13
- Harrison Mills - 1
- Hope - 22
- Ladner - 110
- Langford - 156
- Langley - 541
- Maple Ridge - 312
- Mill Bay - 2
- Mission - 65
- New Westminster - 444
- North Delta - 29
- North Island - 2
- North Saanich - 8
- North Surrey - 412
- North Vancouver - 747
- Oak Bay - 44
- Osoyoos - 1
- Parksville / Qualicum - 7
- Penticton - 8
- Pitt Meadows - 75
- Port Alberni - 2
- Port Coquitlam - 268
- Port Moody - 268
- Richmond - 1161
- Saanich East - 232
- Saanich West - 92
- Sardis - 154
- Sidney - 152
- Sooke - 39
- South Surrey White Rock - 719
- Surrey - 667
- Tsawwassen - 98
- Vancouver East - 1003
- Vancouver West - 2495
- Victoria - 666
- View Royal - 46
- West Vancouver - 231



