3 9229 University CRES
- 4 Beds
- 4 Baths
- 1,916 Sqft
- 4 Parking
- Built 2006
 1/40
1/40




Property Description
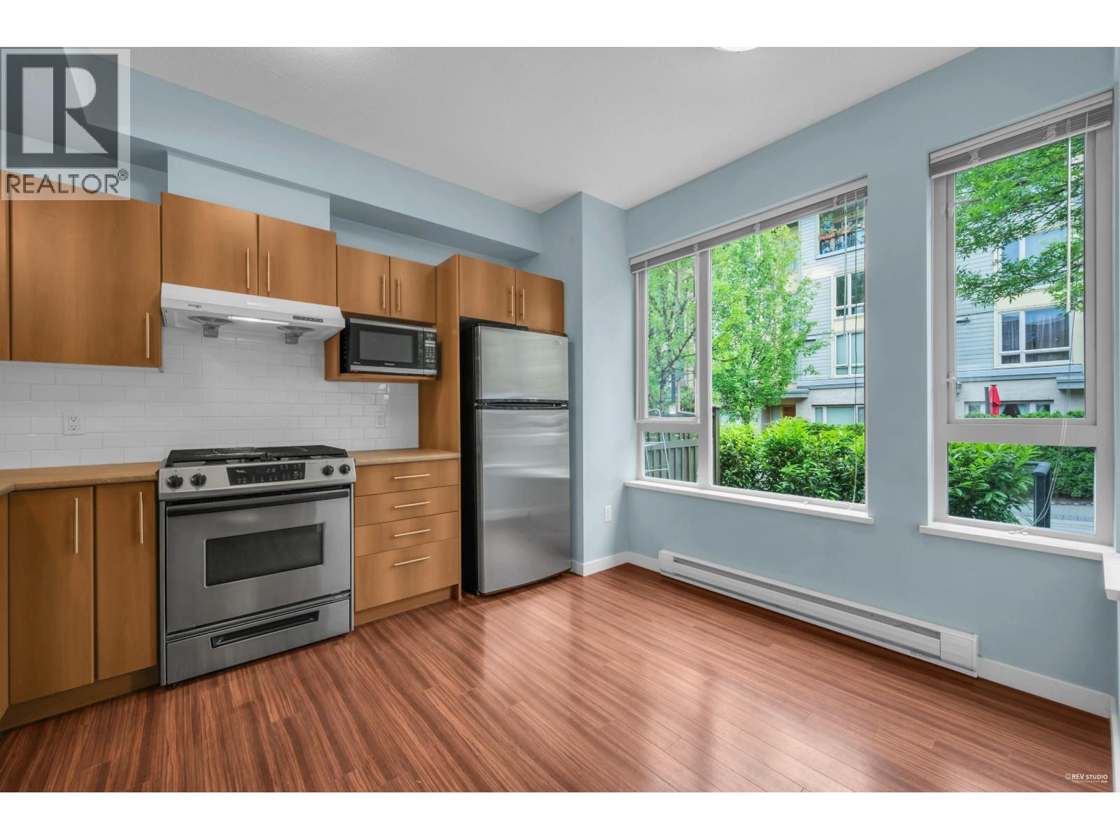
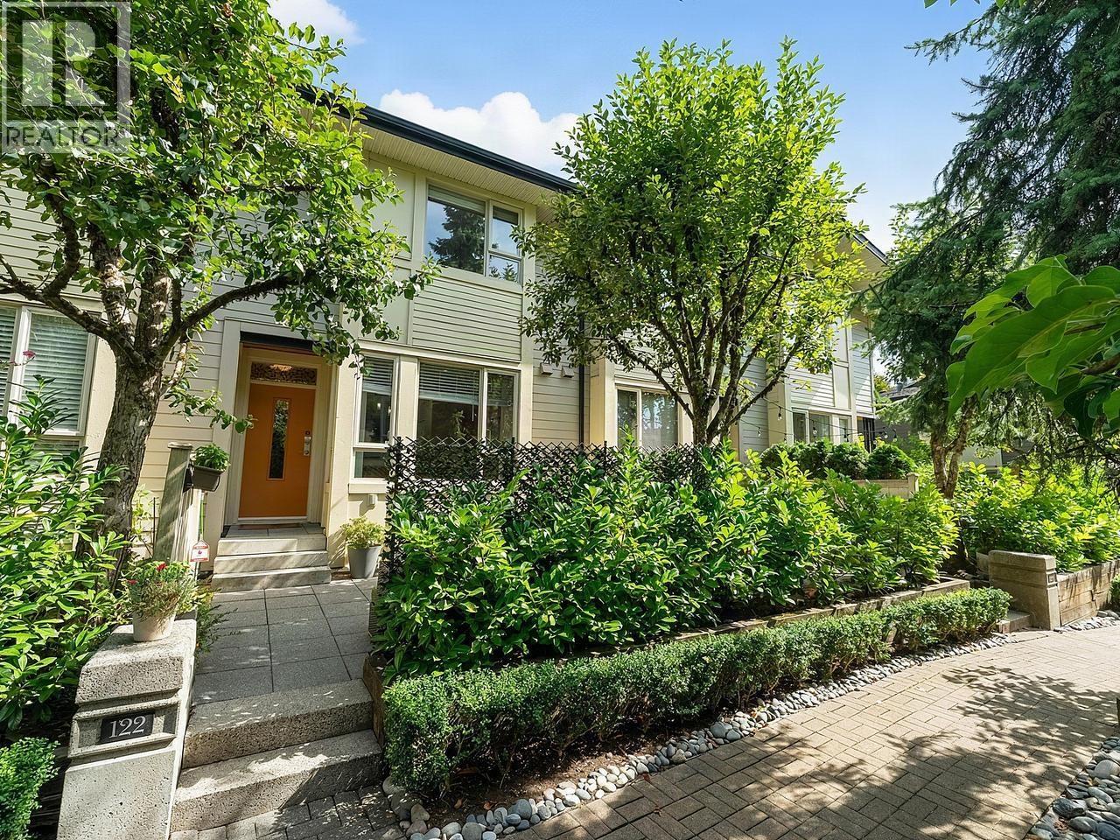
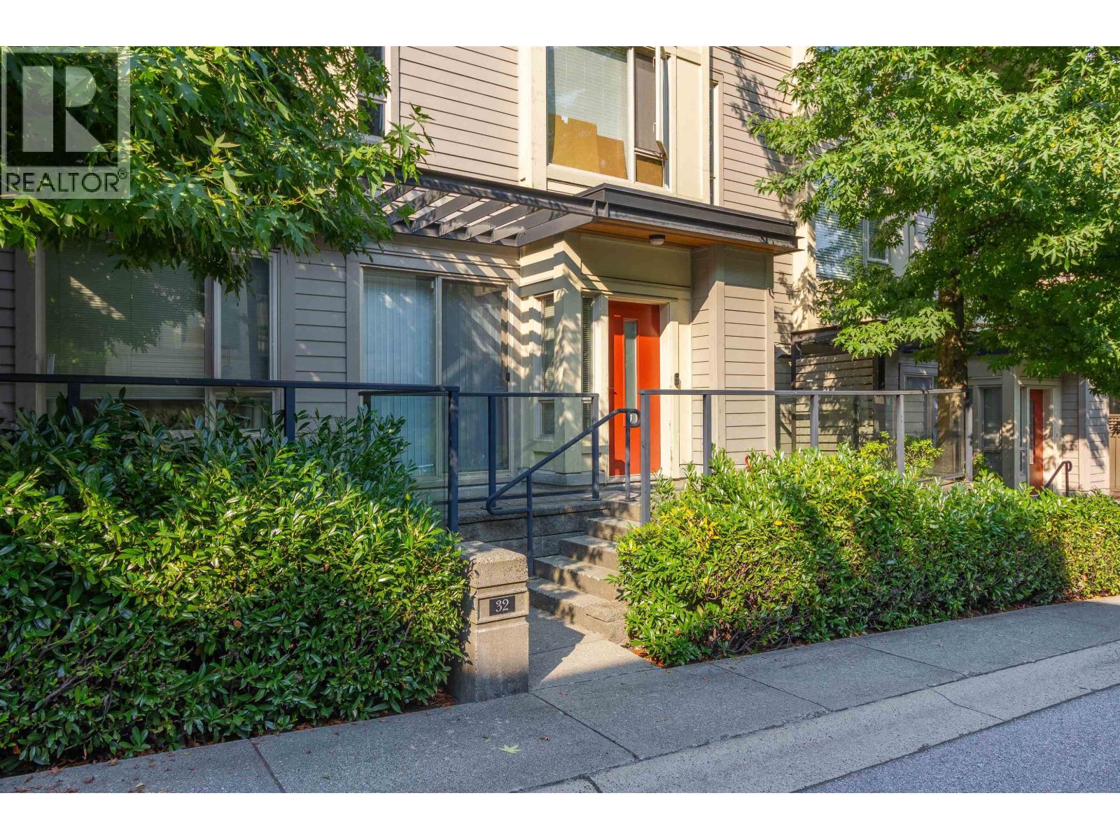
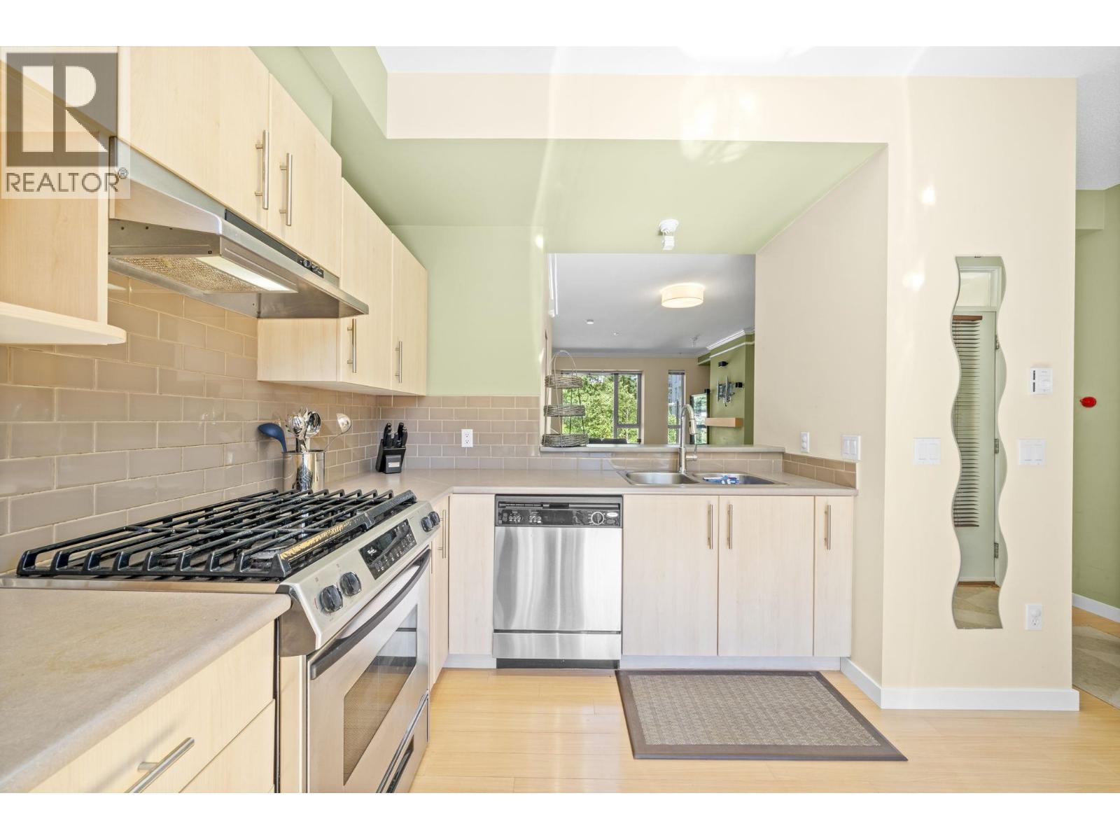
Discover your dream home in this rare, spacious 4-bedroom corner townhouse built by Polygon, combining privacy and comfort. With over 1900 sq.ft. on 3 levels, this pristine home offers laminate flooring on the main and lower levels, carpet upstairs, and abundant windows bringing in natural light and mountain views. The gourmet kitchen includes stainless steel appliances, and the family room opens to a large balcony. Generous bedrooms feature a master suite with walk-in closet and 5-piece ensuite. Bathrooms are on each level, with private front and side yards for gardening. Minutes from Burnaby Mountain trails, Nesters Market, and University High Street, plus a side-by-side garage—this quiet corner unit has it all! Weekend Open-House: Oct 26 & 27 from 2-4pm.
Property Details
- Property Type
- Townhouse
- Style
- Residential Attached
- Title to Land
- Leasehold prepaid-Strata
- Year Built
- 2006
- Area
- Burnaby North · Simon Fraser Univer.
- View
- Mountains & Valley View
- Exposure
- East
- Outdoor
- Playground,Balcony
- Heating / Cooling
- Electric,Forced Air,Natural Gas
- Flooring
- Laminate,Mixed
- Construction
- Frame Wood,Wood Siding
- Parking
- Garage Double,Rear Access (4 stalls)
- Water Supply
- Public
- Kitchens
- 1
- Fireplaces
- 1
Financial
- Bike Room
- Trash
- Maintenance Grounds
- Management
- Snow Removal
Rooms 11
Features & Appliances
- 🧺Washer/Dryer
- 🧺Dishwasher
- 🧊Refrigerator
- 🍳Cooktop
- 🍲Microwave
- 🪟Window Coverings
- Cats OK
- Dogs OK
- Pets Allowed w/Rest
For Sale in Serenity & Complex
↑ Back to top| Date | Address | Status | Bed | Bath | Price | Sqft | DOM | Strata Fee | Tax | Listed By |
|---|---|---|---|---|---|---|---|---|---|---|
| 2026-09-23 | 51 9229 University Crescent | Active | 2 | 2 | $626,000 ($568/sf) | 1103 | 0 | $478 | $2,161 (2025) | Youlive Realty |
| 2026-09-08 | 122 9229 University Crescent | Active | 2 | 2 | $624,900 ($552/sf) | 1133 | 0 | $478 | $2,188 (2025) | RE/MAX All Points Realty |
| 2026-08-26 | 32 9229 University Crescent | Active | 2 | 2 | $623,000 ($562/sf) | 1108 | 0 | $478 | $2,206 (2025) | RE/MAX Crest Realty |
| 2026-06-19 | 131 9229 University Crescent | Active | 2 | 2 | $599,999 ($543/sf) | 1105 | 0 | $468 | $2,197 (2025) | Oakwyn Realty Northwest |
| Avg | $618,475 ($556/sf) | 1112 |
Nearby Buildings with Active Listings
↑ Back to top
Book a Showing

- Abbotsford - 447
- Agassiz - 28
- Burnaby - 54
- Burnaby East - 78
- Burnaby North - 367
- Burnaby South - 348
- Campbell River - 1
- Chilliwack - 221
- Cloverdale - 194
- Comox Valley - 10
- Coquitlam - 566
- Delta - 10
- Duncan - 42
- Esquimalt - 59
- Gulf Islands - 6
- Harrison Hot Springs - 13
- Harrison Mills - 1
- Hope - 22
- Ladner - 110
- Langford - 156
- Langley - 541
- Maple Ridge - 312
- Mill Bay - 2
- Mission - 65
- New Westminster - 444
- North Delta - 29
- North Island - 2
- North Saanich - 8
- North Surrey - 412
- North Vancouver - 747
- Oak Bay - 44
- Osoyoos - 1
- Parksville / Qualicum - 7
- Penticton - 8
- Pitt Meadows - 75
- Port Alberni - 2
- Port Coquitlam - 268
- Port Moody - 268
- Richmond - 1161
- Saanich East - 232
- Saanich West - 92
- Sardis - 154
- Sidney - 152
- Sooke - 39
- South Surrey White Rock - 719
- Surrey - 667
- Tsawwassen - 98
- Vancouver East - 1003
- Vancouver West - 2495
- Victoria - 666
- View Royal - 46
- West Vancouver - 231



