801 8628 Hazelbridge Way
- 2 Beds
- 2 Baths
- 966 Sqft
- 1 Parking
- Built 2018
 1/22
1/22




Property Description
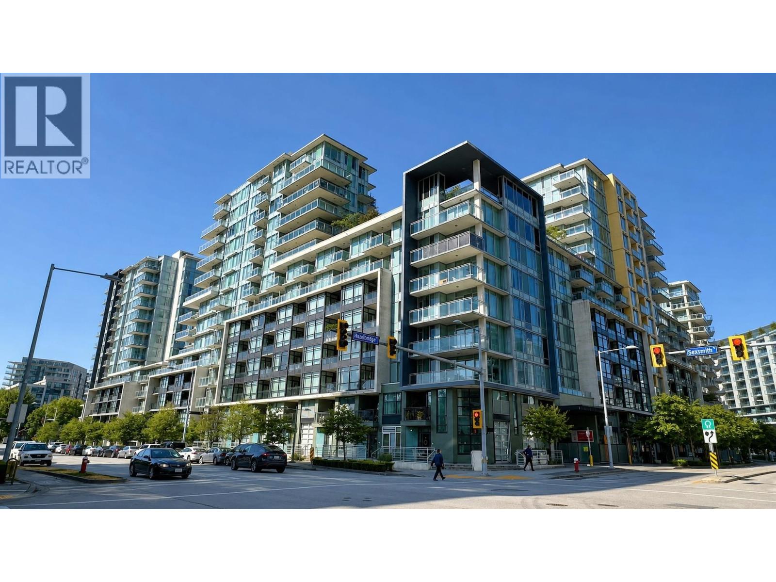
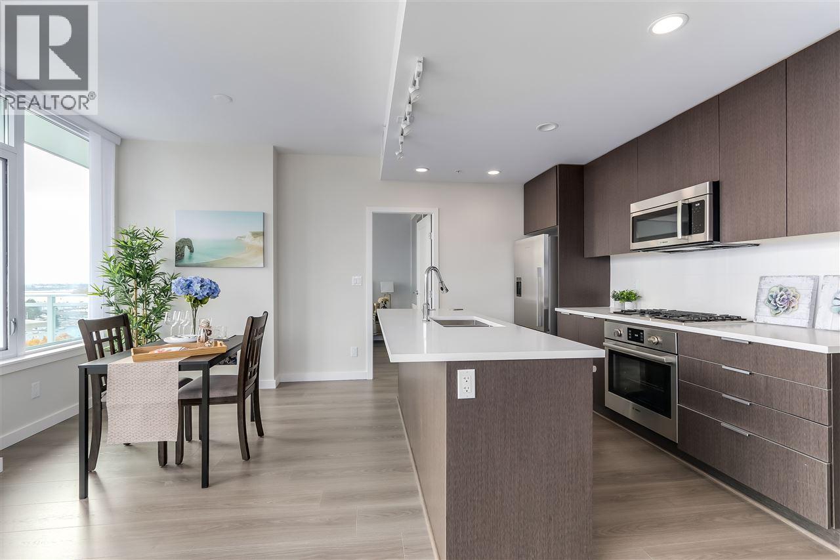
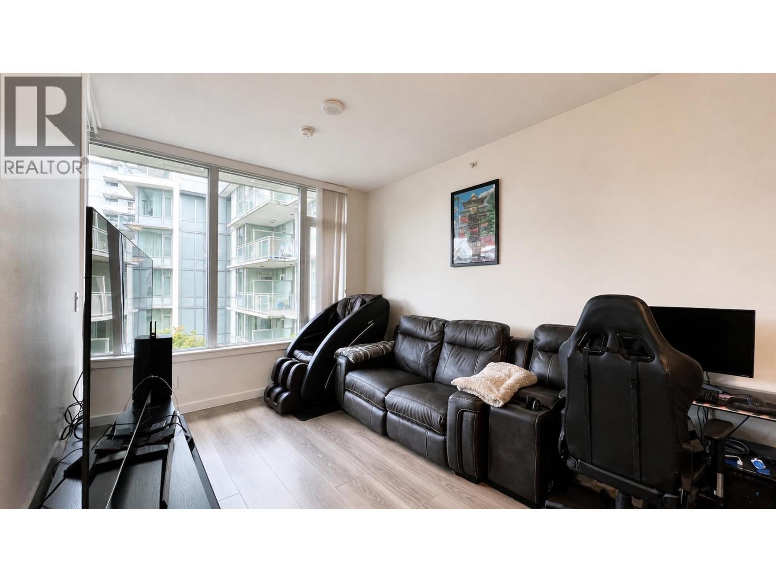
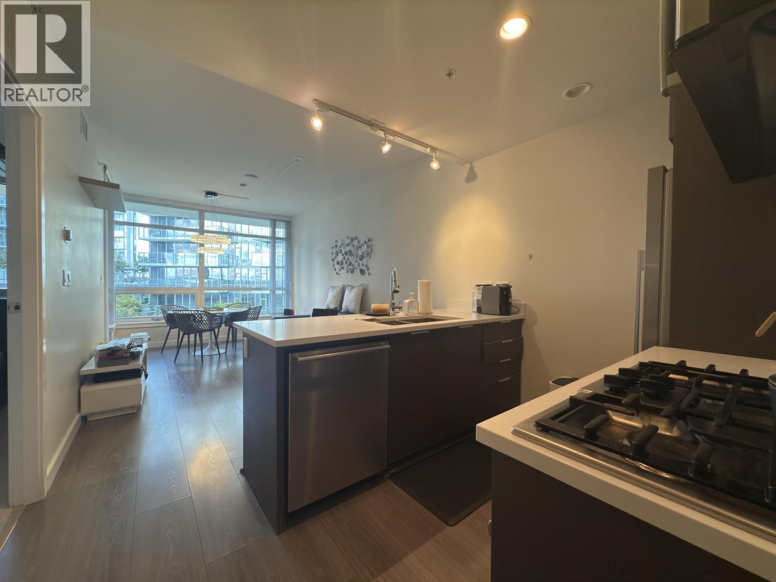
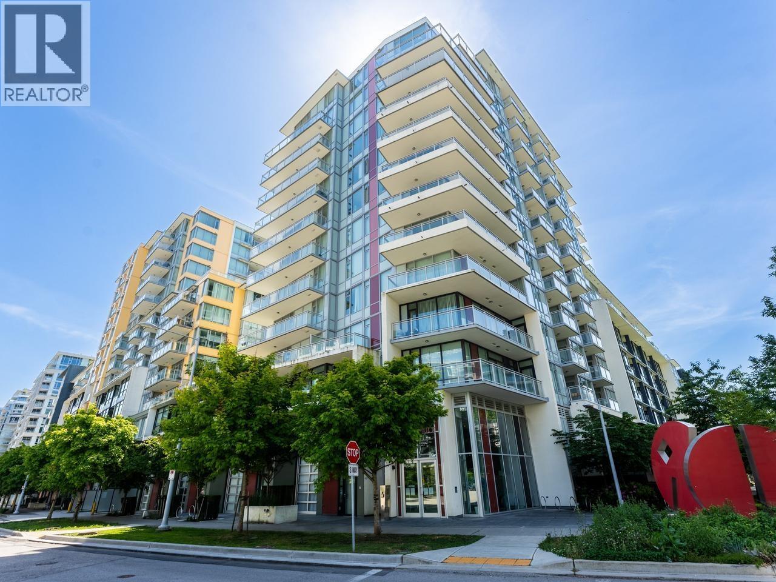
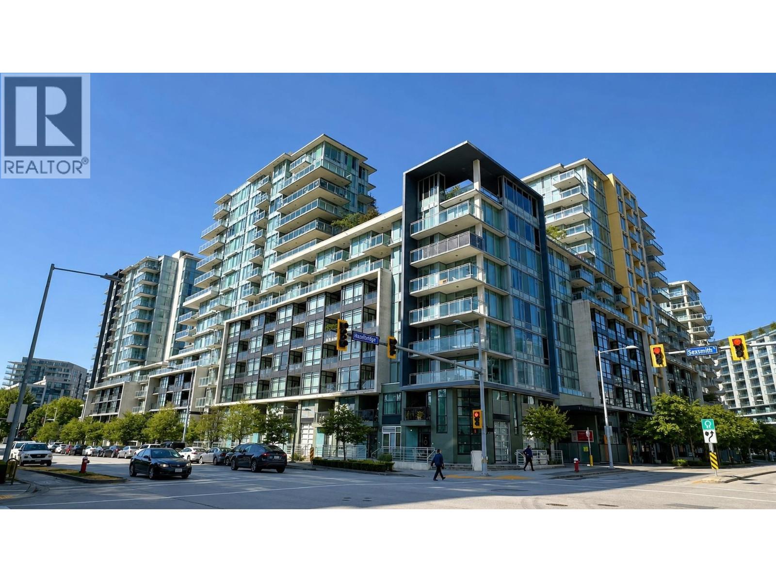
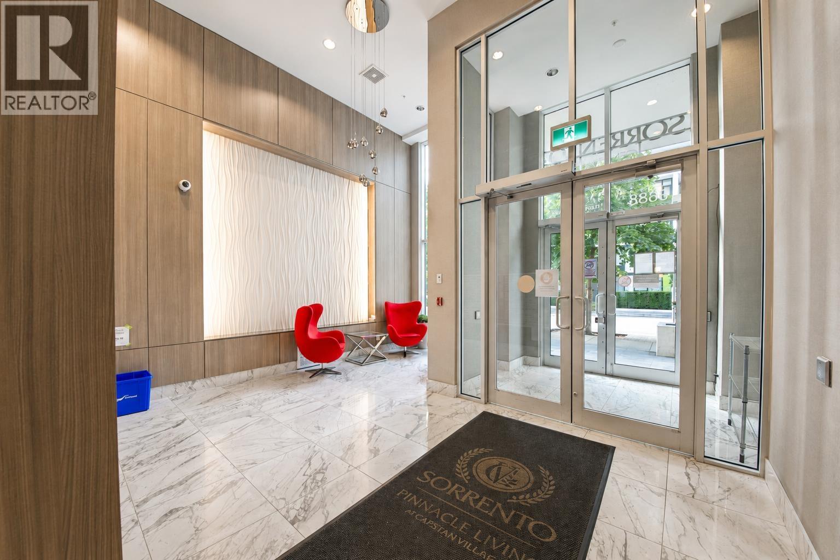
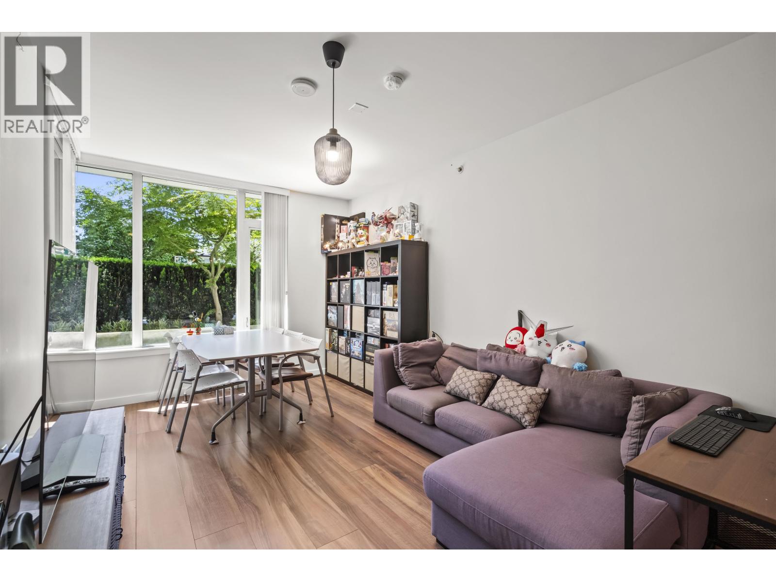
Sorrento West by Pinnacle Living, located in the vibrant Capstan Village! This air-conditioned 2-bedroom plus den unit features 960+ sqft of spacious living. With views of the tranquil inner courtyard, this bright home offers laminate flooring, stainless steel appliances, two full bathrooms, a generous walk-in closet, and a balcony that overlooks a lush garden. Enjoy added convenience with a dedicated parking and bike storage. The complex boasts a fantastic array of amenities, including an indoor swimming pool, hot tub, fitness center, basketball & badminton courts, golf simulator, playground, cozy lounge areas, and yoga/dance studio. Experience the best of central living with a variety of shops, restaurants, and the new Capstan station just moments away!Openhouse Dec 21-22nd,Sat-Sun 2-4pm
Property Details
- Property Type
- Apartment Unit
- Style
- Multi Family,Residential Attached
- Title to Land
- Freehold Strata
- Year Built
- 2018
- Area
- Richmond · West Cambie
- View
- Courtyard
- Exposure
- East
- Outdoor
- Garden,Balcony
- Heating / Cooling
- Electric,Heat Pump
- Flooring
- Laminate
- Construction
- Concrete,Concrete (Exterior),Glass (Exterior),Mixed (Exterior)
- Parking
- Carport Single (1 stall)
- Water Supply
- Public
- Kitchens
- 1
- Units in Development
- 398
Financial
- Clubhouse
- Recreation Facilities
- Caretaker
- Maintenance Grounds
- Gas
- Management
- Snow Removal
Rooms 7
Features & Appliances
- 🧺Washer/Dryer
- 🧺Dishwasher
- 🧊Refrigerator
- 🍳Cooktop
- 🛁Swirlpool/Hot Tub
- 🪟Window Coverings
- ❄️Central Air
- ❄️Air Conditioning
- Cats OK
- Dogs OK
- Number Limit (Two)
- Pets Allowed w/Rest
For Sale in Sorrento East & Complex
↑ Back to top| Date | Address | Status | Bed | Bath | Price | Sqft | DOM | Strata Fee | Tax | Listed By |
|---|---|---|---|---|---|---|---|---|---|---|
| 2026-09-23 | 706 3333 Sexsmith Road | Active | 1 | 1 | $578,000 ($855/sf) | 676 | 0 | $340 | $2,127 (2025) | Regent Park Fairchild Realty Inc. |
| 2026-09-15 | 510 8628 Hazelbridge Way | Active | 1 | 1 | $549,000 ($934/sf) | 588 | 0 | $297 | $1,903 (2025) | Multiple Realty Ltd. |
| 2026-08-05 | 703 3333 Sexsmith Road | Active | 1 | 1 | $499,000 ($914/sf) | 546 | 0 | $270 | $1,897 (2025) | Royal Pacific Realty Corp. |
| 2026-07-20 | 706 3333 Sexsmith Road | Active | 1 | 1 | $599,000 ($886/sf) | 676 | 0 | $340 | $2,127 (2025) | Regent Park Fairchild Realty Inc. |
| 2026-07-06 | 812 8688 Hazelbridge Way | Active | 2 | 2 | $748,000 ($874/sf) | 856 | 0 | $2,653 (2025) | Pacific Evergreen Realty Ltd. | |
| 2026-06-02 | 515 8688 Hazelbridge Way | Active | 2 | 2 | $749,900 ($868/sf) | 864 | 0 | $432 | $2,667 (2025) | LeHomes Realty Premier |
| Avg | $620,483 ($885/sf) | 701 |
Nearby Buildings with Active Listings
↑ Back to top
Book a Showing

- Abbotsford - 447
- Agassiz - 28
- Burnaby - 54
- Burnaby East - 78
- Burnaby North - 367
- Burnaby South - 348
- Campbell River - 1
- Chilliwack - 221
- Cloverdale - 194
- Comox Valley - 10
- Coquitlam - 566
- Delta - 10
- Duncan - 42
- Esquimalt - 59
- Gulf Islands - 6
- Harrison Hot Springs - 13
- Harrison Mills - 1
- Hope - 22
- Ladner - 110
- Langford - 156
- Langley - 541
- Maple Ridge - 312
- Mill Bay - 2
- Mission - 65
- New Westminster - 444
- North Delta - 29
- North Island - 2
- North Saanich - 8
- North Surrey - 412
- North Vancouver - 747
- Oak Bay - 44
- Osoyoos - 1
- Parksville / Qualicum - 7
- Penticton - 8
- Pitt Meadows - 75
- Port Alberni - 2
- Port Coquitlam - 268
- Port Moody - 268
- Richmond - 1161
- Saanich East - 232
- Saanich West - 92
- Sardis - 154
- Sidney - 152
- Sooke - 39
- South Surrey White Rock - 719
- Surrey - 667
- Tsawwassen - 98
- Vancouver East - 1003
- Vancouver West - 2495
- Victoria - 666
- View Royal - 46
- West Vancouver - 231



