103 10388 No. 2 RD
- 4 Beds
- 5 Baths
- 2,036 Sqft
- 4 Parking
- Built 2017
 1/33
1/33




Property Description
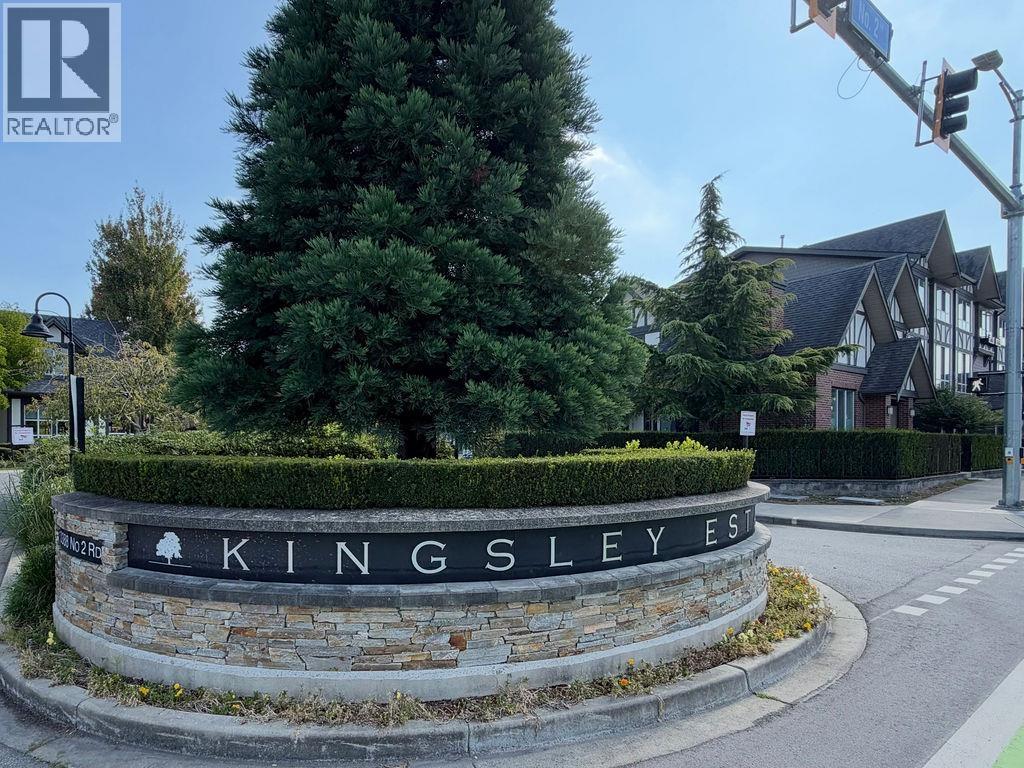
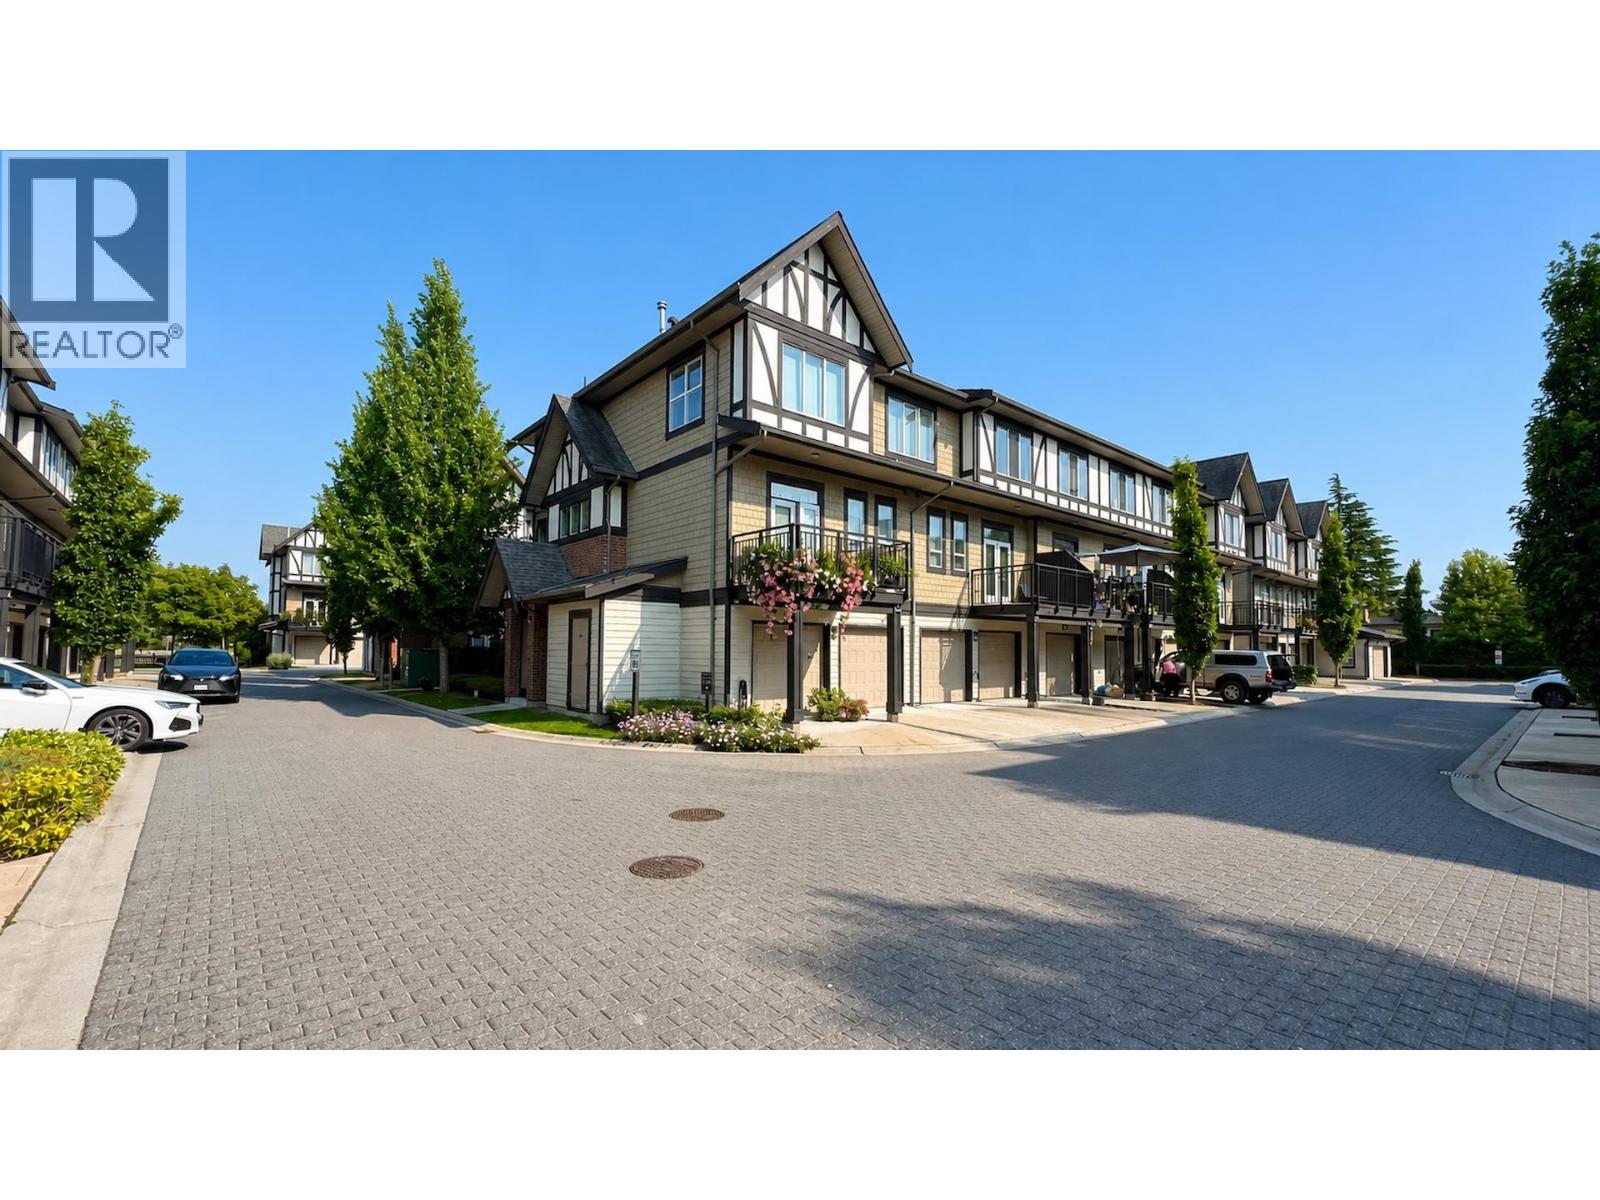
10/10 just like a show home! Meticulously maintained by original owners, this light-filled home offers over 2,000 sqft across 3 levels, with 4 ensuited bedrooms & double garage. Over $70k spent in high quality custom upgrades: epoxy flooring in garage, slat walls, mudroom w/ bench & mirror, closet organizers in all closets, wood floors in stairs, freshly repainted, beautiful pantry w/ custom cabinetry & SUBZERO WINE FRIDGE, and media millwork in living room. 10'' ceilings on main floor with NORTH & SOUTH exposure. Kingsley Estate is the crown jewel - an expansive clubhouse, playground, daycare and located right next to 15-acre London School Park. Walk to Steveston-London Secondary & James McKinney Elementary. Absolute beauty in a superb location! Don''t miss it! Call today for a tour!
Property Details
- Property Type
- Townhouse
- Style
- Residential Attached
- Title to Land
- Freehold Strata
- Year Built
- 2017
- Area
- Richmond · Woodwards
- View
- Peekaboo Mountain View
- Exposure
- South
- Outdoor
- Patio,Deck, Garden,Playground,Balcony
- Heating / Cooling
- Baseboard,Electric
- Flooring
- Hardwood,Laminate,Tile,Carpet
- Construction
- Frame Wood,Mixed (Exterior)
- Parking
- Garage Double,Garage Door Opener (4 stalls)
- Water Supply
- Public
- Kitchens
- 1
- Units in Development
- 133
Financial
- Clubhouse
- Exercise Centre
- Caretaker
- Trash
- Maintenance Grounds
- Gas
- Snow Removal
Rooms 10
Features & Appliances
- 🧺Washer/Dryer
- 🧺Dishwasher
- 🧊Refrigerator
- 🍳Cooktop
- 🍷Wine Cooler
- 🪟Window Coverings
- Cats OK
- Dogs OK
- Number Limit (Two)
- Pets Allowed w/Rest
For Sale in Kingsley Estates & Complex
↑ Back to top| Date | Address | Status | Bed | Bath | Price | Sqft | DOM | Strata Fee | Tax | Listed By |
|---|---|---|---|---|---|---|---|---|---|---|
| 2026-09-23 | 102 10388 No. 2 Road | Active | 4 | 5 | $1,418,000 ($701/sf) | 2024 | 0 | $498 | $5,389 (2025) | Royal Pacific Realty Corp. |
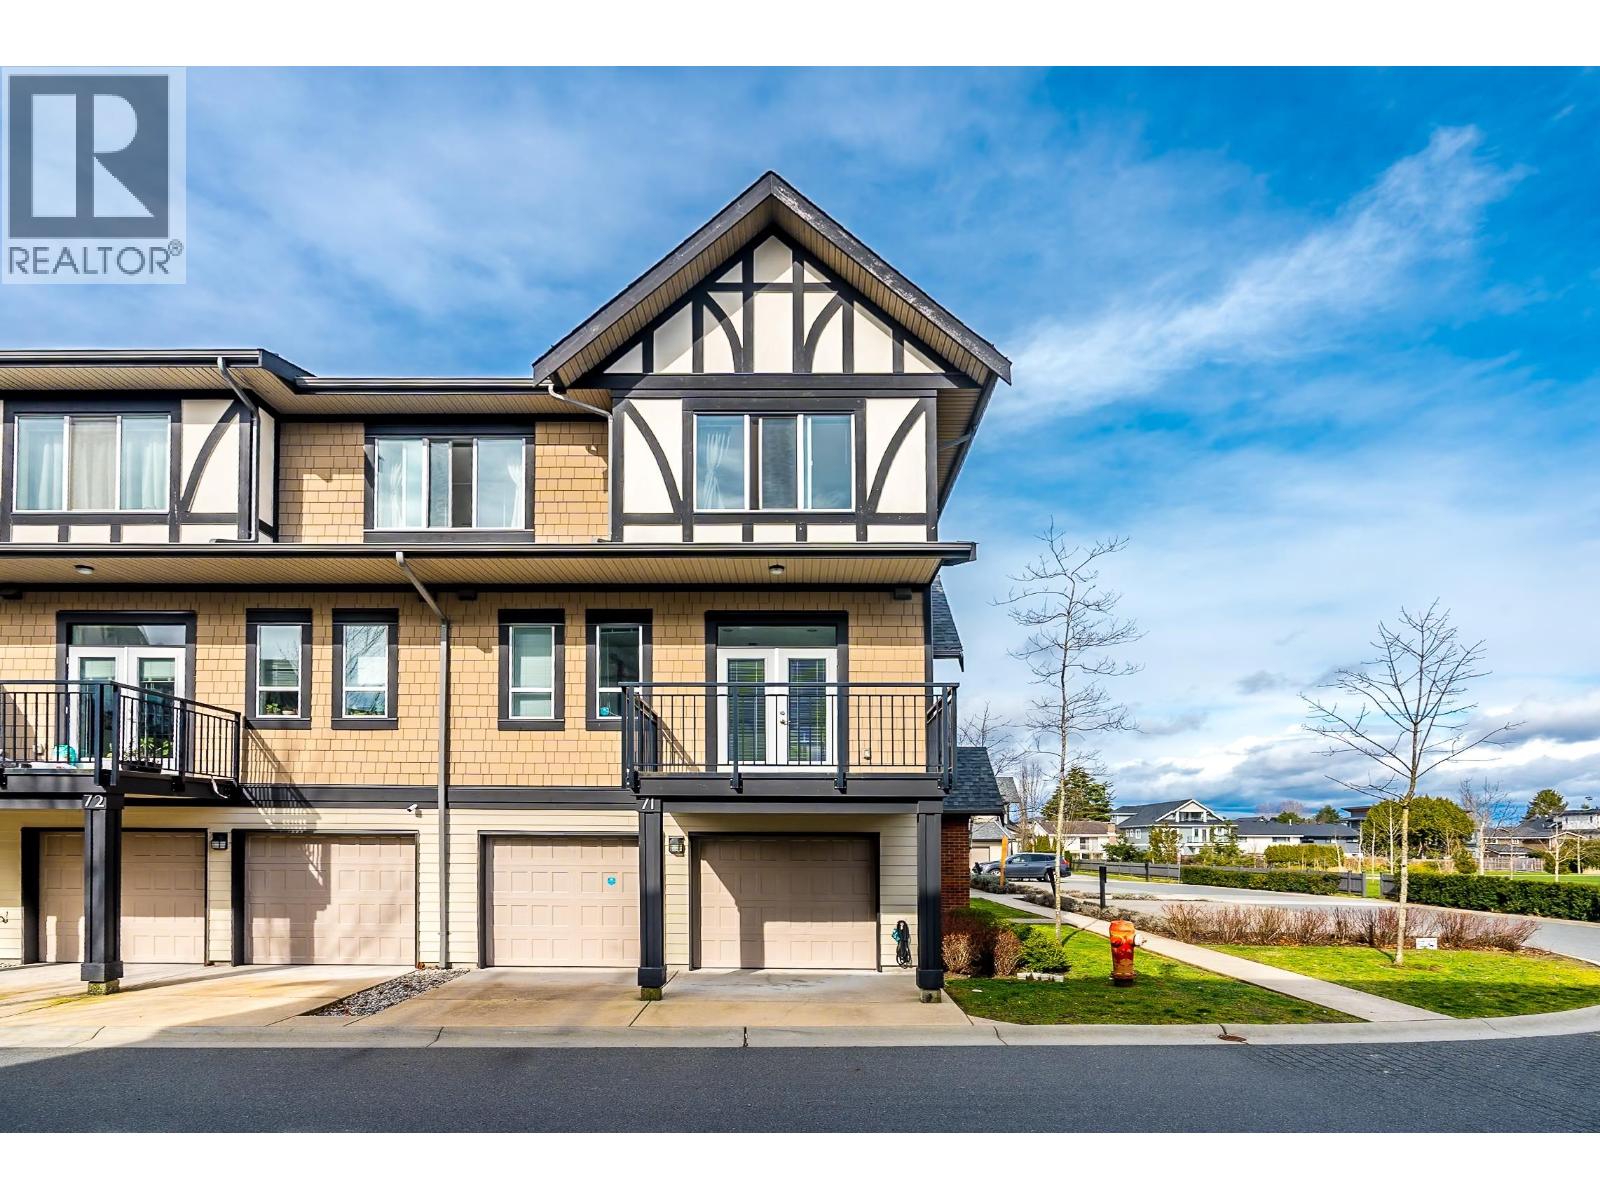
| 2026-09-18 | 71 10388 No. 2 Road | Active | 4 | 5 | $1,550,000 ($773/sf) | 2006 | 0 | $509 | $5,691 (2025) | RE/MAX Crest Realty |
| 2026-09-17 | 51 10388 No. 2 Road | Active | 4 | 5 | $1,538,000 ($758/sf) | 2030 | 0 | $500 | $4,769 (2026) | RA Realty Alliance Inc. |
| 2026-07-23 | 31 10388 No. 2 Road | Active | 4 | 5 | $1,499,000 ($765/sf) | 1960 | 0 | $498 | $5,420 (2025) | RE/MAX Austin Kay Realty |
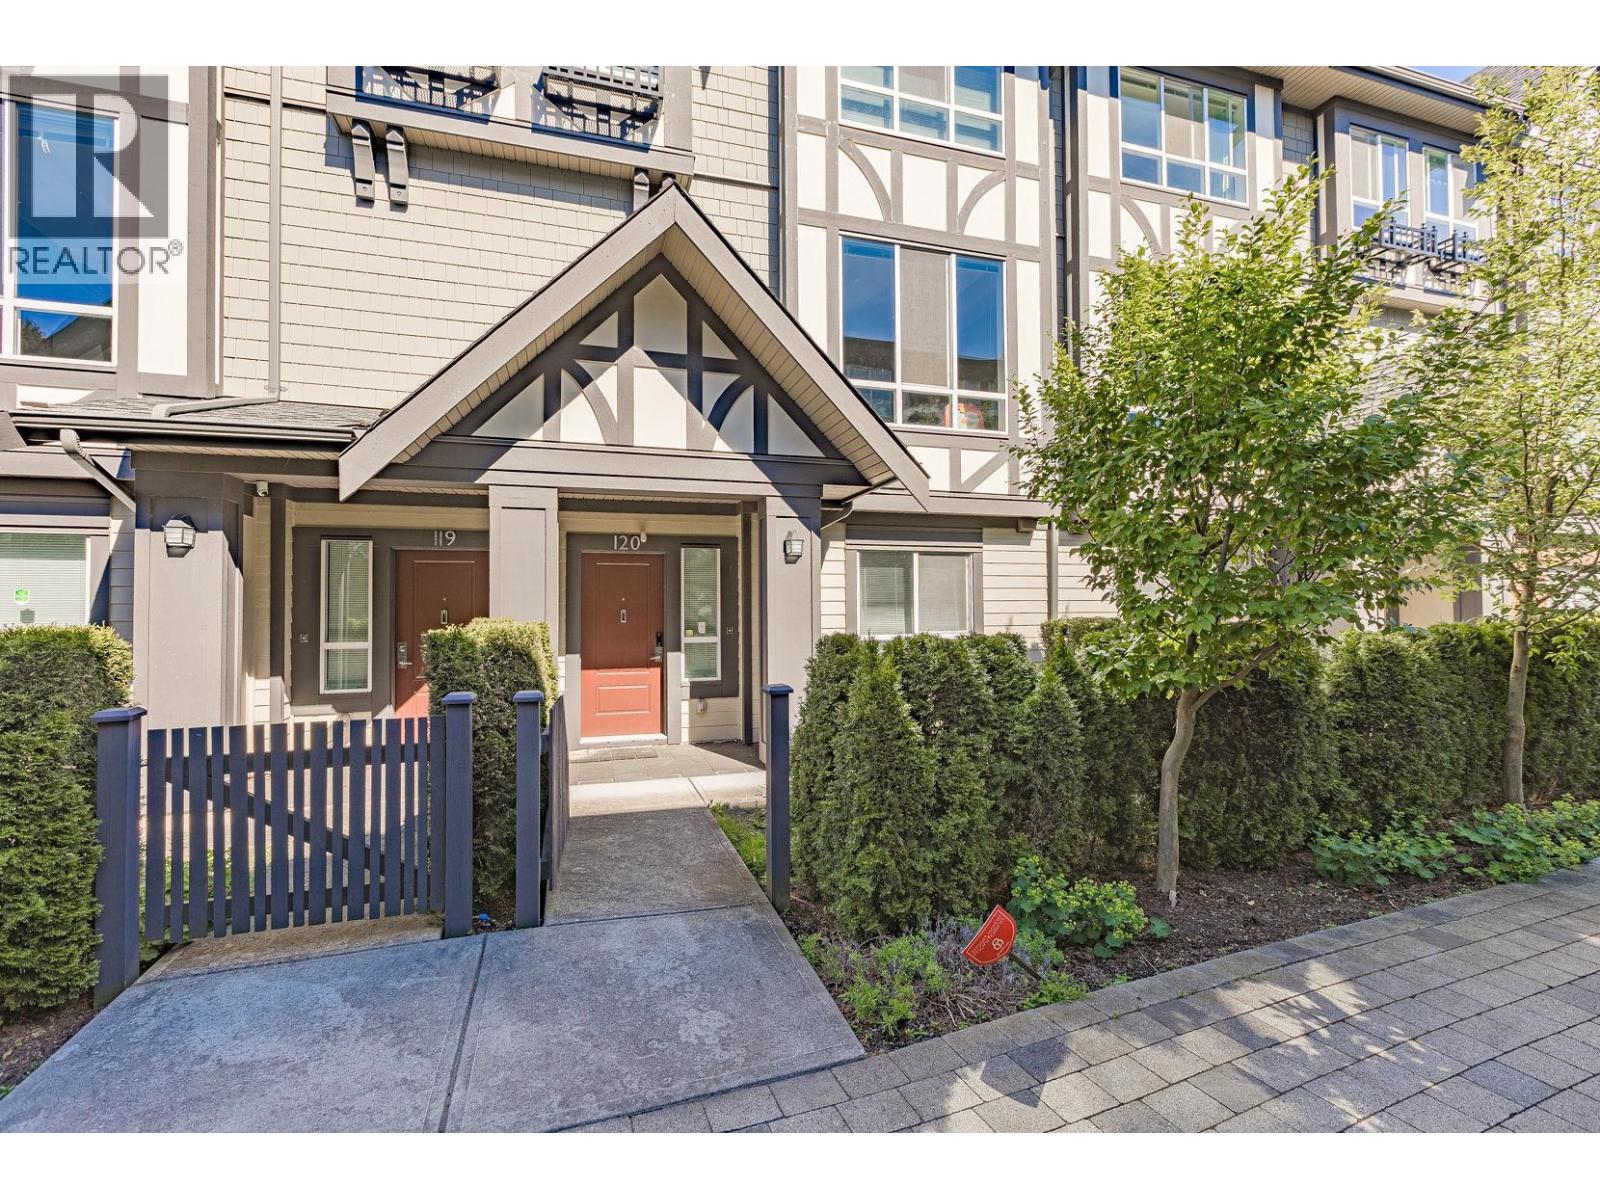
| 2026-03-19 | 120 10388 No. 2 Road | Active | 4 | 5 | $1,660,000 ($817/sf) | 2031 | 0 | $498 | $5,407 (2025) | Luxmore Realty |
| Avg | $1,533,000 ($763/sf) | 2010 |
Nearby Buildings with Active Listings
↑ Back to top
Book a Showing

- Abbotsford - 447
- Agassiz - 28
- Burnaby - 54
- Burnaby East - 78
- Burnaby North - 367
- Burnaby South - 348
- Campbell River - 1
- Chilliwack - 221
- Cloverdale - 194
- Comox Valley - 10
- Coquitlam - 566
- Delta - 10
- Duncan - 42
- Esquimalt - 59
- Gulf Islands - 6
- Harrison Hot Springs - 13
- Harrison Mills - 1
- Hope - 22
- Ladner - 110
- Langford - 156
- Langley - 541
- Maple Ridge - 312
- Mill Bay - 2
- Mission - 65
- New Westminster - 444
- North Delta - 29
- North Island - 2
- North Saanich - 8
- North Surrey - 412
- North Vancouver - 747
- Oak Bay - 44
- Osoyoos - 1
- Parksville / Qualicum - 7
- Penticton - 8
- Pitt Meadows - 75
- Port Alberni - 2
- Port Coquitlam - 268
- Port Moody - 268
- Richmond - 1161
- Saanich East - 232
- Saanich West - 92
- Sardis - 154
- Sidney - 152
- Sooke - 39
- South Surrey White Rock - 719
- Surrey - 667
- Tsawwassen - 98
- Vancouver East - 1003
- Vancouver West - 2495
- Victoria - 666
- View Royal - 46
- West Vancouver - 231



