15 7177 179 ST
- 3 Beds
- 4 Baths
- 2,218 Sqft
- 3 Parking
- Built 2011
 1/40
1/40




Property Description
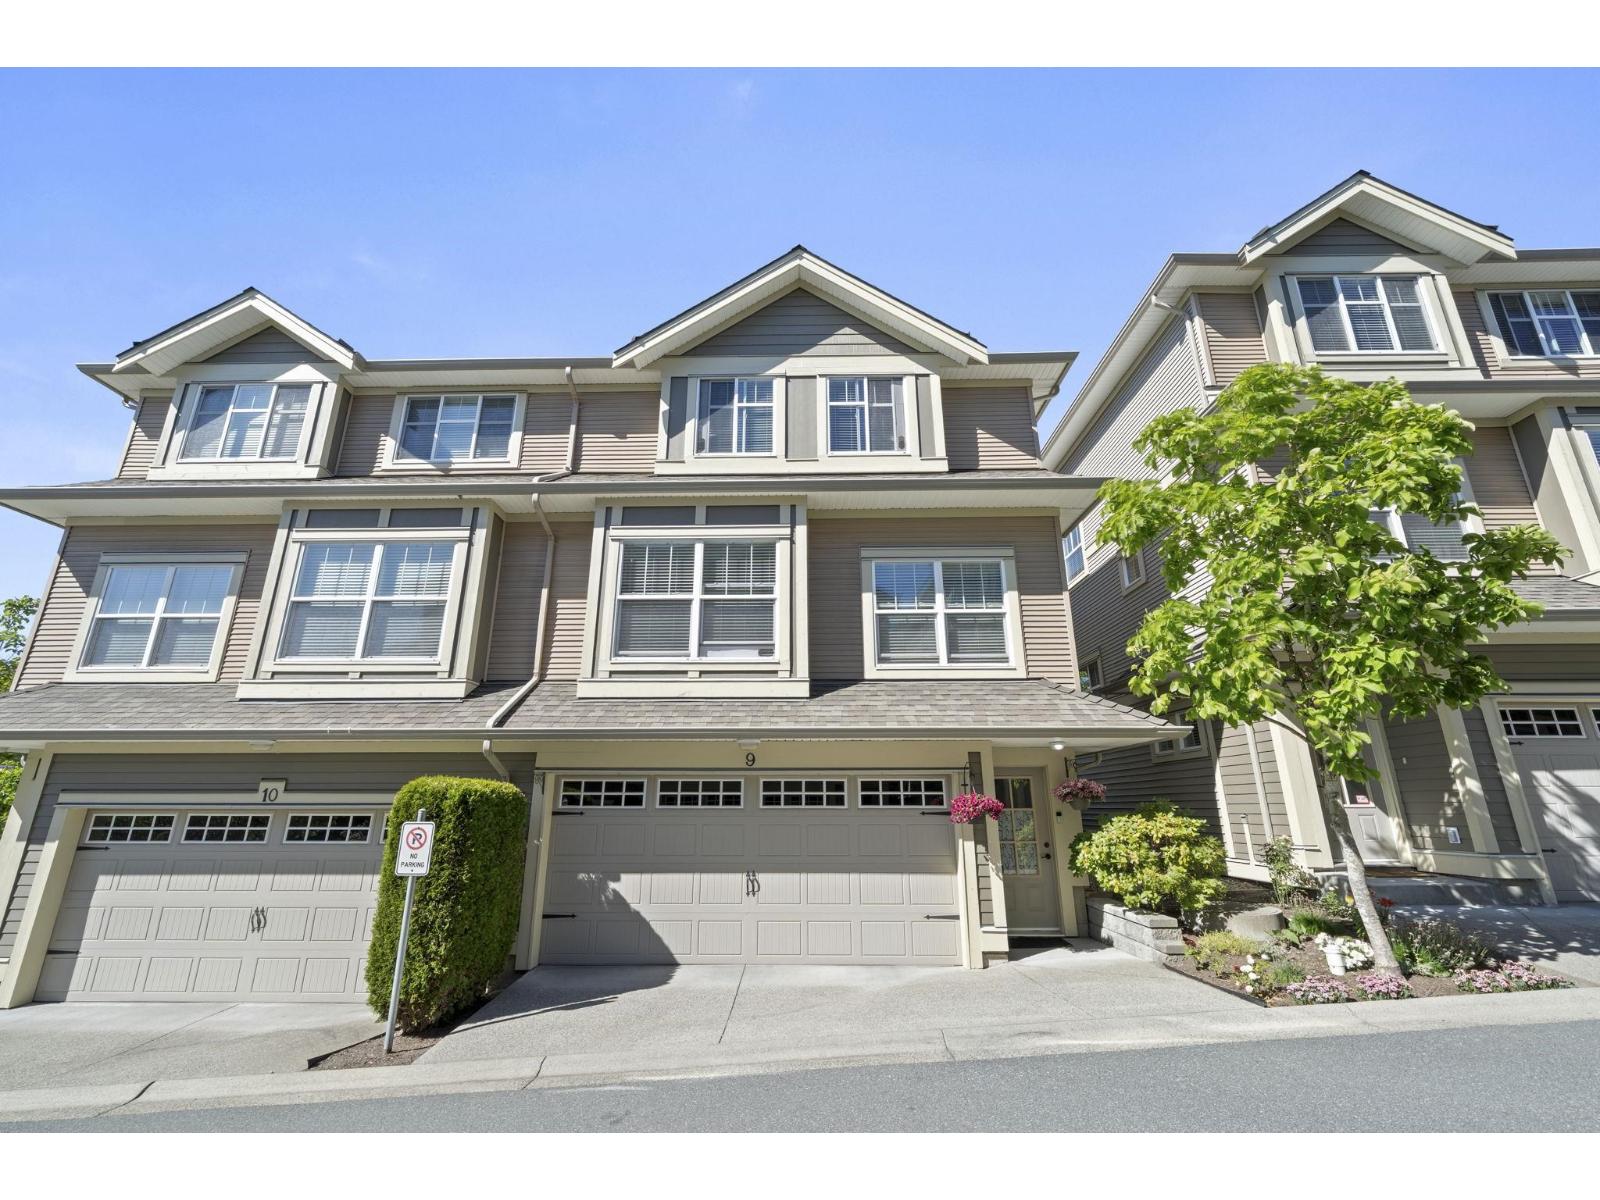
Welcome to your dream home in the charming Provinceton community of Cloverdale! This beautifully crafted 3-bedroom, duplex-style home offers the perfect blend of modern comfort and elegance. With three fully finished levels and an possible 4th bedroom in the basement, this home provides plenty of space for growing families or those seeking a beautiful home to enjoy. Step into the bright, open living area and take in the panoramic west-facing views from your private oasis. The side-by-side double garage and 3rd spot on pad in front ensures convenience, while the surrounding green spaces offer a tranquil escape from the hustle and bustle of daily life.You''ll love this community within minutes of essential amenities, like shopping, golf, and recreation.
Property Details
- Property Type
- Townhouse
- Style
- Residential Attached
- Title to Land
- Freehold Strata
- Year Built
- 2011
- Area
- Cloverdale · Cloverdale BC
- View
- West Facing Panoramic View
- Outdoor
- Patio,Deck, Balcony
- Heating / Cooling
- Electric
- Flooring
- Hardwood,Tile,Wall/Wall/Mixed
- Construction
- Frame Wood,Vinyl Siding
- Parking
- Additional Parking,Garage Double,Guest,Front Access,Garage Door Opener (3 stalls)
- Water Supply
- Public
- Kitchens
- 1
- Fireplaces
- 1
- Units in Development
- 18
Financial
- Trash
- Maintenance Grounds
- Management
Rooms 11
Features & Appliances
- 🧺Washer/Dryer
- 🧺Dishwasher
- 🧊Refrigerator
- 🍳Cooktop
- 🍲Microwave
- ✨Prewired
- 🪟Window Coverings
- 🪟Insulated Windows
- Cats OK
- Dogs OK
Location & Parcel
↑ Back to topFor Sale in Ebbens Crossing & Complex
↑ Back to top| Date | Address | Status | Bed | Bath | Price | Sqft | DOM | Strata Fee | Tax | Listed By |
|---|---|---|---|---|---|---|---|---|---|---|
| 2026-06-22 | 9 7177 179 Street | Active | 3 | 4 | $949,000 ($463/sf) | 2050 | 0 | $504 | $3,658 (2025) | Bel-Air Realty Group Ltd. |
| Avg | $949,000 ($463/sf) | 2050 |
Nearby Buildings with Active Listings
↑ Back to top
Book a Showing

- Abbotsford - 447
- Agassiz - 28
- Burnaby - 54
- Burnaby East - 78
- Burnaby North - 367
- Burnaby South - 348
- Campbell River - 1
- Chilliwack - 221
- Cloverdale - 194
- Comox Valley - 10
- Coquitlam - 566
- Delta - 10
- Duncan - 42
- Esquimalt - 59
- Gulf Islands - 6
- Harrison Hot Springs - 13
- Harrison Mills - 1
- Hope - 22
- Ladner - 110
- Langford - 156
- Langley - 541
- Maple Ridge - 312
- Mill Bay - 2
- Mission - 65
- New Westminster - 444
- North Delta - 29
- North Island - 2
- North Saanich - 8
- North Surrey - 412
- North Vancouver - 747
- Oak Bay - 44
- Osoyoos - 1
- Parksville / Qualicum - 7
- Penticton - 8
- Pitt Meadows - 75
- Port Alberni - 2
- Port Coquitlam - 268
- Port Moody - 268
- Richmond - 1161
- Saanich East - 232
- Saanich West - 92
- Sardis - 154
- Sidney - 152
- Sooke - 39
- South Surrey White Rock - 719
- Surrey - 667
- Tsawwassen - 98
- Vancouver East - 1003
- Vancouver West - 2495
- Victoria - 666
- View Royal - 46
- West Vancouver - 231



