215 400 Klahanie DR
- 2 Beds
- 2 Baths
- 945 Sqft
- 2 Parking
- Built 2007
 1/22
1/22




Property Description
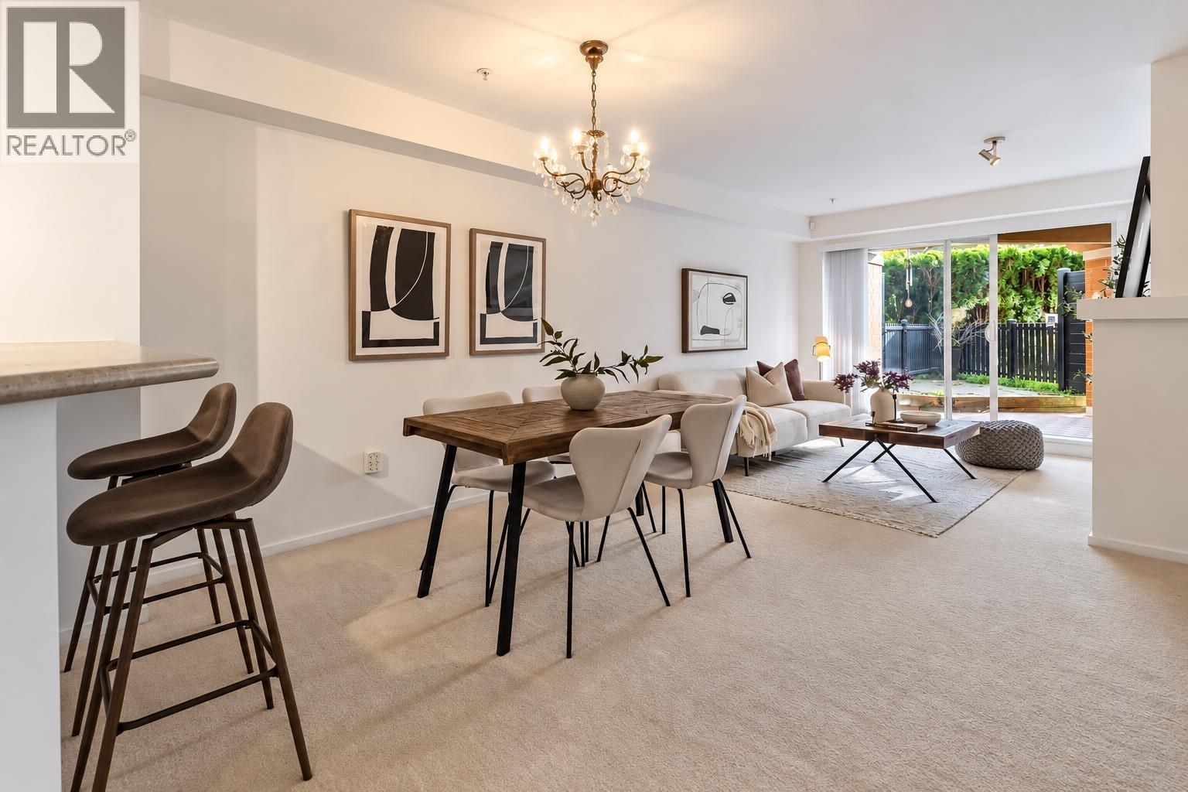
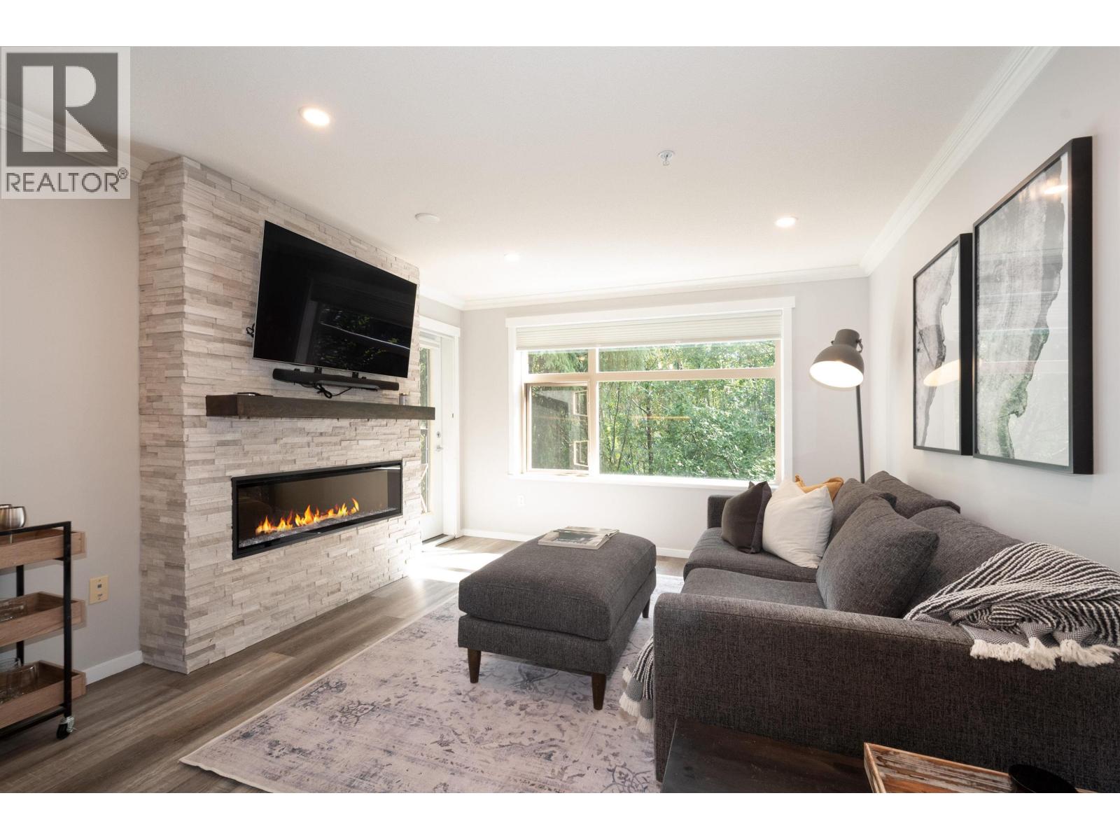
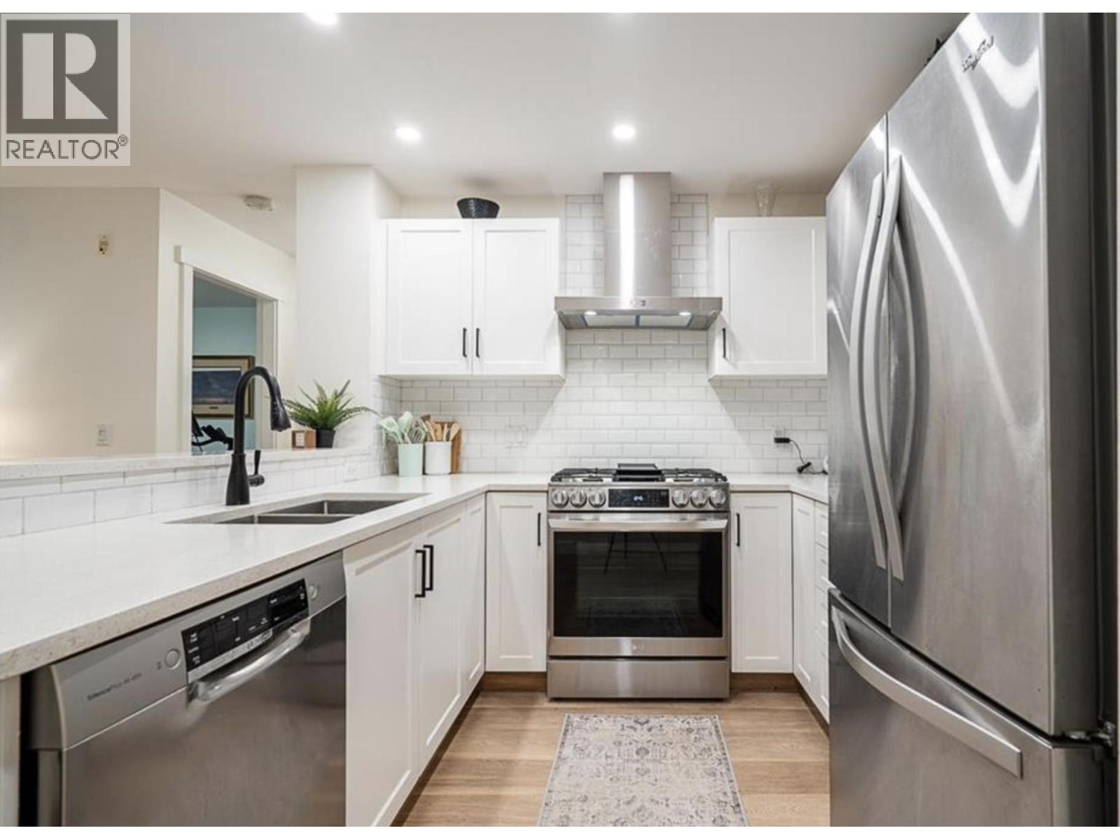
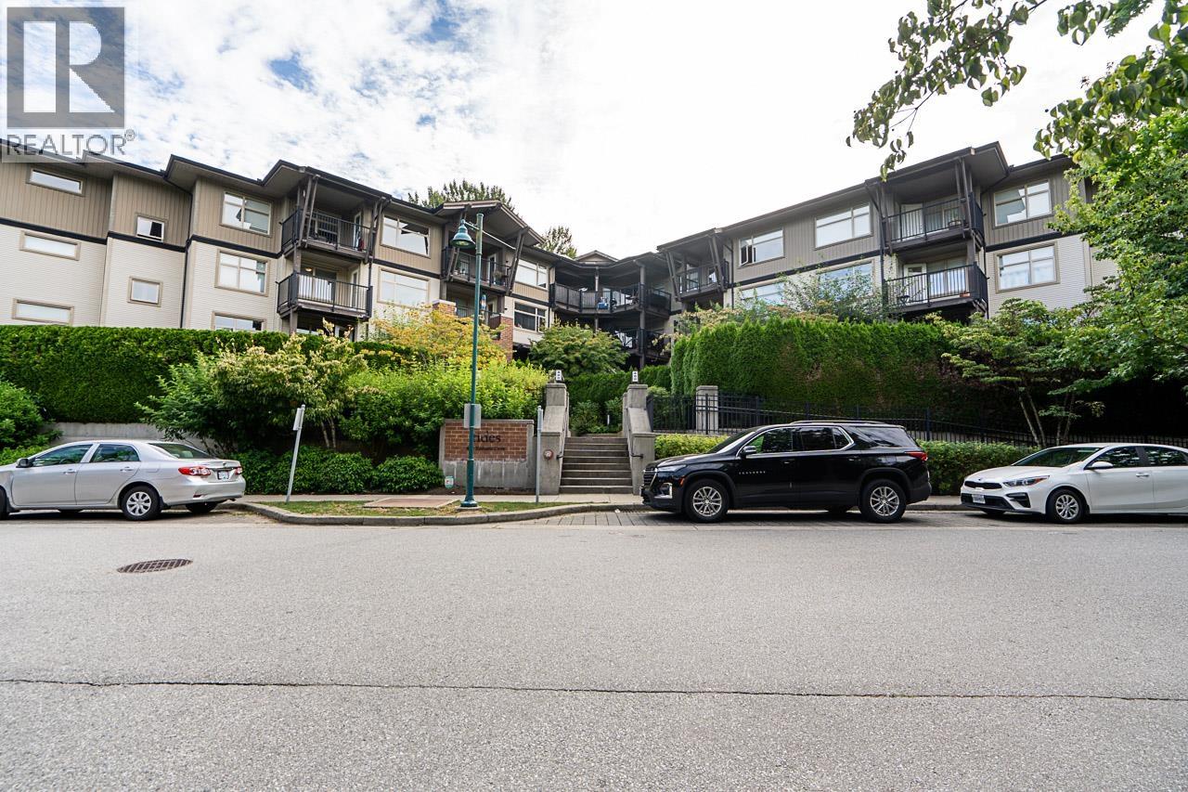
SPACIOUS 2 BDRM/2 BATHRM home in a MASTER COMMUNITY -INCL CANOE Club FACILITIES - ROCKY POINT PARK - the INLET & TRAILS GALORE! Views of trees & foliage from all rms plus the SUPER PRIVATE PATIO! Freshly painted! KTCHEN boasts newly painted cabinetry/gas stove/ample counter space + pull-up bar area! OPEN PLAN DINING/LIVING RM offers great flex space - one of the lger condos at 945 sq ft. Easily fit all your large furniture in this home. GRAND PRIMARY bdrm – easily fits a KING SIZE BD – extra-large walk-in closet & spa like ensuite w/separate soaker tub/stand alone shower & dble sinks in vanity. 2nd bdrm is generous in size & on the opposite side for privacy. 2nd bathrm is a 3-piecs w/LAUNDRY RM includes. extra shelving for storage. 2 prime pking stalls & 1 lge locker/
Property Details
- Property Type
- Apartment Unit
- Style
- Multi Family,Residential Attached
- Title to Land
- Freehold Strata
- Year Built
- 2007
- Area
- Port Moody · Port Moody Centre
- Outdoor
- Playground,Tennis Court(s),Balcony
- Heating / Cooling
- Baseboard,Electric
- Flooring
- Mixed
- Construction
- Frame Wood,Brick (Exterior),Vinyl Siding,Wood Siding
- Parking
- Underground (2 stalls)
- Water Supply
- Public
- Kitchens
- 1
- Fireplaces
- 1
- Units in Development
- 164
Financial
- Clubhouse
- Exercise Centre
- Sauna/Steam Room
- Caretaker
- Trash
- Management
- Recreation Facilities
Rooms 7
Features & Appliances
- 🧺Washer/Dryer
- 🧺Washer
- 🪟Window Coverings
- Cats OK
- Dogs OK
- Number Limit (Two)
- Yes
For Sale in Tides & Complex
↑ Back to top| Date | Address | Status | Bed | Bath | Price | Sqft | DOM | Strata Fee | Tax | Listed By |
|---|---|---|---|---|---|---|---|---|---|---|
| 2026-09-23 | 109 300 Klahanie Drive | Active | 1 | 1 | $528,800 ($661/sf) | 800 | 0 | $404 | $2,523 (2026) | RE/MAX City Realty |
| 2026-09-18 | 204 300 Klahanie Drive | Active | 2 | 2 | $759,000 ($791/sf) | 960 | 0 | $495 | $3,163 (2026) | Sotheby's International Realty Canada |
| 2026-09-09 | 201 500 Klahanie Drive | Active | 2 | 2 | $749,900 ($813/sf) | 922 | 0 | $467 | $3,073 (2026) | Royal LePage Elite West |
| 2026-08-18 | 213 400 Klahanie Drive | Active | 2 | 2 | $778,888 ($755/sf) | 1032 | 0 | $546 | $3,214 (2025) | Royal Pacific Tri-Cities Realty |
| Avg | $704,147 ($758/sf) | 929 |
Nearby Buildings with Active Listings
↑ Back to top
Book a Showing

- Abbotsford - 447
- Agassiz - 28
- Burnaby - 54
- Burnaby East - 78
- Burnaby North - 367
- Burnaby South - 348
- Campbell River - 1
- Chilliwack - 221
- Cloverdale - 194
- Comox Valley - 10
- Coquitlam - 566
- Delta - 10
- Duncan - 42
- Esquimalt - 59
- Gulf Islands - 6
- Harrison Hot Springs - 13
- Harrison Mills - 1
- Hope - 22
- Ladner - 110
- Langford - 156
- Langley - 541
- Maple Ridge - 312
- Mill Bay - 2
- Mission - 65
- New Westminster - 444
- North Delta - 29
- North Island - 2
- North Saanich - 8
- North Surrey - 412
- North Vancouver - 747
- Oak Bay - 44
- Osoyoos - 1
- Parksville / Qualicum - 7
- Penticton - 8
- Pitt Meadows - 75
- Port Alberni - 2
- Port Coquitlam - 268
- Port Moody - 268
- Richmond - 1161
- Saanich East - 232
- Saanich West - 92
- Sardis - 154
- Sidney - 152
- Sooke - 39
- South Surrey White Rock - 719
- Surrey - 667
- Tsawwassen - 98
- Vancouver East - 1003
- Vancouver West - 2495
- Victoria - 666
- View Royal - 46
- West Vancouver - 231



