1006 8238 Lord ST
- 1 Beds
- 1 Baths
- 451 Sqft
- 1 Parking
- Built 2018
 1/27
1/27




Property Description
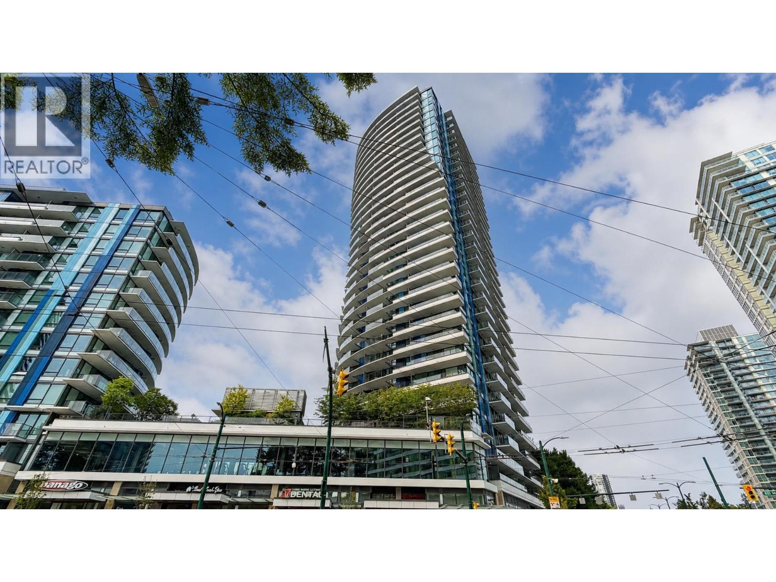
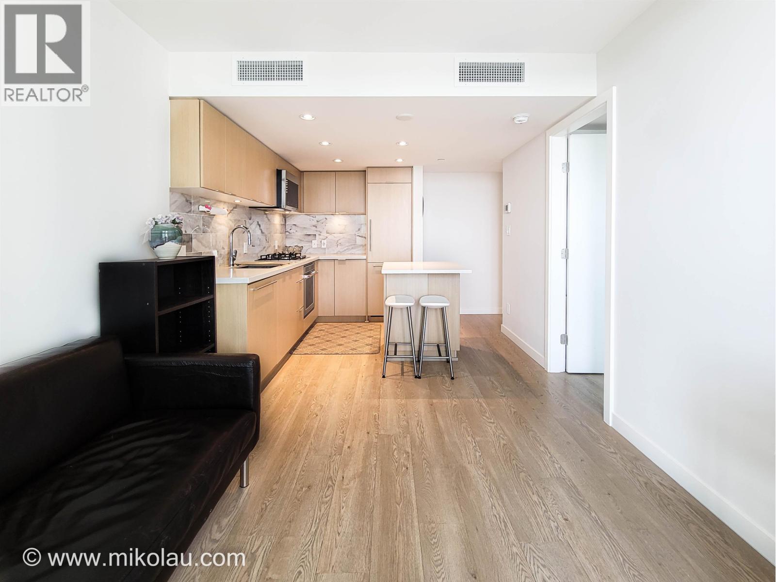
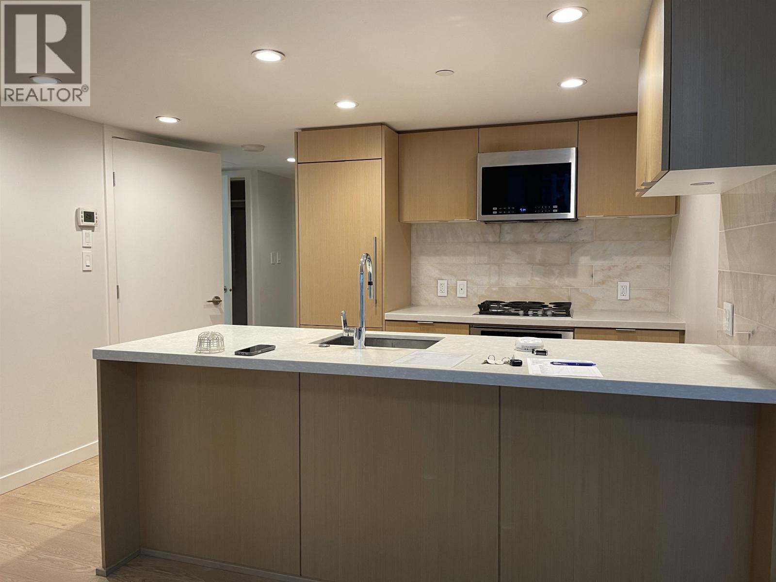
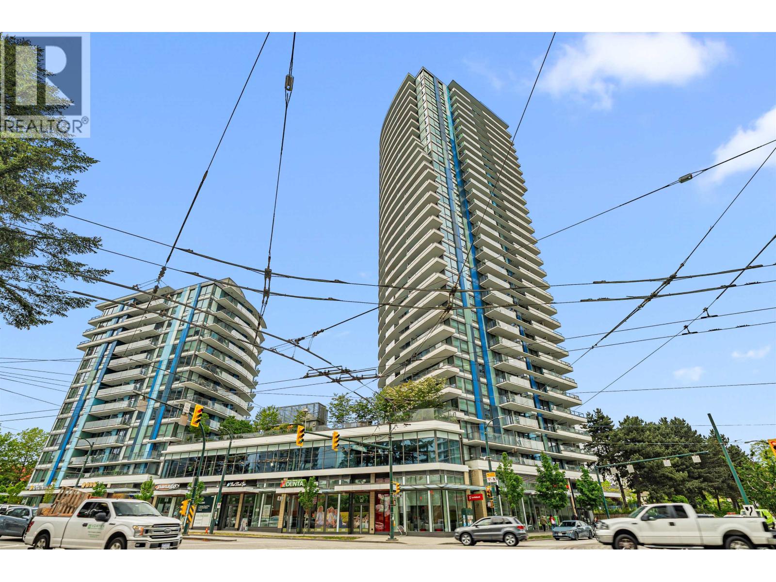
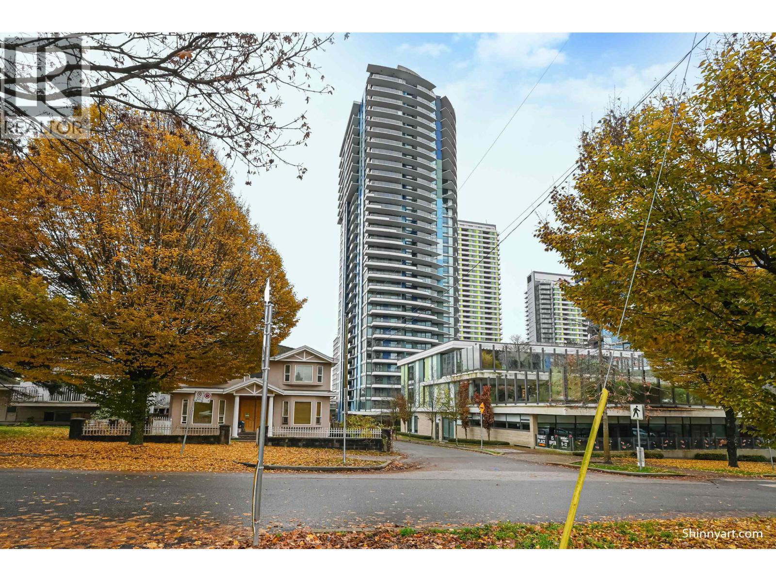
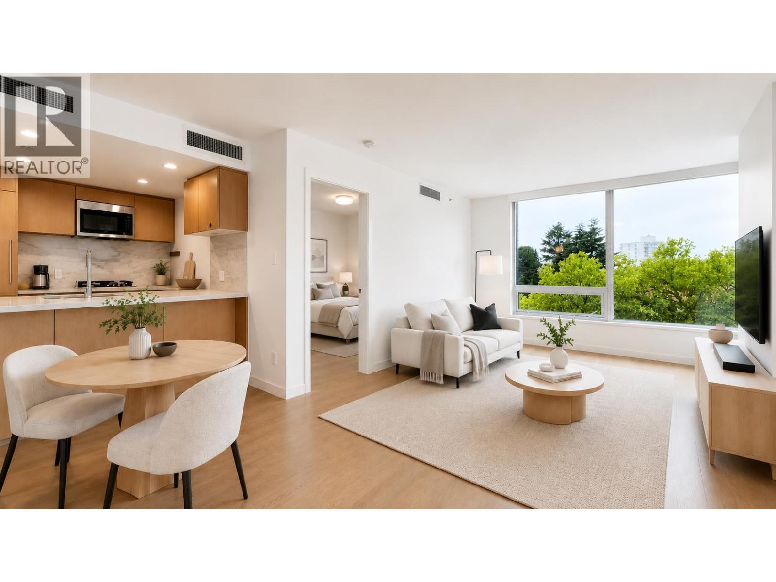
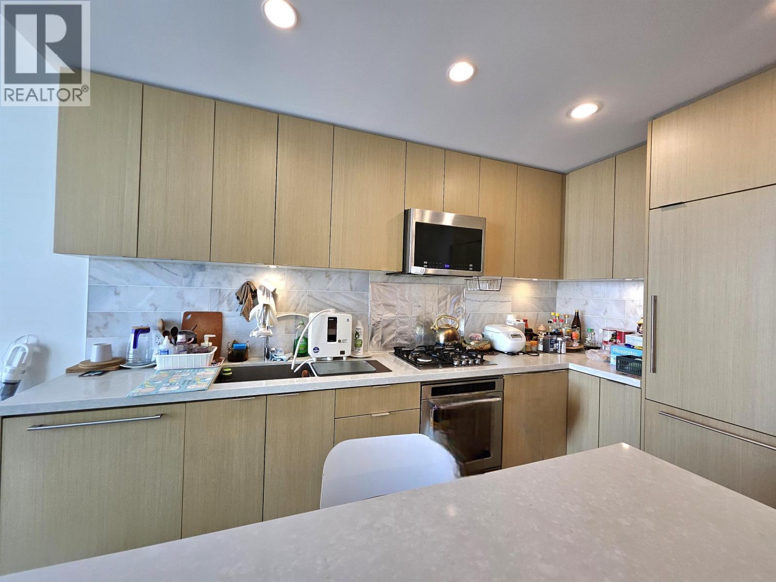
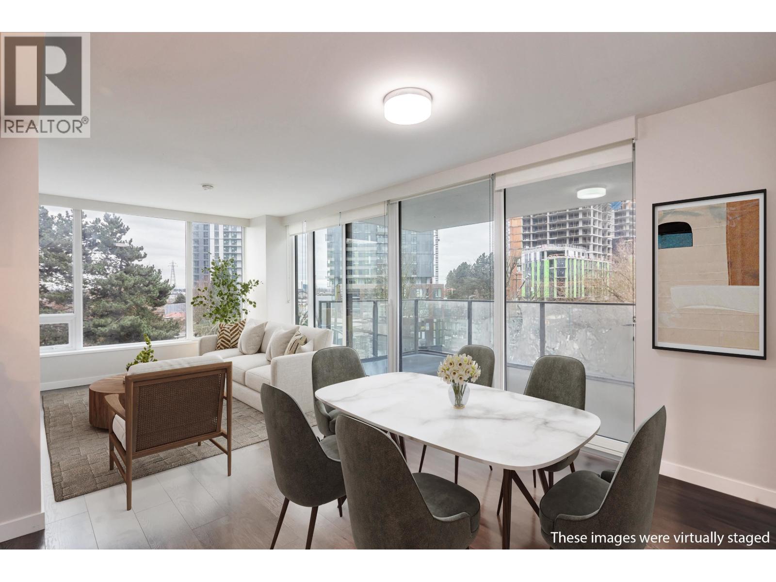
Northwest by ONNI, one of North America''s leading developers. 1 bed 1 bath inside unit with northeast exposure located in an unbeatable location. This unit is equipped with S/S appliances, laminate flooring, stone counters, gas stove, high-efficiency heating and air conditioning, and NuHeat heated floors in the bathroom. Amenities include guest suite, 24 hr concierge, gym, party room with kitchen, media room & BBQ rooftop garden. Day Care is across the building. Steps to Marine Gateway Shopping Centre, Cineplex, T&T, Skytrain station, Restaurants & Banks. Easy access to downtown & UBC. School Catchment: Sir Wilfrid Laurier Elementary & Churchill Secondary (with IB). 1 Parking & 1 Storage Locker. OPEN HOUSE: Oct 12 Sat @2-4pm & Oct 13 Sun @ 3-5pm.
Property Details
- Property Type
- Apartment Unit
- Style
- Multi Family,Residential Attached
- Title to Land
- Freehold Strata
- Year Built
- 2018
- Area
- Vancouver West · Marpole
- Outdoor
- Garden,Balcony
- Heating / Cooling
- Geothermal,Heat Pump
- Construction
- Concrete,Concrete (Exterior),Glass (Exterior),Other (Exterior)
- Parking
- Underground (1 stall)
- Water Supply
- Public
Financial
- Maintenance Grounds
- Hot Water
- Management
Rooms 5
Features & Appliances
- 🧺Washer/Dryer
- 🧺Dishwasher
- 🧊Refrigerator
- 🍳Cooktop
- 🚨Smoke Detector(s)
- 🧯Fire Sprinkler System
- ❄️Central Air
- Pets Allowed w/Rest
Location & Parcel
↑ Back to topFor Sale in Northwest - West Tower & Complex
↑ Back to top| Date | Address | Status | Bed | Bath | Price | Sqft | DOM | Strata Fee | Tax | Listed By |
|---|---|---|---|---|---|---|---|---|---|---|
| 2026-09-16 | 1608 8189 Cambie Street | Active | 2 | 2 | $728,888 ($994/sf) | 733 | 0 | $549 | $2,745 (2026) | 1NE Collective Realty Inc. |
| 2026-09-01 | 1408 8189 Cambie Street | Active | 2 | 2 | $749,000 ($1022/sf) | 733 | 0 | $557 | $2,715 (2026) | Evermark Real Estate Services |
| 2026-07-27 | 1409 8189 Cambie Street | Active | 1 | 1 | $509,990 ($1041/sf) | 490 | 0 | $369 | $1,784 (2025) | Royal Pacific Realty (Kingsway) Ltd. |
| 2026-07-20 | 704 8238 Lord Street | Active | 3 | 2 | $1,050,000 ($1098/sf) | 956 | 0 | $729 | $3,358 (2025) | RE/MAX Crest Realty |
| 2026-06-29 | 1308 8238 Lord Street | Active | 1 | 1 | $485,000 ($1087/sf) | 446 | 0 | $313 | $1,650 (2025) | RE/MAX City Realty |
| 2026-01-12 | 402 8238 Lord Street | Active | 2 | 2 | $819,999 ($1004/sf) | 817 | 0 | $598 | $2,788 (2025) | Macdonald Realty |
| Avg | $723,813 ($1040/sf) | 696 |
Nearby Buildings with Active Listings
↑ Back to top
Book a Showing

- Abbotsford - 447
- Agassiz - 28
- Burnaby - 54
- Burnaby East - 78
- Burnaby North - 367
- Burnaby South - 348
- Campbell River - 1
- Chilliwack - 221
- Cloverdale - 194
- Comox Valley - 10
- Coquitlam - 566
- Delta - 10
- Duncan - 42
- Esquimalt - 59
- Gulf Islands - 6
- Harrison Hot Springs - 13
- Harrison Mills - 1
- Hope - 22
- Ladner - 110
- Langford - 156
- Langley - 541
- Maple Ridge - 312
- Mill Bay - 2
- Mission - 65
- New Westminster - 444
- North Delta - 29
- North Island - 2
- North Saanich - 8
- North Surrey - 412
- North Vancouver - 747
- Oak Bay - 44
- Osoyoos - 1
- Parksville / Qualicum - 7
- Penticton - 8
- Pitt Meadows - 75
- Port Alberni - 2
- Port Coquitlam - 268
- Port Moody - 268
- Richmond - 1161
- Saanich East - 232
- Saanich West - 92
- Sardis - 154
- Sidney - 152
- Sooke - 39
- South Surrey White Rock - 719
- Surrey - 667
- Tsawwassen - 98
- Vancouver East - 1003
- Vancouver West - 2495
- Victoria - 666
- View Royal - 46
- West Vancouver - 231



