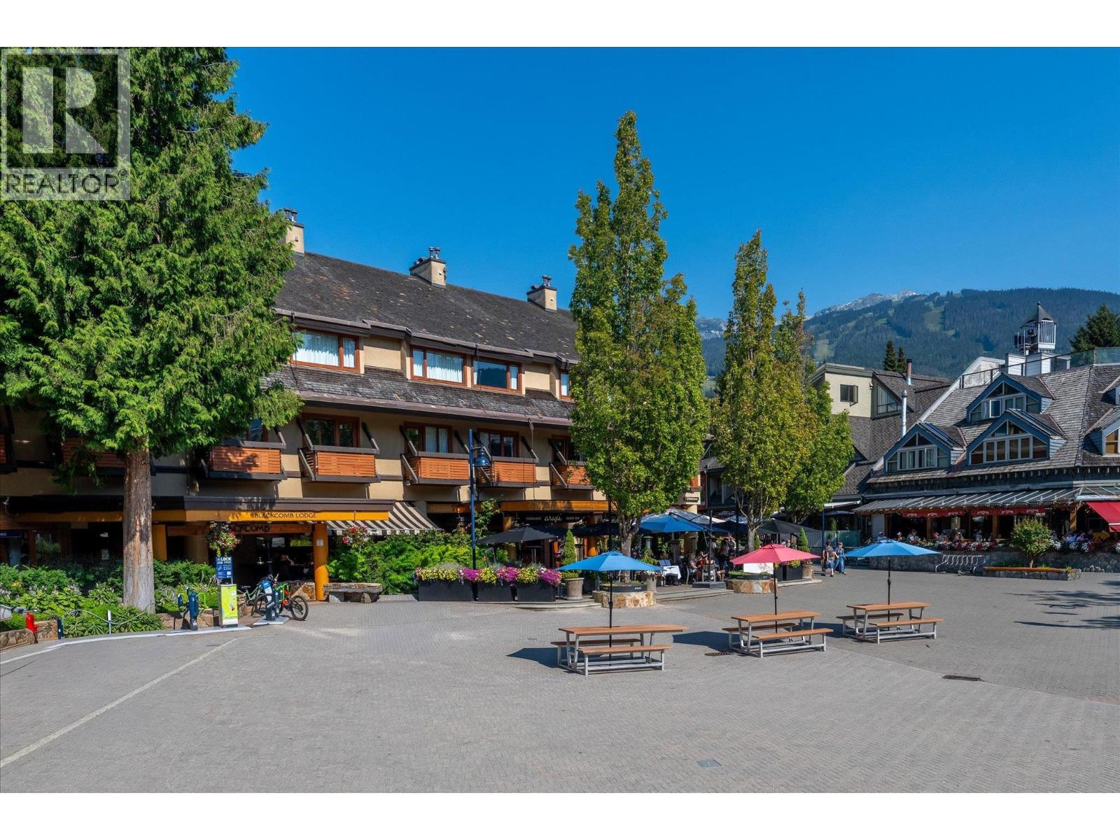
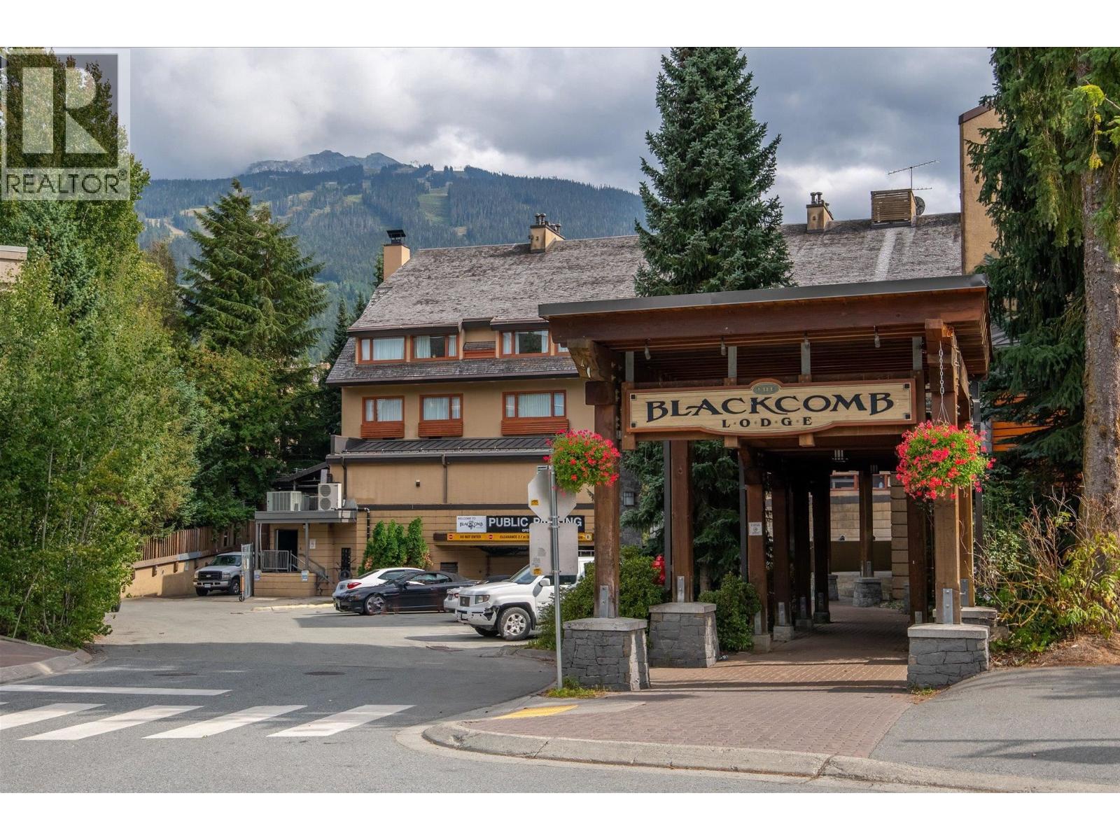
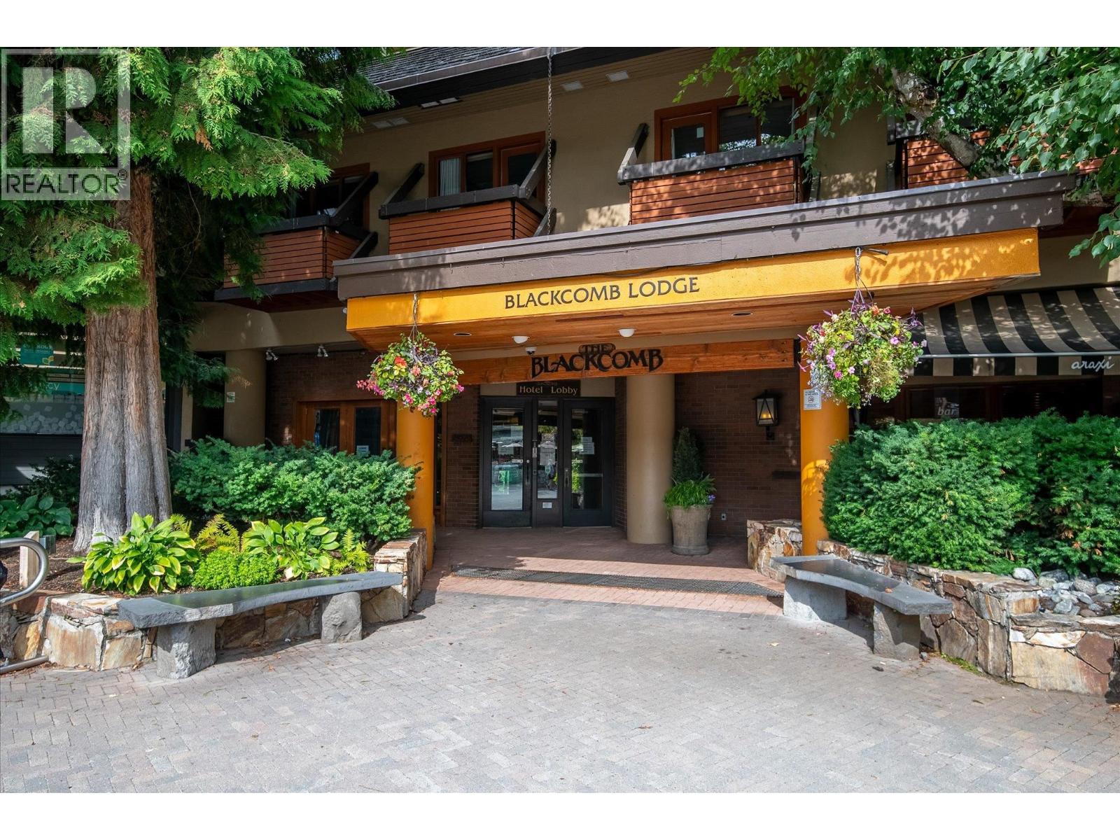
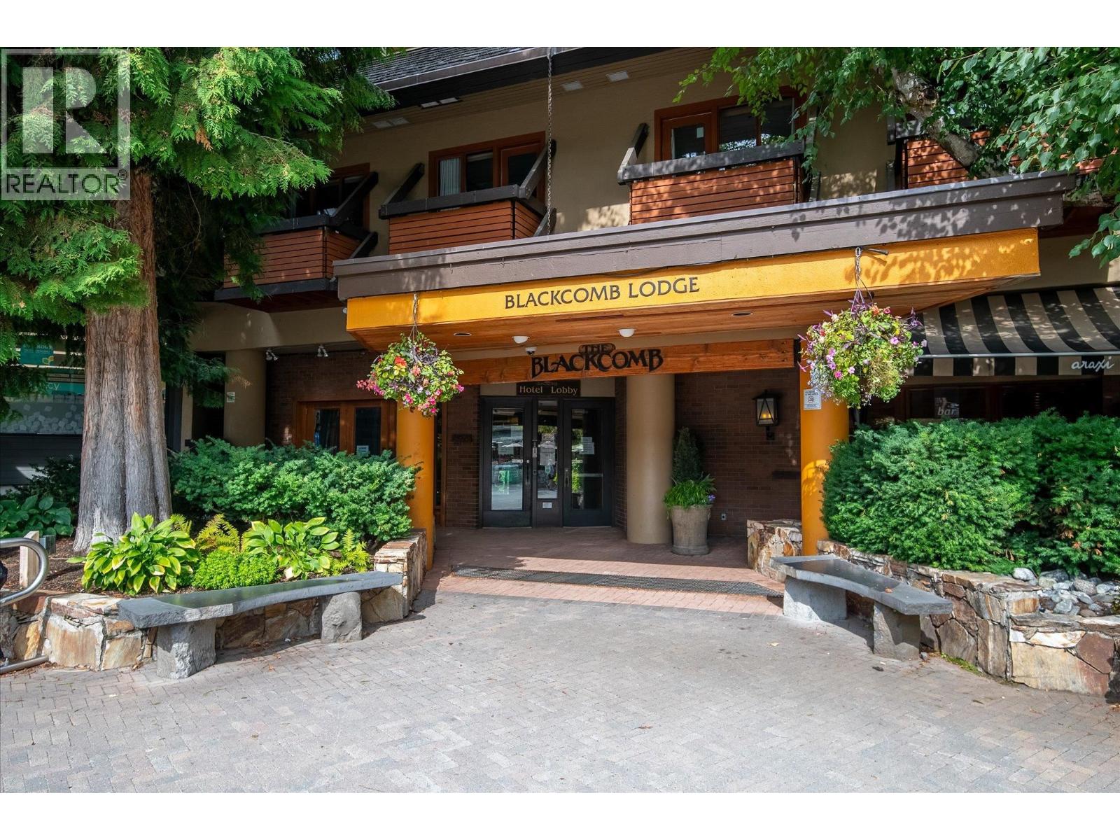
BLACKCOMB LODGE / WHISTLER VILLAGEListing Information
Sold · MLS® R2932269
201 4220 Gateway DR
Whistler · Whistler Village V8E 0Z7
$468,000 (Sold Wed Oct 09 2024 00:00:00 GMT+0000 (Coordinated Universal Time))
- 0 Beds
- 1 Baths
- 807 Sqft
- 1 Parking
- Built 1981
 1/21
1/21



★ Building Specialist
Les Twarog
RE/MAX Crest Realty (Westside)
30+ Years Downtown & Westside Expert
604.671.7000
les@6717000.com
Property Description
Nestled in the vibrant heart of Whistler Village, just steps from the ski lifts, this spacious studio and loft suite in the Blackcomb Lodge is a hidden gem. The 800+ sq. ft. ''Panorama Deluxe'' suite is the largest in the Lodge, offering incredible value. It features a full kitchen and can comfortably accommodate up to 6 guests. Enjoy fantastic amenities, including an indoor swimming pool, hot tub, and sauna. This property is sold fully furnished, with up to 28 days of owner use during both winter and summer! Monthly fees cover all utilities, including phone, cable, and hydro. Don’t miss this exceptional turn-key investment opportunity!
Property Details
- Property Type
- Apartment Unit
- Style
- Multi Family,Residential Attached
- Title to Land
- Freehold Strata
- Year Built
- 1981
- Area
- Whistler · Whistler Village
- View
- Mountain
- Outdoor
- No Outdoor Area
- Heating / Cooling
- Electric
- Flooring
- Mixed,Vinyl,Carpet
- Construction
- Frame Wood,Wood Siding
- Parking
- Additional Parking,Underground,Guest (1 stall)
- Water Supply
- Public
- Kitchens
- 2
Financial
List Price$468,000
Gross Taxes$2,469 · 2023
✦ Included in the Maintenance Fee
- Sauna/Steam Room
- Concierge
- Cable/Satellite
- Electricity
- Trash
- Heat
- Hot Water
- Management
- Other
- Recreation Facilities
- Sewer
- Water
Rooms 5
Walk-In Closet
Loft
Kitchen
Living Room
Kitchen
Features & Appliances
✦ Appliances & Features
- 🧺Dishwasher
- 🧊Refrigerator
- 🍳Cooktop
- 🍲Microwave
- 🔥Oven
- 🚨Smoke Detector(s)
- 🛁Swirlpool/Hot Tub
- 🪟Window Coverings
- ❄️Air Conditioning
For Sale in Blackcomb Lodge / Whistler Village & Complex
↑ Back to top| Date | Address | Status | Bed | Bath | Price | Sqft | DOM | Strata Fee | Tax | Listed By |
|---|---|---|---|---|---|---|---|---|---|---|
| 2026-09-03 | 126 4220 Gateway Drive | Active | 1 | 1 | $369,000 ($987/sf) | 374 | 0 | $321 | (2025) | RE/MAX Sea to Sky Real Estate |
| 2026-08-25 | 229 4220 Gateway Drive | Active | 1 | 1 | $339,000 ($985/sf) | 344 | 0 | $475 | $1,772 (2025) | Angell Hasman & Associates Realty Ltd. |
| 2026-08-24 | 227 4220 Gateway Drive | Active | 1 | 1 | $499,000 ($1008/sf) | 495 | 0 | $414 | $2,002 (2025) | Angell Hasman & Associates Realty Ltd. |
| 2026-08-07 | 216 4220 Gateway Drive | Active | 1 | 1 | $499,000 ($986/sf) | 506 | 0 | $434 | $2,048 (2025) | RE/MAX Sea to Sky Real Estate |
| 2026-08-03 | 220 4220 Gateway Drive | Active | 1 | 1 | $548,000 ($864/sf) | 634 | 0 | $1,025 | $2,256 (2025) | Sutton Group-West Coast Realty |
| Avg | $450,800 ($957/sf) | 471 |
Nearby Buildings with Active Listings
↑ Back to topHearthstone Lodge
4211 Village Sq. · Whistler
Whistler Village
4425 Sundial Pl. · Whistler
Delta Whistler Village Suites
4308 Main St. · Whistler
Hilton Whistler Resort
4050 Whistler Way · Whistler
Hilton Whistler Resort
4050 Whistler Way · Whistler
Pan Pacific Mountainside
4320 Sundial Cres. · Whistler
Tyndall Stone Lodge
4338 Main St. · Whistler
Marketplace Lodge
4360 Lorimer Rd. · Whistler
Where this information comes from:
Listing details, room sizes, features and financials are from the active MLS® listing
R2932269, Real Estate Board of Greater Vancouver.
Listed Oct 1, 2024. Feed last updated Nov 14, 2024.
Building-level information is from the BCCondos.net building database.
Measurements are provided by the listing brokerage and are approximate — buyer to verify all data.
216 4220 GATEWAY DRIVE
1 bed · 1 bath · MLS® R3153714
$499,000
126 4220 GATEWAY DRIVE
1 bed · 1 bath · MLS® R3161449
$369,000
229 4220 GATEWAY DRIVE
1 bed · 1 bath · MLS® R3158774
$339,000
227 4220 GATEWAY DRIVE
1 bed · 1 bath · MLS® R3158460
$499,000

220 4220 GATEWAY DRIVE
1 bed · 1 bath · MLS® R3152387
$548,000
Book a Showing
201 4220 Gateway Drive · Blackcomb Lodge / Whistler Village · MLS® R2932269 · with Les Twarog

Les TwarogUsually replies within minutes
Building List Count by City
- Abbotsford - 447
- Agassiz - 28
- Burnaby - 54
- Burnaby East - 78
- Burnaby North - 367
- Burnaby South - 348
- Campbell River - 1
- Chilliwack - 221
- Cloverdale - 194
- Comox Valley - 10
- Coquitlam - 566
- Delta - 10
- Duncan - 42
- Esquimalt - 59
- Gulf Islands - 6
- Harrison Hot Springs - 13
- Harrison Mills - 1
- Hope - 22
- Ladner - 110
- Langford - 156
- Langley - 541
- Maple Ridge - 312
- Mill Bay - 2
- Mission - 65
- New Westminster - 444
- North Delta - 29
- North Island - 2
- North Saanich - 8
- North Surrey - 412
- North Vancouver - 747
- Oak Bay - 44
- Osoyoos - 1
- Parksville / Qualicum - 7
- Penticton - 8
- Pitt Meadows - 75
- Port Alberni - 2
- Port Coquitlam - 268
- Port Moody - 268
- Richmond - 1161
- Saanich East - 232
- Saanich West - 92
- Sardis - 154
- Sidney - 152
- Sooke - 39
- South Surrey White Rock - 719
- Surrey - 667
- Tsawwassen - 98
- Vancouver East - 1003
- Vancouver West - 2495
- Victoria - 666
- View Royal - 46
- West Vancouver - 231
Pages
About


MLS®, REALTOR® and the associated logos are trademarks of The Canadian Real Estate Association


The listing data is provided under copyright by the Chilliwack & District Real Estate Board, Fraser Valley Real Estate Board or Real Estate Board of Greater Vancouver.
The listing data is deemed reliable but is not guaranteed accurate by the Chilliwack & District Real Estate Board, Fraser Valley Real Estate Board, Real Estate Board of Greater Vancouver, nor BCCondos.