PROVENANCEListing Information
Sold · MLS® R2931717
1504 11295 Pazarena PL
Maple Ridge · East Central V2X 4K9
$775,000 (Sold Sun Oct 20 2024 00:00:00 GMT+0000 (Coordinated Universal Time))
- 3 Beds
- 3 Baths
- 1,221 Sqft
- 2 Parking
- Built 2021
 1/40
1/40



★ Building Specialist
Les Twarog
RE/MAX Crest Realty (Westside)
30+ Years Downtown & Westside Expert
604.671.7000
les@6717000.com
Property Description
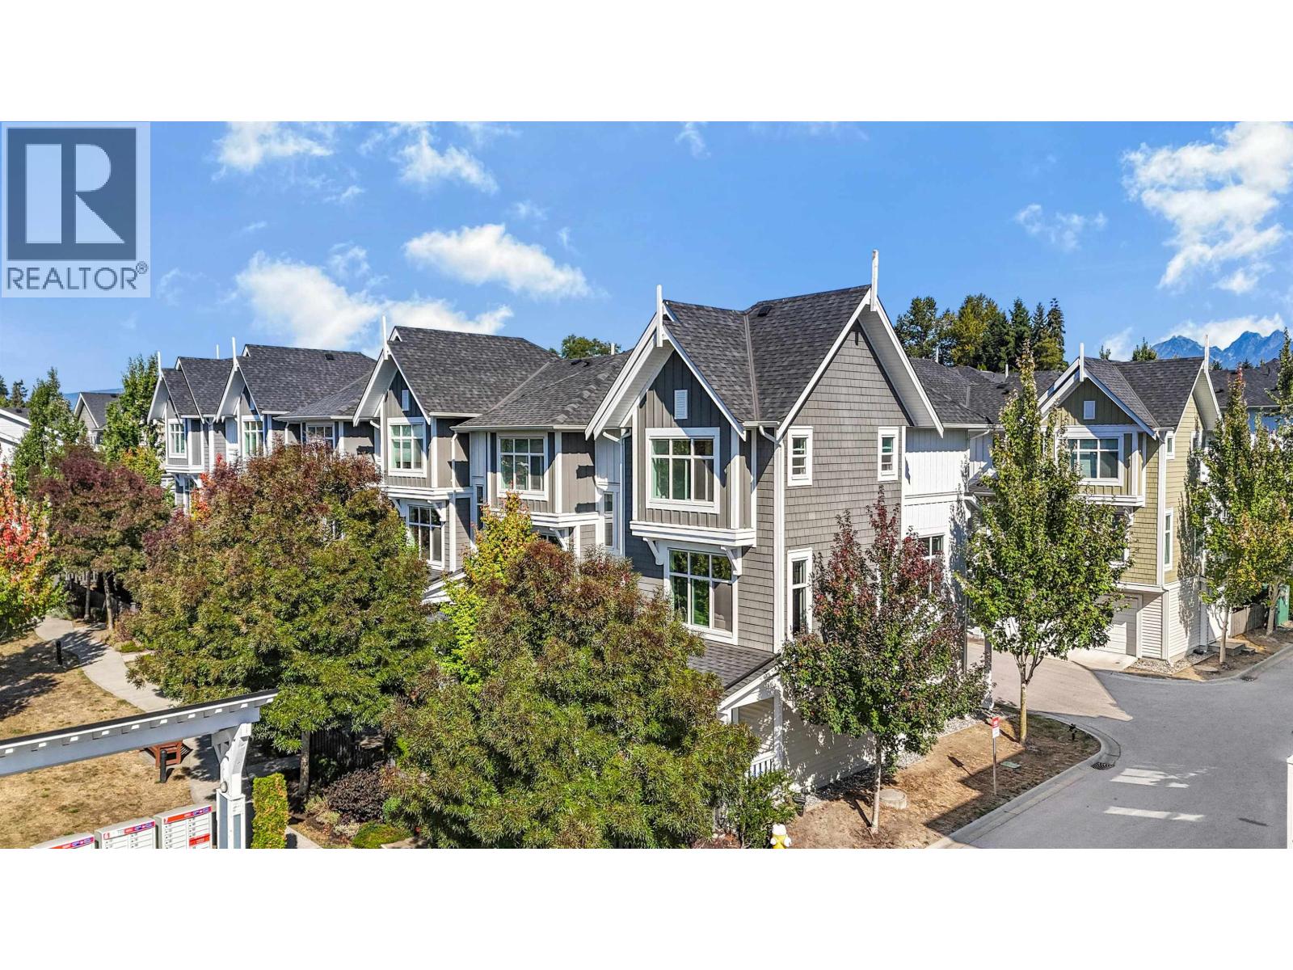
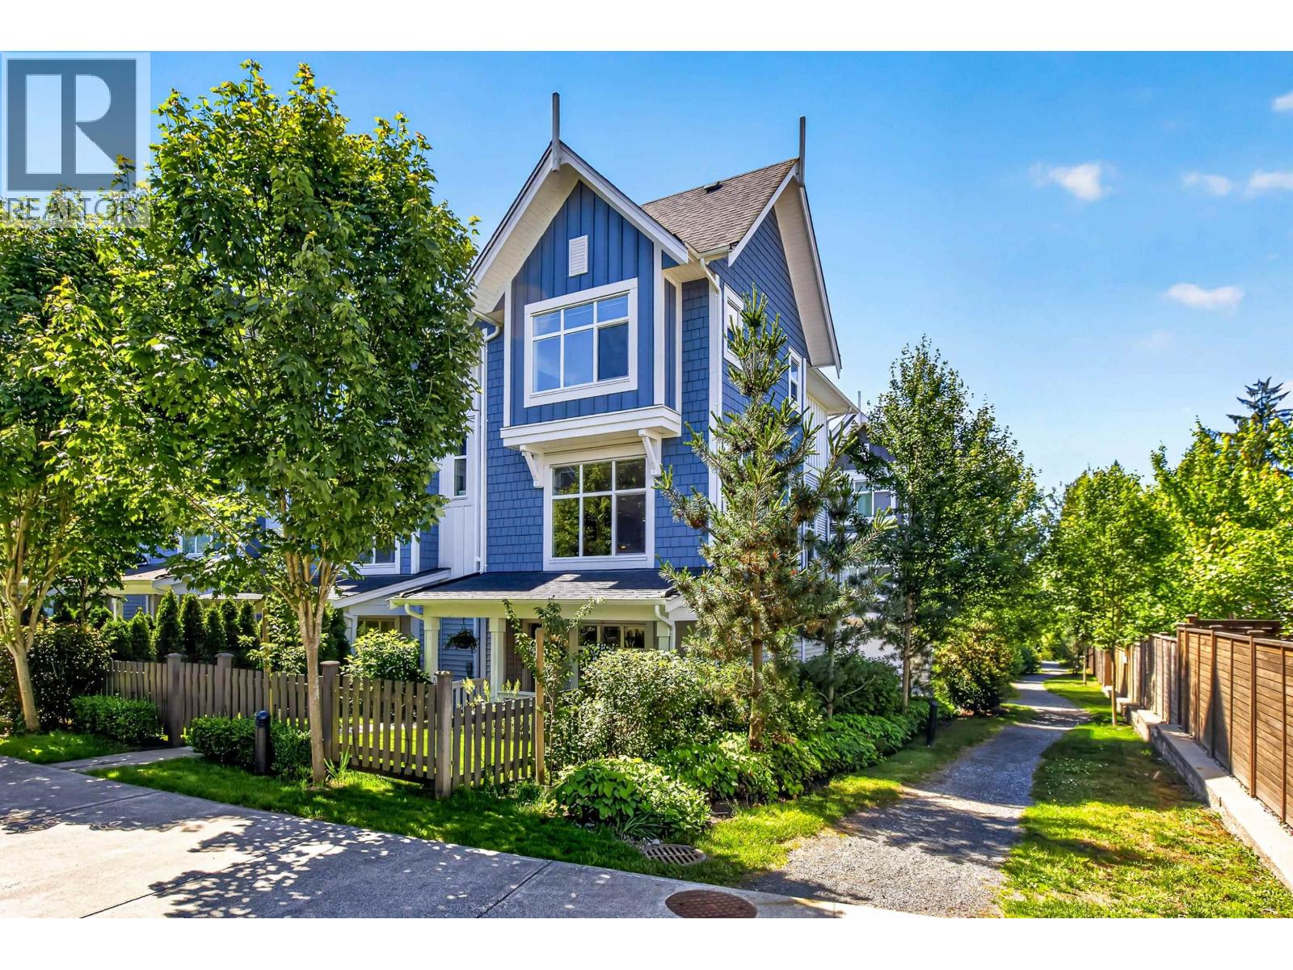
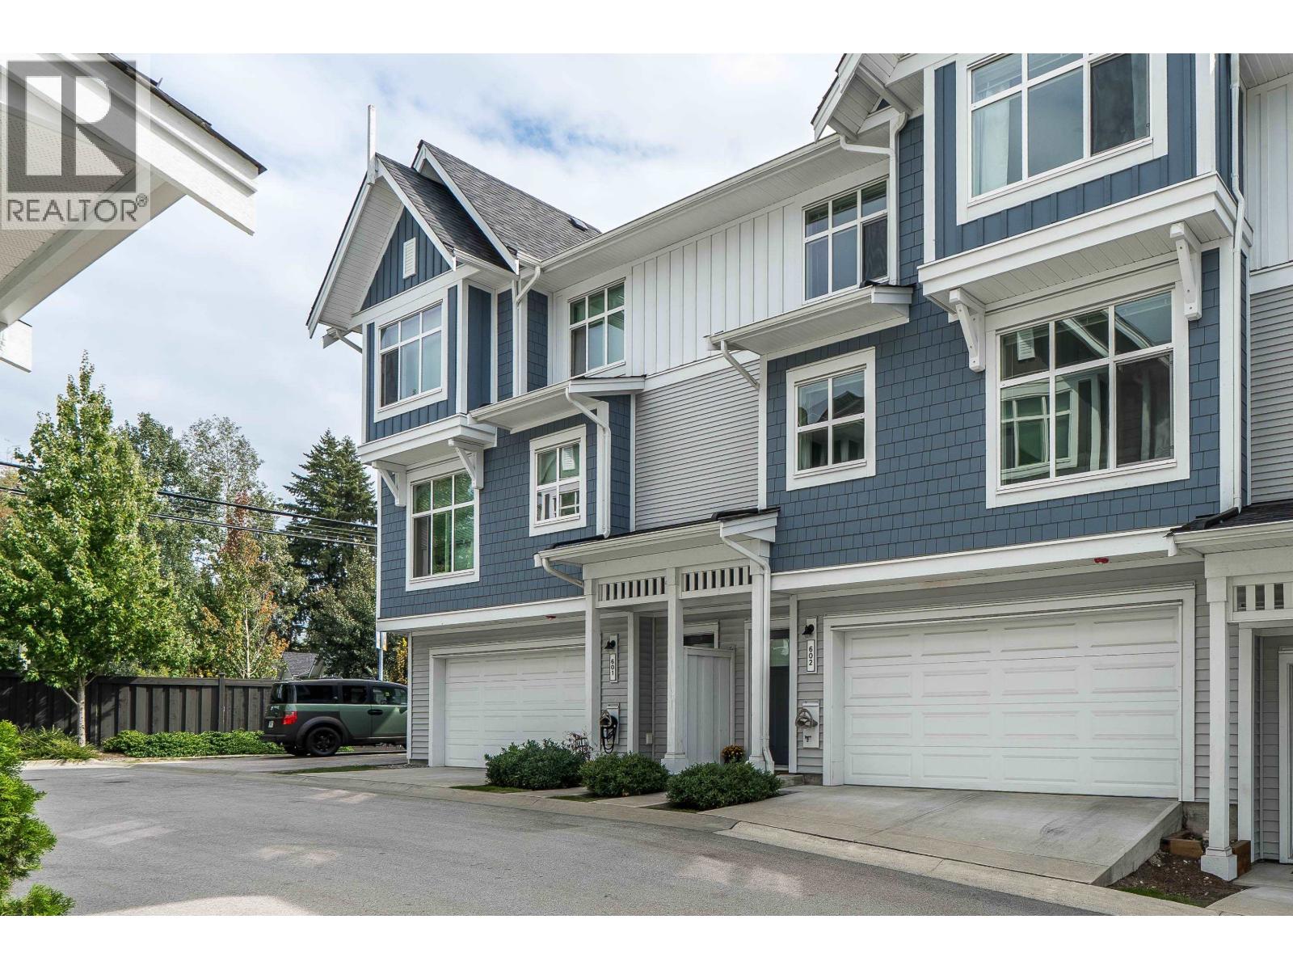
Provenance by Polygon. Welcome to this family friendly community nestled in nature. With nearly $50,000 of tasteful updates this 3 bedroom townhouse features the comfort of year round enjoyment with AIR CONDITIONING, updated laminate flooring throughout, upgraded state of the art Bosch appliances, finished garage flooring and the list goes on. Enjoy up to 7000 sqft of amenities such as: Outdoor Swimming Pool & Hot tub, fully equipped fitness centre, games room, Kid’s playroom, Guest suite and Outdoor dog wash. Two Car side by side garage.
Property Details
- Property Type
- Townhouse
- Style
- Residential Attached
- Title to Land
- Freehold Strata
- Year Built
- 2021
- Area
- Maple Ridge · East Central
- Outdoor
- Patio
- Heating / Cooling
- Baseboard,Electric,Heat Pump
- Construction
- Frame Wood,Fibre Cement (Exterior),Wood Siding
- Parking
- Garage Double (2 stalls)
- Water Supply
- Public
- Kitchens
- 1
- Units in Development
- 125
Financial
List Price$775,000
Gross Taxes$3,242 · 2022
Maintenance Fee$367/mo
✦ Included in the Maintenance Fee
- Clubhouse
- Exercise Centre
- Recreation Facilities
- Caretaker
- Trash
- Maintenance Grounds
- Management
Rooms 7
Bedroom
Bedroom
Primary Bedroom
Patio
Kitchen
Dining Room
Living Room
Features & Appliances
✦ Appliances & Features
- 🧺Washer/Dryer
- 🧺Dishwasher
- 🧊Refrigerator
- 🍳Cooktop
- 🚨Smoke Detector(s)
- 🧯Fire Sprinkler System
- 🛁Swirlpool/Hot Tub
- ❄️Central Air
✦ Bylaws & Pets
- Cats OK
- Dogs OK
- Pets Allowed w/Rest
For Sale in Provenance & Complex
↑ Back to top| Date | Address | Status | Bed | Bath | Price | Sqft | DOM | Strata Fee | Tax | Listed By |
|---|---|---|---|---|---|---|---|---|---|---|
| 2026-09-21 | 1301 11295 Pazarena Place | Active | 4 | 3 | $799,000 ($498/sf) | 1604 | 0 | $462 | $4,285 (2026) | Sincere Real Estate Services |
| 2026-07-28 | 2104 11295 Pazarena Place | Active | 3 | 3 | $749,999 ($509/sf) | 1474 | 0 | $433 | $4,424 (2026) | Oakwyn Realty Encore |
| 2026-07-07 | 1406 11295 Pazarena Place | Active | 3 | 3 | $824,900 ($522/sf) | 1580 | 0 | $462 | $4,624 (2026) | RE/MAX LIFESTYLES REALTY |
| 2026-06-10 | 602 11295 Pazarena Place | Active | 3 | 3 | $739,900 ($578/sf) | 1281 | 0 | $390 | $3,975 (2025) | Royal LePage - Wolstencroft |
| Avg | $778,450 ($524/sf) | 1485 |
Nearby Buildings with Active Listings
↑ Back to topSequoia Living
23108 Lougheed Hwy. · Maple Ridge
Windsong
22865 Telosky Ave. · Maple Ridge
Stonehouse Estates
23151 Haney Bypass Other · Maple Ridge
Maple Creek Living
11384 Burnett St. · Maple Ridge
Kanaka Village
11125 232nd St. · Maple Ridge
Telosky Village
11502 Burnett St. · Maple Ridge
Southwood Heights
11464 Fisher St. · Maple Ridge
Cottonwood Terrace
11355 Cottonwood Dr. · Maple Ridge
Where this information comes from:
Listing details, room sizes, features and financials are from the active MLS® listing
R2931717, Real Estate Board of Greater Vancouver.
Listed Sep 30, 2024. Feed last updated Nov 29, 2024.
Building-level information is from the BCCondos.net building database.
Measurements are provided by the listing brokerage and are approximate — buyer to verify all data.

Book a Showing
1504 11295 Pazarena Place · Provenance · MLS® R2931717 · with Les Twarog

Les TwarogUsually replies within minutes
Building List Count by City
- Abbotsford - 447
- Agassiz - 28
- Burnaby - 54
- Burnaby East - 78
- Burnaby North - 367
- Burnaby South - 348
- Campbell River - 1
- Chilliwack - 221
- Cloverdale - 194
- Comox Valley - 10
- Coquitlam - 566
- Delta - 10
- Duncan - 42
- Esquimalt - 59
- Gulf Islands - 6
- Harrison Hot Springs - 13
- Harrison Mills - 1
- Hope - 22
- Ladner - 110
- Langford - 156
- Langley - 541
- Maple Ridge - 312
- Mill Bay - 2
- Mission - 65
- New Westminster - 444
- North Delta - 29
- North Island - 2
- North Saanich - 8
- North Surrey - 412
- North Vancouver - 747
- Oak Bay - 44
- Osoyoos - 1
- Parksville / Qualicum - 7
- Penticton - 8
- Pitt Meadows - 75
- Port Alberni - 2
- Port Coquitlam - 268
- Port Moody - 268
- Richmond - 1161
- Saanich East - 232
- Saanich West - 92
- Sardis - 154
- Sidney - 152
- Sooke - 39
- South Surrey White Rock - 719
- Surrey - 667
- Tsawwassen - 98
- Vancouver East - 1003
- Vancouver West - 2495
- Victoria - 666
- View Royal - 46
- West Vancouver - 231
Pages
About


MLS®, REALTOR® and the associated logos are trademarks of The Canadian Real Estate Association


The listing data is provided under copyright by the Chilliwack & District Real Estate Board, Fraser Valley Real Estate Board or Real Estate Board of Greater Vancouver.
The listing data is deemed reliable but is not guaranteed accurate by the Chilliwack & District Real Estate Board, Fraser Valley Real Estate Board, Real Estate Board of Greater Vancouver, nor BCCondos.