902 822 Seymour ST
- 1 Beds
- 1 Baths
- 528 Sqft
- 1 Parking
- Built 2004
 1/22
1/22




Property Description
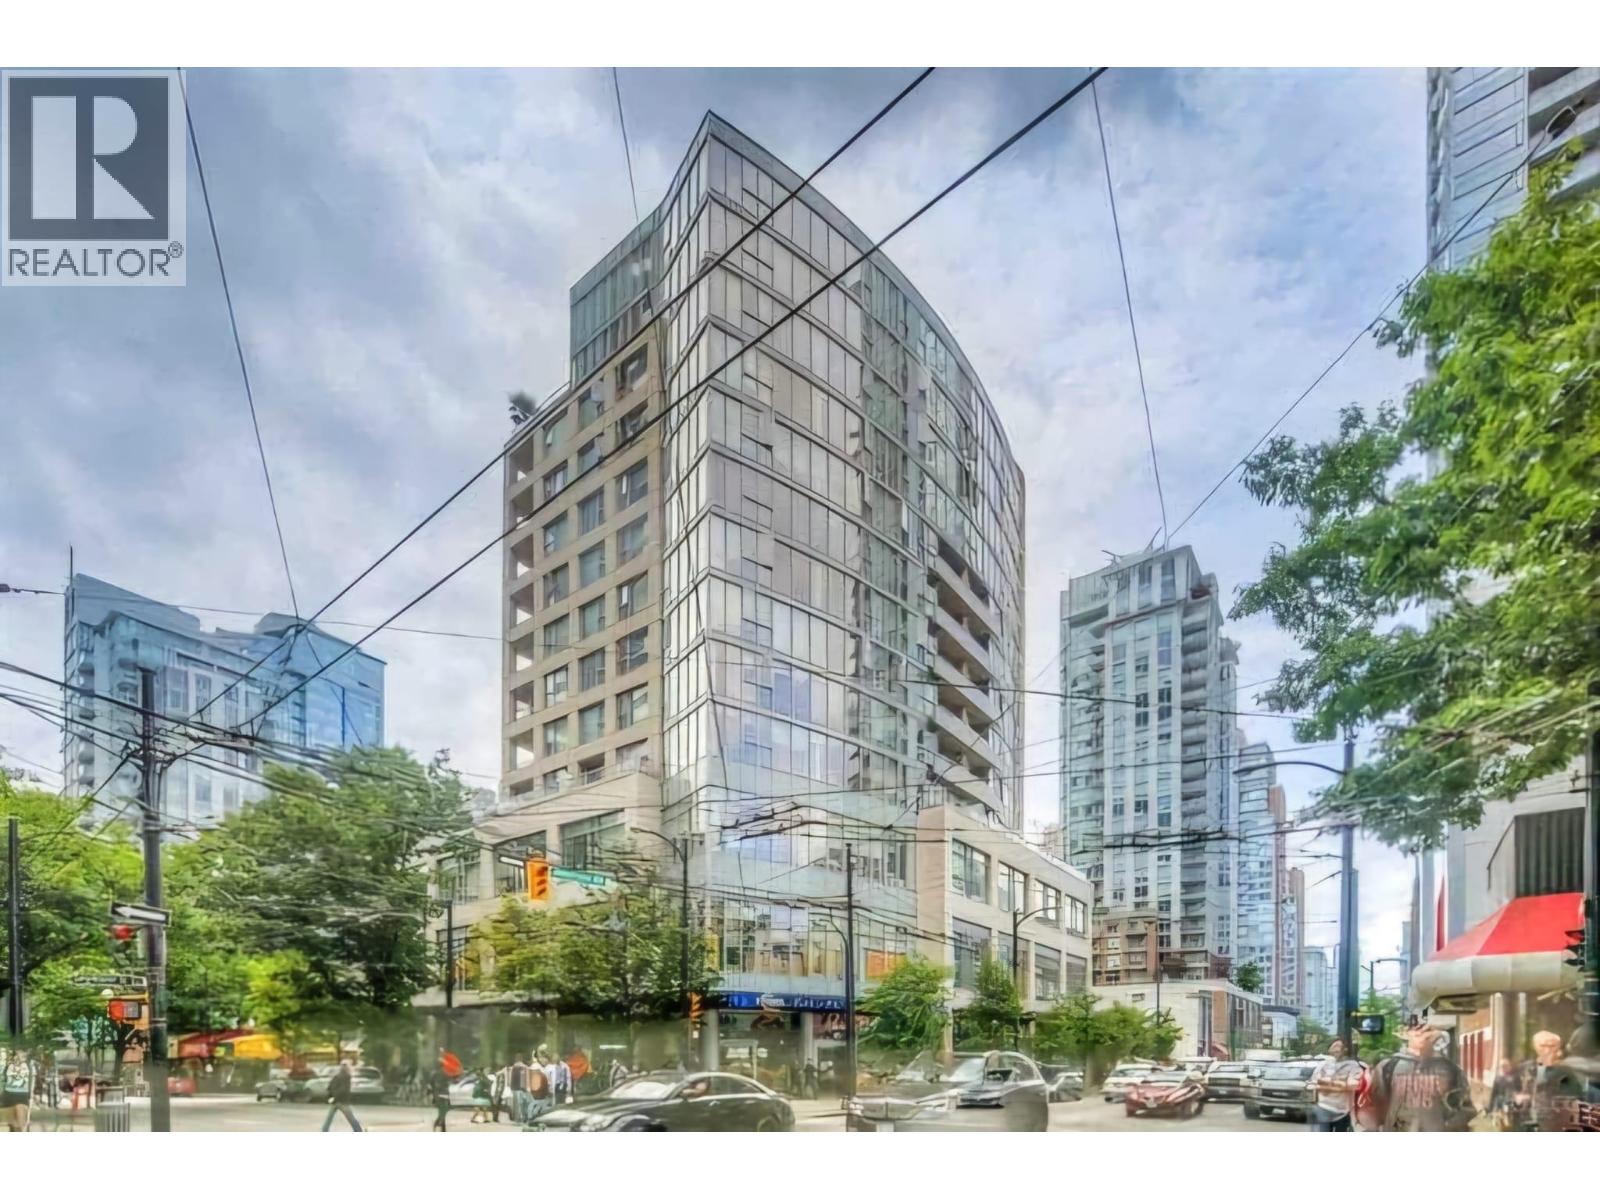
L''ARIA! Located in the heart of Downtown (Robson & Seymour), this well appointed 1 bedroom PLUS den has a perfect Walkscore & Transitscore of 100! Concrete constructed in 2004, the building has secured entry/parking and is STEPS FROM: Canada Line Skytrain, Robson Square, Pacific Centre, Vancouver Art Gallery, Granville Entertainment District, BC Place, Rogers Arena and more! Naturally bright w/floor to ceiling windows, this suite has an open concept living/dining area w/electric fireplace, access to covered balcony (not incl in square footage), kitchen w/stone counters, s/s appliances, tile backsplash. Bedroom is large and bright w/double closets and space for dressers. Building has private courtyard, exercise centre & bike room. 1 parking. FEELS LIKE A RESORT BUT YOU CAN CALL IT HOME!
Property Details
- Property Type
- Apartment Unit
- Style
- Multi Family,Residential Attached
- Title to Land
- Freehold Strata
- Year Built
- 2004
- Area
- Vancouver West · Downtown VW
- View
- Cityscape/robson Street
- Outdoor
- Balcony
- Heating / Cooling
- Baseboard,Electric
- Flooring
- Laminate,Tile
- Construction
- Concrete,Concrete (Exterior)
- Parking
- Garage Under Building (1 stall)
- Water Supply
- Public
- Kitchens
- 1
- Fireplaces
- 1
- Units in Development
- 82
Financial
- Bike Room
- Exercise Centre
- Caretaker
- Trash
- Maintenance Grounds
- Gas
- Hot Water
- Management
- Recreation Facilities
Rooms 5
Features & Appliances
- 🧺Washer/Dryer
- 🧺Dishwasher
- 🧊Refrigerator
- 🍳Cooktop
- Yes
- Pets Allowed w/Rest
Location & Parcel
↑ Back to topNearby Buildings with Active Listings
↑ Back to top
Book a Showing

- Abbotsford - 447
- Agassiz - 28
- Burnaby - 54
- Burnaby East - 78
- Burnaby North - 367
- Burnaby South - 348
- Campbell River - 1
- Chilliwack - 221
- Cloverdale - 194
- Comox Valley - 10
- Coquitlam - 566
- Delta - 10
- Duncan - 42
- Esquimalt - 59
- Gulf Islands - 6
- Harrison Hot Springs - 13
- Harrison Mills - 1
- Hope - 22
- Ladner - 110
- Langford - 156
- Langley - 541
- Maple Ridge - 312
- Mill Bay - 2
- Mission - 65
- New Westminster - 444
- North Delta - 29
- North Island - 2
- North Saanich - 8
- North Surrey - 412
- North Vancouver - 747
- Oak Bay - 44
- Osoyoos - 1
- Parksville / Qualicum - 7
- Penticton - 8
- Pitt Meadows - 75
- Port Alberni - 2
- Port Coquitlam - 268
- Port Moody - 268
- Richmond - 1161
- Saanich East - 232
- Saanich West - 92
- Sardis - 154
- Sidney - 152
- Sooke - 39
- South Surrey White Rock - 719
- Surrey - 667
- Tsawwassen - 98
- Vancouver East - 1003
- Vancouver West - 2495
- Victoria - 666
- View Royal - 46
- West Vancouver - 231



