VANCOUVER HOUSEListing Information
Sold · MLS® R2930819
6819 Linden AVE
Burnaby · Highgate · Burnaby South V5E 3G5
$1,688,000 (Sold Thu Oct 31 2024 00:00:00 GMT+0000 (Coordinated Universal Time))
- 5 Beds
- 3 Baths
- 2,153 Sqft
- 6,098 Lot Sqft
- 50 Lot (ft)
- 2 Parking
- Built 1949
 1/28
1/28



★ Building Specialist
Les Twarog
RE/MAX Crest Realty (Westside)
30+ Years Downtown & Westside Expert
604.671.7000
les@6717000.com
Property Description
Completely refined renovated interior in 2016 with all new Fixtures including Windows & Blinds, Kitchen Cabinets & Closets, Bathroom Vanities, all Tiles, Floorings & Paints; new Appliances including 2 Refrigerators, Stove and Range Hood on main, 2 washing machines, 2 drying machines and all lightings; new Centralized Temperature Control System for Furnace and Air-conditioning, Centralized Alarm System and a Covered Exterior Patio attached to house with the French Door.
Property Details
- Property Type
- House/Single Family
- Style
- Residential Detached
- Title to Land
- Freehold NonStrata
- Year Built
- 1949
- Area
- Burnaby South · Highgate
- Outdoor
- Private Yard
- Heating / Cooling
- Forced Air,Natural Gas
- Flooring
- Hardwood,Mixed
- Construction
- Frame Wood,Stucco
- Parking
- Garage Single,Open (2 stalls)
- Water Supply
- Public
- Kitchens
- 2
- Fireplaces
- 1
Financial
List Price$1,688,000
Gross Taxes$5,232 · 2023
Rooms 13
Storage
Storage
Kitchen
Dining Room
Bedroom
Bedroom
Bedroom
Family Room
Kitchen
Dining Room
Living Room
Bedroom
Bedroom
For Sale in Vancouver House & Complex
↑ Back to top| Date | Address | Status | Bed | Bath | Price | Sqft | DOM | Strata Fee | Tax | Listed By |
|---|---|---|---|---|---|---|---|---|---|---|
| 2026-09-16 | 1005 1480 Howe Street | Active | 2 | 2 | $1,025,000 ($1207/sf) | 849 | 0 | $1,037 | $3,505 (2025) | Oakwyn Realty Ltd. |
| 2026-07-28 | 3801 1480 Howe Street | Active | 2 | 2 | $2,398,800 ($1702/sf) | 1409 | 0 | $1,725 | $6,318 (2025) | Oakwyn Realty Ltd. |
| 2026-07-14 | 3007 1480 Howe Street | Active | 2 | 2 | $1,399,900 ($1367/sf) | 1024 | 0 | $1,250 | $4,846 (2025) | Grand Central Realty |
| 2026-07-07 | 306 1480 Howe Street | Active | 1 | 1 | $649,900 ($1057/sf) | 615 | 0 | $814 | $2,345 (2025) | Royal LePage Sussex |
| 2026-06-29 | 4001 1480 Howe Street | Active | 2 | 1 | $948,800 ($1164/sf) | 815 | 0 | $998 | $3,471 (2025) | Oakwyn Realty Ltd. |
| 2026-06-09 | 3605 1480 Howe Street | Active | 2 | 2 | $1,390,000 ($1333/sf) | 1043 | 0 | $1,274 | $5,005 (2025) | Prompton Real Estate Services Inc. |
| 2026-06-04 | 3809 1480 Howe Street | Active | 1 | 1 | $799,000 ($1354/sf) | 590 | 0 | $751 | $2,660 (2025) | Prompton Real Estate Services Inc. |
| 2026-05-20 | 503 1480 Howe Street | Active | 1 | 1 | $449,000 ($1123/sf) | 400 | 0 | $487 | $1,509 (2025) | Coldwell Banker Prestige Realty |
| 2026-04-21 | 4906 1480 Howe Street | Active | 2 | 3 | $2,488,000 ($1603/sf) | 1552 | 0 | $1,891 | $7,035 (2025) | VIRANI REAL ESTATE ADVISORS |
| 2026-03-10 | 5702 1480 Howe Street | Active | 3 | 3 | $4,550,000 ($2197/sf) | 2071 | 0 | $2,508 | (2025) | Team 3000 Realty Ltd. |
| 2026-02-03 | 521 2 1480 Howe Street | Active | 0 | 0 | $135,000 ($540/sf) | 250 | 0 | (2020) | VIRANI REAL ESTATE ADVISORS | |
| 2026-01-26 | 303 1480 Howe Street | Active | 1 | 1 | $499,000 ($1266/sf) | 394 | 0 | $506 | $1,534 (2025) | Sutton Group - 1st West Realty |
| 2026-01-12 | 1205 1480 Howe Street | Active | 2 | 2 | $1,249,000 ($1469/sf) | 850 | 0 | $1,037 | $3,533 (2025) | Sutton Group-West Coast Realty |
| 2025-12-08 | 422 1 1480 Howe Street | Active | 0 | 0 | $288,000 ($613/sf) | 470 | 0 | (2020) | VIRANI REAL ESTATE ADVISORS | |
| Avg | $1,304,957 ($1481/sf) | 881 |
Nearby Buildings with Active Listings
↑ Back to top
Where this information comes from:
Listing details, room sizes, features and financials are from the active MLS® listing
R2930819, Real Estate Board of Greater Vancouver, listed by eXp Realty.
Listed Sep 29, 2024. Feed last updated Nov 23, 2024.
Building-level information is from the BCCondos.net building database.
Measurements are provided by the listing brokerage and are approximate — buyer to verify all data.
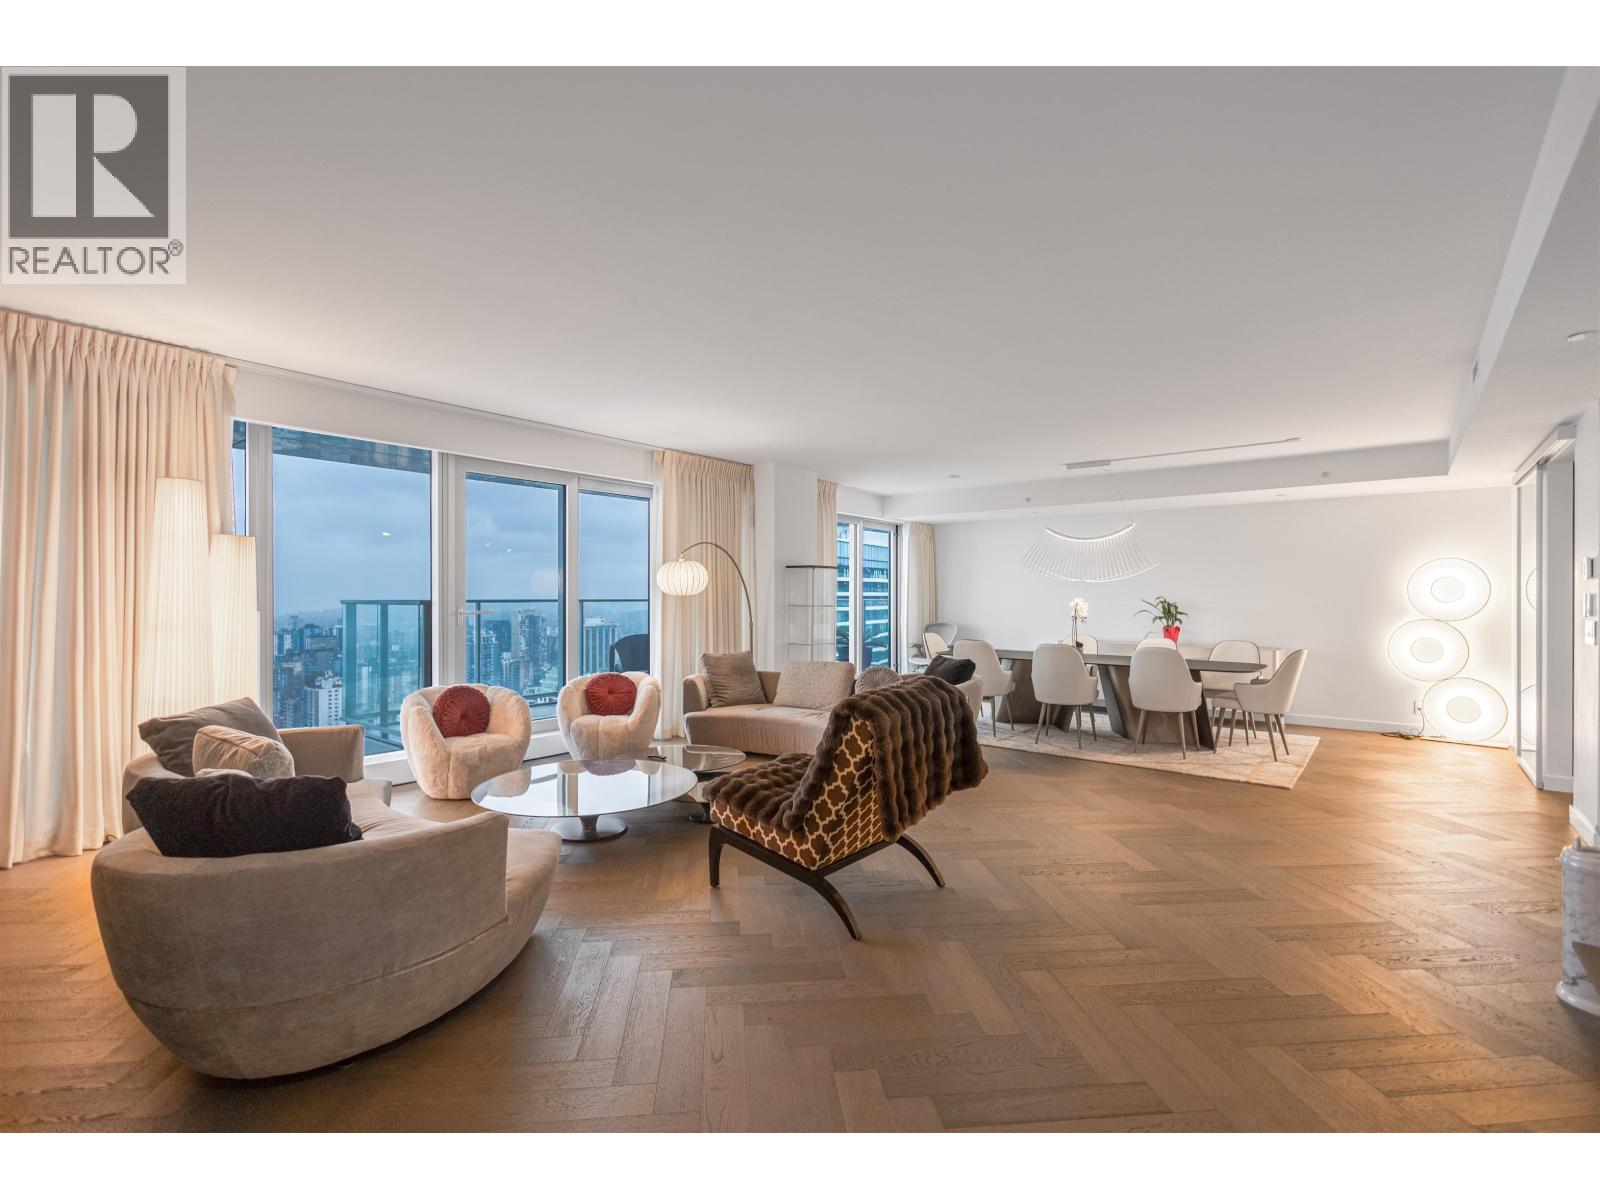
4702 1480 HOWE ST
3 bed · 3 bath · MLS® R3167499
Contact for price
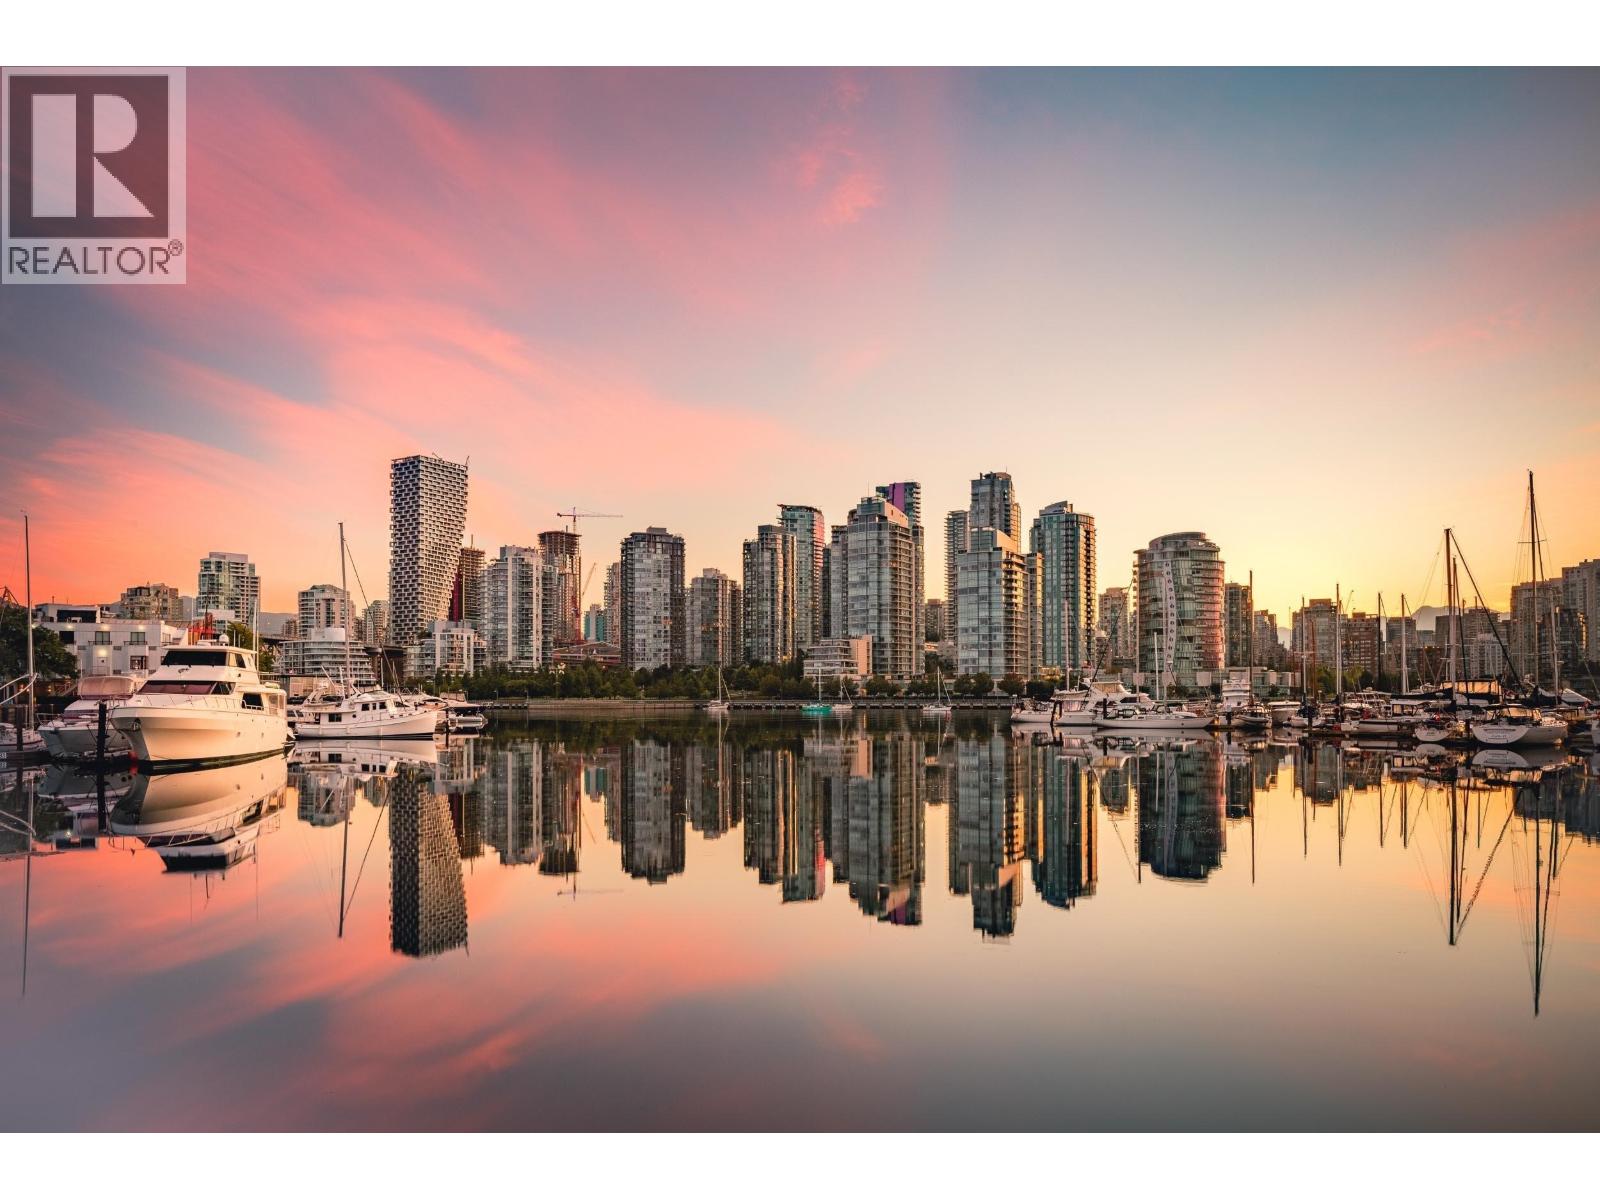
1005 1480 HOWE STREET
2 bed · 2 bath · MLS® R3166111
$1,025,000
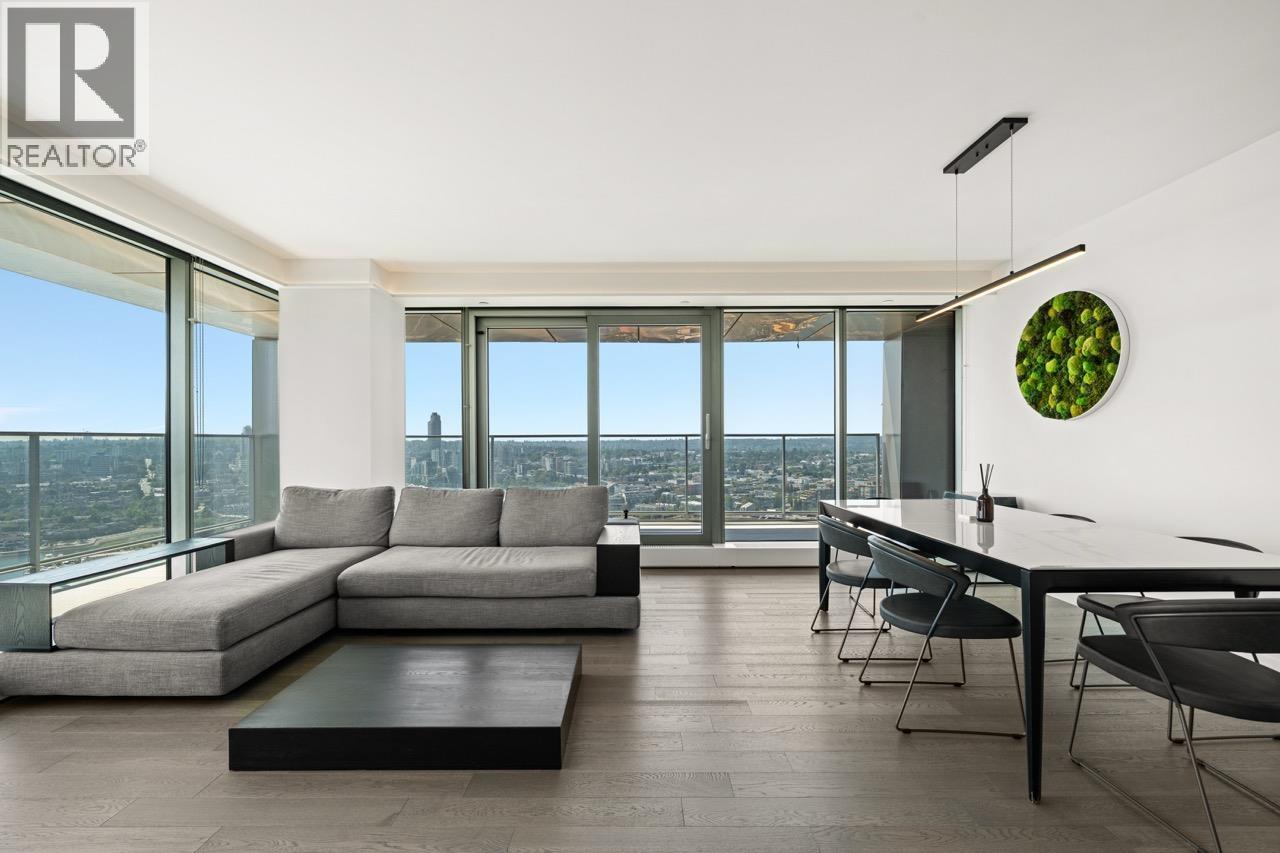
3801 1480 HOWE STREET
2 bed · 2 bath · MLS® R3150622
$2,398,800
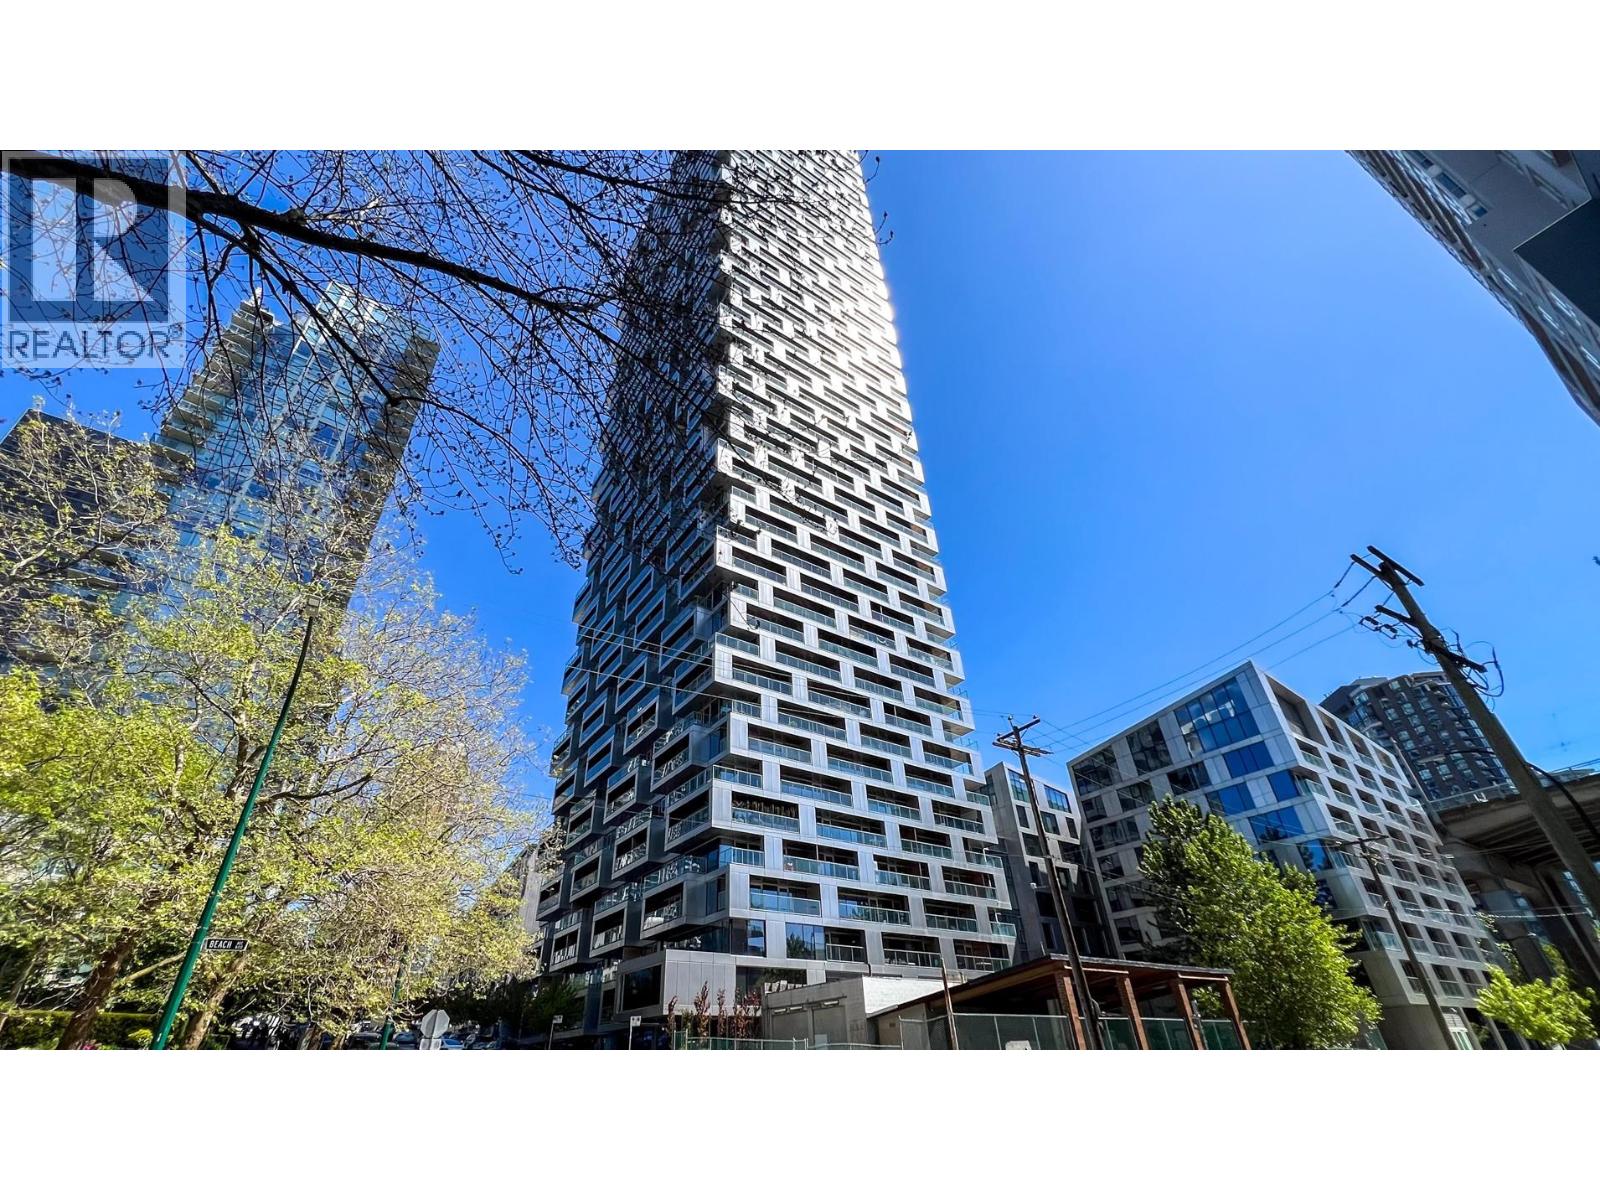
3007 1480 HOWE STREET
2 bed · 2 bath · MLS® R3146404
$1,399,900
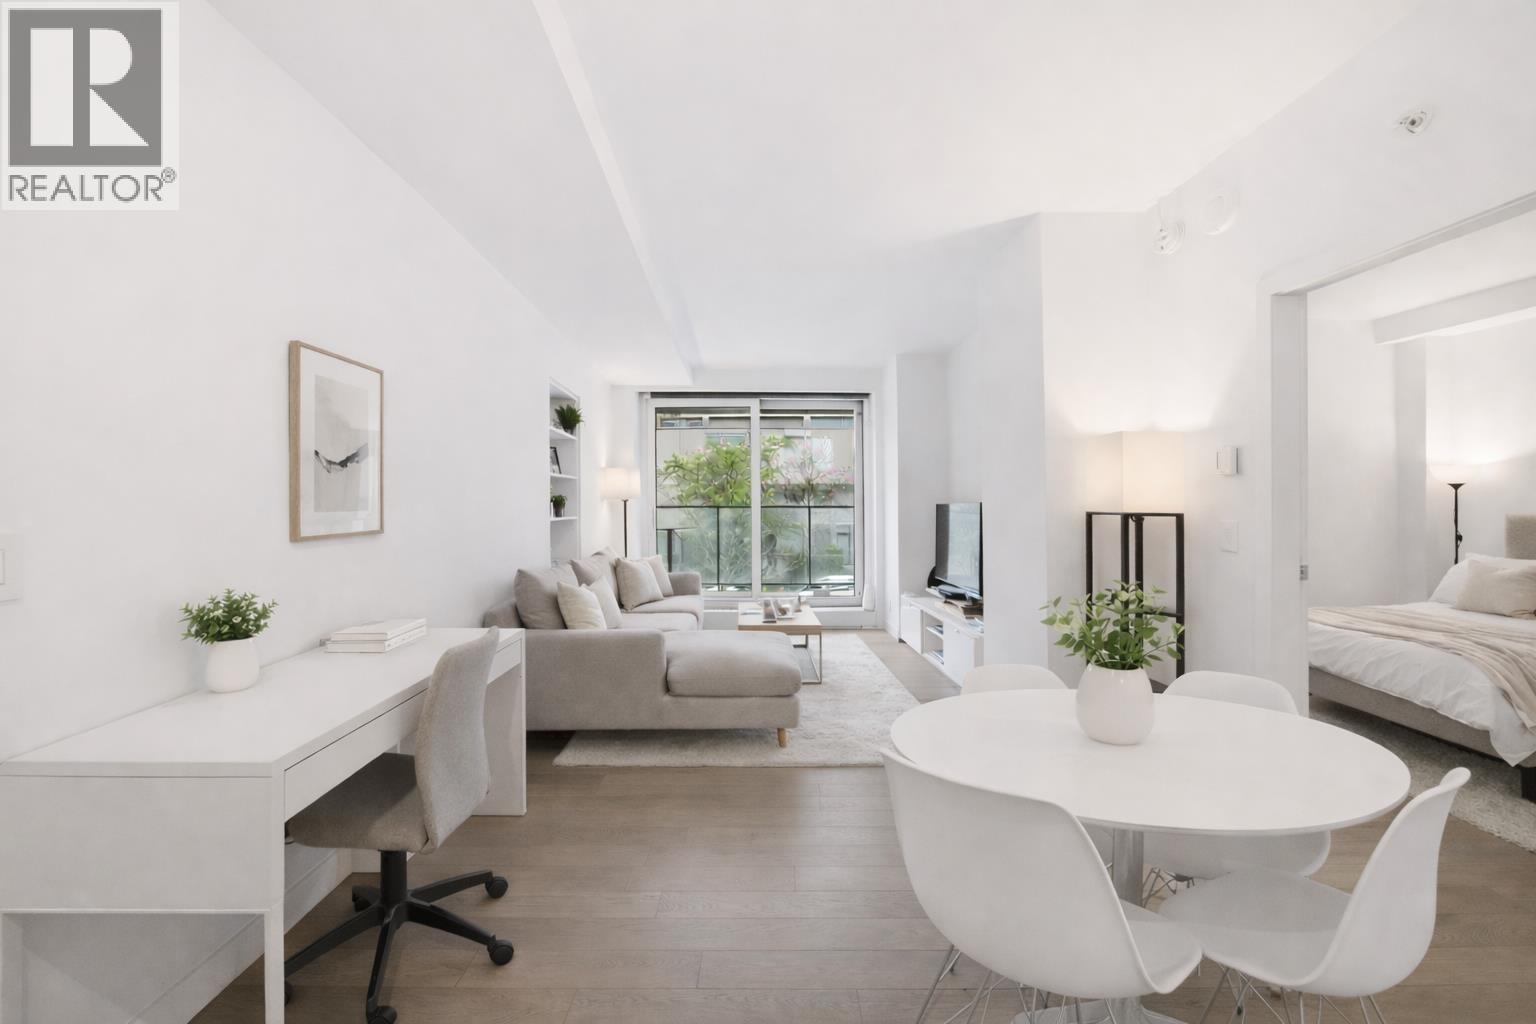
306 1480 HOWE STREET
1 bed · 1 bath · MLS® R3143951
$649,900
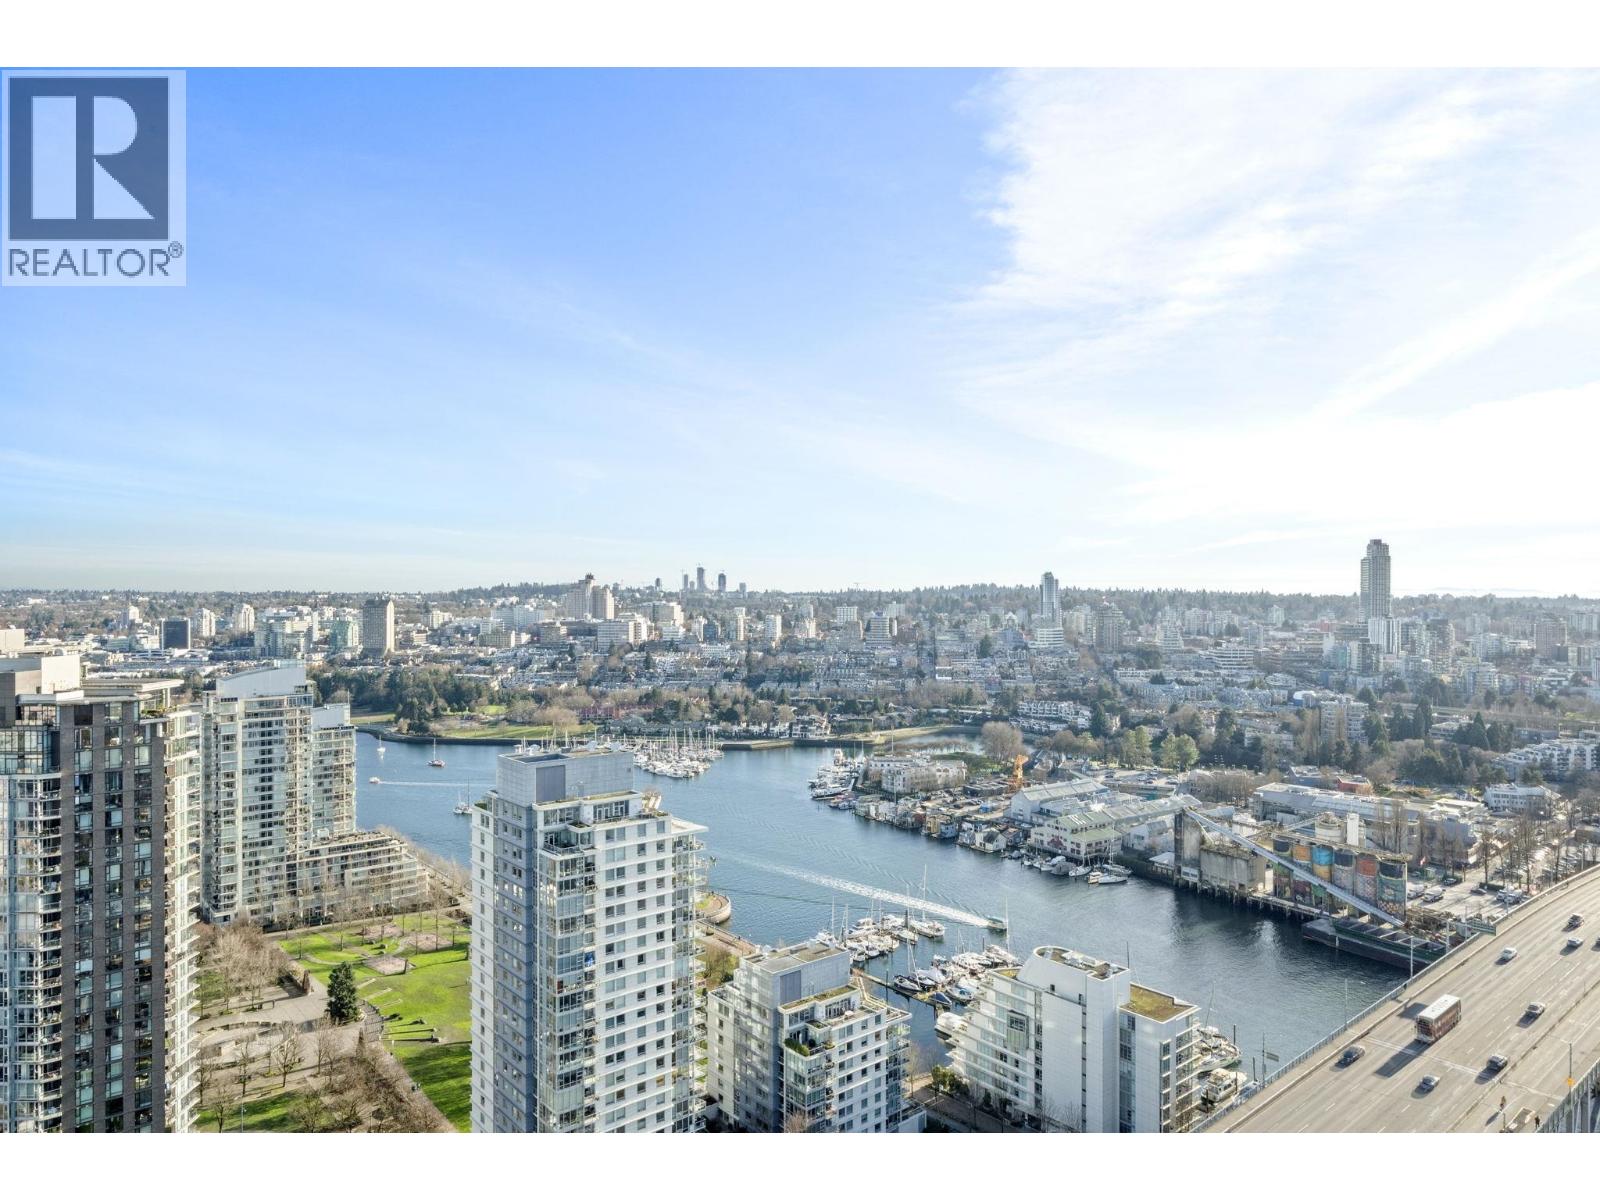
4001 1480 HOWE STREET
2 bed · 1 bath · MLS® R3140750
$948,800
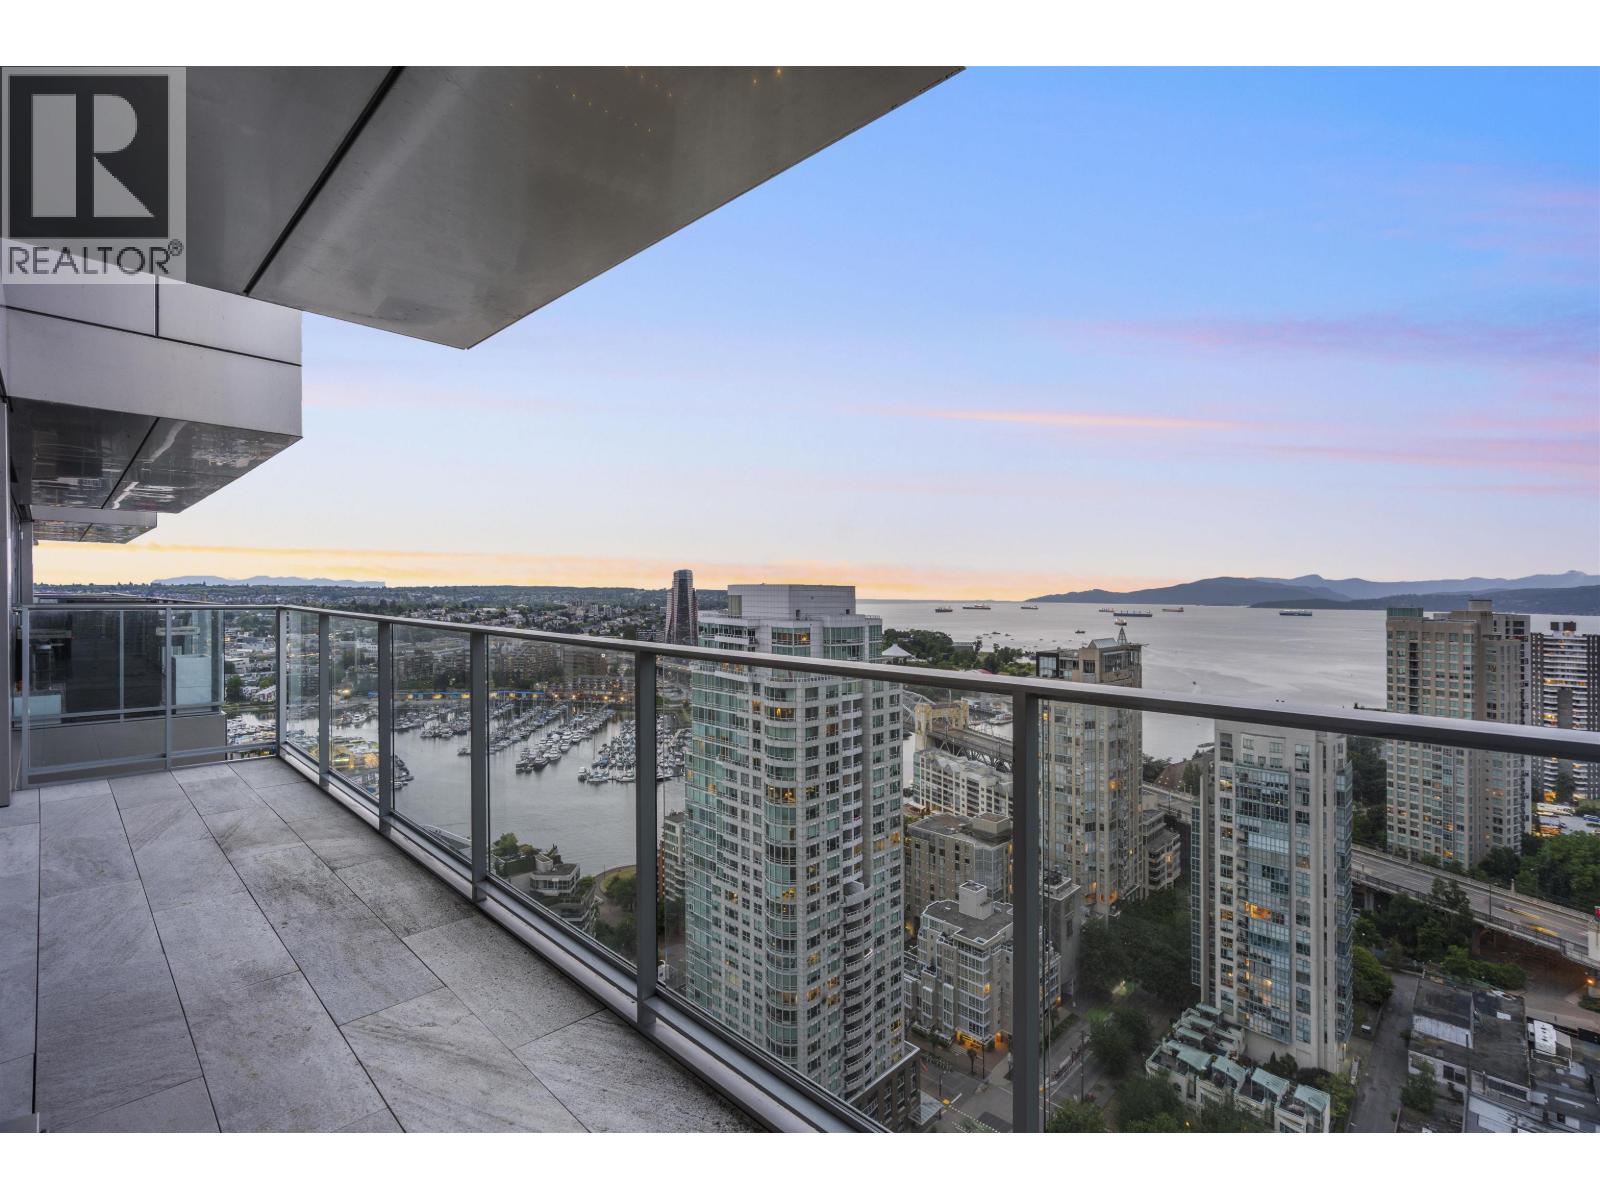
3605 1480 HOWE STREET
2 bed · 2 bath · MLS® R3134275
$1,390,000
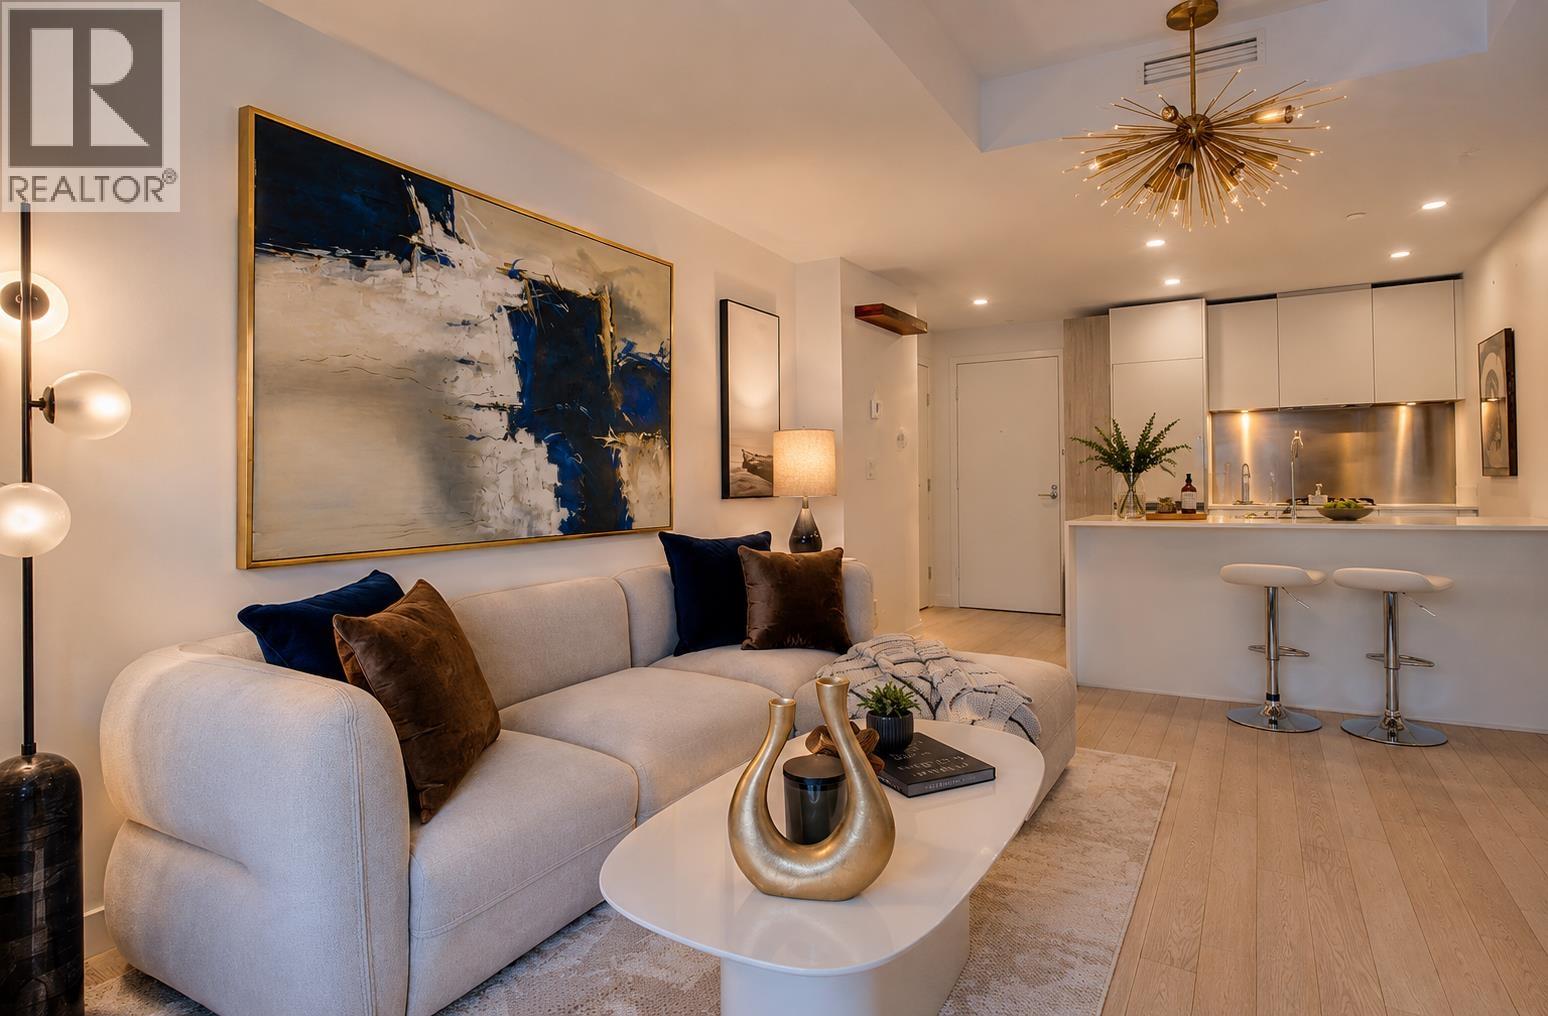
3809 1480 HOWE STREET
1 bed · 1 bath · MLS® R3132557
$799,000
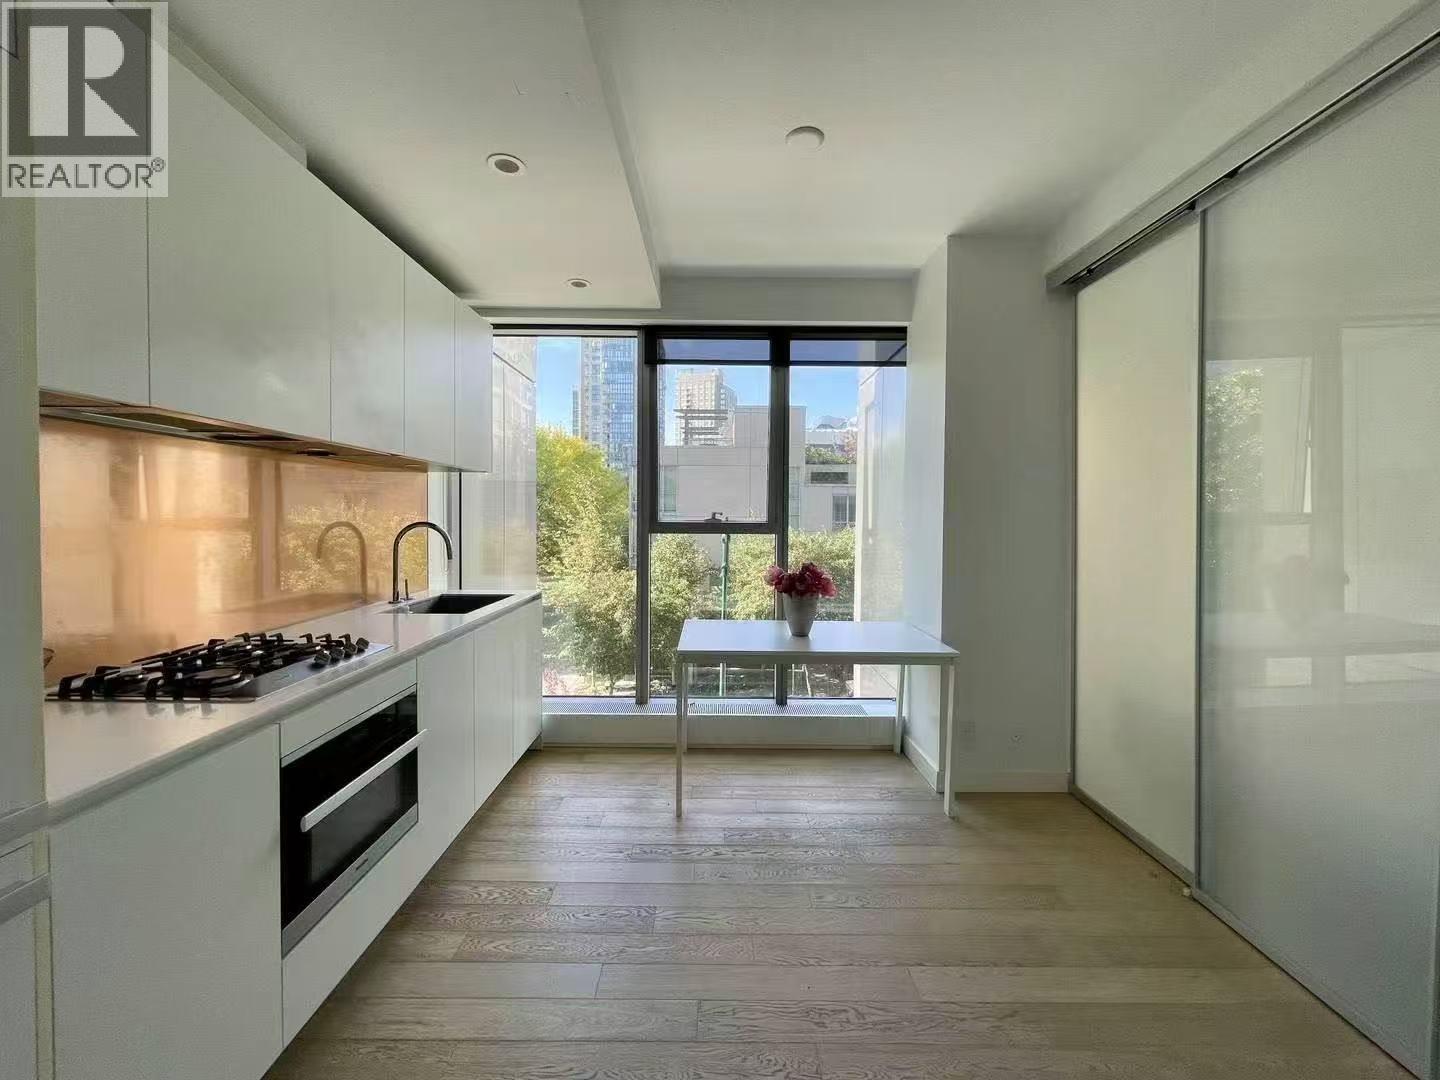
503 1480 HOWE STREET
1 bed · 1 bath · MLS® R3125537
$449,000

4906 1480 HOWE STREET
2 bed · 3 bath · MLS® R3114281
$2,488,000
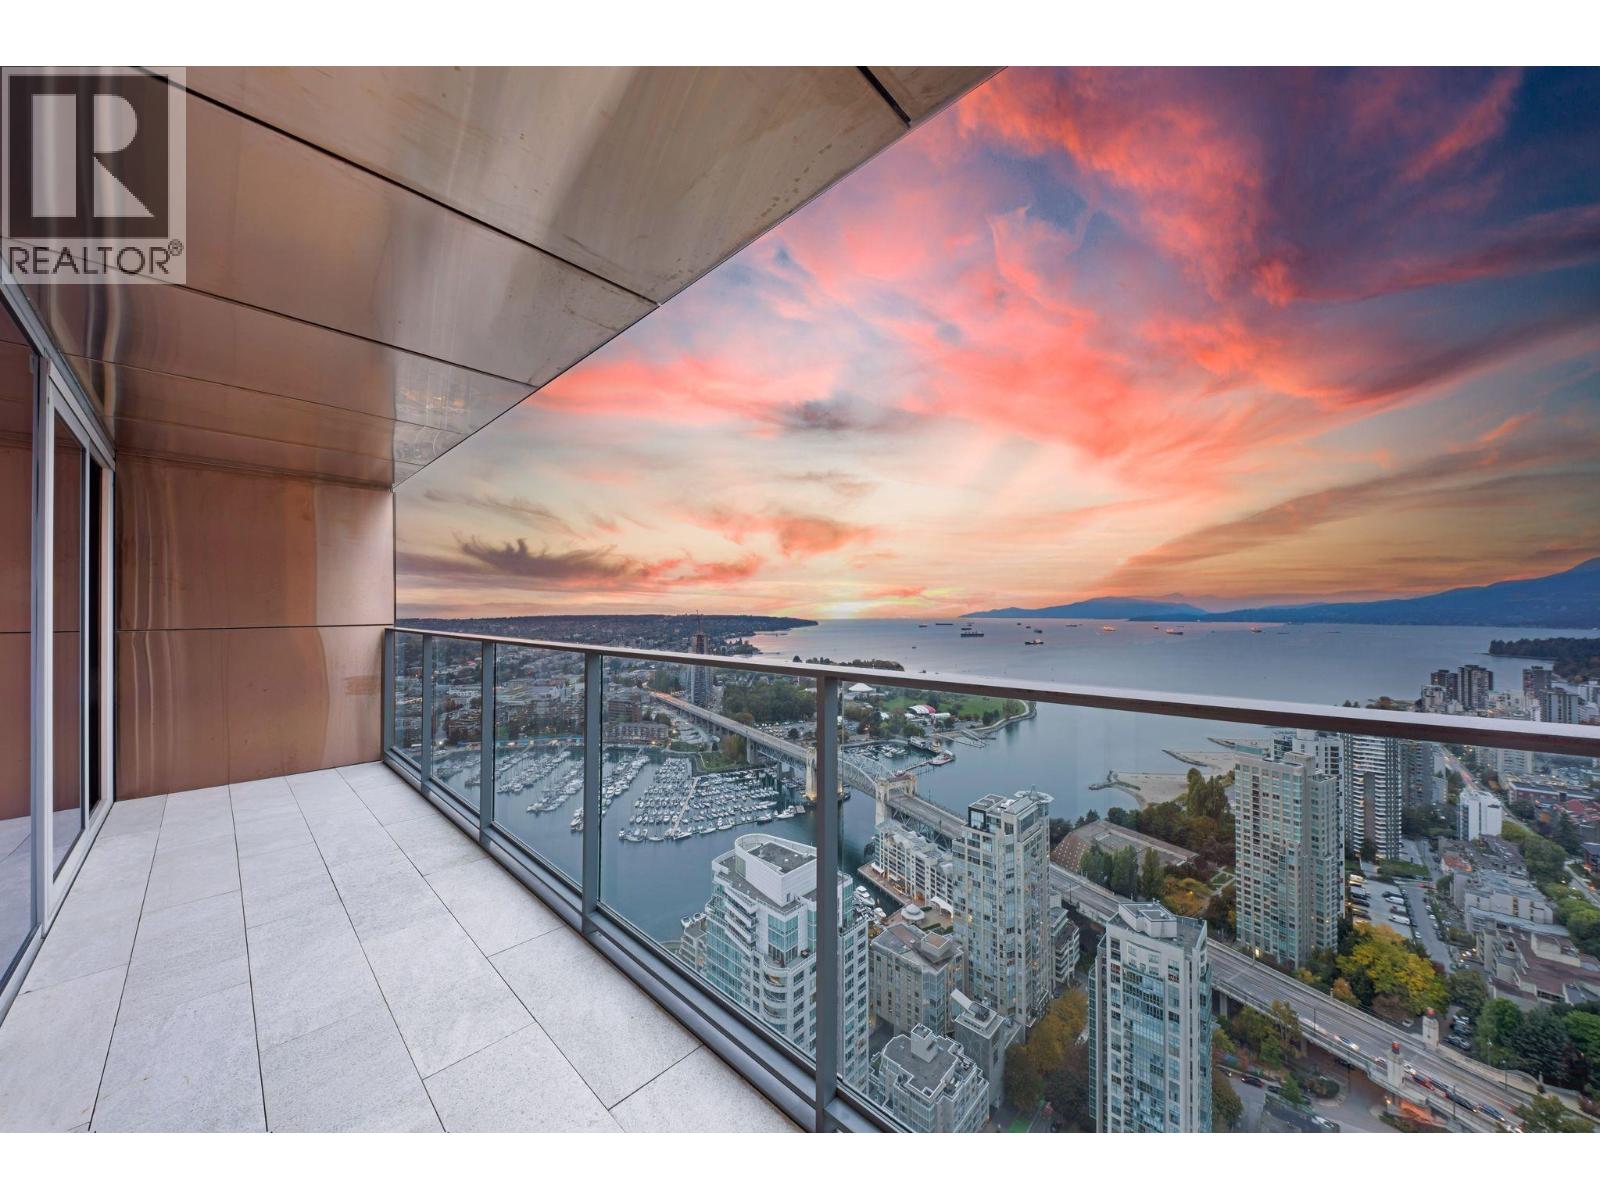
5702 1480 HOWE STREET
3 bed · 3 bath · MLS® R3097991
$4,550,000

521 2 1480 HOWE STREET
0 bed · 0 bath · MLS® R3086376
$135,000
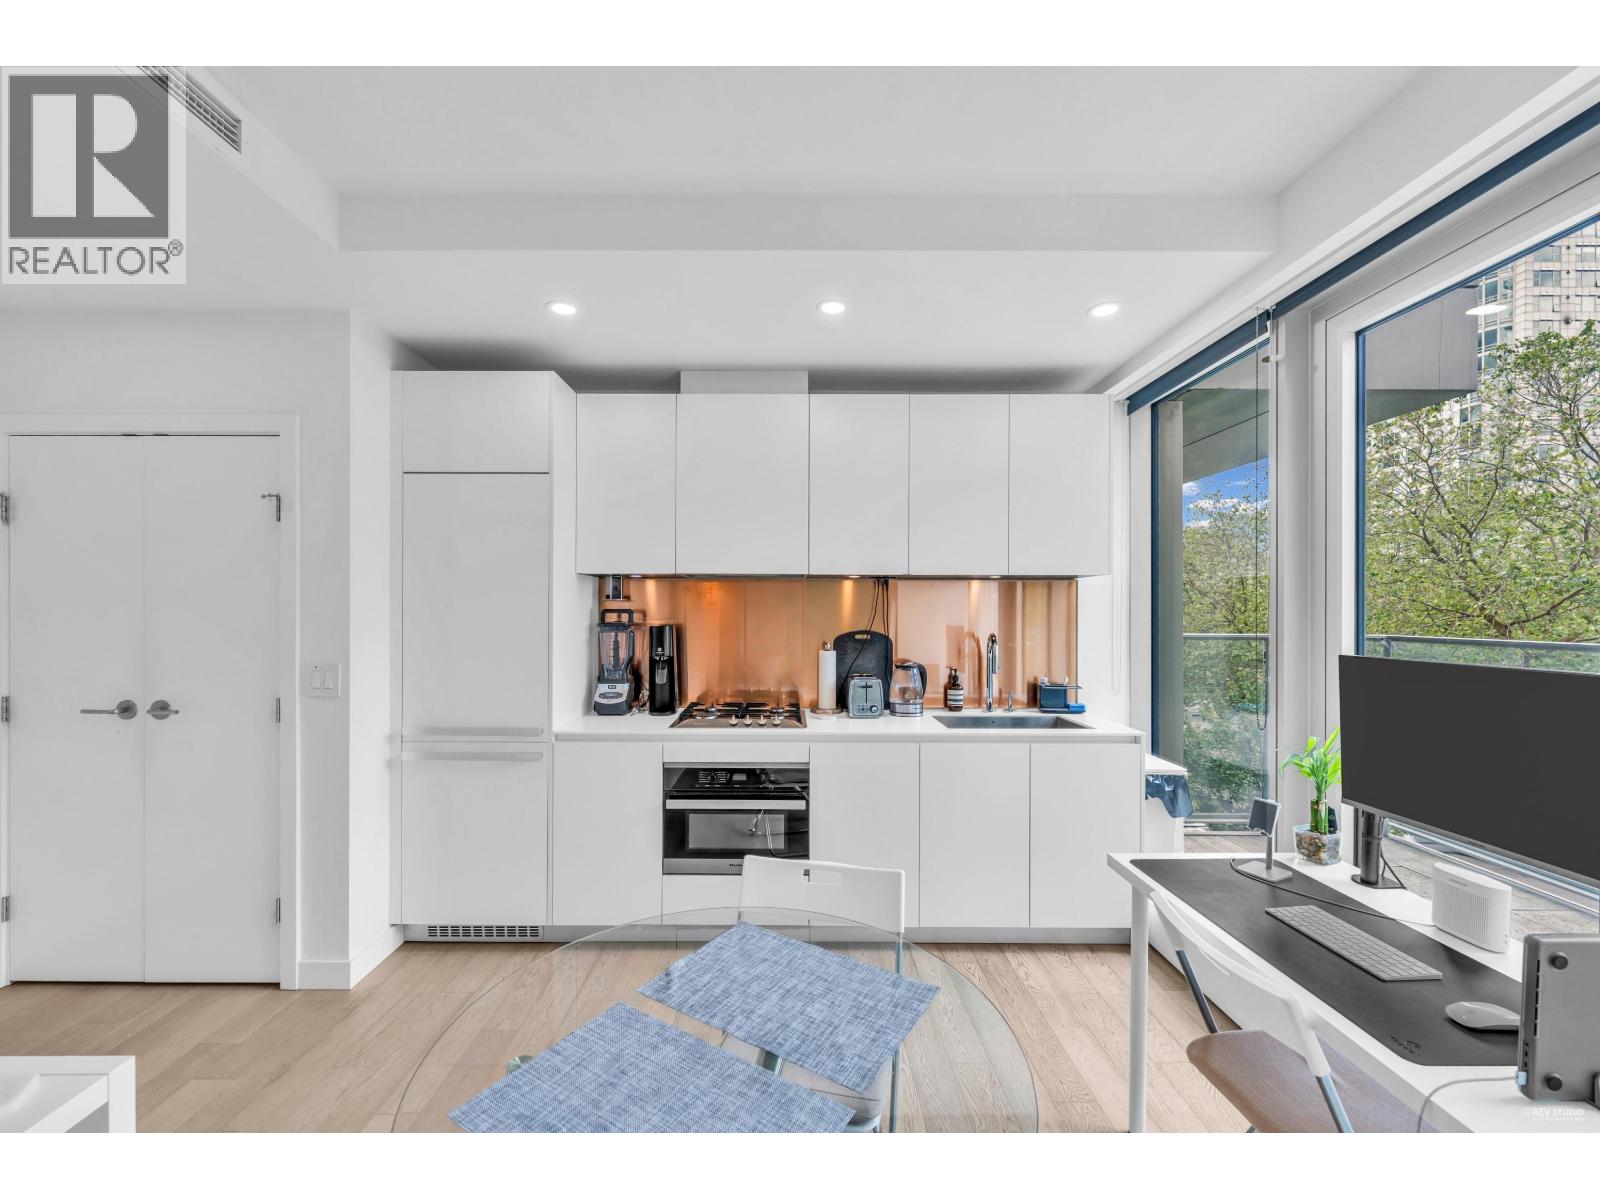
303 1480 HOWE STREET
1 bed · 1 bath · MLS® R3083412
$499,000

1205 1480 HOWE STREET
2 bed · 2 bath · MLS® R3078962
$1,249,000

422 1 1480 HOWE STREET
0 bed · 0 bath · MLS® R3072719
$288,000
Book a Showing
6819 Linden Avenue · Vancouver House · MLS® R2930819 · with Les Twarog

Les TwarogUsually replies within minutes
Building List Count by City
- Abbotsford - 447
- Agassiz - 28
- Burnaby - 54
- Burnaby East - 78
- Burnaby North - 367
- Burnaby South - 348
- Campbell River - 1
- Chilliwack - 221
- Cloverdale - 194
- Comox Valley - 10
- Coquitlam - 566
- Delta - 10
- Duncan - 42
- Esquimalt - 59
- Gulf Islands - 6
- Harrison Hot Springs - 13
- Harrison Mills - 1
- Hope - 22
- Ladner - 110
- Langford - 156
- Langley - 541
- Maple Ridge - 312
- Mill Bay - 2
- Mission - 65
- New Westminster - 444
- North Delta - 29
- North Island - 2
- North Saanich - 8
- North Surrey - 412
- North Vancouver - 747
- Oak Bay - 44
- Osoyoos - 1
- Parksville / Qualicum - 7
- Penticton - 8
- Pitt Meadows - 75
- Port Alberni - 2
- Port Coquitlam - 268
- Port Moody - 268
- Richmond - 1161
- Saanich East - 232
- Saanich West - 92
- Sardis - 154
- Sidney - 152
- Sooke - 39
- South Surrey White Rock - 719
- Surrey - 667
- Tsawwassen - 98
- Vancouver East - 1003
- Vancouver West - 2495
- Victoria - 666
- View Royal - 46
- West Vancouver - 231
Pages
About


MLS®, REALTOR® and the associated logos are trademarks of The Canadian Real Estate Association


The listing data is provided under copyright by the Chilliwack & District Real Estate Board, Fraser Valley Real Estate Board or Real Estate Board of Greater Vancouver.
The listing data is deemed reliable but is not guaranteed accurate by the Chilliwack & District Real Estate Board, Fraser Valley Real Estate Board, Real Estate Board of Greater Vancouver, nor BCCondos.